
88 Cherrystone Drive Toronto (Hillcrest Village), Ontario M2H 1S1


$1,299,000
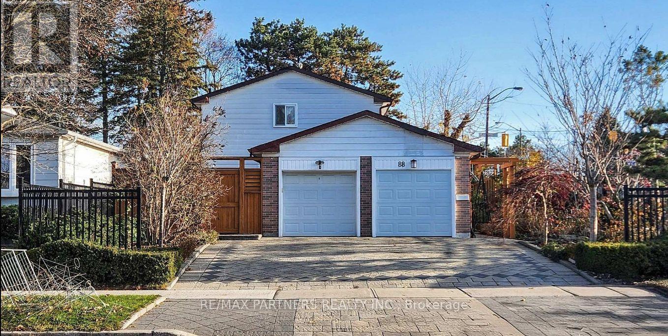
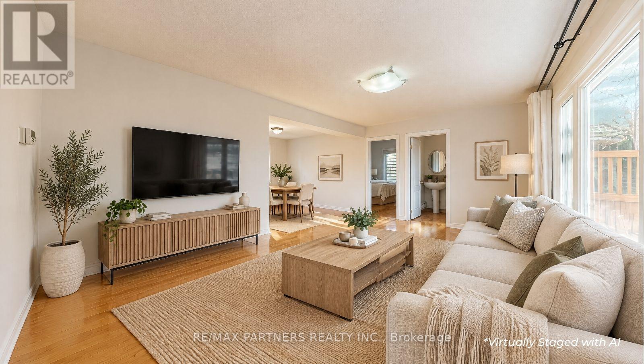
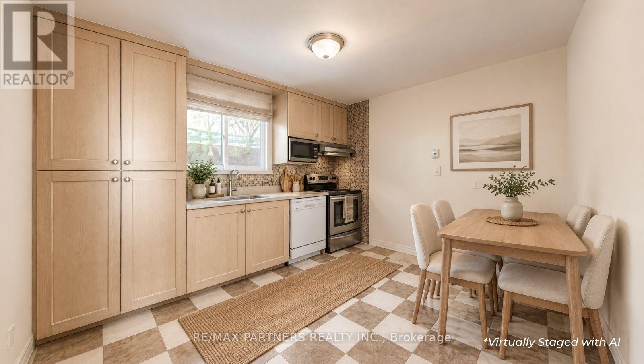
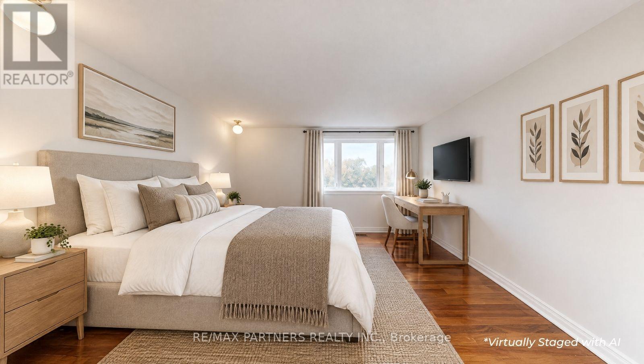
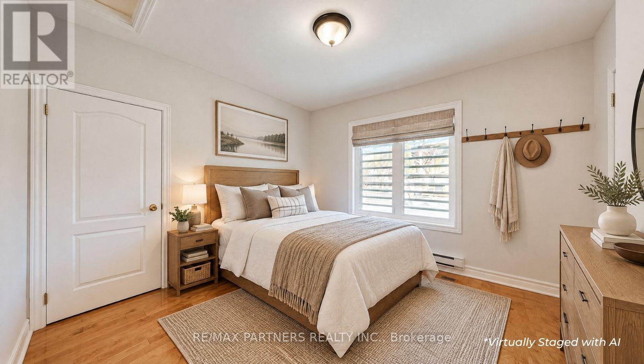
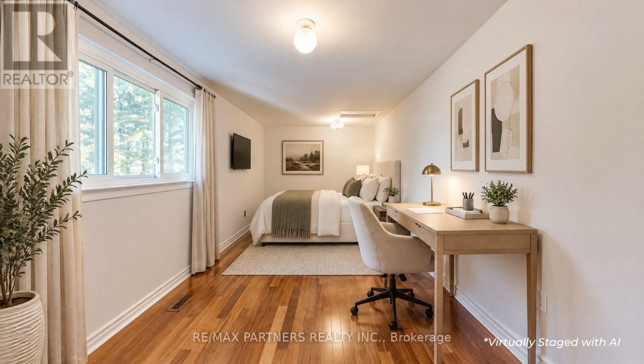
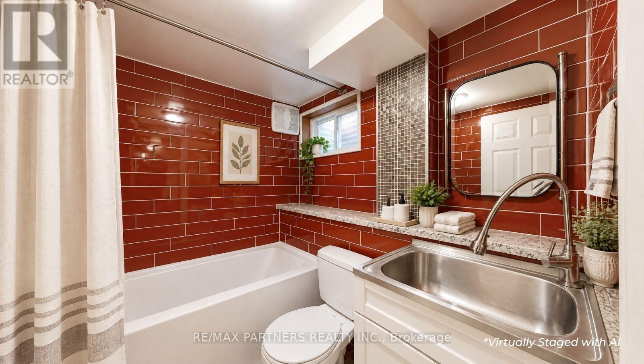
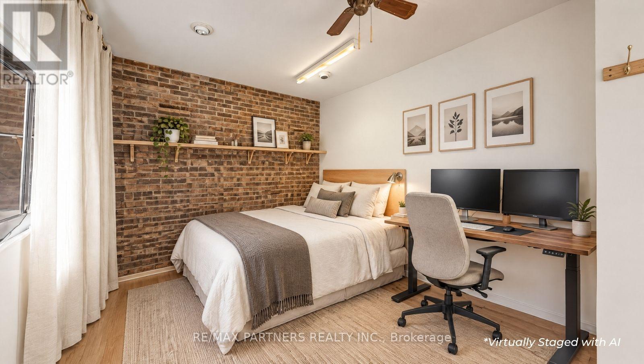
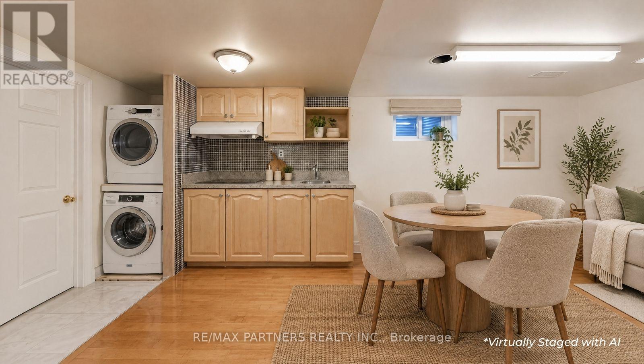
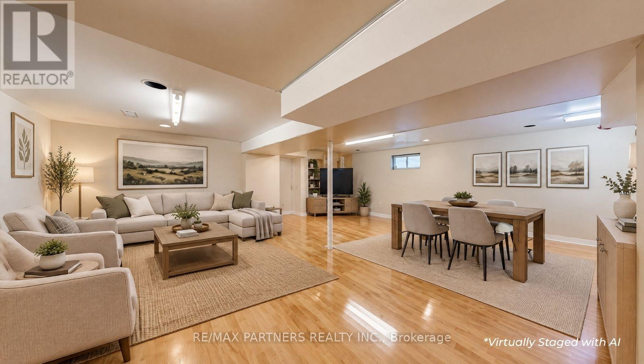
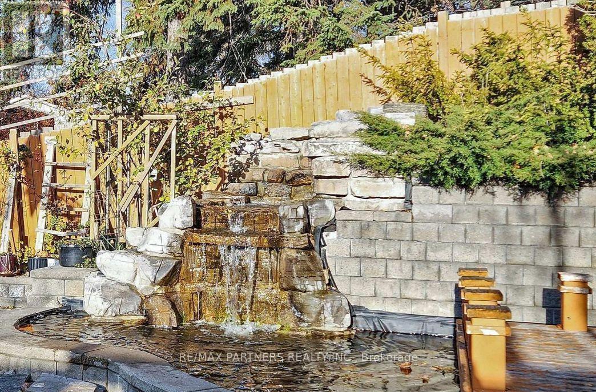
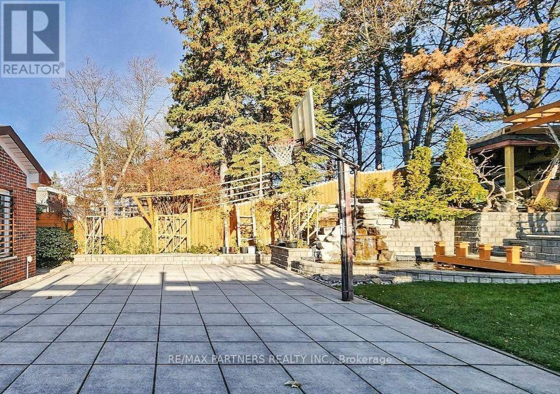
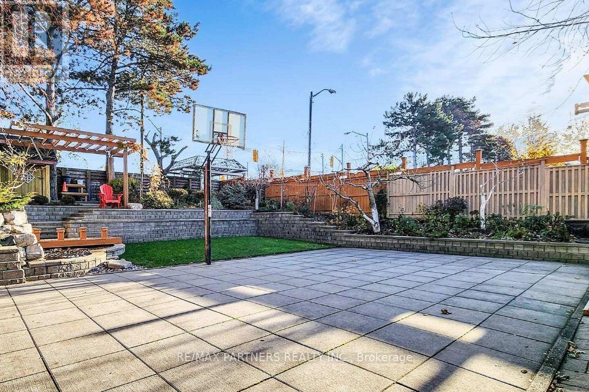
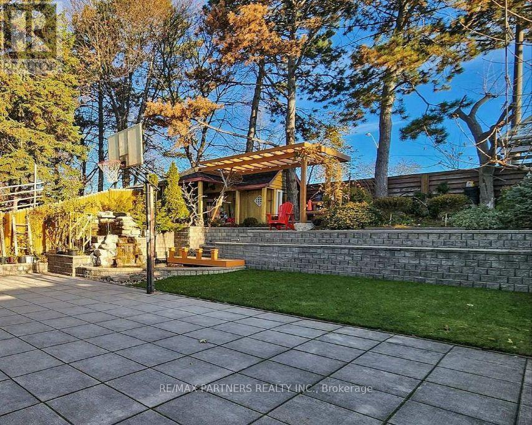
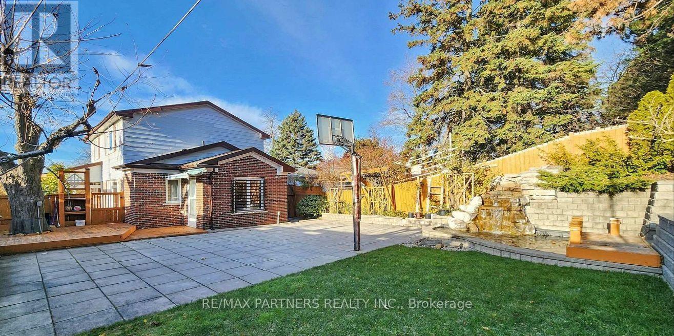
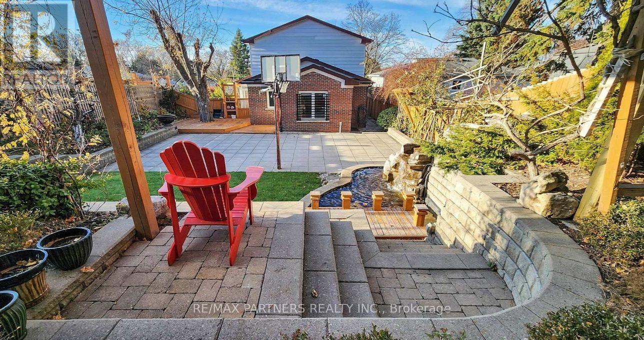
Lucky Number 88* 3 Separate Entrances, Convenient Location! Step to Bus Stop, Premium Corner Lot 50' X 150' in High Demand Hillcrest Village. Beautiful Landscape, Interlocking, Flower Bed. Interlocking Stone Driveway, Private Basketball Court, And A Serence Carp/Koi Pond With a Waterfall. Heavy Duty Steel Fence and Gate. 2 Kitchens, 6 Bathrooms, and Elegant Strip Hardwood Floors. One Garage has been converted into an additional ensuite bedroom. Steps to Park & TTC. Mins to Shopping, Restaurant. Walk to Excellent Schools; Cliffwood PS (French Immersion), AY Jackson SS (Ranked 23/747). Close to 404/401, Seneca College, Fairview Mall. Family Friendly Neighbourhood. 1 Garage space can convert back to a garage (id:43681)
房源概要
| MLS® Number | C14117796 |
| 房源类型 | 民宅 |
| 社区名字 | Hillcrest Village |
| 设备类型 | 热水器 |
| 总车位 | 5 |
| 租赁设备类型 | 热水器 |
详 情
| 浴室 | 6 |
| 地上卧房 | 5 |
| 地下卧室 | 1 |
| 总卧房 | 6 |
| 家电类 | 烘干机, Two 炉子s, 洗衣机, 窗帘, Two 冰箱s |
| 地下室进展 | 已装修 |
| 地下室类型 | N/a (finished) |
| 施工种类 | 独立屋 |
| 空调 | 中央空调 |
| 外墙 | 砖 |
| Flooring Type | Hardwood, Ceramic, Laminate |
| 地基类型 | Unknown |
| 客人卫生间(不包含洗浴) | 1 |
| 供暖方式 | 天然气 |
| 供暖类型 | 压力热风 |
| 储存空间 | 2 |
| 内部尺寸 | 1500 - 2000 Sqft |
| 类型 | 独立屋 |
| 设备间 | 市政供水 |
车 位
| 附加车库 | |
| Garage |
土地
| 英亩数 | 无 |
| 污水道 | Sanitary Sewer |
| 土地深度 | 150 Ft |
| 土地宽度 | 50 Ft |
| 不规则大小 | 50 X 150 Ft |
房 间
| 楼 层 | 类 型 | 长 度 | 宽 度 | 面 积 |
|---|---|---|---|---|
| 二楼 | 主卧 | 3.57 m | 2.72 m | 3.57 m x 2.72 m |
| 二楼 | 第二卧房 | 3.58 m | 3.08 m | 3.58 m x 3.08 m |
| 二楼 | 第三卧房 | 4.33 m | 3.65 m | 4.33 m x 3.65 m |
| 地下室 | 卧室 | 3.52 m | 3.15 m | 3.52 m x 3.15 m |
| 地下室 | 大型活动室 | 7.13 m | 3.52 m | 7.13 m x 3.52 m |
| 地下室 | 厨房 | 5.93 m | 3.31 m | 5.93 m x 3.31 m |
| 一楼 | 客厅 | 5.31 m | 3.42 m | 5.31 m x 3.42 m |
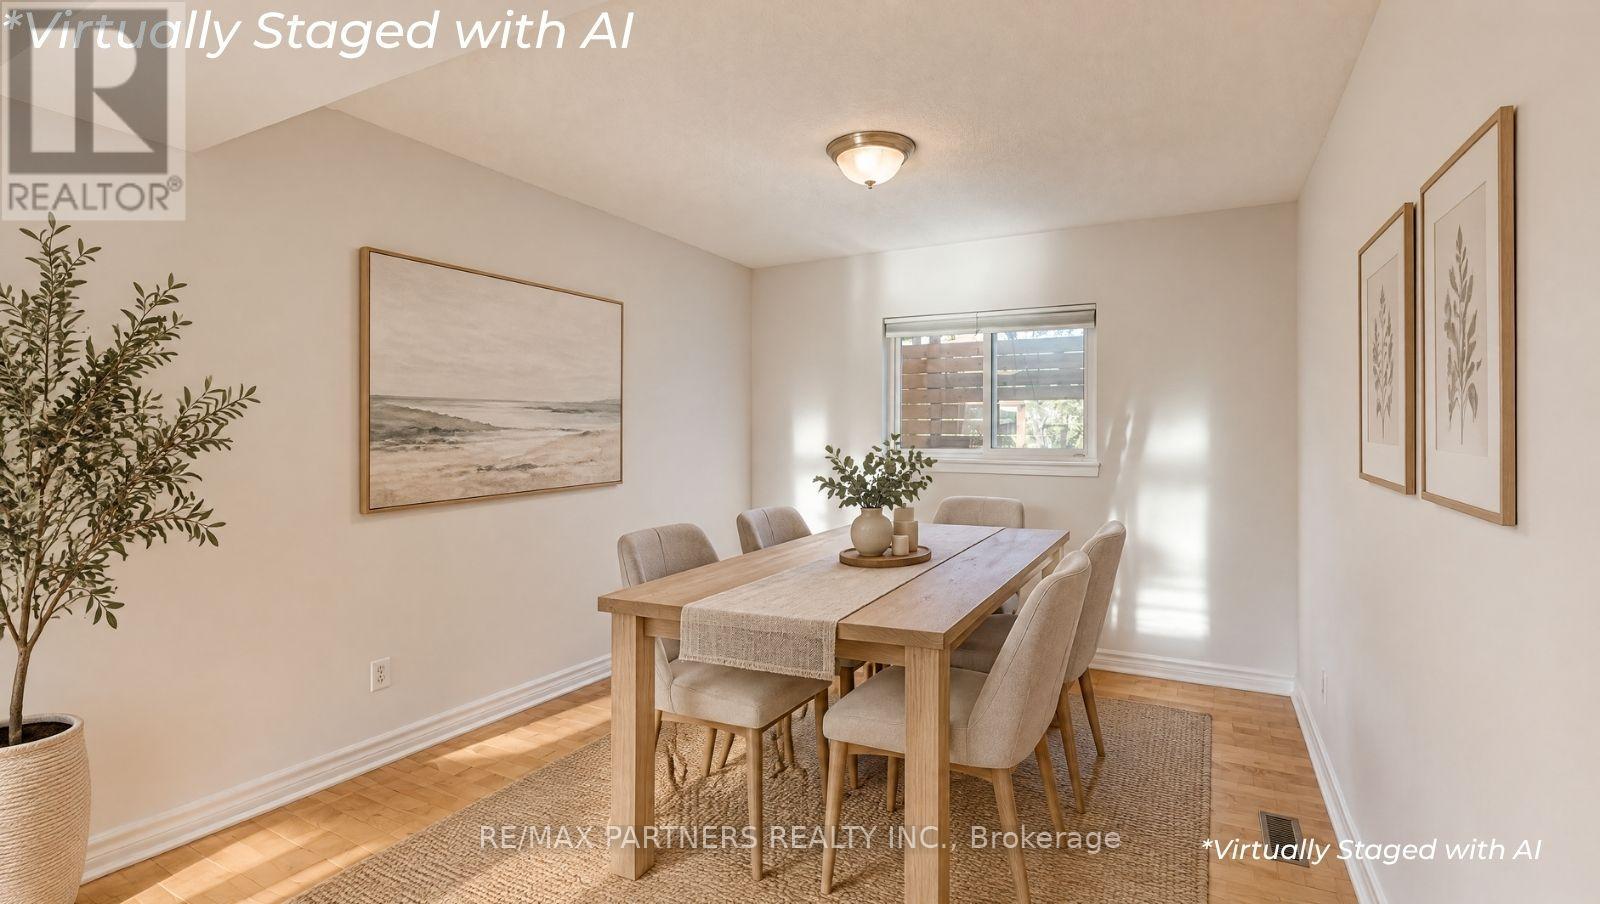
| 一楼 | 餐厅 | 3.52 m | 2.93 m | 3.52 m x 2.93 m |
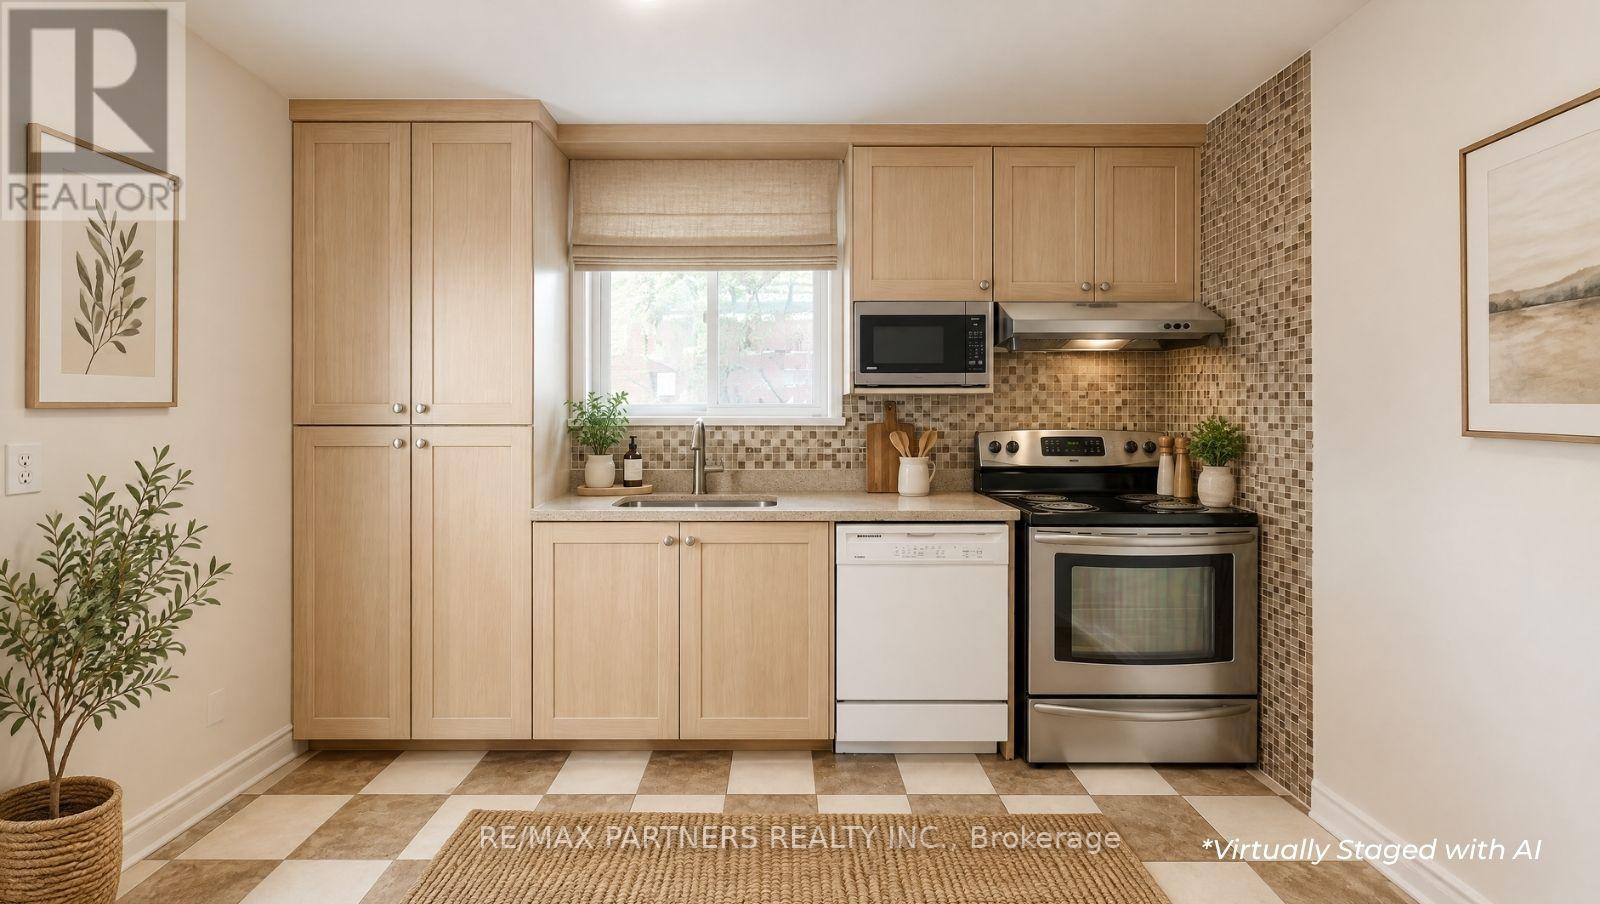
| 一楼 | 厨房 | 3.55 m | 3.16 m | 3.55 m x 3.16 m |
| 一楼 | Bedroom 4 | 6.01 m | 3.13 m | 6.01 m x 3.13 m |
| 一楼 | Bedroom 5 | 3.73 m | 3.23 m | 3.73 m x 3.23 m |

The trademarks REALTOR®, REALTORS®, and the REALTOR® logo are controlled by The Canadian Real Estate Association (CREA) and identify real estate professionals who are members of CREA. The trademarks MLS®, Multiple Listing Service® and the associated logos are owned by The Canadian Real Estate Association (CREA) and identify the quality of services provided by real estate professionals who are members of CREA. The trademark DDF® is owned by The Canadian Real Estate Association (CREA) and identifies CREA's Data Distribution Facility (DDF®)
Toronto Real Estate Board
RE/MAX Partners Realty Inc.
October 27 2026 09:32:03
