
Bsmt - 113 Hatherley Road Toronto (Caledonia-Fairbank), Ontario M6E 1W4


$2,350 Monthly
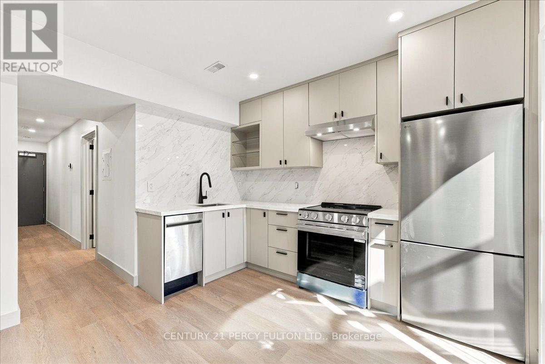
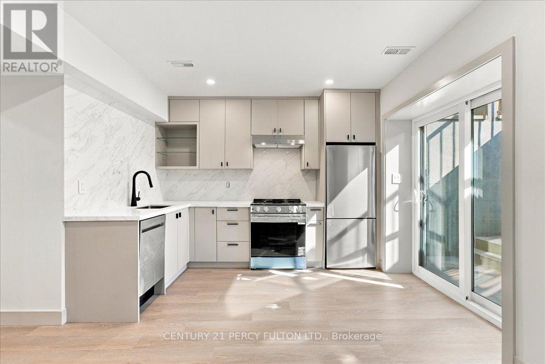
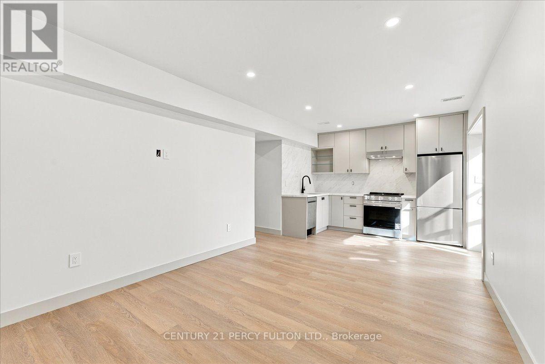
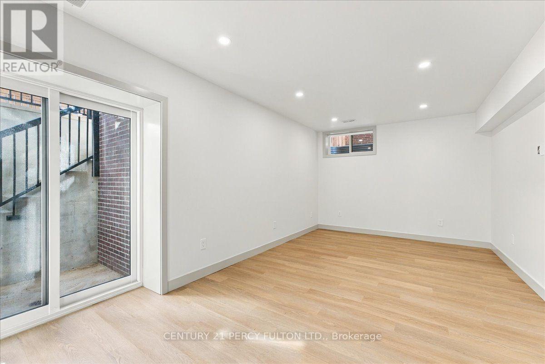
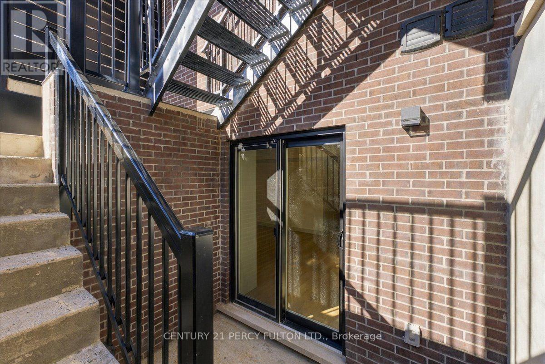
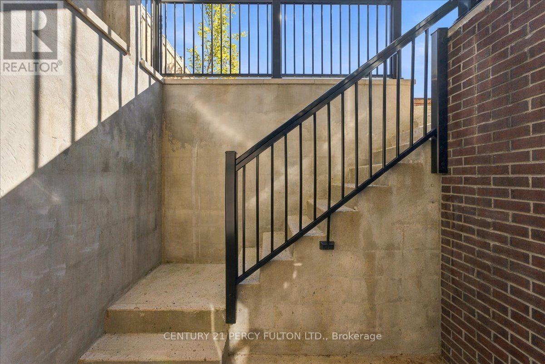
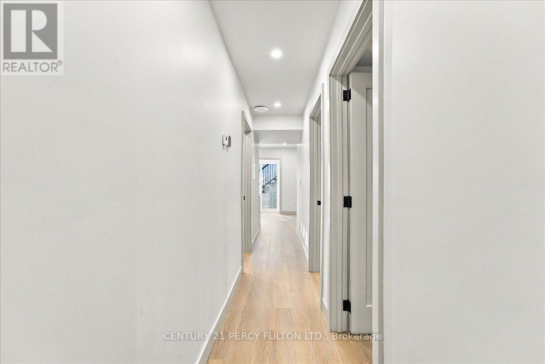
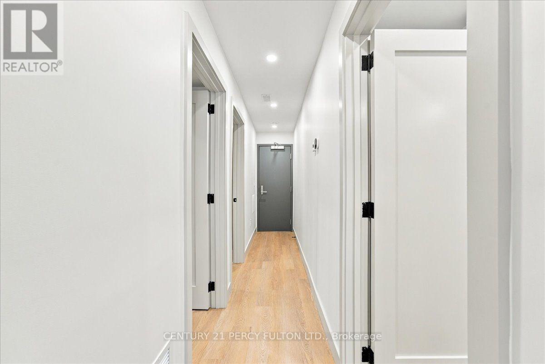
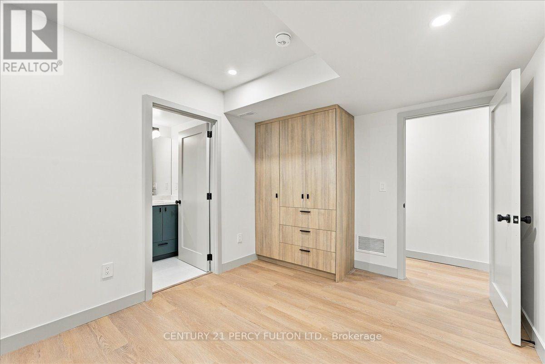
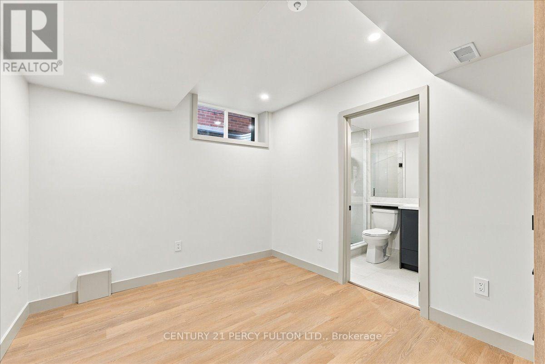
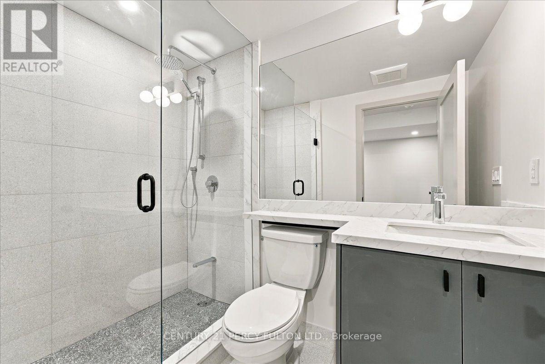
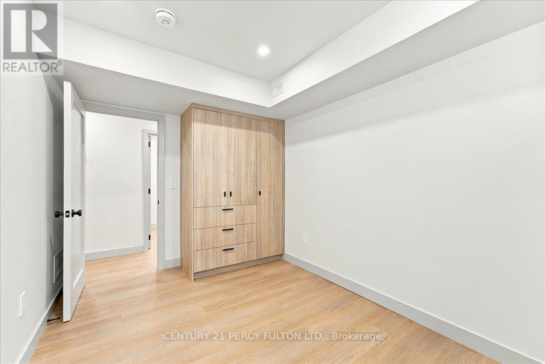
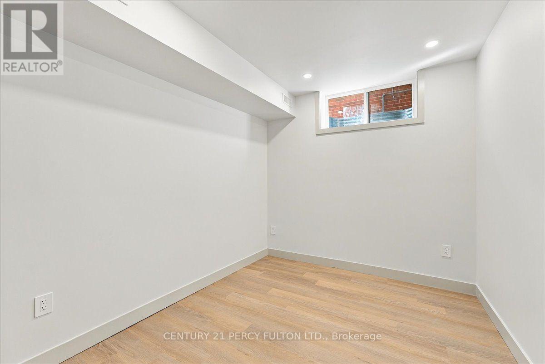
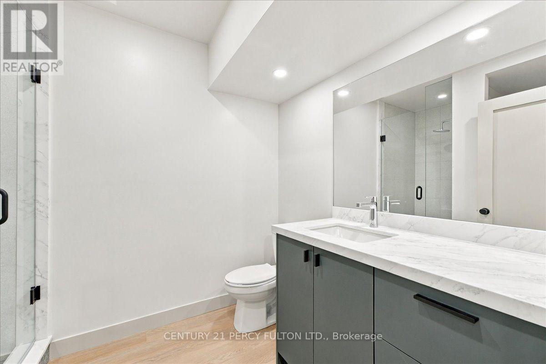
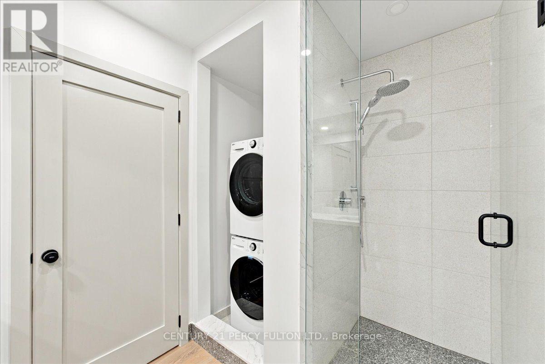
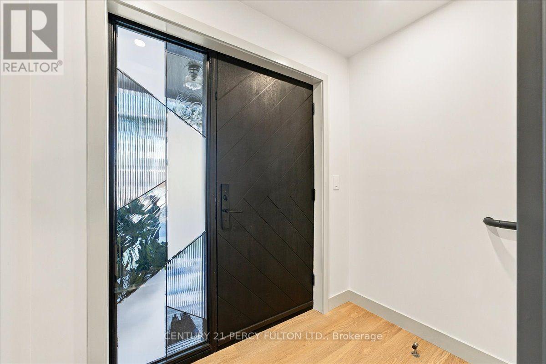
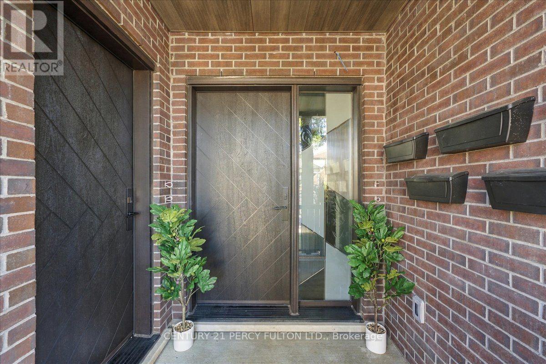
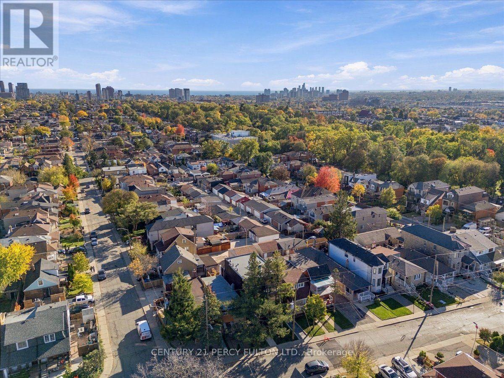
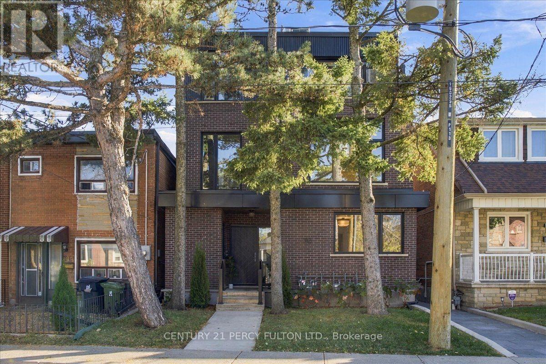
Experience Elevated Urban Living in Toronto's Sought-After Caledonia-Fairbank Community! Welcome to this luxurious lower-level, basement suite, nestled within an exquisite, custom-built fourplex, offering the perfect combination of modern elegance, sophisticated finishes, and exceptional urban comfort. This beautifully designed suite features 2 spacious bedrooms and 2 stylish full bathrooms, complemented by an inviting, open-concept kitchen and living room with a private walk-up to the backyard. Experience the ultimate year-round comfort with luxurious HEATED flooring throughout, adding an exceptional touch of warmth and sophistication. The stunning contemporary kitchen showcases sleek custom cabinetry, elegant quartz countertops, and premium stainless steel LG appliances, combining modern style with everyday functionality. Enjoy the added convenience of private ensuite laundry and elegant pot lights throughout, creating a bright, inviting, and sophisticated living environment. Ideally situated close to schools, shopping, restaurants, transit, and everyday amenities, this exceptional residence offers the perfect balance of luxury, comfort, and urban convenience. (id:43681)
房源概要
| MLS® Number | W14117738 |
| 房源类型 | Multi-family |
| 社区名字 | Caledonia-Fairbank |
| 特征 | Irregular Lot Size, 无地毯, In Suite Laundry |
详 情
| 浴室 | 2 |
| 地上卧房 | 2 |
| 总卧房 | 2 |
| Age | New Building |
| 家电类 | 洗碗机, 烘干机, 炉子, 洗衣机, 冰箱 |
| 地下室功能 | Apartment In Basement |
| 地下室类型 | N/a |
| 空调 | 中央空调 |
| 外墙 | 铝壁板 |
| Flooring Type | Laminate |
| 地基类型 | 混凝土 |
| 供暖方式 | 天然气 |
| 供暖类型 | 压力热风 |
| 储存空间 | 3 |
| 内部尺寸 | 2500 - 3000 Sqft |
| 类型 | Fourplex |
| 设备间 | 市政供水 |
车 位
| 没有车库 | |
| Street |
土地
| 英亩数 | 无 |
| 污水道 | Sanitary Sewer |
| 土地深度 | 115 Ft |
| 土地宽度 | 30 Ft |
| 不规则大小 | 30 X 115 Ft ; 30.24 Ft X 117.03 Ft X 20.03 Ft X 35.05 |
房 间
| 楼 层 | 类 型 | 长 度 | 宽 度 | 面 积 |
|---|---|---|---|---|
| 地下室 | 主卧 | 3.69 m | 3.08 m | 3.69 m x 3.08 m |
| 地下室 | 厨房 | 6.55 m | 3.08 m | 6.55 m x 3.08 m |
| 地下室 | 第二卧房 | 3.69 m | 2.62 m | 3.69 m x 2.62 m |

The trademarks REALTOR®, REALTORS®, and the REALTOR® logo are controlled by The Canadian Real Estate Association (CREA) and identify real estate professionals who are members of CREA. The trademarks MLS®, Multiple Listing Service® and the associated logos are owned by The Canadian Real Estate Association (CREA) and identify the quality of services provided by real estate professionals who are members of CREA. The trademark DDF® is owned by The Canadian Real Estate Association (CREA) and identifies CREA's Data Distribution Facility (DDF®)
Toronto Real Estate Board
Century 21 Percy Fulton Ltd., Century 21 New Concept
October 26 2026 07:38:08
