
6 - 5490 Glen Erin Drive Mississauga (Central Erin Mills), Ontario L5M 5R4


$949,900管理费,Common Area Maintenance, Insurance
$796.48 每月
管理费,Common Area Maintenance, Insurance
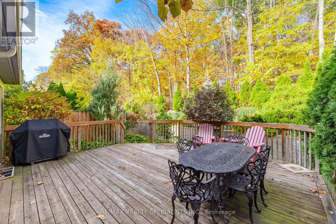
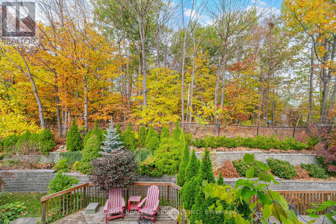
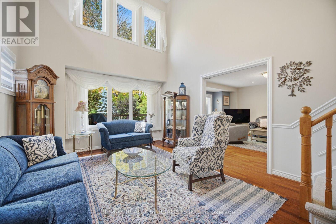
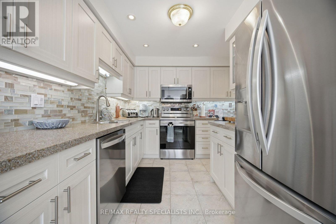
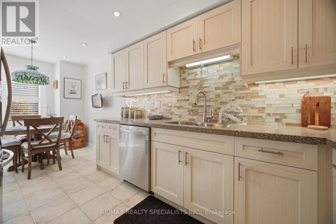
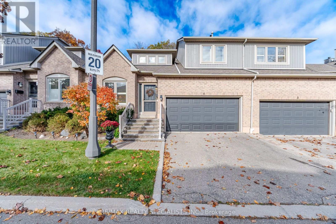
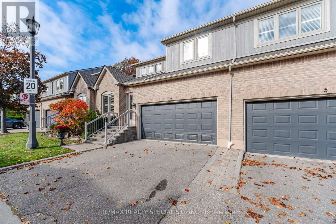
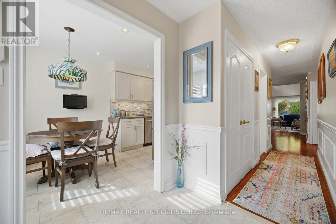
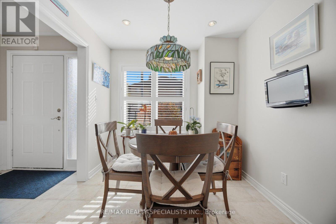
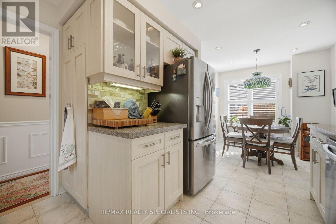
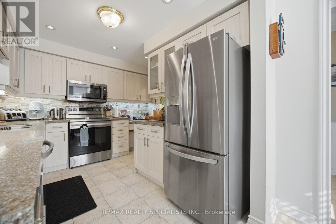
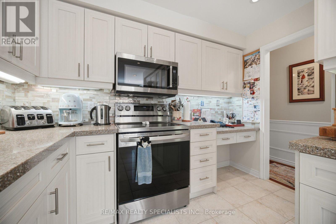
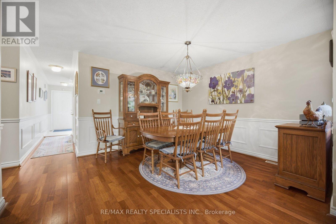
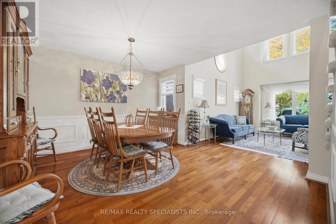
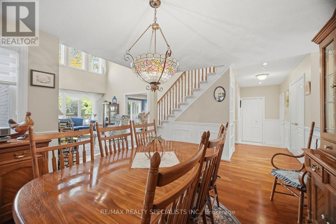
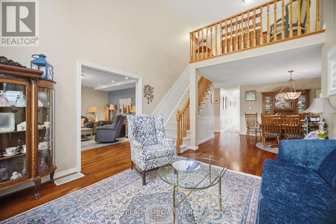
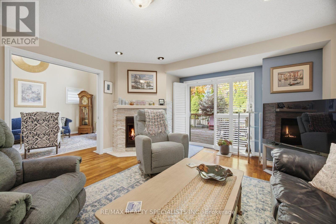
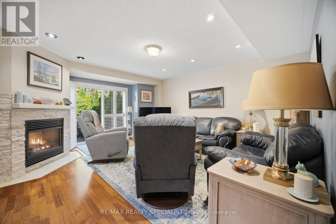
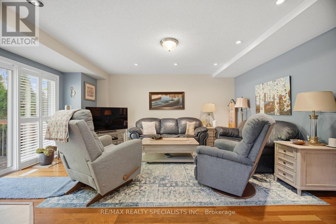
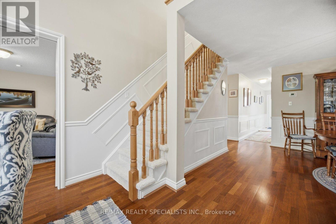
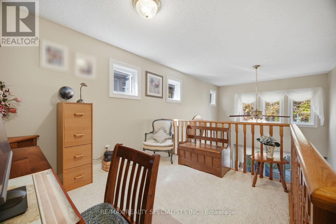
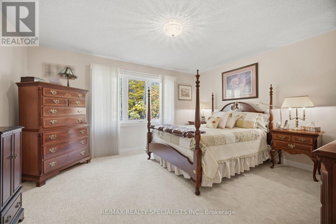
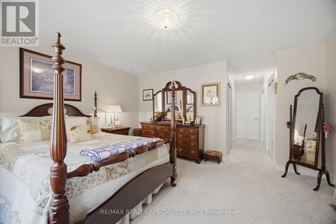
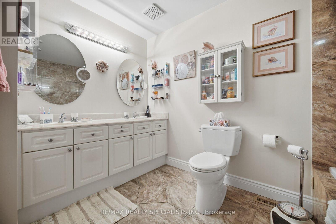
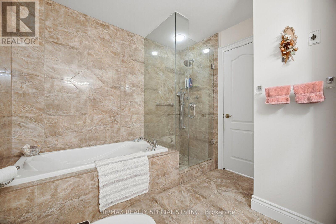
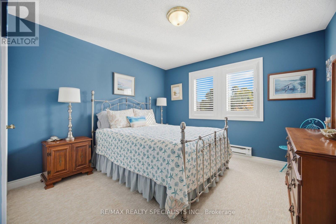
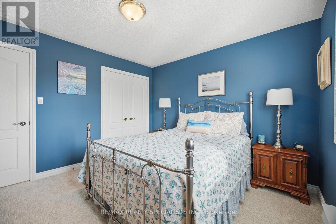
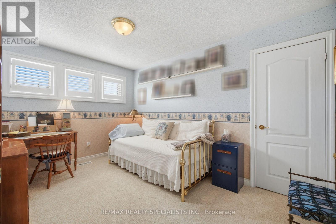
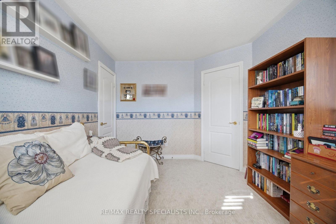
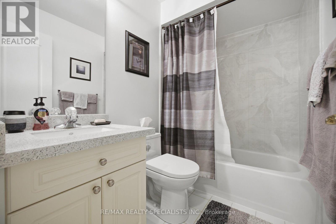
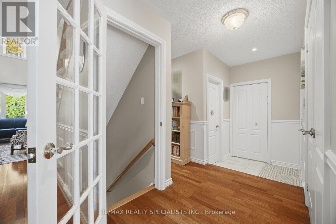
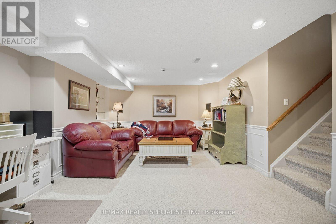
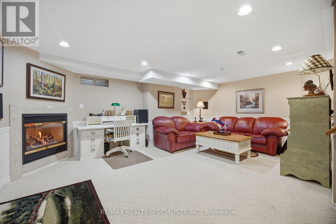
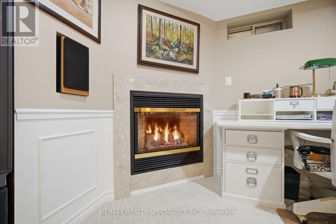
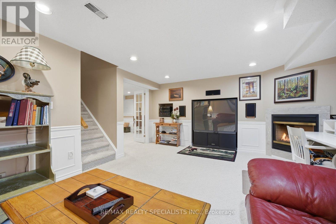
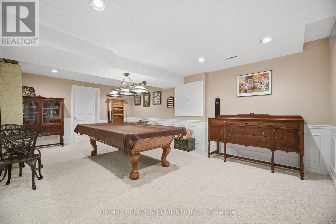
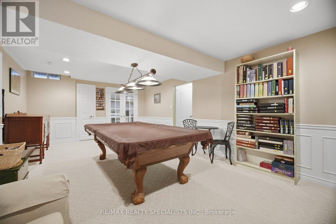
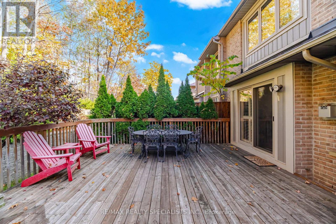
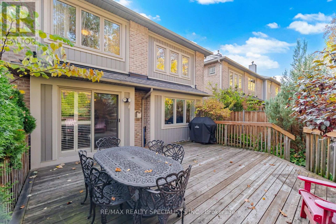
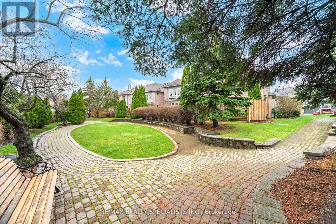
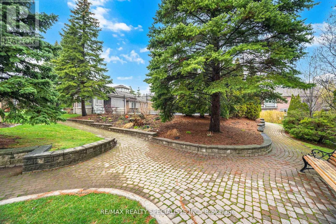
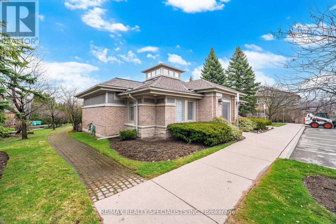
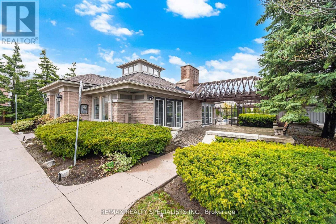
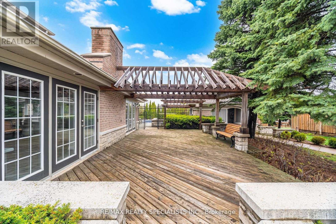
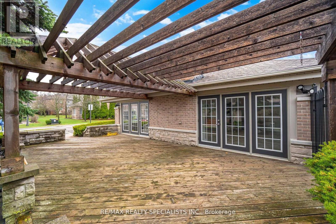
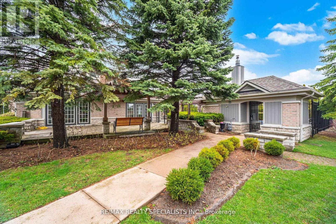
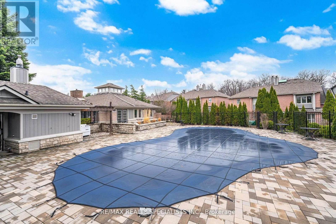
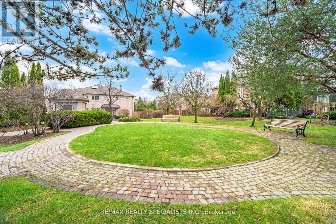
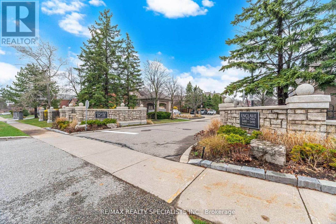
$796.48 每月A RARE FOREST-VIEW RETREAT IN ENCLAVE ON THE PARK! Discover the largest model in this prestigious Central Erin Mills community, offering an impressive 2,116 sq. ft. above grade, spectacular views overlooking Sugar Maple Woods and the space of a traditional home without the burden of exterior upkeep. This exceptional 3-bedroom residence features an expansive patio overlooking a beautiful wooded setting - a peaceful sanctuary for morning coffee, outdoor dining and entertaining. Inside, soaring 15.9-ft ceilings create a dramatic living room filled with natural light and captivating forest views. The elegant dining area accommodates large gatherings, while the renovated kitchen offers stainless steel appliances, abundant cabinetry and a separate breakfast area. The inviting family room with gas fireplace walks out to the patio. Main-floor laundry with sink and storage, direct garage access and parking for 4 vehicles add everyday convenience. Upstairs, the expansive primary suite boasts 3 closets and a 5-piece ensuite with double sinks and Jacuzzi tub. Two additional spacious bedrooms, a 4-piece bath and an open-concept loft/office overlooking the living room offer exceptional flexibility. MAJOR RECENT UPGRADES include WINDOWS REPLACED THROUGHOUT (2024), NEW AIR CONDITIONER (2024) and NEWER FURNACE (2023)-providing valuable peace of mind. The spacious finished basement features a surround-sound media area, recreation space, wine room, 3-piece bath and abundant storage. Enjoy the Enclave lifestyle with landscaped grounds, outdoor pool, clubhouse, park-like surroundings and professionally managed exterior maintenance and snow removal. An exceptional opportunity for downsizers seeking space without compromise or families looking for room to grow! (id:43681)
房源概要
| MLS® Number | W14117824 |
| 房源类型 | 民宅 |
| 社区名字 | Central Erin Mills |
| 附近的便利设施 | 医院, 公园, 公共交通, 学校 |
| 社区特征 | Pets Allowed With Restrictions |
| 设备类型 | 热水器 |
| 特征 | Ravine, Backs On Greenbelt, Flat Site |
| 总车位 | 4 |
| 泳池类型 | Outdoor Pool |
| 租赁设备类型 | 热水器 |
| 结构 | Clubhouse, Patio(s) |
详 情
| 浴室 | 4 |
| 地上卧房 | 3 |
| 地下卧室 | 1 |
| 总卧房 | 4 |
| Age | 31 To 50 Years |
| 公寓设施 | Visitor Parking, Fireplace(s) |
| 家电类 | Garage Door Opener Remote(s), 洗碗机, 烘干机, 微波炉, 炉子, 洗衣机, 窗帘, 冰箱 |
| 地下室进展 | 已装修 |
| 地下室类型 | N/a (finished) |
| 空调 | 中央空调 |
| 外墙 | 砖, 乙烯基壁板 |
| Fire Protection | Alarm System |
| 壁炉 | 有 |
| Fireplace Total | 2 |
| Flooring Type | Ceramic, Carpeted, 混凝土, Laminate |
| 地基类型 | 混凝土浇筑 |
| 客人卫生间(不包含洗浴) | 1 |
| 供暖方式 | 天然气 |
| 供暖类型 | 压力热风 |
| 储存空间 | 2 |
| 内部尺寸 | 2000 - 2249 Sqft |
| 类型 | 联排别墅 |
车 位
| 附加车库 | |
| Garage |
土地
| 英亩数 | 无 |
| 土地便利设施 | 医院, 公园, 公共交通, 学校 |
| Landscape Features | Landscaped |
房 间
| 楼 层 | 类 型 | 长 度 | 宽 度 | 面 积 |
|---|---|---|---|---|
| 二楼 | Workshop | 4.24 m | 2.97 m | 4.24 m x 2.97 m |
| 二楼 | 主卧 | 4.44 m | 3.94 m | 4.44 m x 3.94 m |
| 二楼 | 第二卧房 | 3.45 m | 3.4 m | 3.45 m x 3.4 m |
| 二楼 | 第三卧房 | 3.96 m | 2.84 m | 3.96 m x 2.84 m |
| 二楼 | Office | 3.2 m | 2.67 m | 3.2 m x 2.67 m |
| 地下室 | 娱乐,游戏房 | 6.37 m | 3.94 m | 6.37 m x 3.94 m |
| 地下室 | Media | 7.59 m | 4.14 m | 7.59 m x 4.14 m |
| 一楼 | 厨房 | 3.4 m | 3.25 m | 3.4 m x 3.25 m |
| 一楼 | Eating Area | 2.46 m | 2.43 m | 2.46 m x 2.43 m |
| 一楼 | 餐厅 | 4.04 m | 3.6 m | 4.04 m x 3.6 m |
| 一楼 | 客厅 | 4.83 m | 3.66 m | 4.83 m x 3.66 m |
| 一楼 | 家庭房 | 5.15 m | 4.32 m | 5.15 m x 4.32 m |

The trademarks REALTOR®, REALTORS®, and the REALTOR® logo are controlled by The Canadian Real Estate Association (CREA) and identify real estate professionals who are members of CREA. The trademarks MLS®, Multiple Listing Service® and the associated logos are owned by The Canadian Real Estate Association (CREA) and identify the quality of services provided by real estate professionals who are members of CREA. The trademark DDF® is owned by The Canadian Real Estate Association (CREA) and identifies CREA's Data Distribution Facility (DDF®)
Toronto Real Estate Board
RE/MAX Realty Specialists Inc.
November 06 2026 04:34:36
