
276 Maurice Street Wilmot, Ontario N3A 2H8


$750,000
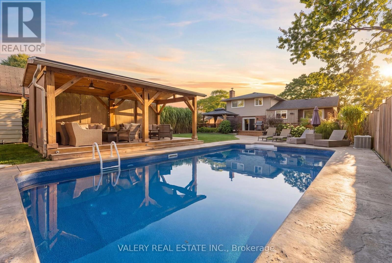
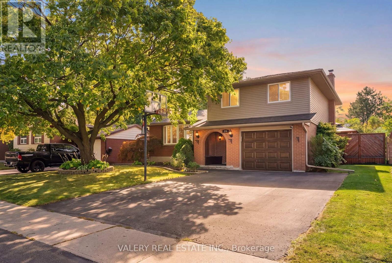
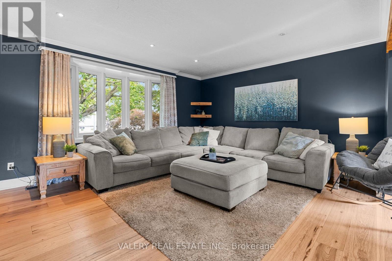
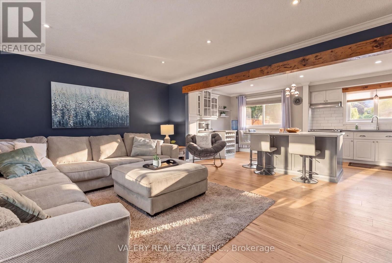
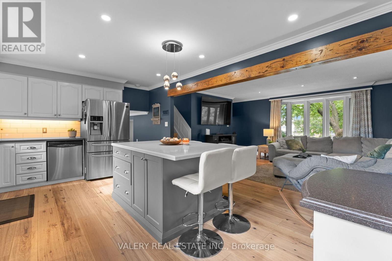
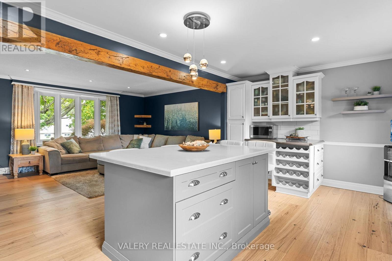
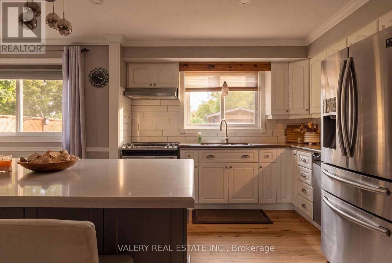
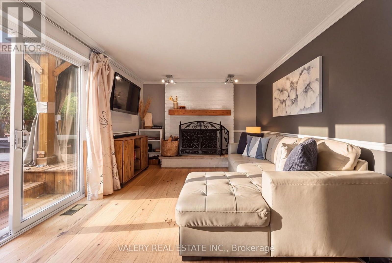
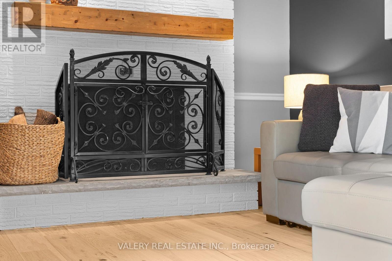
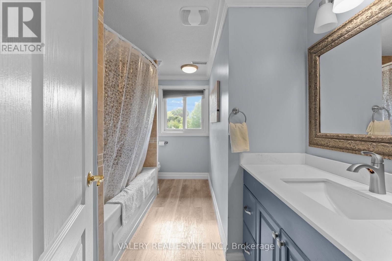
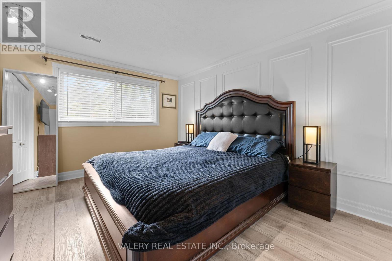
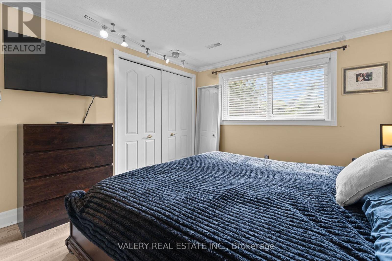
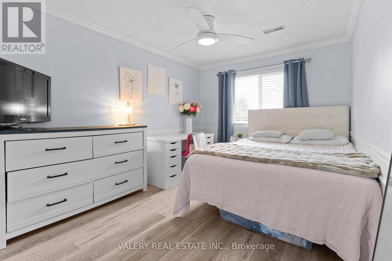
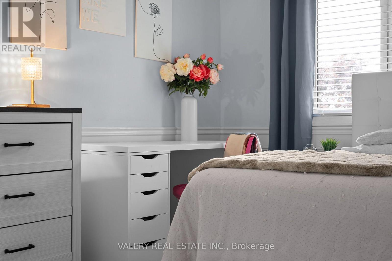
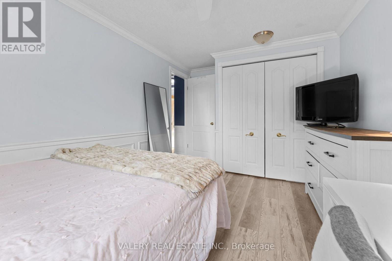
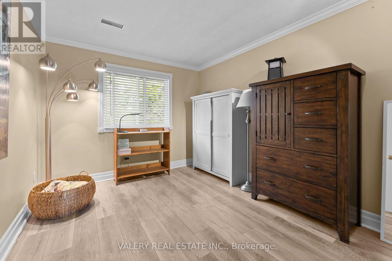
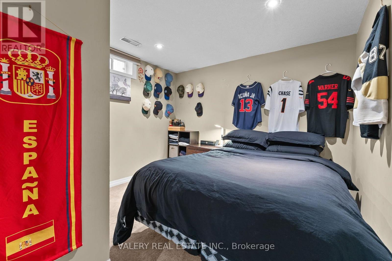
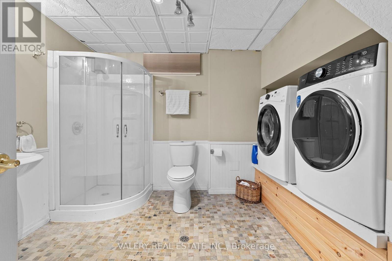
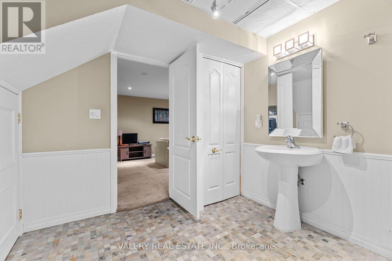
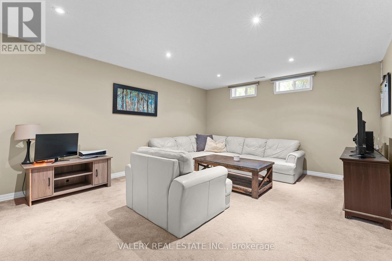
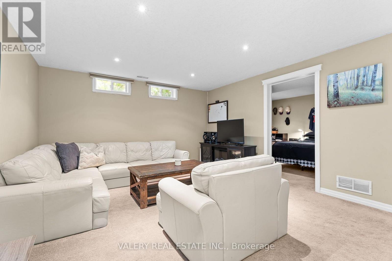
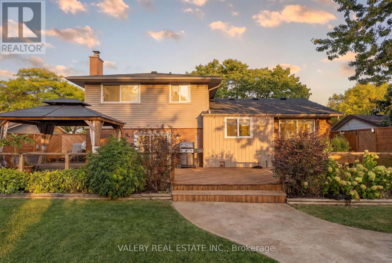
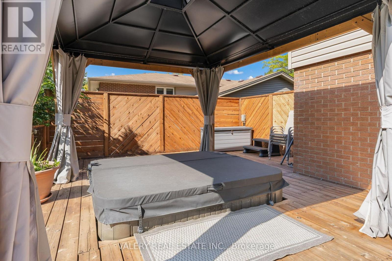
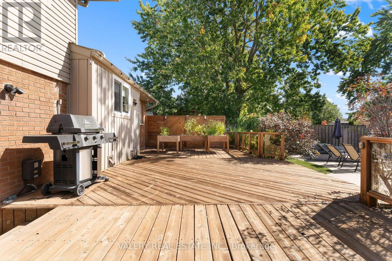
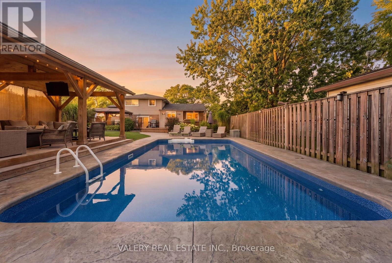
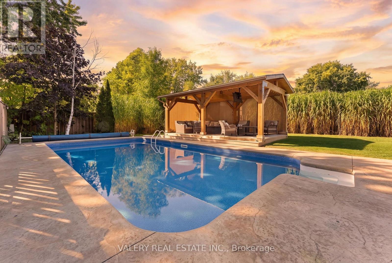
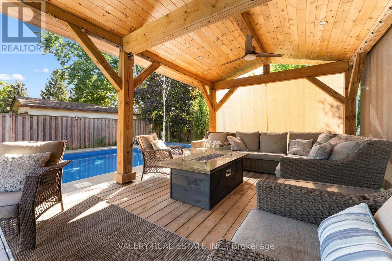
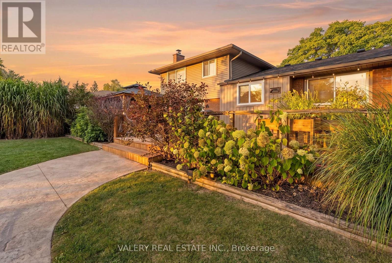
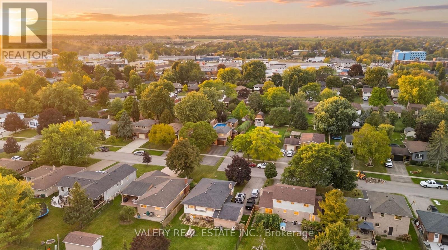
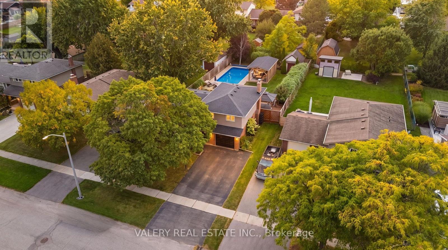
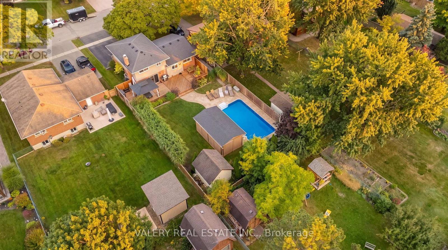
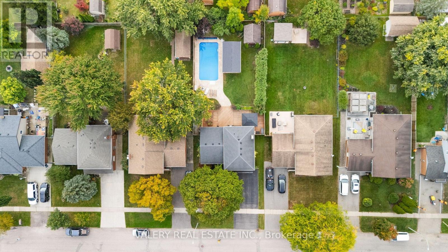
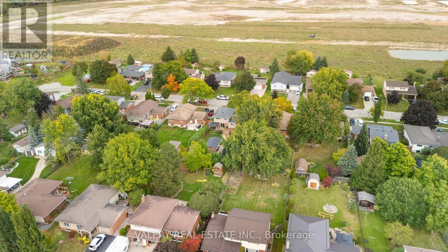
Step into your backyard vacation mode! Enjoy summer days by the pool, relax in the hot tub, gather around the fire pit, and enjoy morning coffee or entertaining under the massive custom-built gazebo overlooking the lighted pool. With a large concrete surround, grassy area and wide deck straight off the house, there's plenty of private outdoor space, making this a backyard that's ready to be enjoyed through all seasons. Inside the home, the main living area has a bright, open feel. Complete with stainless steel appliances, stone countertops and a large island, the kitchen feels both functional and inviting. Hardwood floors and a fireplace add warmth to the living space. This home features 3 bedrooms upstairs along with one in the basement, and every floor has a bathroom. A single car garage makes winters easy, no more ice scraping! Situated in an established New Hamburg neighbourhood, the property offers the charm of small-town living with plenty of conveniences nearby. Enjoy neighbourhood parks, local schools, and the shops, restaurants and cafés of historic downtown New Hamburg. Spend an afternoon exploring the trails and scenic Nith River, take advantage of the swimming, skating and recreation programs at the nearby Wilmot Recreation Complex, or enjoy the many community events that make this town special. With convenient access to Kitchener-Waterloo, Stratford and Highway 7/8, you'll appreciate the balance of a welcoming small-town atmosphere and easy access to the city. A great home, a fantastic backyard and a wonderful community to call home! (id:43681)
房源概要
| MLS® Number | X14117766 |
| 房源类型 | 民宅 |
| 附近的便利设施 | 学校, 礼拜场所, 公园 |
| 社区特征 | 社区活动中心 |
| 特征 | Irregular Lot Size, Gazebo |
| 总车位 | 5 |
| 泳池类型 | Inground Pool |
| 结构 | Deck, 棚 |
详 情
| 浴室 | 3 |
| 地上卧房 | 3 |
| 地下卧室 | 1 |
| 总卧房 | 4 |
| Age | 31 To 50 Years |
| 公寓设施 | Fireplace(s) |
| 家电类 | Hot Tub, Water Heater, Water Softener, 洗碗机, 烘干机, Freezer, 炉子, 洗衣机, 冰箱 |
| 地下室进展 | 已装修 |
| 地下室类型 | 全完工 |
| 施工种类 | 独立屋 |
| Construction Style Split Level | Sidesplit |
| 空调 | 中央空调 |
| 外墙 | 乙烯基壁板, 砖 |
| 壁炉 | 有 |
| Fireplace Total | 1 |
| 地基类型 | 混凝土浇筑 |
| 客人卫生间(不包含洗浴) | 1 |
| 供暖方式 | 天然气 |
| 供暖类型 | 压力热风 |
| 内部尺寸 | 1100 - 1500 Sqft |
| 类型 | 独立屋 |
| 设备间 | 市政供水 |
车 位
| 附加车库 | |
| Garage |
土地
| 英亩数 | 无 |
| 围栏类型 | Fully Fenced |
| 土地便利设施 | 学校, 宗教场所, 公园 |
| 污水道 | Sanitary Sewer |
| 土地深度 | 155 Ft ,3 In |
| 土地宽度 | 59 Ft ,1 In |
| 不规则大小 | 59.1 X 155.3 Ft ; 155.26ft X 59.10ft X 155.27ft X 59.10ft |
| 规划描述 | Z2 |
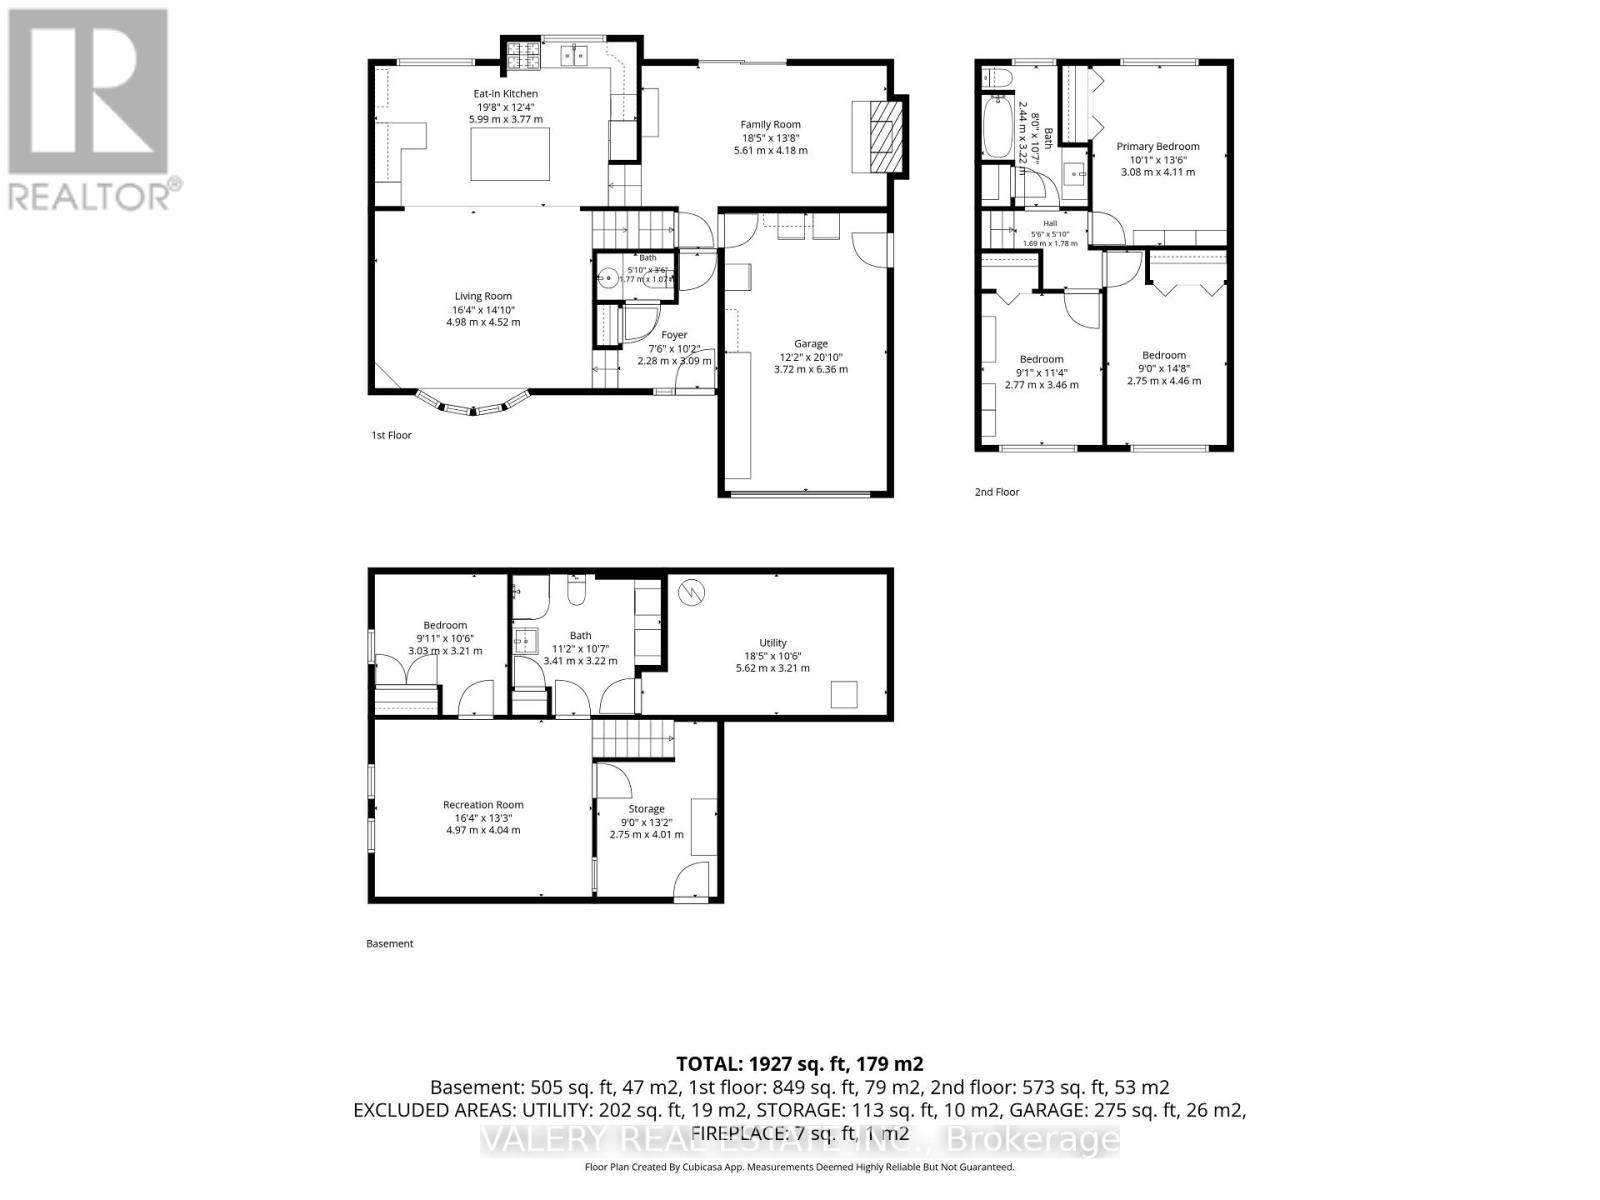
房 间
| 楼 层 | 类 型 | 长 度 | 宽 度 | 面 积 |
|---|---|---|---|---|
| 二楼 | 浴室 | 2.44 m | 3.22 m | 2.44 m x 3.22 m |
| 二楼 | 主卧 | 3.08 m | 4.11 m | 3.08 m x 4.11 m |
| 二楼 | 卧室 | 2.75 m | 4.46 m | 2.75 m x 4.46 m |
| 二楼 | 卧室 | 2.77 m | 3.46 m | 2.77 m x 3.46 m |
| 地下室 | 卧室 | 3.03 m | 3.21 m | 3.03 m x 3.21 m |
| 地下室 | 浴室 | 3.41 m | 3.22 m | 3.41 m x 3.22 m |
| 地下室 | 其它 | 2.75 m | 4.01 m | 2.75 m x 4.01 m |
| 地下室 | 设备间 | 5.62 m | 3.21 m | 5.62 m x 3.21 m |
| 地下室 | 娱乐,游戏房 | 4.97 m | 4.04 m | 4.97 m x 4.04 m |
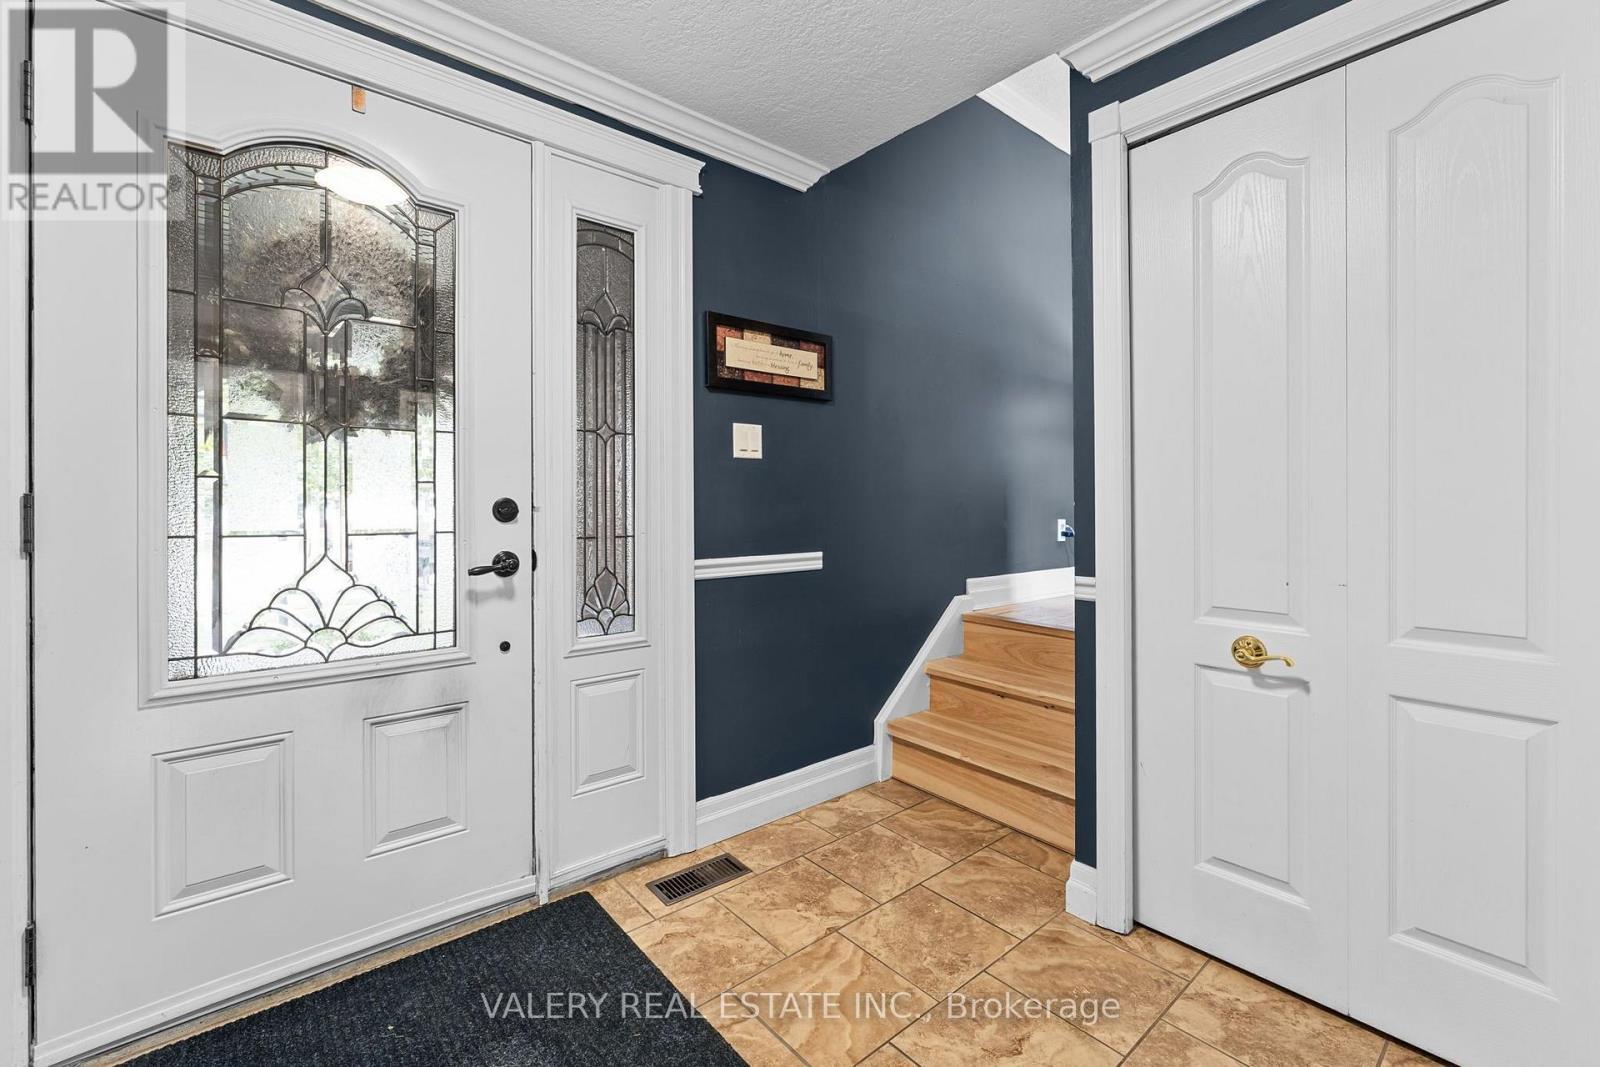
| 一楼 | 门厅 | 2.28 m | 3.09 m | 2.28 m x 3.09 m |
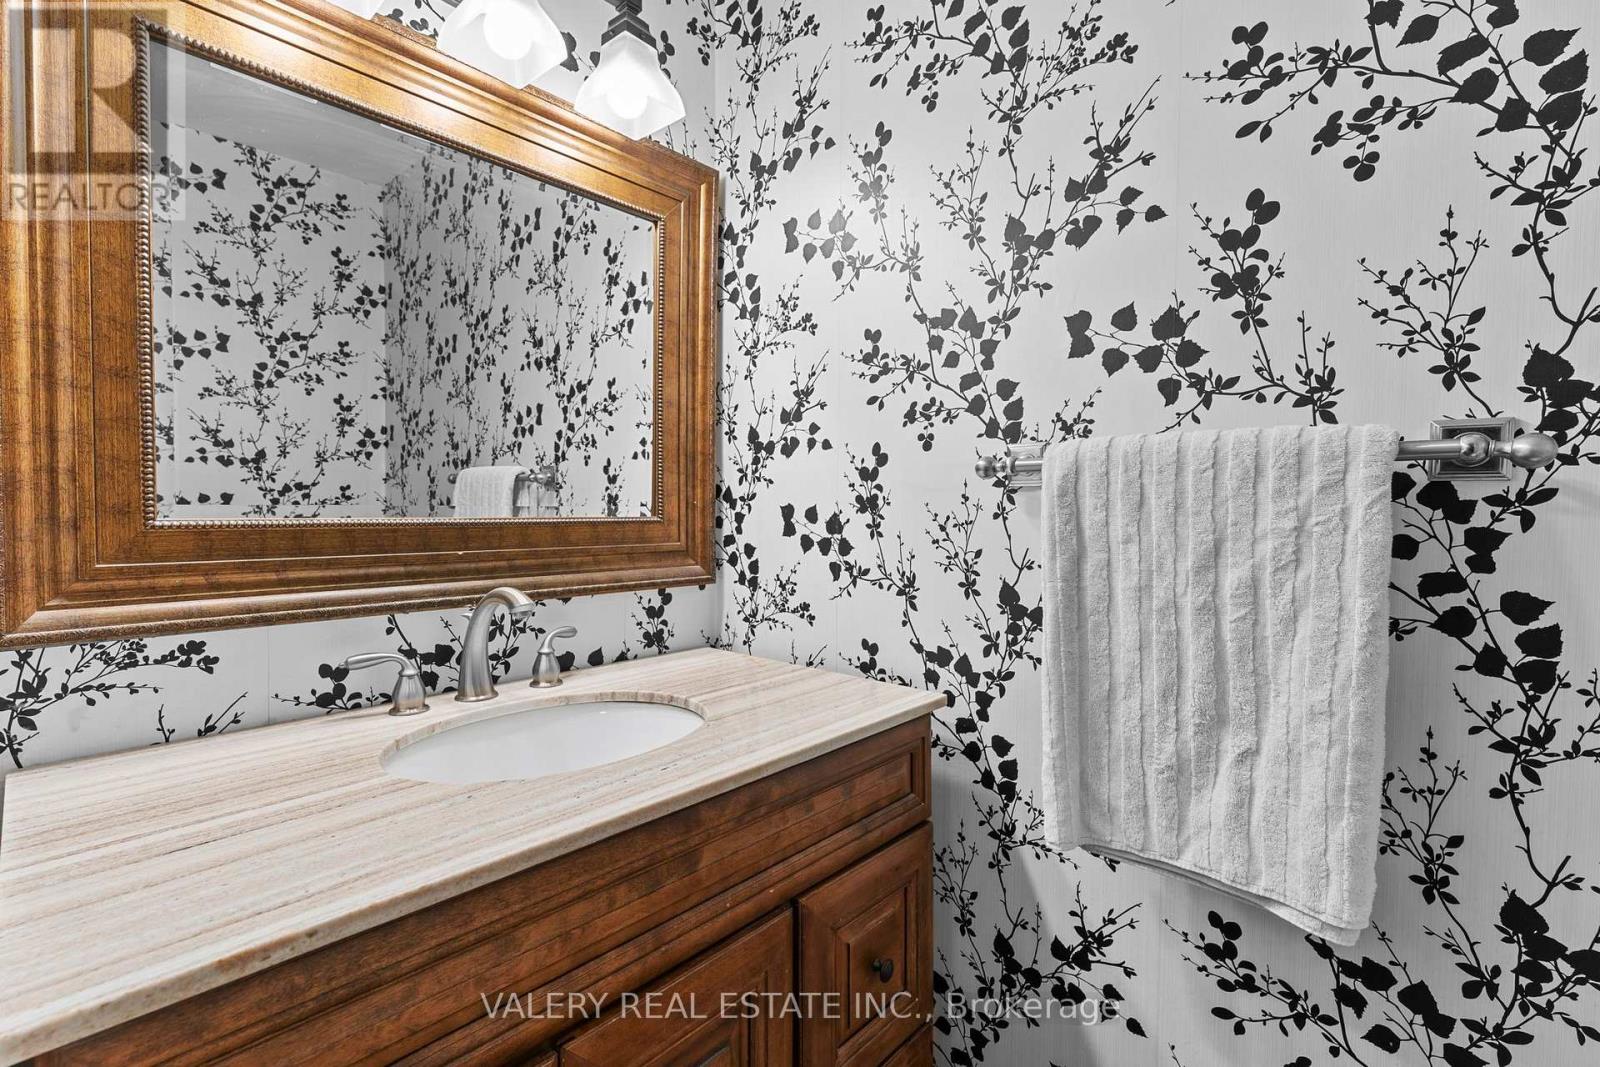
| 一楼 | 浴室 | 1.77 m | 1.07 m | 1.77 m x 1.07 m |
| 一楼 | 客厅 | 4.98 m | 4.52 m | 4.98 m x 4.52 m |
| 一楼 | 厨房 | 5.99 m | 3.77 m | 5.99 m x 3.77 m |
| 一楼 | 家庭房 | 5.61 m | 4.18 m | 5.61 m x 4.18 m |
https://www.realtor.ca/real-estate/30445122/276-maurice-street-wilmot

The trademarks REALTOR®, REALTORS®, and the REALTOR® logo are controlled by The Canadian Real Estate Association (CREA) and identify real estate professionals who are members of CREA. The trademarks MLS®, Multiple Listing Service® and the associated logos are owned by The Canadian Real Estate Association (CREA) and identify the quality of services provided by real estate professionals who are members of CREA. The trademark DDF® is owned by The Canadian Real Estate Association (CREA) and identifies CREA's Data Distribution Facility (DDF®)
Toronto Real Estate Board
Valery Real Estate Inc.
November 03 2026 04:36:23
