
165 Coronation Road Whitby, Ontario L1P 0H5






$839,900
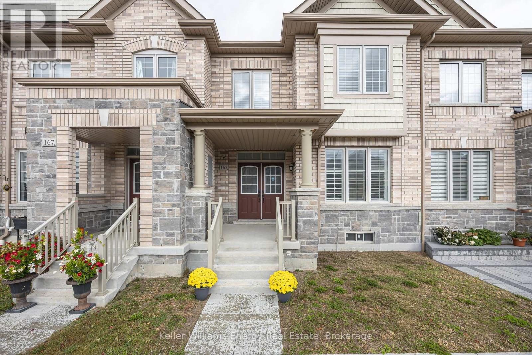
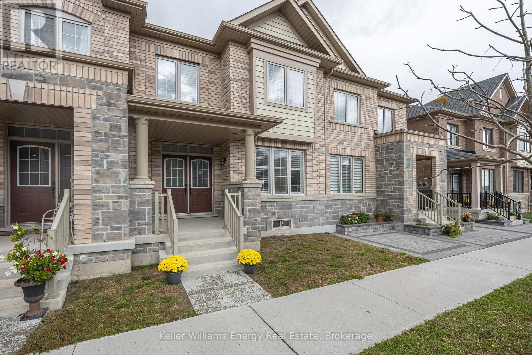
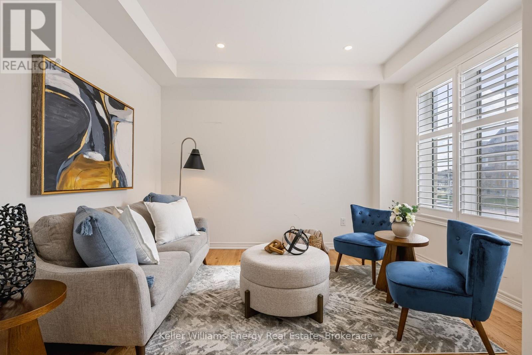
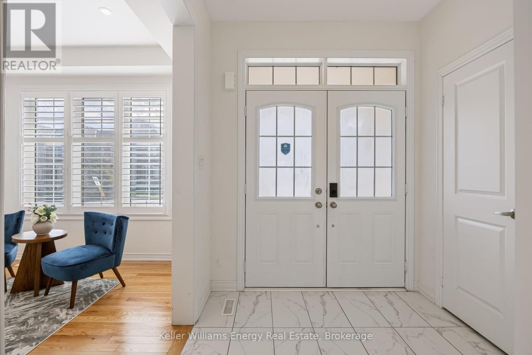
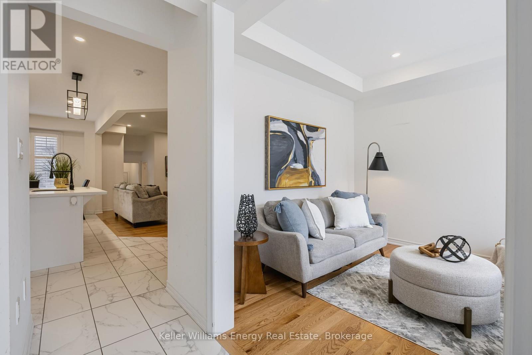
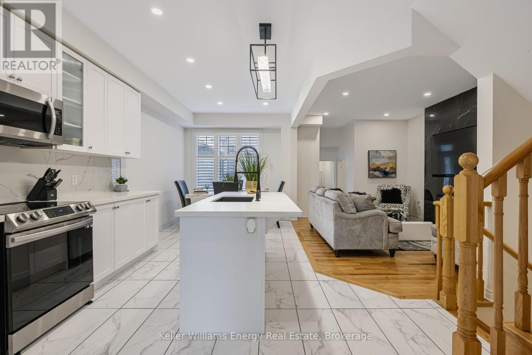
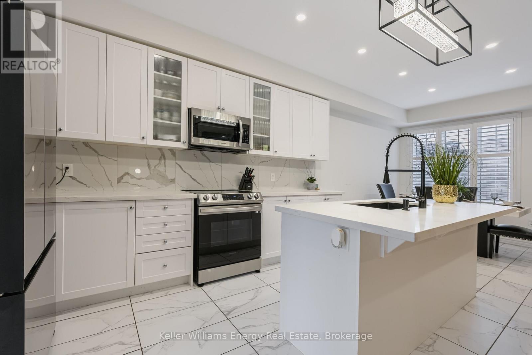
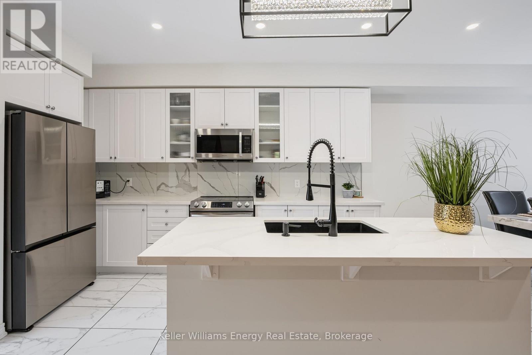
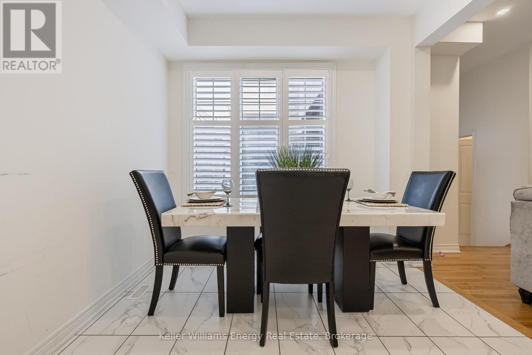
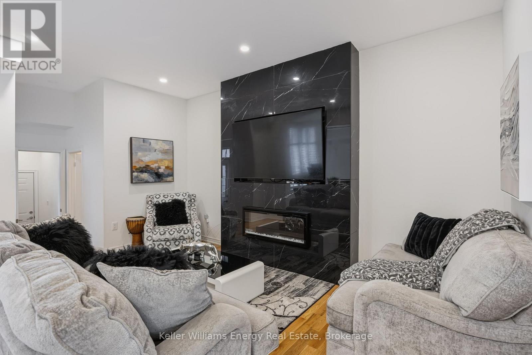
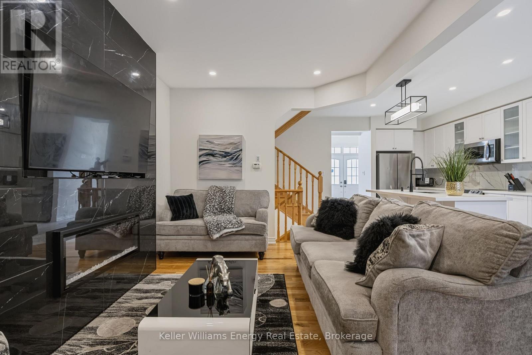
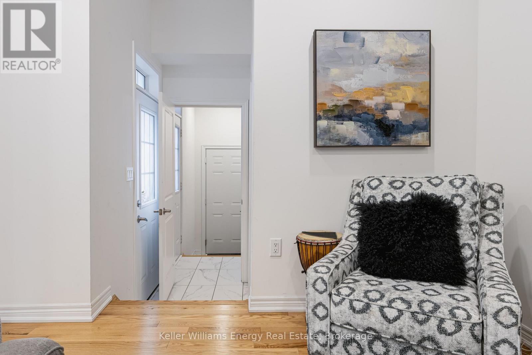
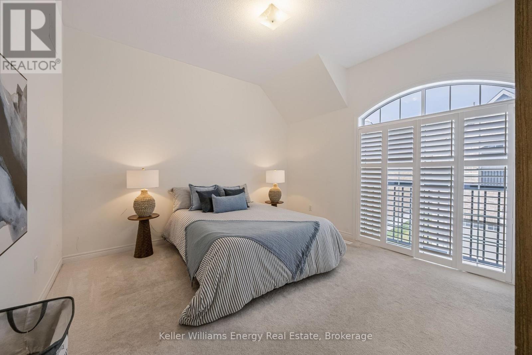
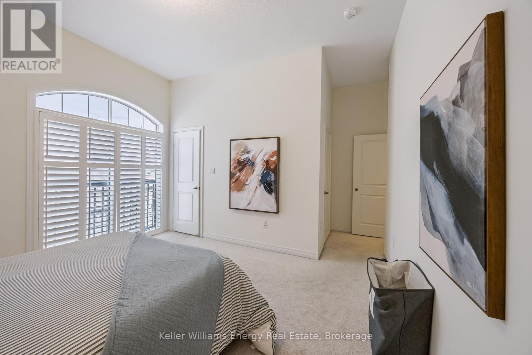
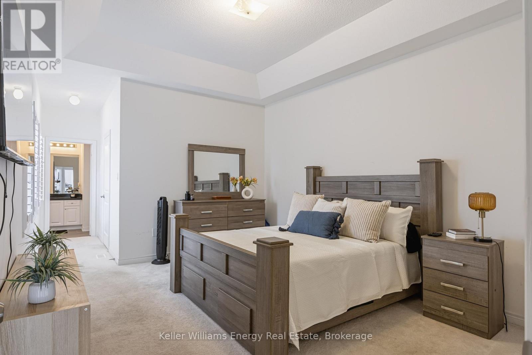
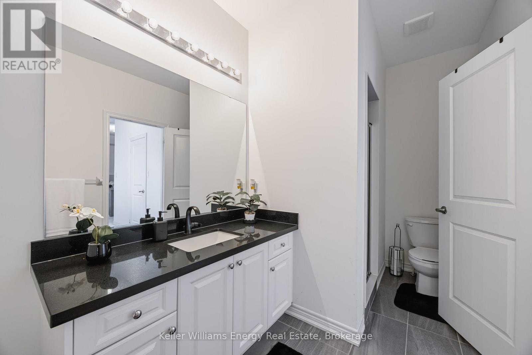
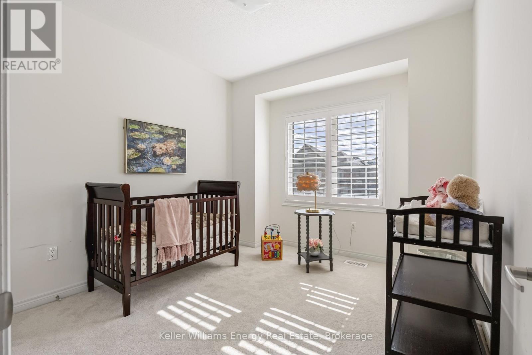
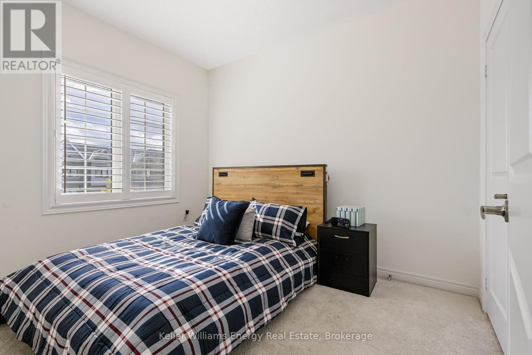
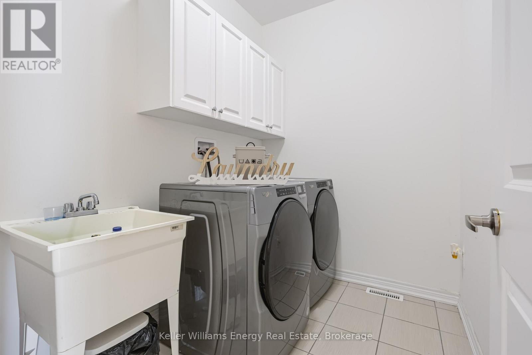
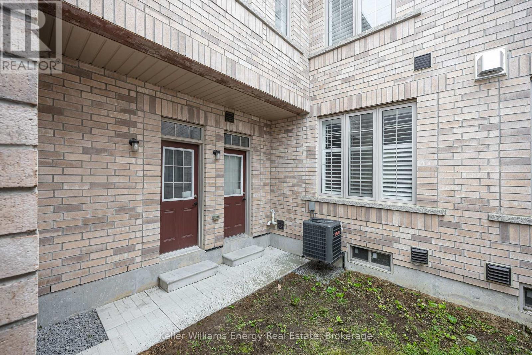
Welcome to 165 Coronation Road in Whitby! This impressive 3-year-old freehold townhome offers 4+1 bedrooms and 4 bathrooms, with over 2000 sq ft of living space, ideal for growing families, or multigenerational living.The bright, open-concept main floor features an eat-in kitchen with white cabinets, quartz countertops, a large island and stainless steel appliances, flowing into the family room with an electric fireplace. A separate living room offers flexibility as a home office, playroom or additional entertaining space.Upstairs, you'll find four spacious bedrooms, convenient second-floor laundry, and a oversized primary retreat with a walk-in closet and ensuite featuring a soaker tub and separate shower. The fifth bedroom is privately located in a separate loft above the double-car garage, complete with its own ensuite and separate entrance-perfect for older children, extended family or guests. The garage also provides direct access to the home.The unfinished basement is ready for your personal touch, offering endless possibilities to create additional living space.Enjoy a fantastic location within walking distance of schools, parks and the Whitby Soccer Club. Close to Heber Down Conservation Area, Thermea Spa Village, shopping, the GO Train and Highways 412, 407 and 401.A fantastic opportunity to enjoy freehold ownership, versatile living space and a wonderful Whitby location, with plenty of room to grow and create lasting family memories! (id:43681)
房源概要
| MLS® Number | E14117974 |
| 房源类型 | 民宅 |
| 社区名字 | Rural Whitby |
| 设备类型 | 热水器 |
| 总车位 | 3 |
| 租赁设备类型 | 热水器 |
| 结构 | Patio(s) |
详 情
| 浴室 | 4 |
| 地上卧房 | 4 |
| 地下卧室 | 1 |
| 总卧房 | 5 |
| Age | 0 To 5 Years |
| 公寓设施 | Fireplace(s) |
| 家电类 | Garage Door Opener Remote(s), 洗碗机, 烘干机, Garage Door Opener, 炉子, 洗衣机, 冰箱 |
| 地下室进展 | 已完成 |
| 地下室类型 | Full (unfinished) |
| 施工种类 | 附加的 |
| 空调 | 中央空调 |
| 外墙 | 砖, 石 |
| 壁炉 | 有 |
| Fireplace Total | 1 |
| Flooring Type | Hardwood, Carpeted, Ceramic |
| 地基类型 | 混凝土 |
| 客人卫生间(不包含洗浴) | 1 |
| 供暖方式 | 天然气 |
| 供暖类型 | 压力热风 |
| 储存空间 | 2 |
| 内部尺寸 | 2000 - 2500 Sqft |
| 类型 | 联排别墅 |
| 设备间 | 市政供水 |
车 位
| Garage |
土地
| 英亩数 | 无 |
| 污水道 | Sanitary Sewer |
| 土地深度 | 92 Ft |
| 土地宽度 | 21 Ft ,3 In |
| 不规则大小 | 21.3 X 92 Ft |
| 规划描述 | Single Family 住宅 |
房 间
| 楼 层 | 类 型 | 长 度 | 宽 度 | 面 积 |
|---|---|---|---|---|
| 二楼 | 主卧 | 3.65 m | 4.59 m | 3.65 m x 4.59 m |
| 二楼 | 第二卧房 | 3.18 m | 3.45 m | 3.18 m x 3.45 m |
| 二楼 | 第三卧房 | 2.39 m | 3.83 m | 2.39 m x 3.83 m |
| 二楼 | Bedroom 4 | 2.87 m | 3.37 m | 2.87 m x 3.37 m |
| 二楼 | 洗衣房 | 2.48 m | 1.83 m | 2.48 m x 1.83 m |
| 二楼 | Bedroom 5 | 5.46 m | 4.37 m | 5.46 m x 4.37 m |
| 一楼 | 客厅 | 3.23 m | 3.68 m | 3.23 m x 3.68 m |
| 一楼 | 厨房 | 3.9 m | 4.9 m | 3.9 m x 4.9 m |
| 一楼 | 家庭房 | 3.4 m | 5 m | 3.4 m x 5 m |
| 一楼 | 餐厅 | 2.88 m | 2.43 m | 2.88 m x 2.43 m |
https://www.realtor.ca/real-estate/30445147/165-coronation-road-whitby-rural-whitby

The trademarks REALTOR®, REALTORS®, and the REALTOR® logo are controlled by The Canadian Real Estate Association (CREA) and identify real estate professionals who are members of CREA. The trademarks MLS®, Multiple Listing Service® and the associated logos are owned by The Canadian Real Estate Association (CREA) and identify the quality of services provided by real estate professionals who are members of CREA. The trademark DDF® is owned by The Canadian Real Estate Association (CREA) and identifies CREA's Data Distribution Facility (DDF®)
Durham Region Association of REALTORS®
Keller Williams Energy Real Estate
November 02 2026 05:18:57
