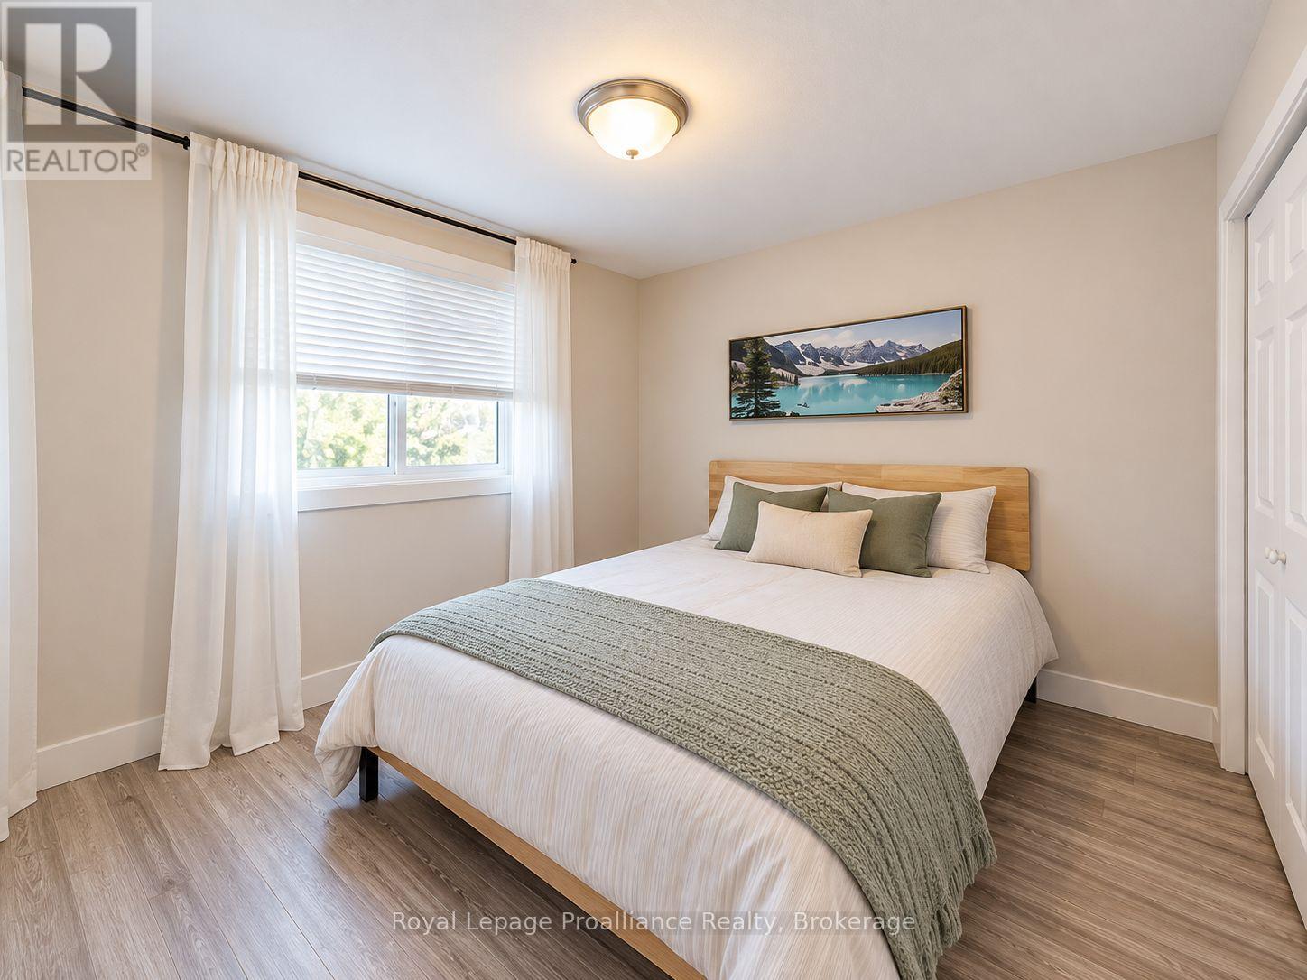
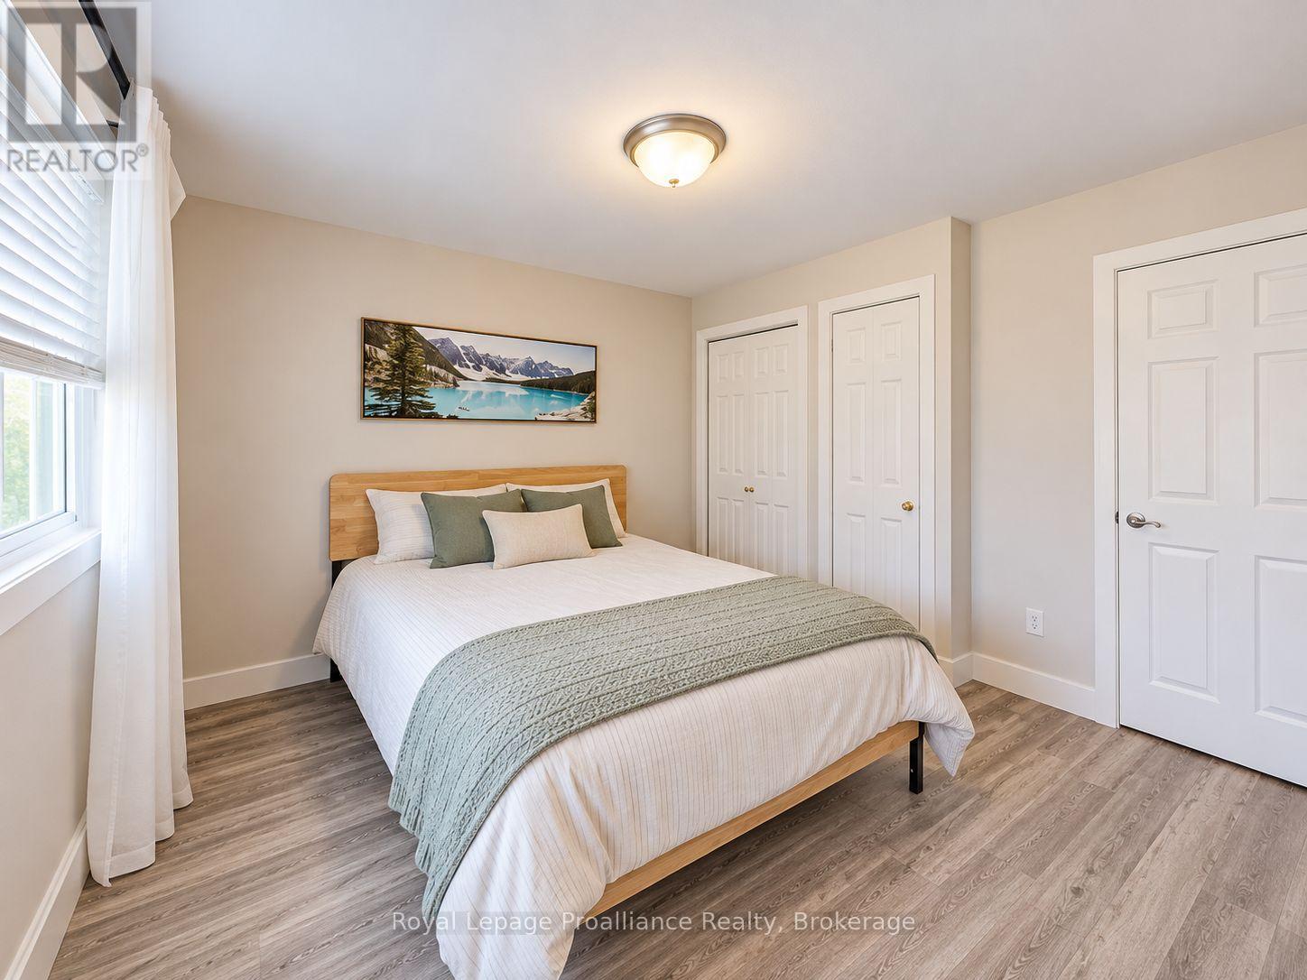
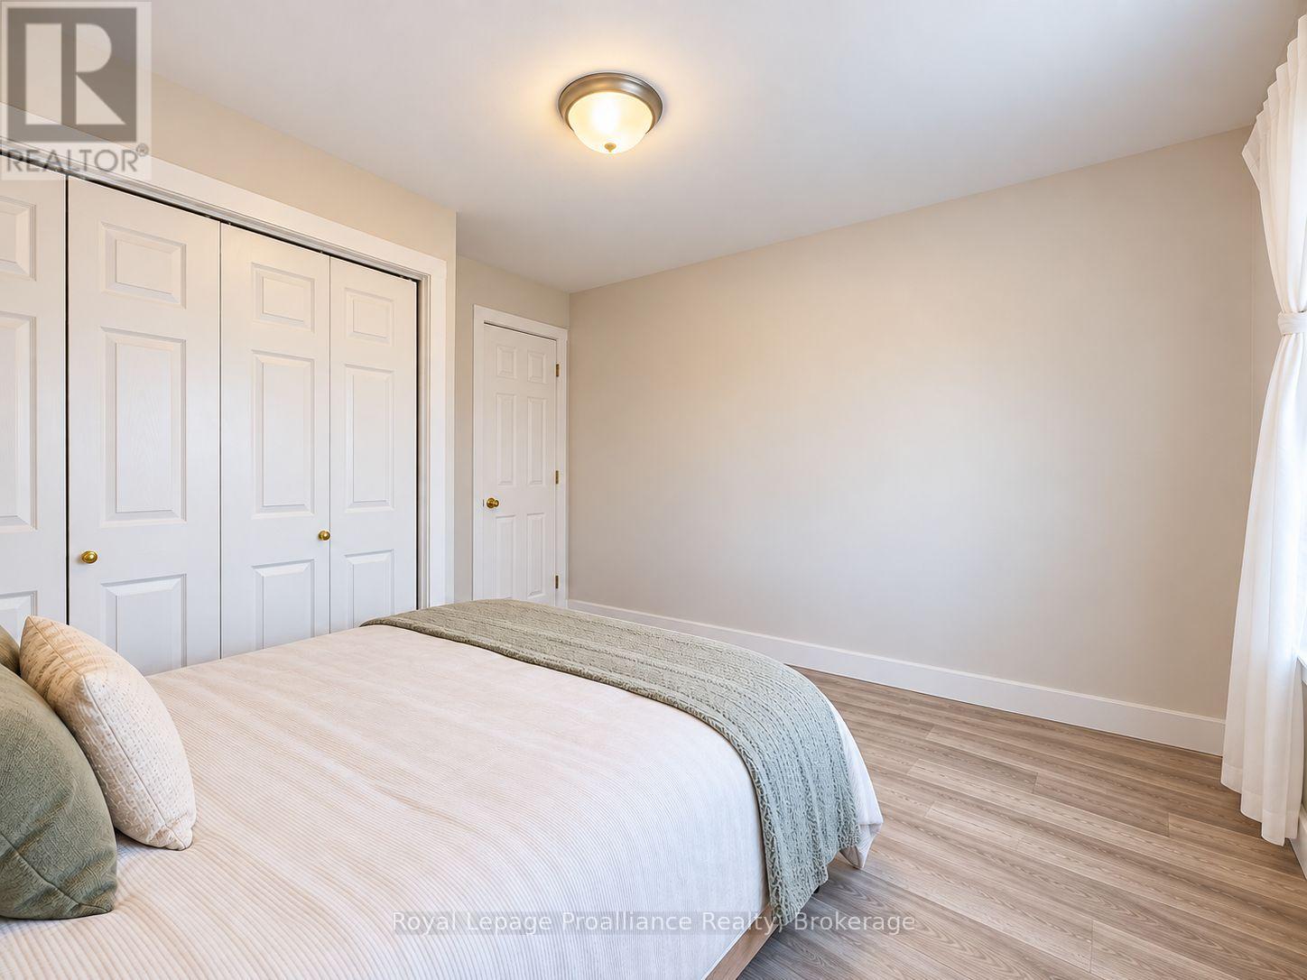
4 卧室
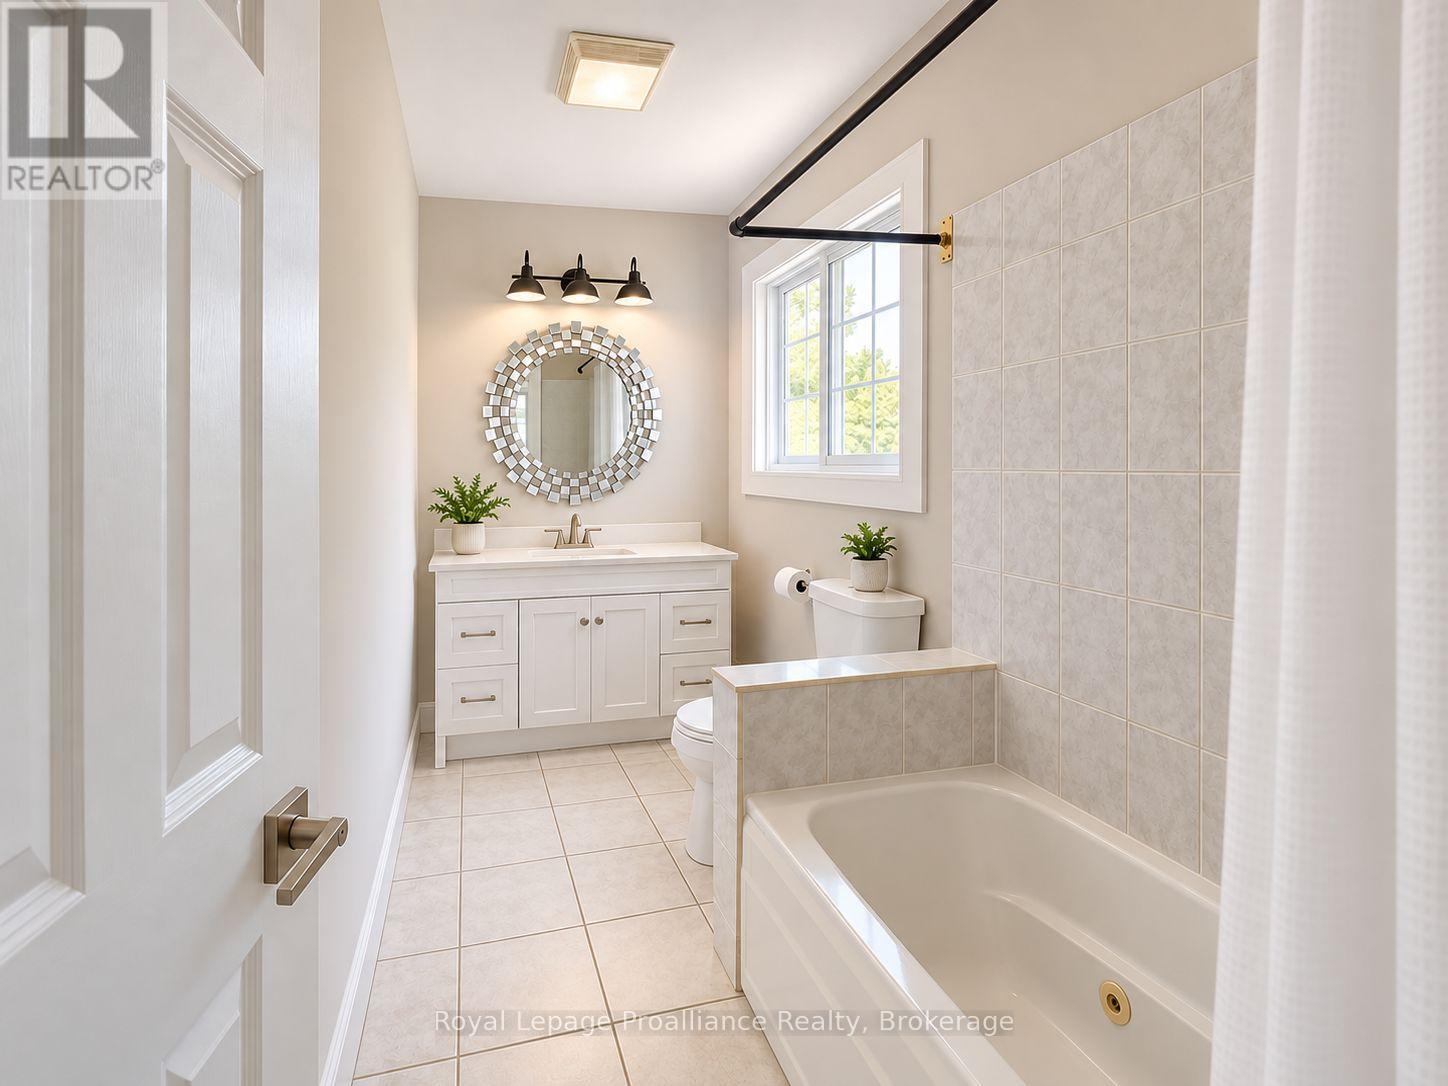
2 浴室
1500 - 2000 sqft
Raised 平房
壁炉
中央空调
风热取暖
Landscaped
$527,000
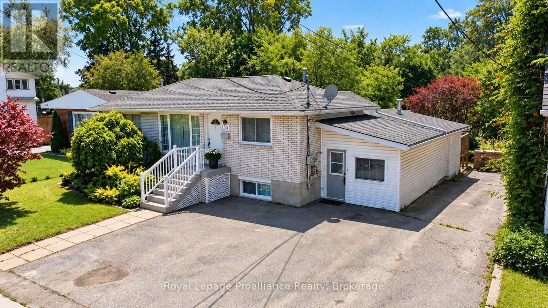
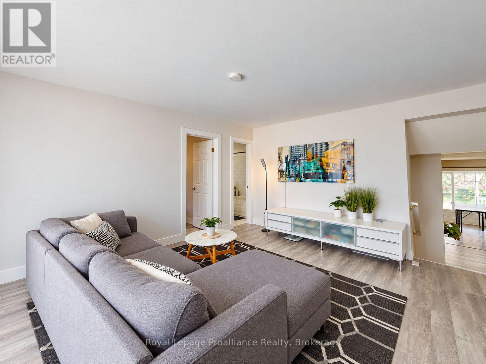
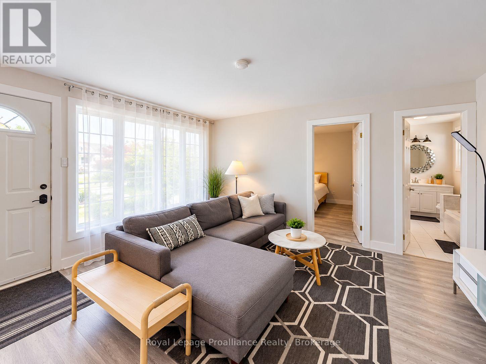
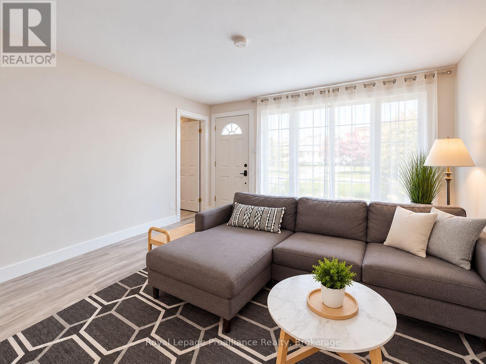
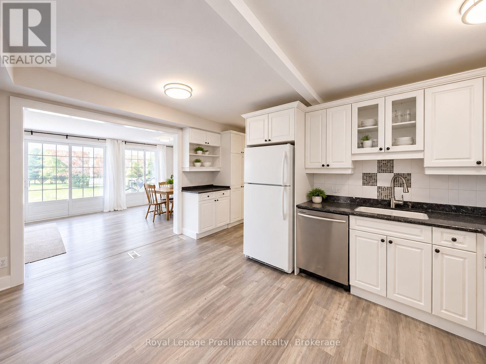
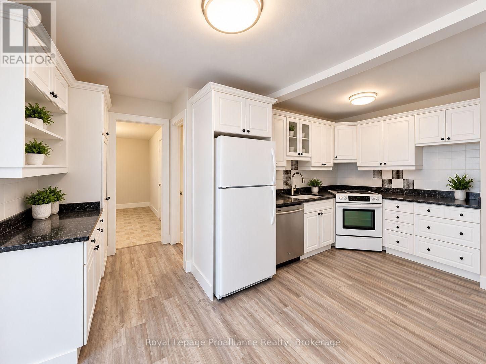
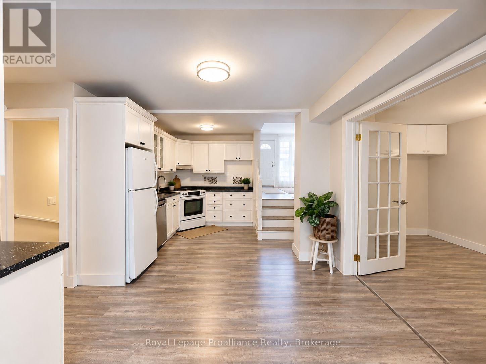
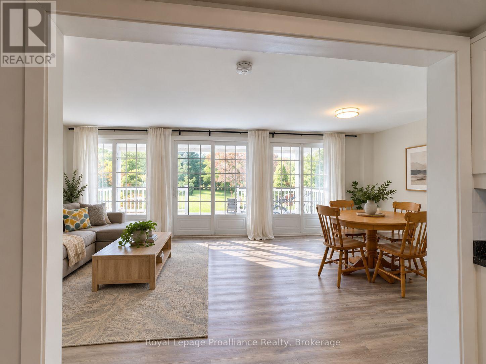
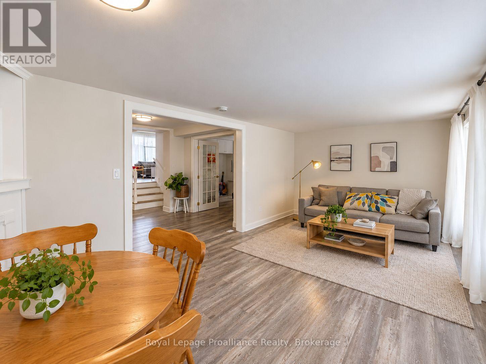
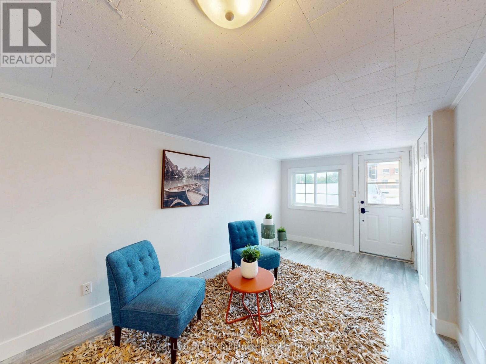
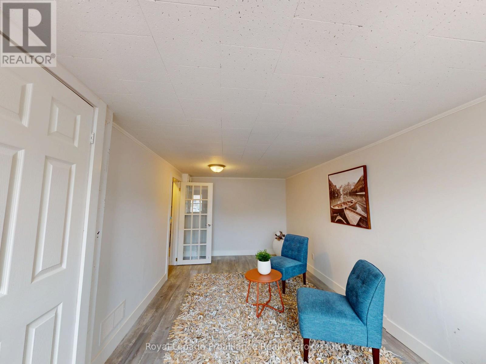
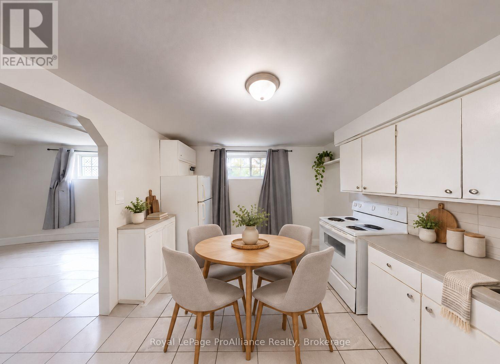
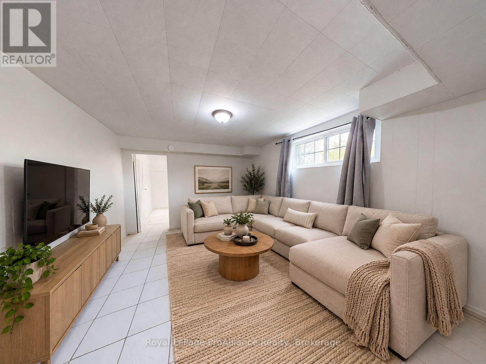
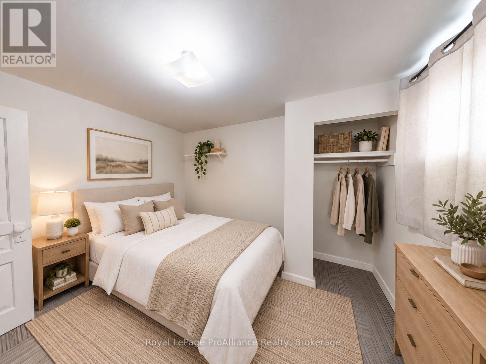
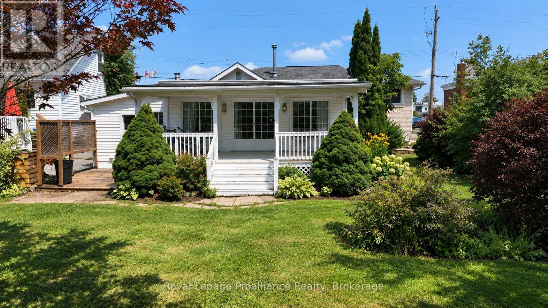
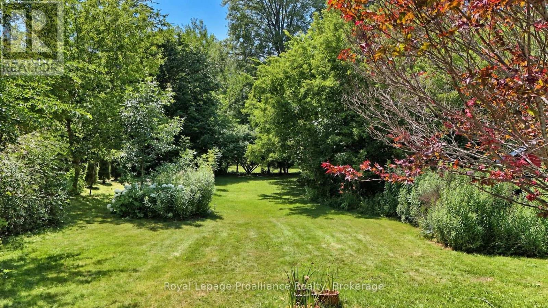
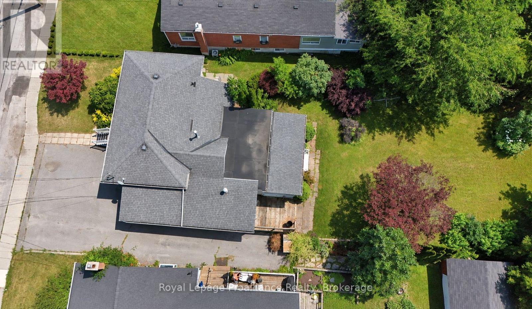
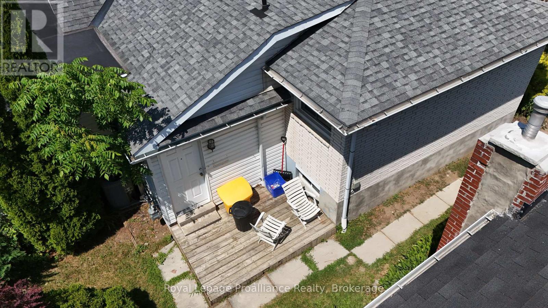
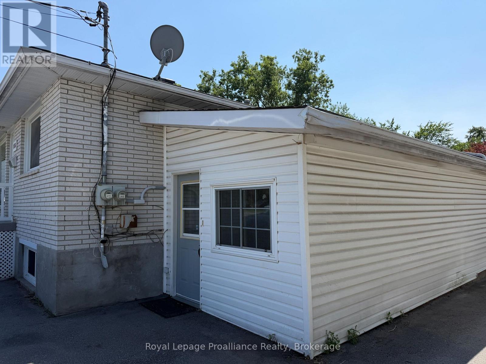
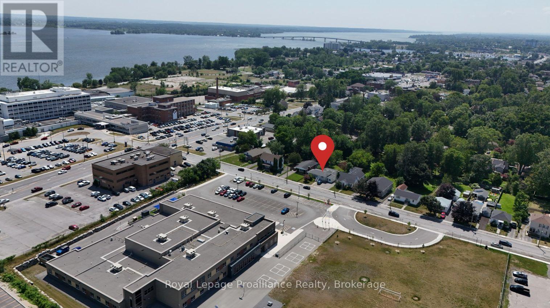
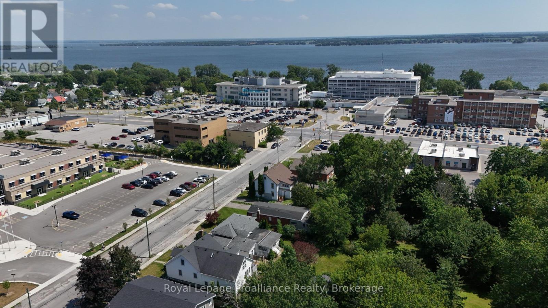
Well-maintained brick bungalow in Belleville's sought-after East End, conveniently located close to schools, Belleville General Hospital, shopping, parks, and everyday amenities. This versatile property features a spacious main floor with 3 bedrooms and a den, a 4-piece bathroom, and a bright family room with a gas fireplace overlooking the impressive 200-foot-deep backyard. The lower level offers a self-contained 1-bedroom in-law suite. Both units are currently tenanted, generating over $4,000 per month in gross rental income, making this an excellent turnkey investment with strong cash flow and future owner-occupied potential. (id:43681)
房源概要
|
MLS® Number
|
X14118262 |
|
房源类型
|
民宅 |
|
社区名字
|
Belleville Ward |
|
附近的便利设施
|
医院, 公共交通, 学校 |
|
社区特征
|
School Bus |
|
设备类型
|
热水器 |
|
特征
|
Flat Site, 无地毯, Sump Pump, 亲戚套间 |
|
总车位
|
3 |
|
租赁设备类型
|
热水器 |
|
结构
|
Deck, 棚 |
详 情
|
浴室
|
2 |
|
地上卧房
|
3 |
|
地下卧室
|
1 |
|
总卧房
|
4 |
|
Age
|
51 To 99 Years |
|
公寓设施
|
Fireplace(s), Separate 电ity Meters |
|
家电类
|
Central Vacuum, Water Heater, Water Meter, 洗碗机, 烘干机, Two 炉子s, 洗衣机, Two 冰箱s |
|
建筑风格
|
Raised Bungalow |
|
地下室功能
|
Apartment In Basement |
|
地下室类型
|
N/a |
|
施工种类
|
独立屋 |
|
空调
|
中央空调 |
|
外墙
|
砖 |
|
壁炉
|
有 |
|
Fireplace Total
|
1 |
|
地基类型
|
水泥, 混凝土浇筑 |
|
供暖方式
|
天然气 |
|
供暖类型
|
压力热风 |
|
储存空间
|
1 |
|
内部尺寸
|
1500 - 2000 Sqft |
|
类型
|
独立屋 |
|
设备间
|
市政供水 |
车 位
土地
|
英亩数
|
无 |
|
土地便利设施
|
医院, 公共交通, 学校 |
|
Landscape Features
|
Landscaped |
|
污水道
|
Sanitary Sewer |
|
土地深度
|
191 Ft |
|
土地宽度
|
53 Ft |
|
不规则大小
|
53 X 191 Ft |
|
规划描述
|
R1 |
房 间
| 楼 层 |
类 型 |
长 度 |
宽 度 |
面 积 |
|
地下室 |
客厅 |
3.46 m |
4.04 m |
3.46 m x 4.04 m |
|
地下室 |
Bedroom 4 |
3.46 m |
3.07 m |
3.46 m x 3.07 m |
|
地下室 |
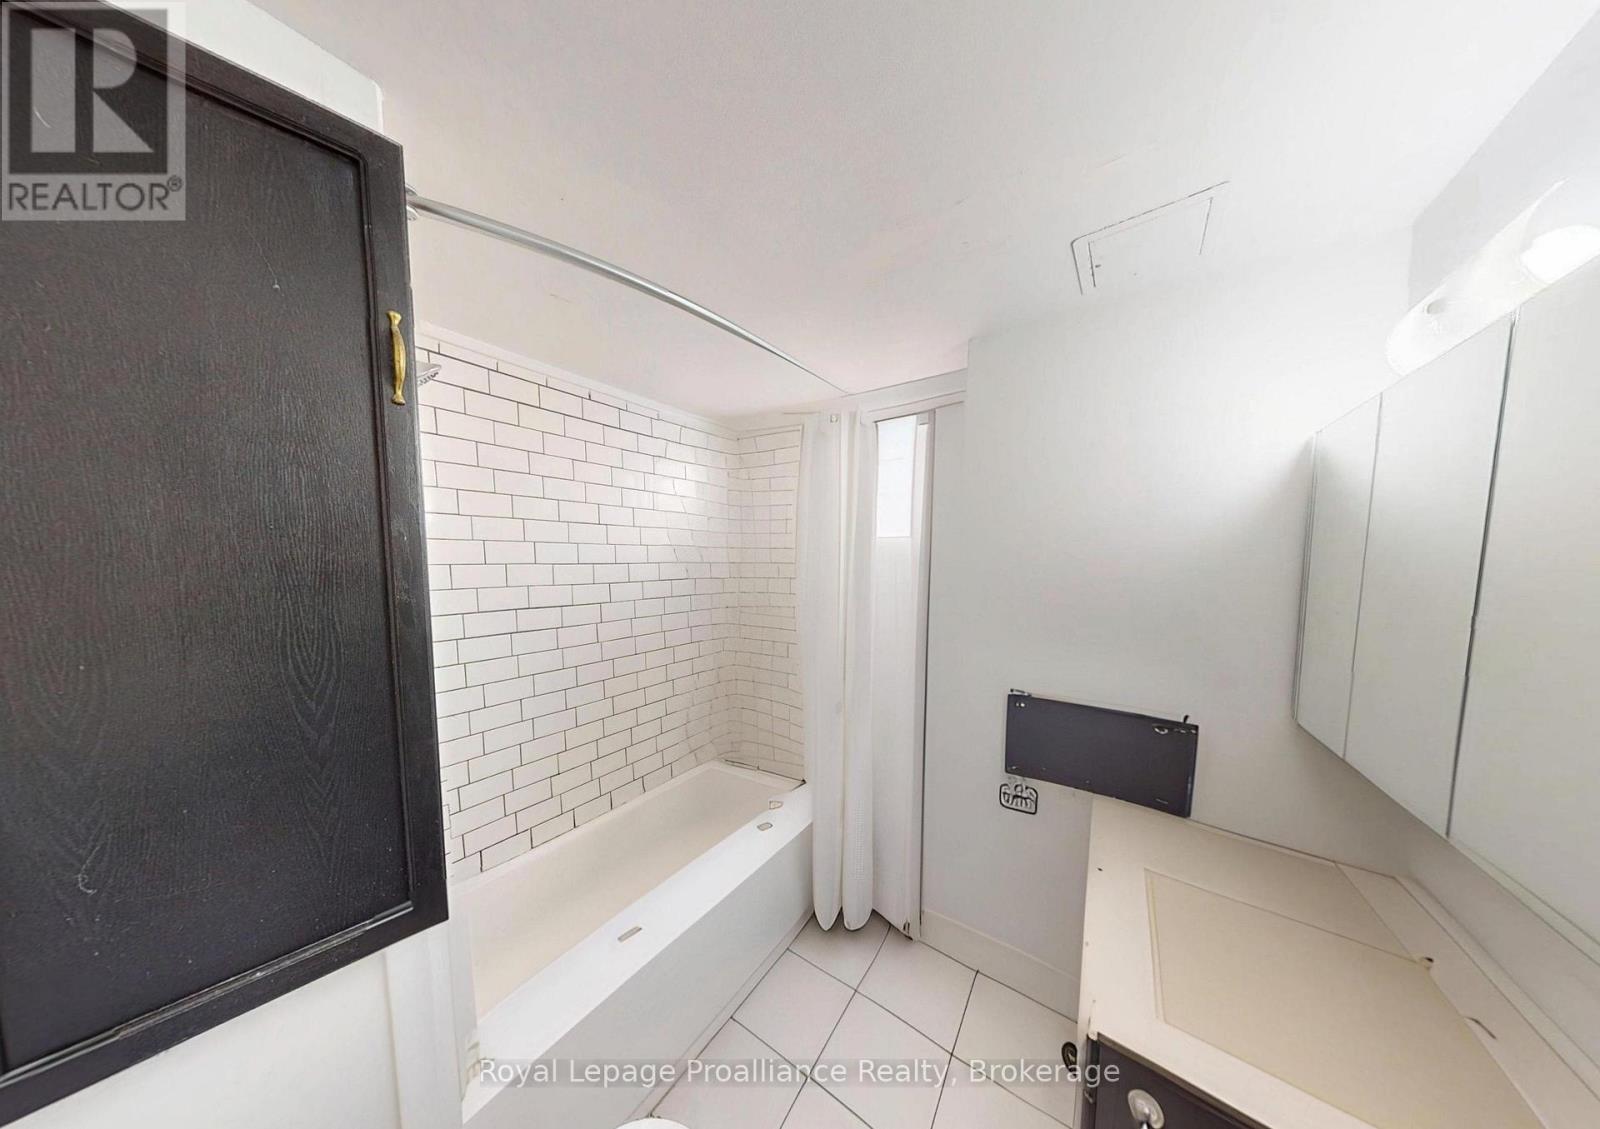
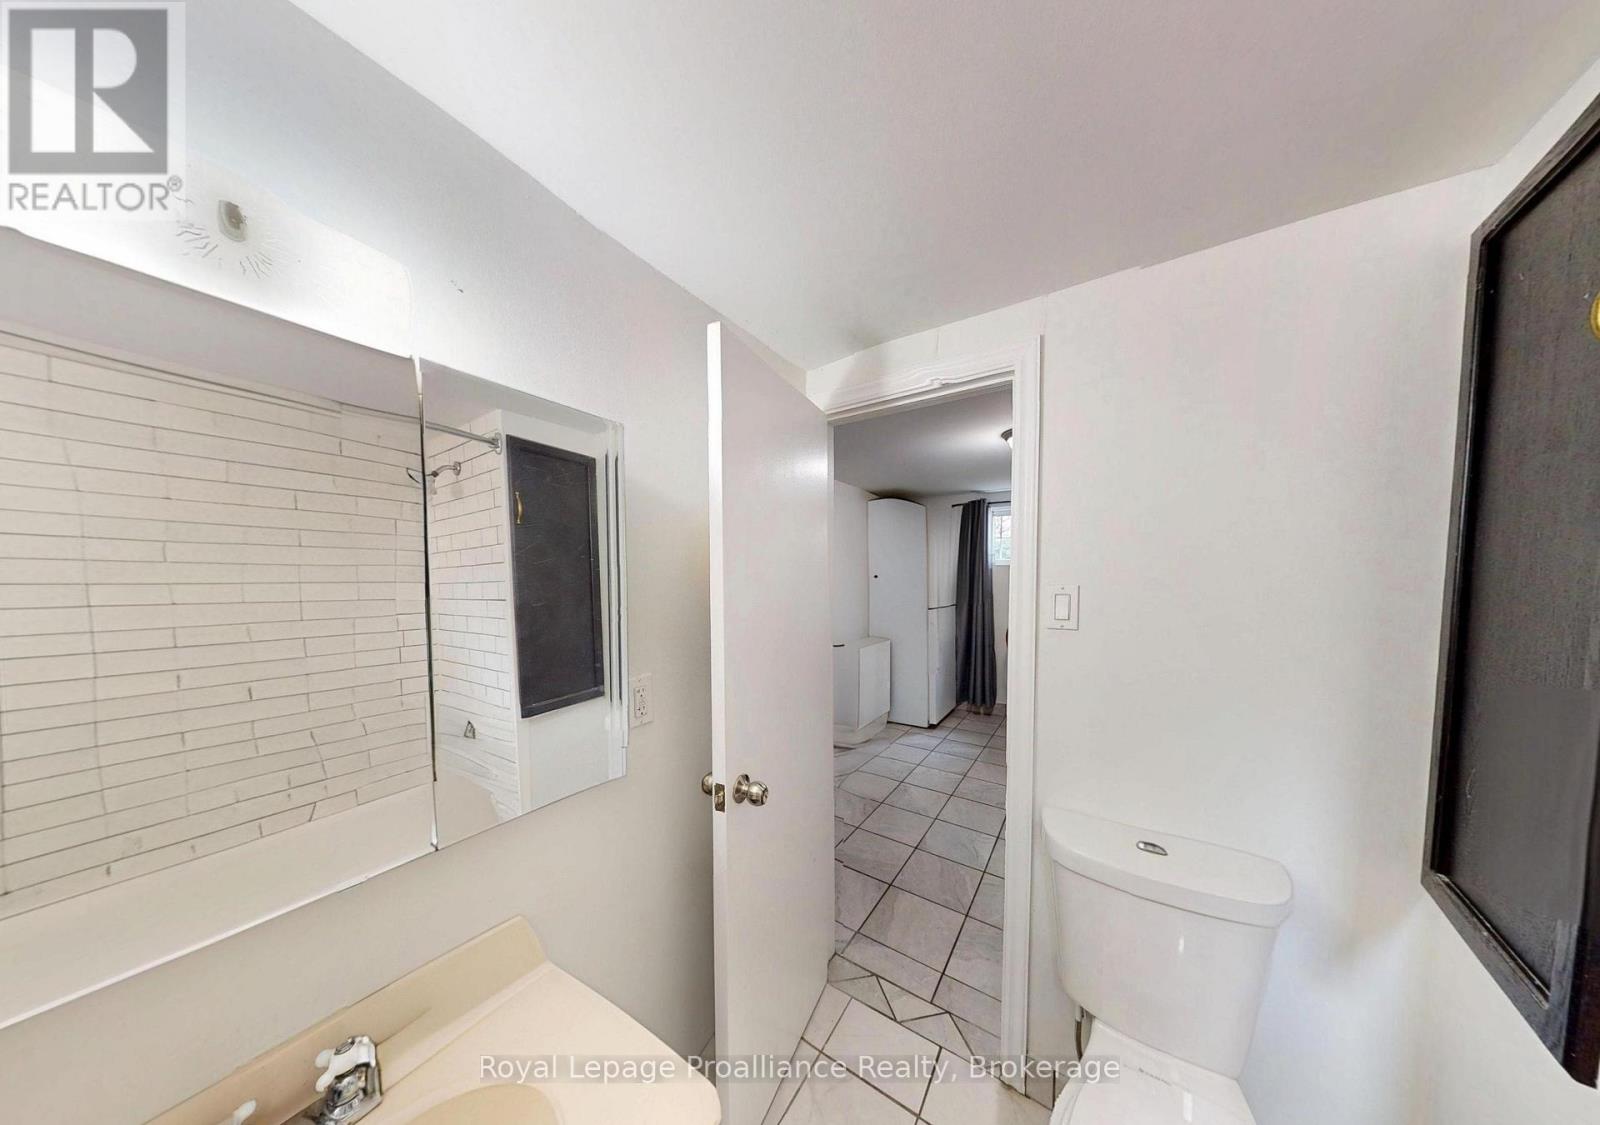
浴室 |
2.09 m |
2.1 m |
2.09 m x 2.1 m |
|
地下室 |
厨房 |
3.54 m |
3.24 m |
3.54 m x 3.24 m |
|
一楼 |
客厅 |
4.06 m |
4.73 m |
4.06 m x 4.73 m |
|
一楼 |
主卧 |
3.38 m |
3.59 m |
3.38 m x 3.59 m |
|
一楼 |
浴室 |
3.38 m |
2.08 m |
3.38 m x 2.08 m |
|
一楼 |
第二卧房 |
3.13 m |
3.71 m |
3.13 m x 3.71 m |
|
一楼 |
Office |
2.97 m |
4.22 m |
2.97 m x 4.22 m |
|
一楼 |
厨房 |
4.39 m |
5.23 m |
4.39 m x 5.23 m |
|
一楼 |
洗衣房 |
2.88 m |
1.59 m |
2.88 m x 1.59 m |
|
一楼 |
家庭房 |
6.6 m |
3.59 m |
6.6 m x 3.59 m |
|
一楼 |
第三卧房 |
2.84 m |
5.75 m |
2.84 m x 5.75 m |
设备间
https://www.realtor.ca/real-estate/30445341/136-macdonald-avenue-belleville-belleville-ward-belleville-ward