
Th 513 - 49 York Mills Road Toronto (Bridle Path-Sunnybrook-York Mills), Ontario M2P 1B6


$2,598,000管理费,Water, Cable TV, Common Area Maintenance, Insurance, Parking
$1,159.14 每月
管理费,Water, Cable TV, Common Area Maintenance, Insurance, Parking
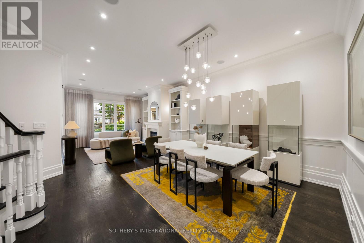
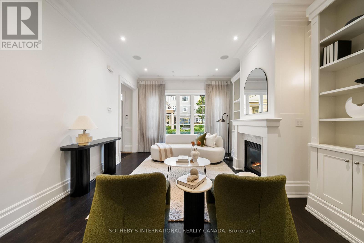
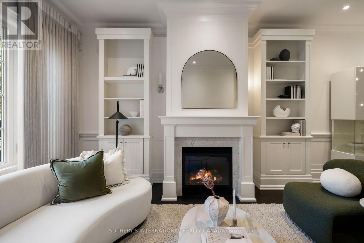
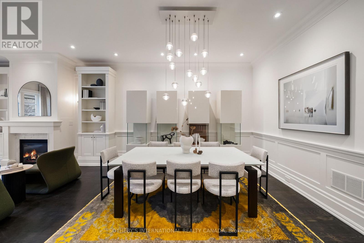
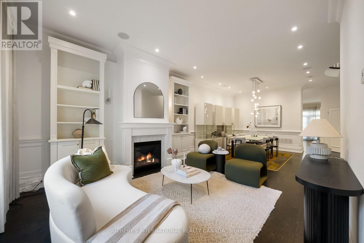
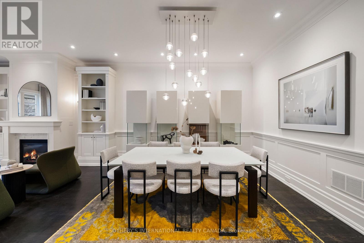
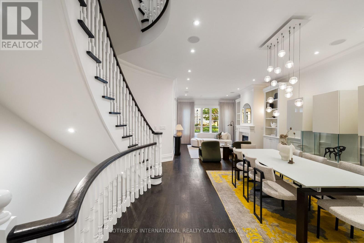
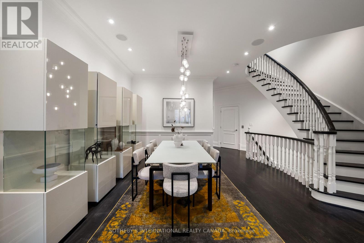
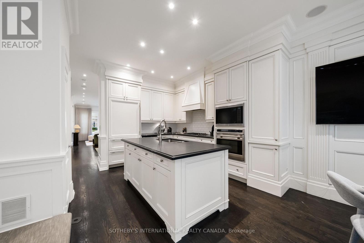
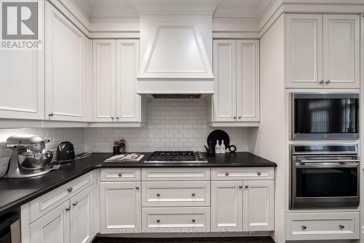
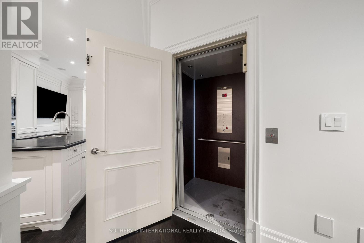
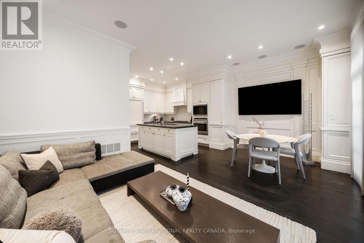
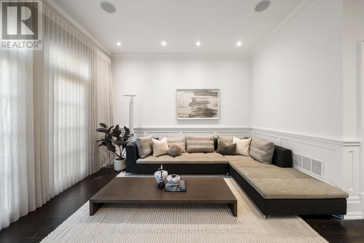
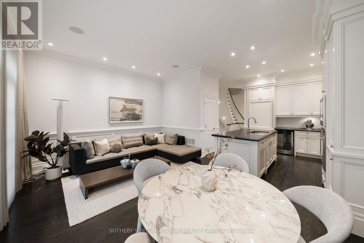
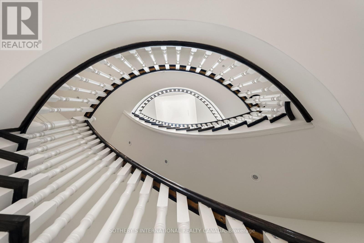
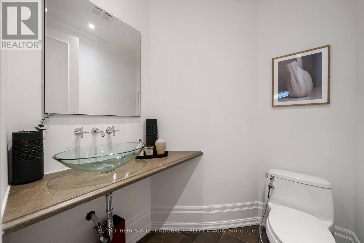
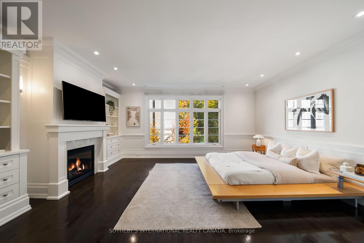
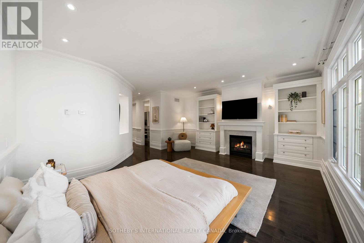
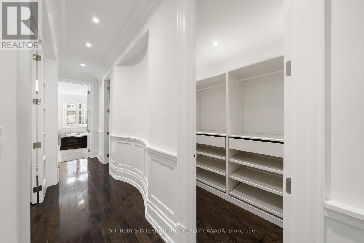
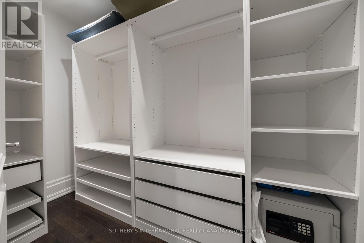
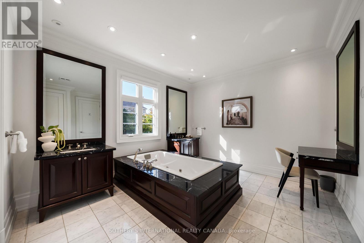
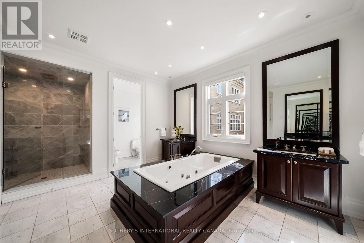
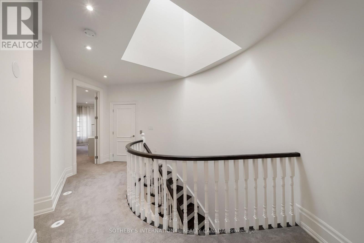
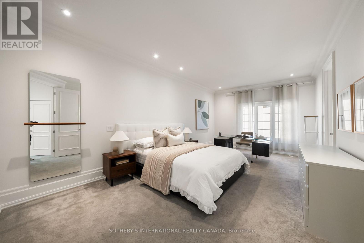
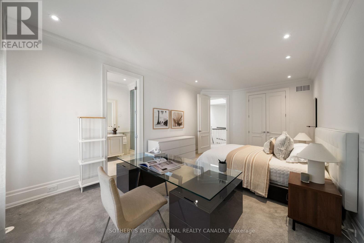
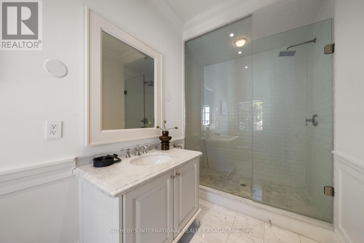
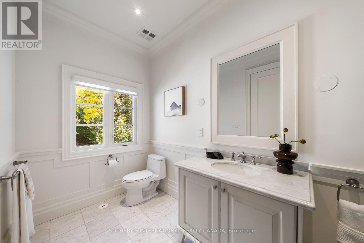
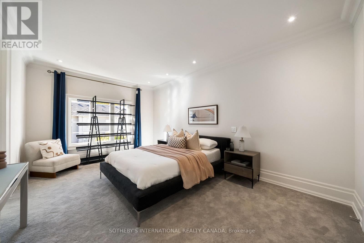
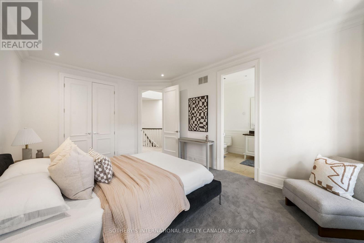
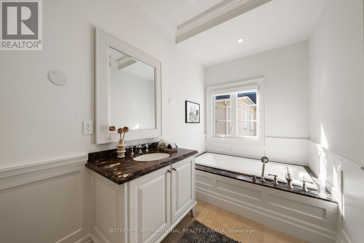
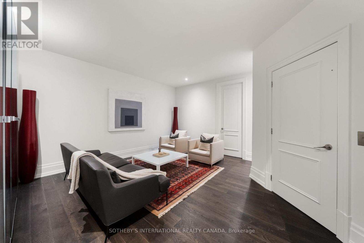
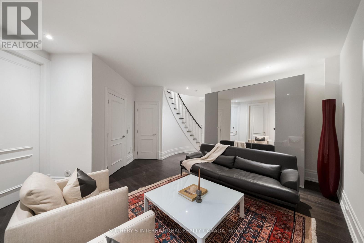
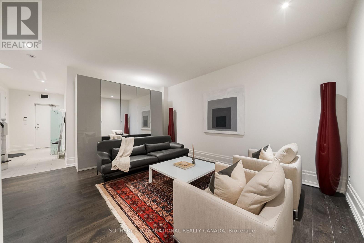
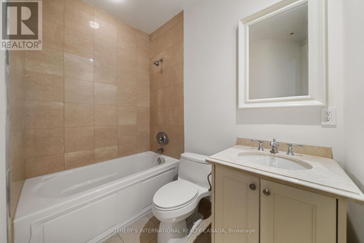
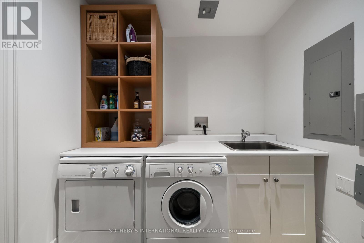
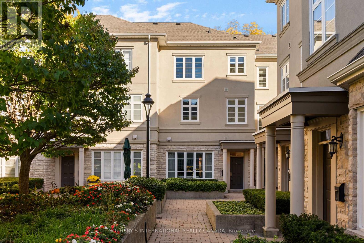
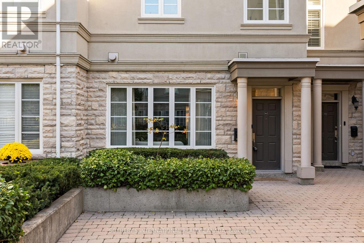
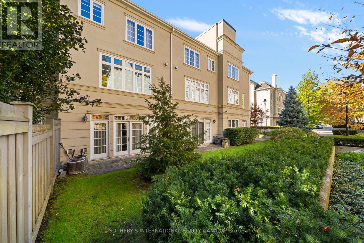
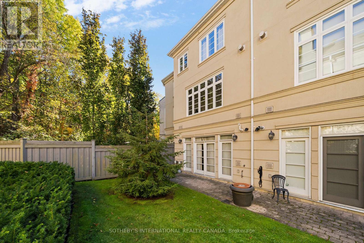
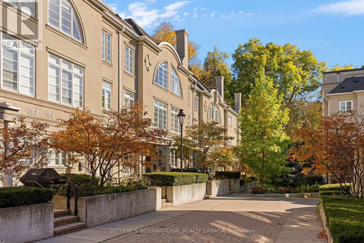
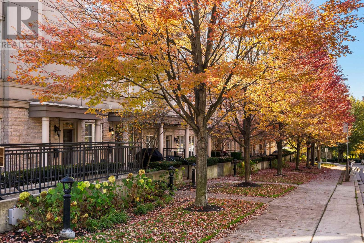
$1,159.14 每月Set within a private enclave in prestigious Hogg's Hollow, this elegant three-storey townhouse offers approximately 3,800 square feet of beautifully appointed living space, combining generous proportions, refined finishes and the convenience of a private elevator servicing all four levels. The main floor welcomes with soaring ceilings, rich hardwood floors and an elegant living room featuring a gas fireplace and custom built-ins. The adjoining dining room is generous in scale, creating a natural flow between the principal rooms. A dramatic curved staircase, illuminated by a large overhead skylight, introduces a striking architectural element, while a discreetly tucked-away powder room adds convenience to the main level. The chef's kitchen overlooks an inviting family room, where French doors extend the living space into a private rear garden. The entire second floor is dedicated to an exceptional primary suite, complete with a gas fireplace, two walk-in closets and a grand six-piece ensuite. The third level offers two generously proportioned bedrooms, each thoughtfully appointed with its own ensuite bathroom and walk-in closet, providing comfort and privacy for family and guests. The lower level adds further versatility with a spacious recreation room, a four-piece bathroom, a well-appointed laundry room and direct access to the underground garage, where two owned parking spaces provide added convenience. Ideally positioned in one of Toronto's most established residential neighbourhoods, just steps from the subway and moments from the Granite Club, Rosedale Golf Club and Highway 401, this distinguished residence offers an exceptional balance of space, privacy and accessibility in the heart of Hogg's Hollow. (id:43681)
房源概要
| MLS® Number | C14118062 |
| 房源类型 | 民宅 |
| 社区名字 | Bridle Path-Sunnybrook-York Mills |
| 附近的便利设施 | 近高尔夫球场, 公园, 礼拜场所, 公共交通 |
| 社区特征 | Pets Allowed With Restrictions |
| 特征 | Conservation/green Belt, Elevator, Lighting |
| 总车位 | 2 |
| View Type | City View |
详 情
| 浴室 | 5 |
| 地上卧房 | 3 |
| 总卧房 | 3 |
| Age | 16 To 30 Years |
| 公寓设施 | Visitor Parking, Fireplace(s), Separate Heating Controls |
| 家电类 | 烤箱 - Built-in, Range, Garage Door Opener Remote(s), Central Vacuum, Intercom, Cooktop, 洗碗机, 烘干机, Hood 电扇, 微波炉, 烤箱, 洗衣机, 窗帘, 冰箱 |
| 地下室进展 | 已装修 |
| 地下室类型 | N/a (finished) |
| 空调 | 中央空调 |
| 外墙 | 灰泥 |
| Fire Protection | Alarm System, Monitored Alarm |
| 壁炉 | 有 |
| Fireplace Total | 2 |
| Flooring Type | Hardwood, Tile |
| 地基类型 | 混凝土浇筑 |
| 客人卫生间(不包含洗浴) | 1 |
| 供暖方式 | 天然气 |
| 供暖类型 | 压力热风 |
| 储存空间 | 3 |
| 内部尺寸 | 3000 - 3249 Sqft |
| 类型 | 联排别墅 |
车 位
| 地下 | |
| Garage |
土地
| 英亩数 | 无 |
| 围栏类型 | Fenced Yard |
| 土地便利设施 | 近高尔夫球场, 公园, 宗教场所, 公共交通 |
| Landscape Features | Landscaped |
房 间
| 楼 层 | 类 型 | 长 度 | 宽 度 | 面 积 |
|---|---|---|---|---|
| 二楼 | 主卧 | 5.48 m | 4.87 m | 5.48 m x 4.87 m |
| 二楼 | 浴室 | 5.72 m | 4.22 m | 5.72 m x 4.22 m |
| 三楼 | 第二卧房 | 6.09 m | 3.65 m | 6.09 m x 3.65 m |
| 三楼 | 第三卧房 | 5.18 m | 3.65 m | 5.18 m x 3.65 m |
| Lower Level | 娱乐,游戏房 | 5.02 m | 4.39 m | 5.02 m x 4.39 m |
| Lower Level | 洗衣房 | 2.32 m | 2.15 m | 2.32 m x 2.15 m |
| 一楼 | 门厅 | 2.81 m | 1.6 m | 2.81 m x 1.6 m |
| 一楼 | 客厅 | 8.22 m | 3.65 m | 8.22 m x 3.65 m |
| 一楼 | 餐厅 | 8.22 m | 3.65 m | 8.22 m x 3.65 m |
| 一楼 | 厨房 | 3.65 m | 3.04 m | 3.65 m x 3.04 m |
| 一楼 | Eating Area | 5.48 m | 7.01 m | 5.48 m x 7.01 m |
| 一楼 | 家庭房 | 5.48 m | 7.01 m | 5.48 m x 7.01 m |

The trademarks REALTOR®, REALTORS®, and the REALTOR® logo are controlled by The Canadian Real Estate Association (CREA) and identify real estate professionals who are members of CREA. The trademarks MLS®, Multiple Listing Service® and the associated logos are owned by The Canadian Real Estate Association (CREA) and identify the quality of services provided by real estate professionals who are members of CREA. The trademark DDF® is owned by The Canadian Real Estate Association (CREA) and identifies CREA's Data Distribution Facility (DDF®)
Toronto Real Estate Board
Sotheby's International Realty Canada
October 27 2026 03:24:46
