
12 Wallenberg Drive Vaughan (Patterson), Ontario L6A 4M1


$1,868,000
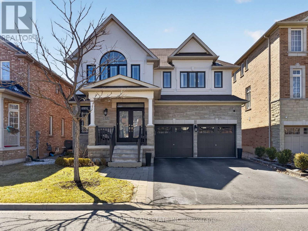
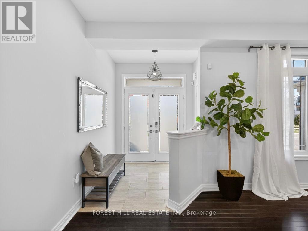
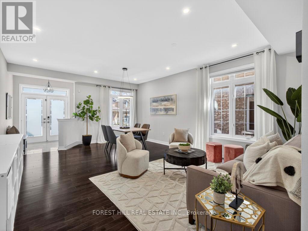
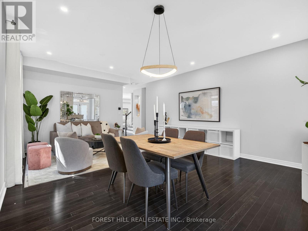
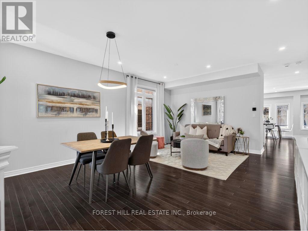
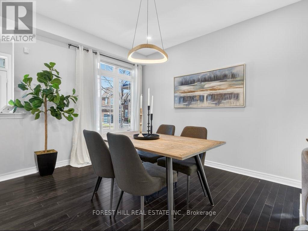
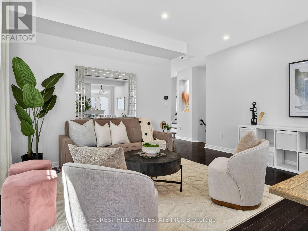
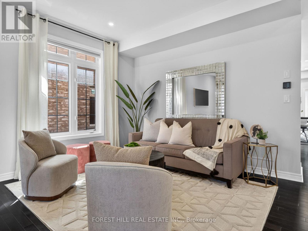
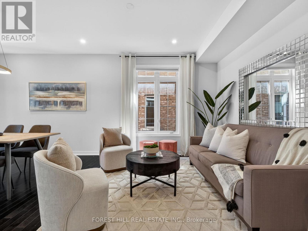
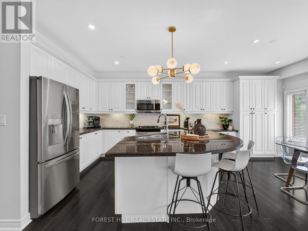
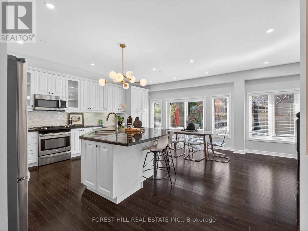
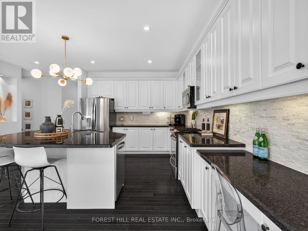
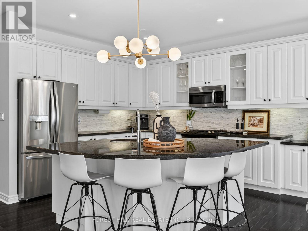
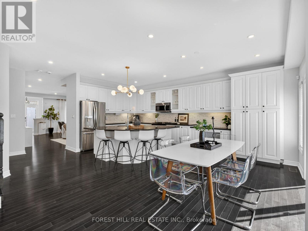
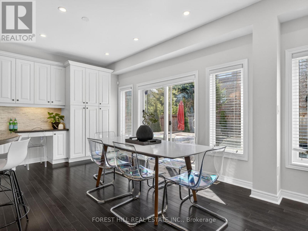
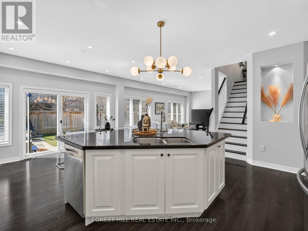
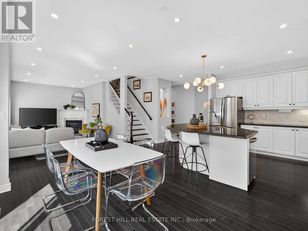
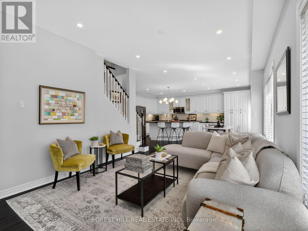
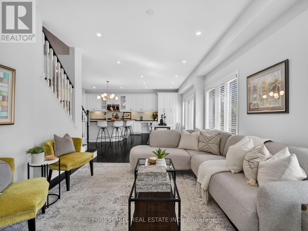
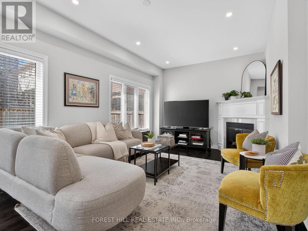
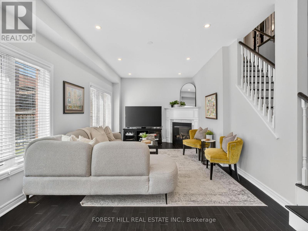
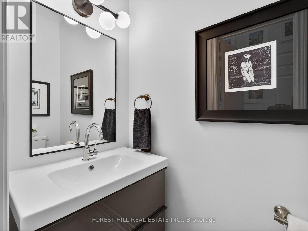
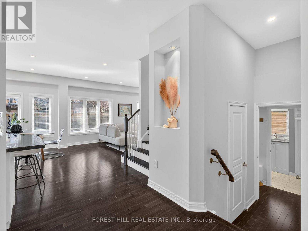
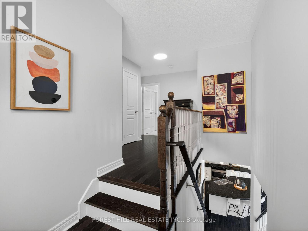
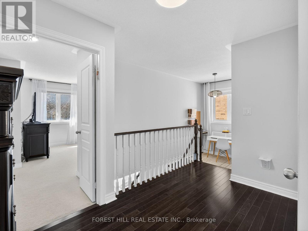
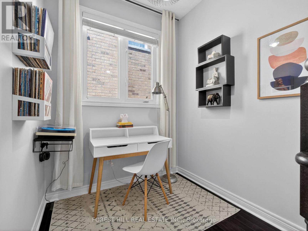
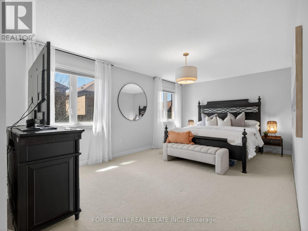
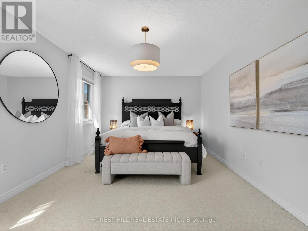
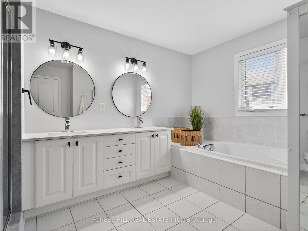
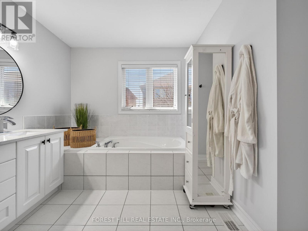
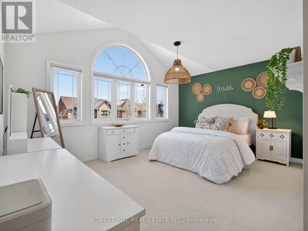
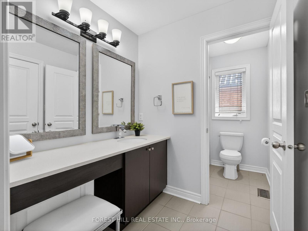
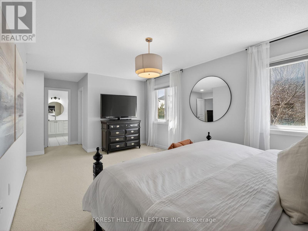
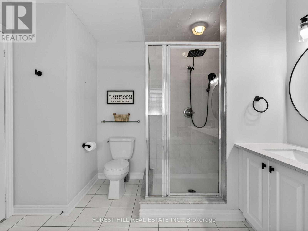
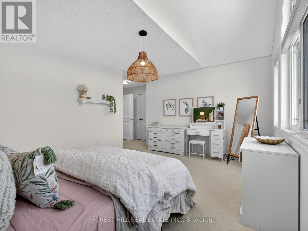
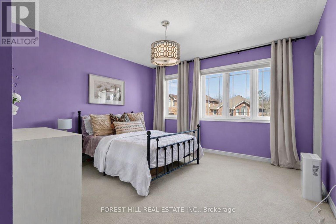
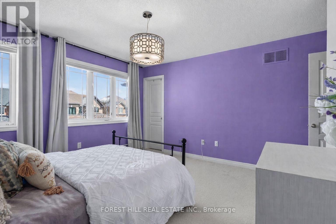
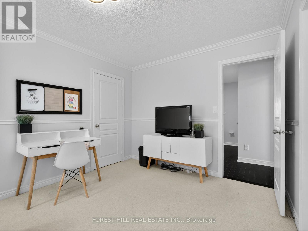
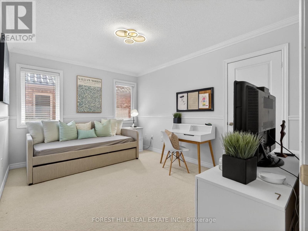
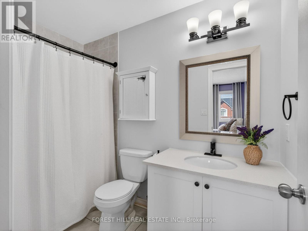
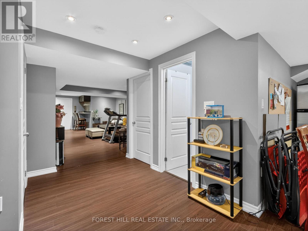
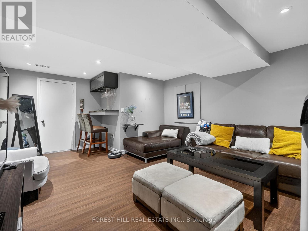
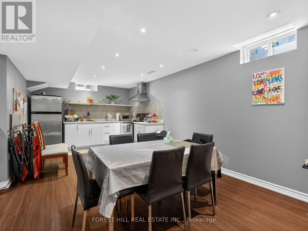
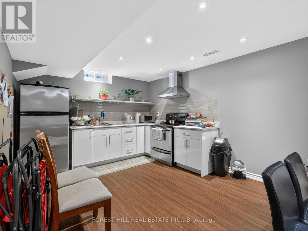
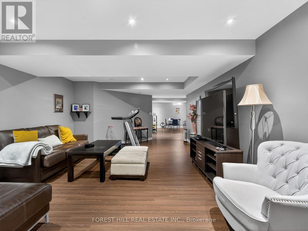
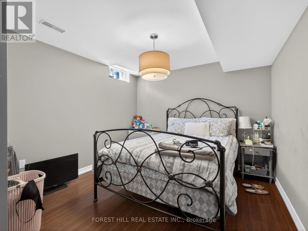
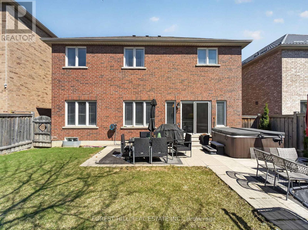
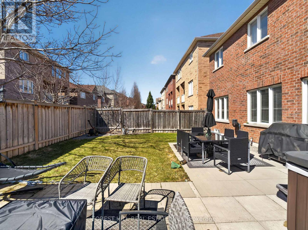
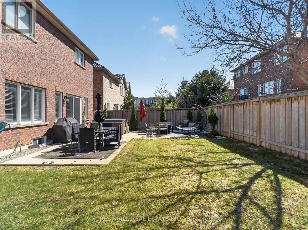
Amazing Updated 4+1 Bedroom Family Home on a Premium street in the Sought-After Valley of Thornhill! This beautifully maintained home offers 2711 sq ft with a fantastic floor plan, perfect for a large family and ideal for entertaining. The main floor features a spacious open-concept layout with generously sized principal rooms, a large modern kitchen with centre island, granite countertops, stainless steel appliances, and a bright breakfast area combined with the family room with gas fireplace, all overlooking a private backyard. Enjoy outdoor living in the beautifully landscaped yard with patio and hot tub. The upper level offers well-sized bedrooms, including a stunning primary suite with a 5-piece ensuite and walk-in closet. Added bonus of a fully finished basement apartment with separate entrance and direct garage access-ideal for extended family or potential income. Tasteful renovations and upgrades throughout. Prime location close to JCC/Lebovic Campus, top-rated schools, parks, nature trails, Rutherford Marketplace, and all amenities. (id:43681)
房源概要
| MLS® Number | N14118168 |
| 房源类型 | 民宅 |
| 社区名字 | Patterson |
| 附近的便利设施 | 学校, 公园 |
| 特征 | 无地毯 |
| 总车位 | 6 |
详 情
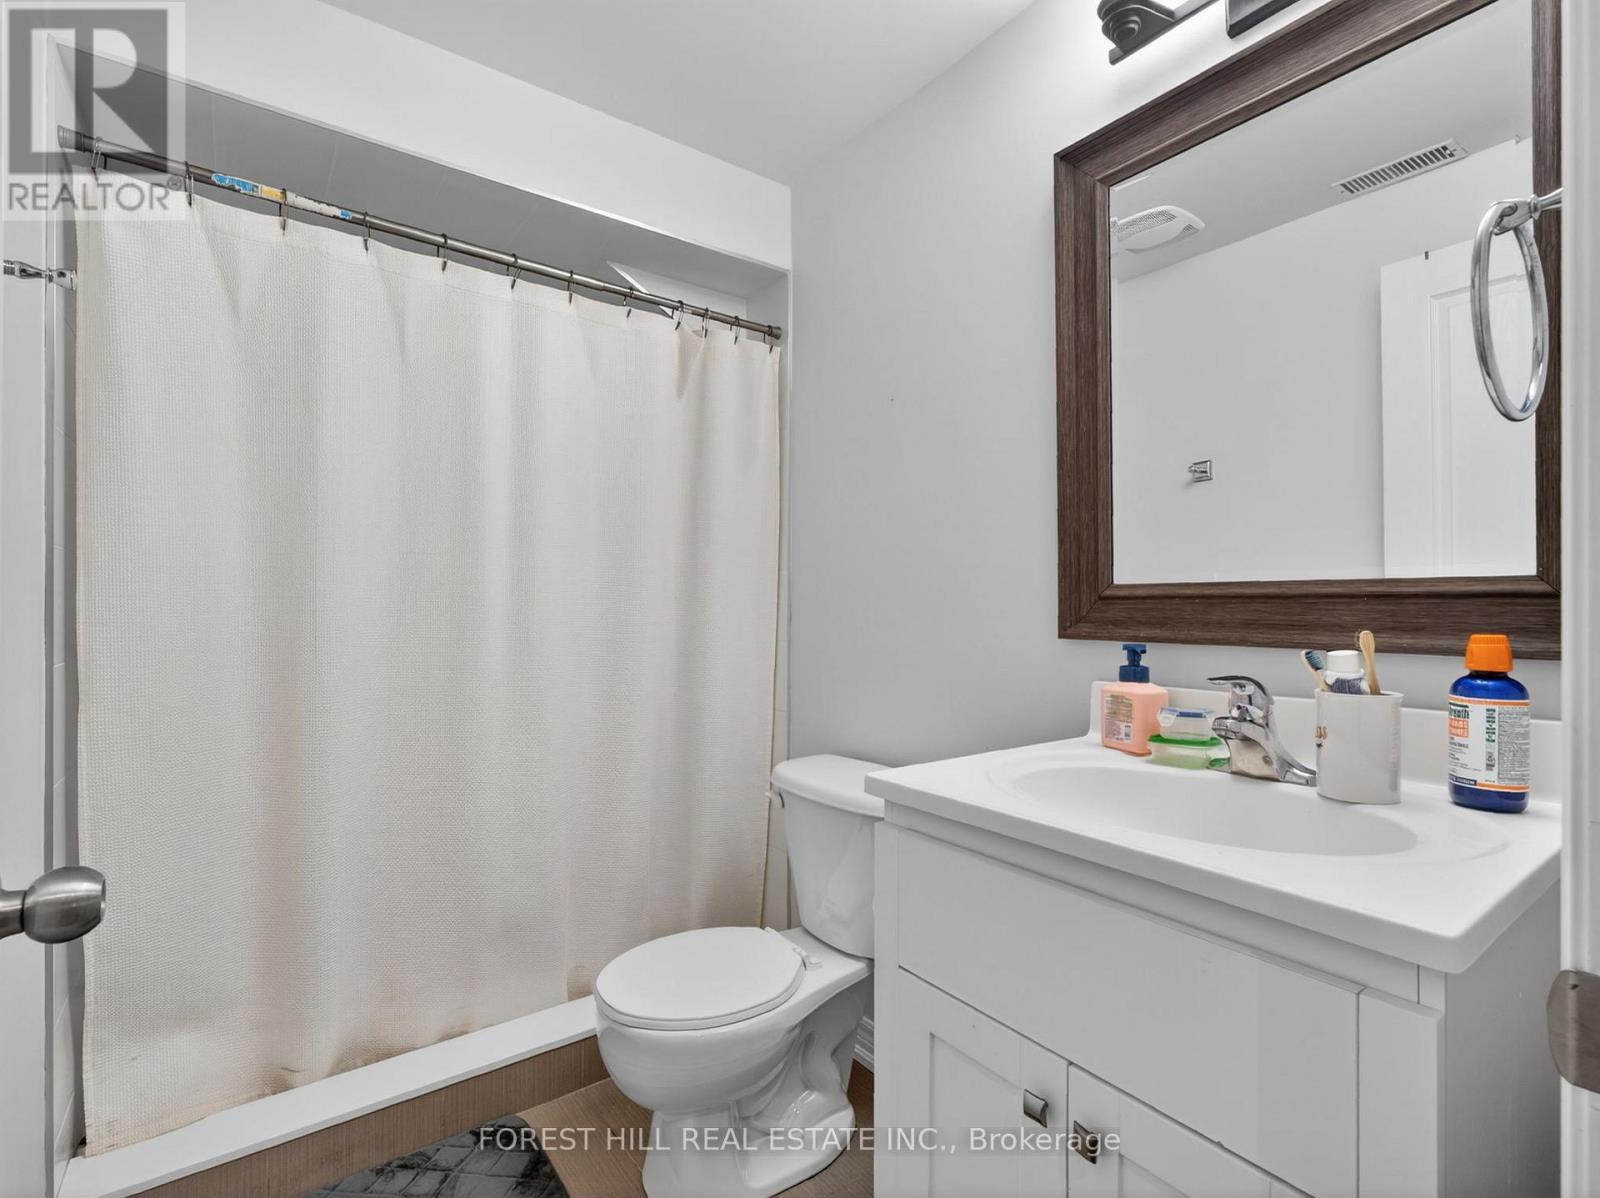
| 浴室 | 5 |
| 地上卧房 | 4 |
| 地下卧室 | 1 |
| 总卧房 | 5 |
| 家电类 | 洗碗机, 烘干机, Two 炉子s, 洗衣机, 窗帘, Two 冰箱s |
| 地下室进展 | 已装修 |
| 地下室类型 | 全完工 |
| 施工种类 | 独立屋 |
| 空调 | 中央空调 |
| 外墙 | 灰泥 |
| 壁炉 | 有 |
| Flooring Type | Carpeted, Hardwood, Laminate |
| 客人卫生间(不包含洗浴) | 1 |
| 供暖方式 | 天然气 |
| 供暖类型 | 压力热风 |
| 储存空间 | 2 |
| 内部尺寸 | 2500 - 3000 Sqft |
| 类型 | 独立屋 |
| 设备间 | 市政供水 |
车 位
| Garage |
土地
| 英亩数 | 无 |
| 土地便利设施 | 学校, 公园 |
| 污水道 | Sanitary Sewer |
| 土地深度 | 93 Ft ,6 In |
| 土地宽度 | 44 Ft |
| 不规则大小 | 44 X 93.5 Ft |
房 间
| 楼 层 | 类 型 | 长 度 | 宽 度 | 面 积 |
|---|---|---|---|---|
| 二楼 | 主卧 | 5.48 m | 3.44 m | 5.48 m x 3.44 m |
| 二楼 | 第二卧房 | 3.9 m | 3.81 m | 3.9 m x 3.81 m |
| 二楼 | Bedroom 4 | 4.11 m | 3.35 m | 4.11 m x 3.35 m |
| 二楼 | 第三卧房 | 4.72 m | 3.35 m | 4.72 m x 3.35 m |
| 地下室 | 客厅 | Measurements not available | ||
| 地下室 | 厨房 | Measurements not available | ||
| 地下室 | 卧室 | Measurements not available | ||
| 一楼 | 餐厅 | 4.72 m | 6.33 m | 4.72 m x 6.33 m |
| 一楼 | 厨房 | 3.56 m | 3.35 m | 3.56 m x 3.35 m |
| 一楼 | 家庭房 | 5.82 m | 3.59 m | 5.82 m x 3.59 m |
| 一楼 | Eating Area | 4.26 m | 3.04 m | 4.26 m x 3.04 m |
| 一楼 | 客厅 | 4.72 m | 6.33 m | 4.72 m x 6.33 m |
https://www.realtor.ca/real-estate/30445427/12-wallenberg-drive-vaughan-patterson-patterson

The trademarks REALTOR®, REALTORS®, and the REALTOR® logo are controlled by The Canadian Real Estate Association (CREA) and identify real estate professionals who are members of CREA. The trademarks MLS®, Multiple Listing Service® and the associated logos are owned by The Canadian Real Estate Association (CREA) and identify the quality of services provided by real estate professionals who are members of CREA. The trademark DDF® is owned by The Canadian Real Estate Association (CREA) and identifies CREA's Data Distribution Facility (DDF®)
Toronto Real Estate Board
Forest Hill Real Estate Inc.
October 26 2026 08:34:25
