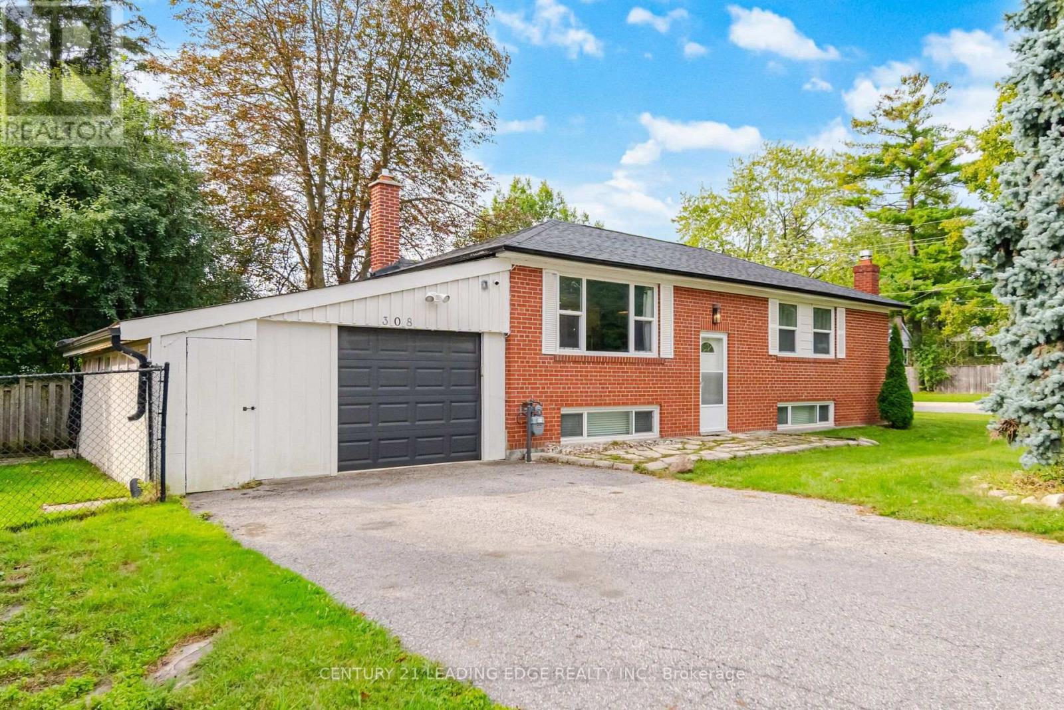
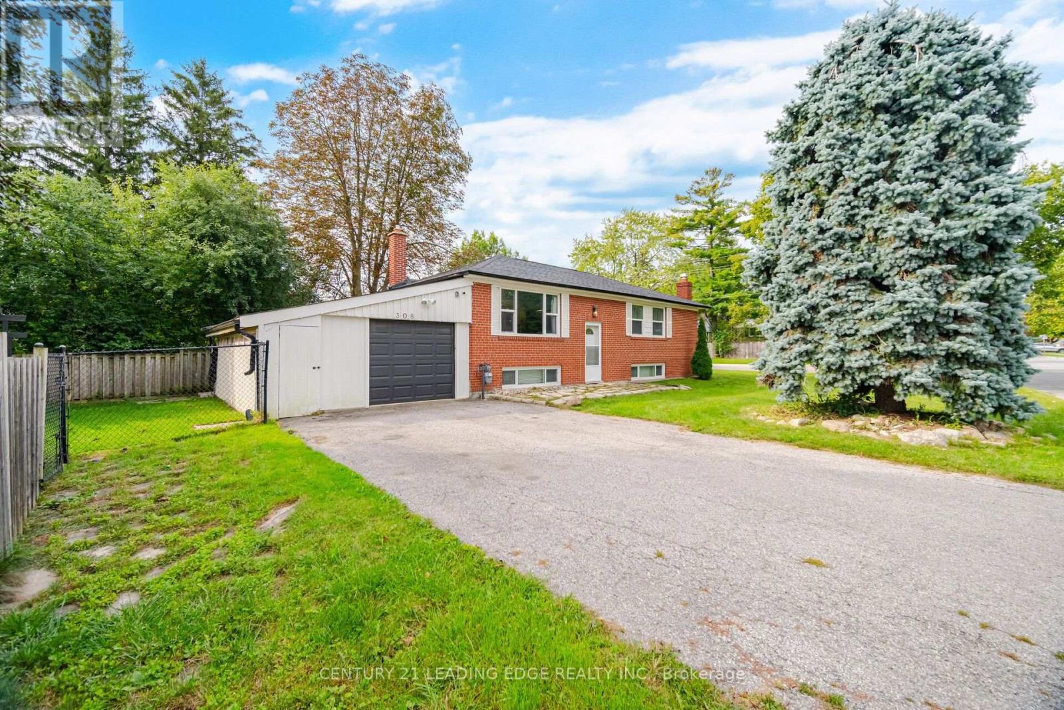
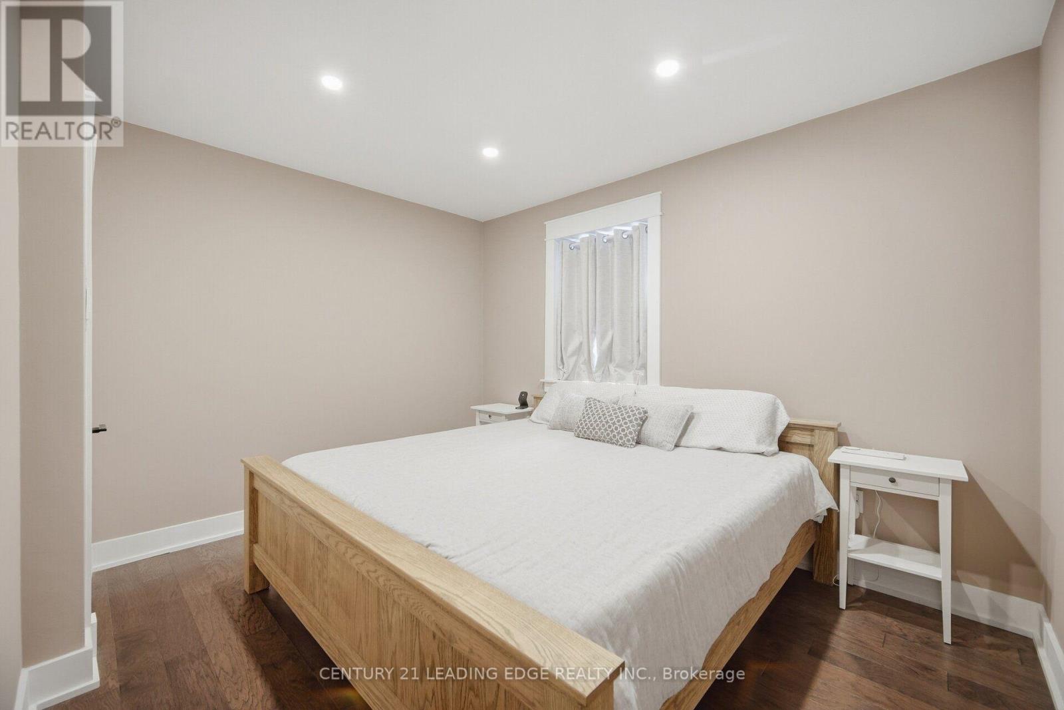
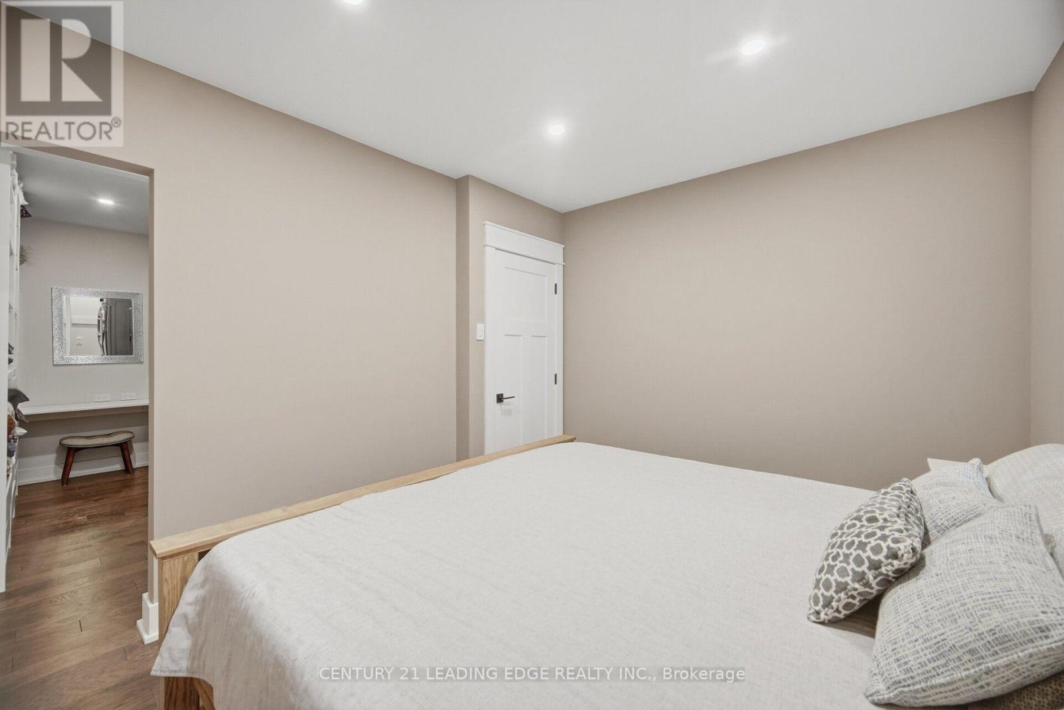
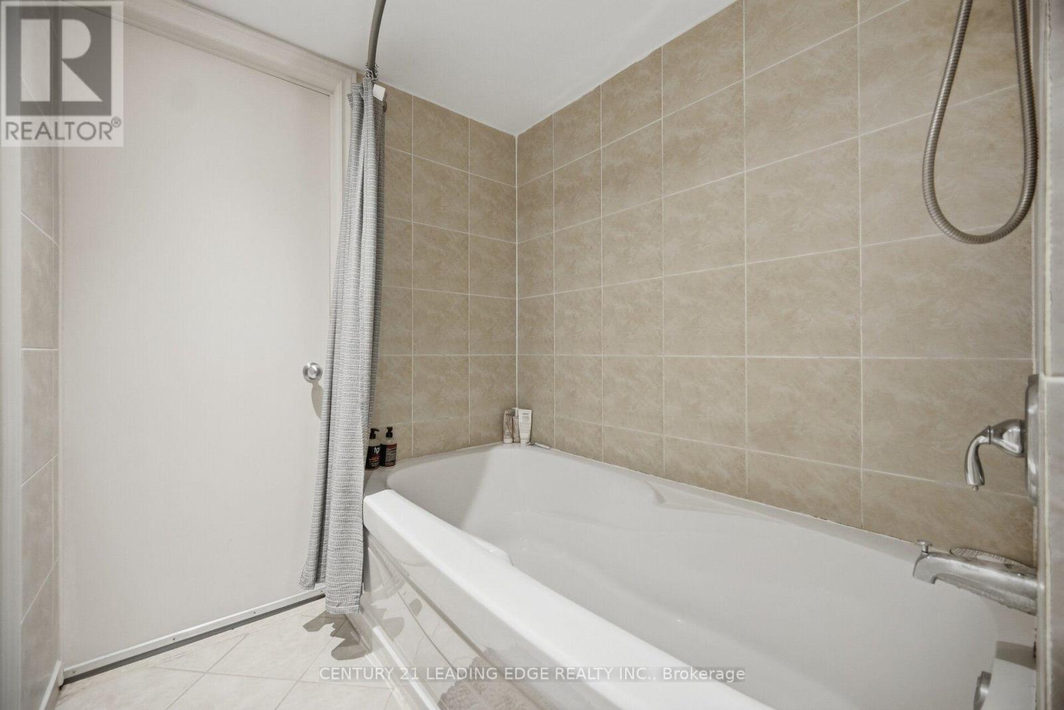
3 卧室
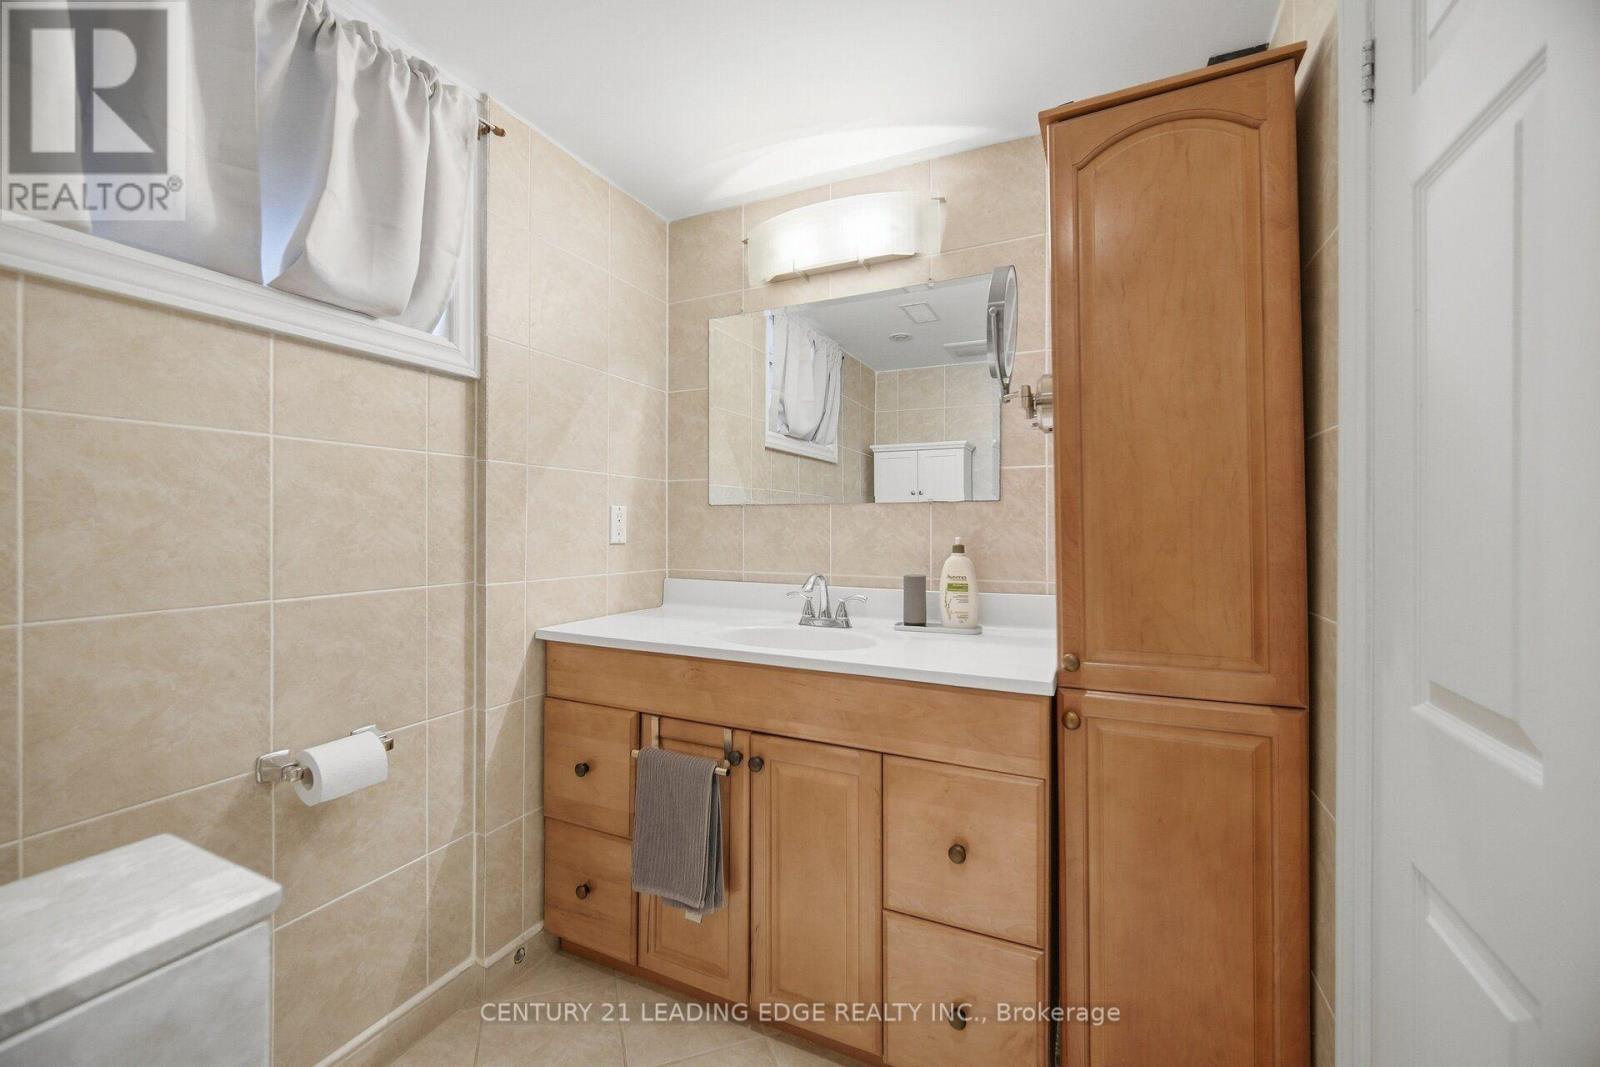
2 浴室
700 - 1100 sqft
平房
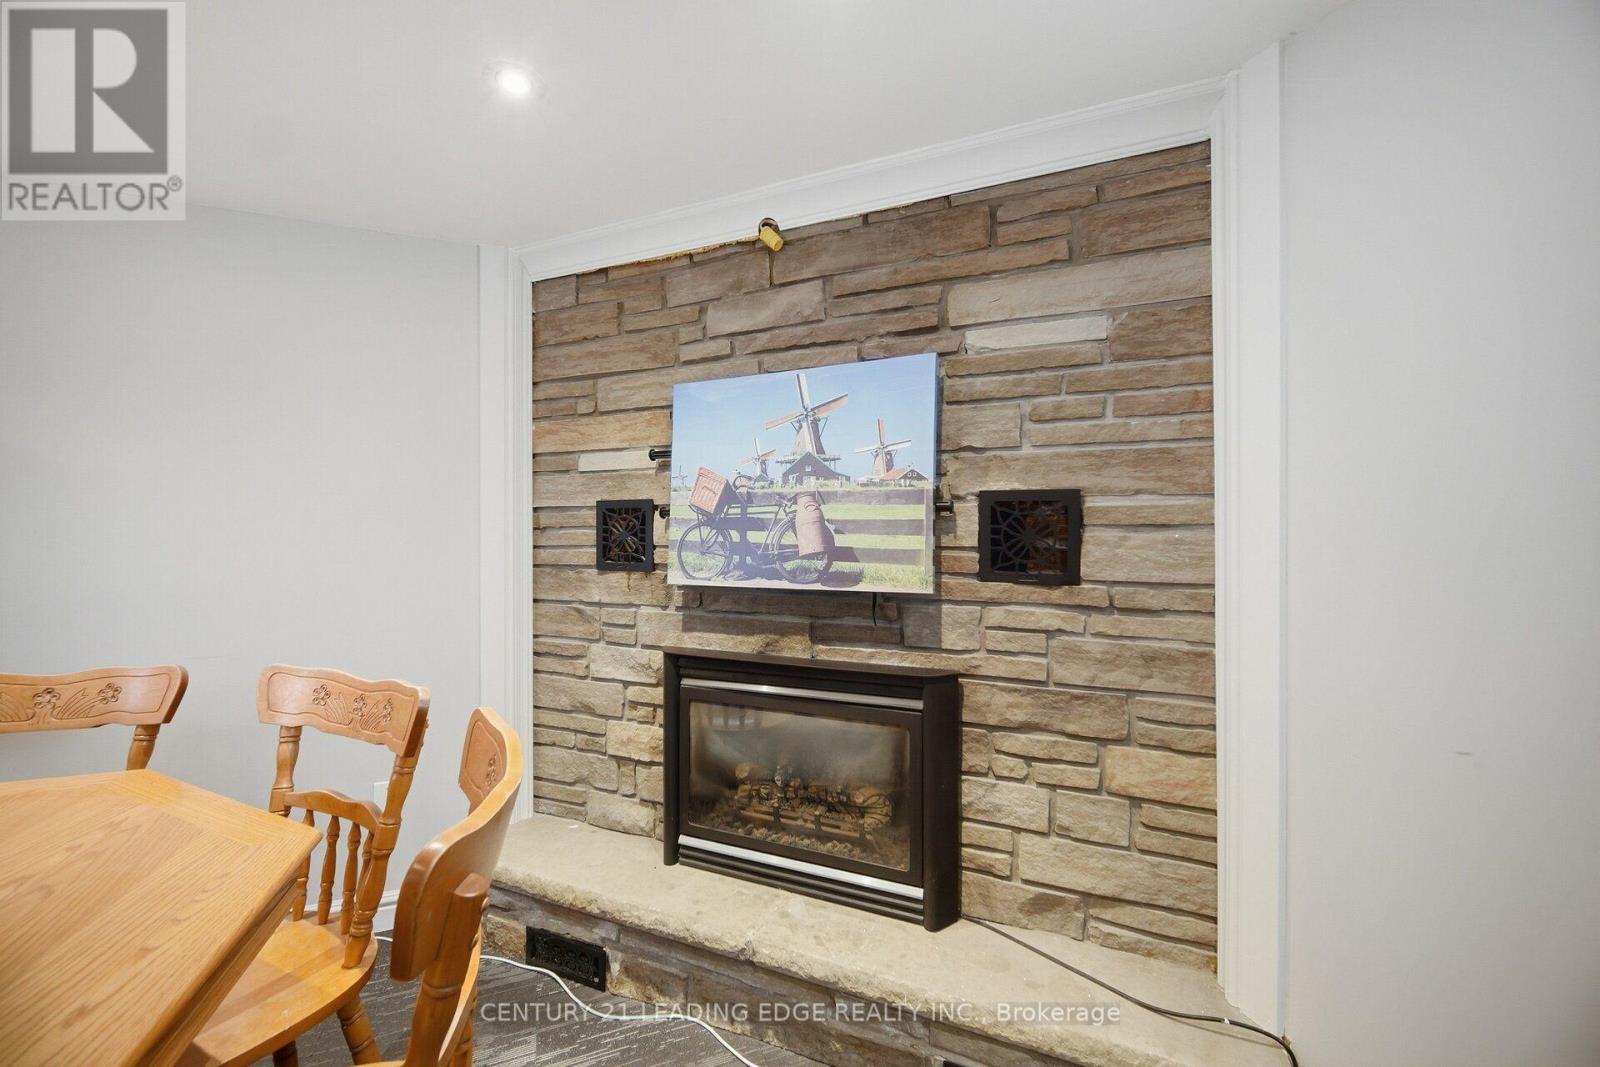
壁炉
中央空调
风热取暖
Landscaped
$989,000
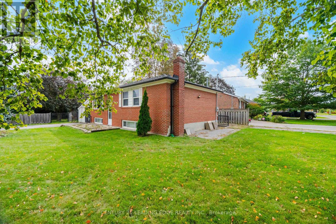
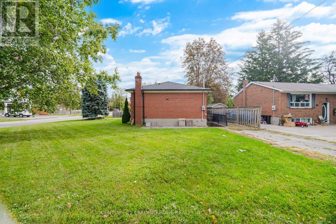
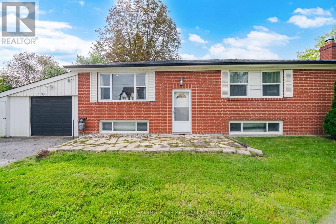
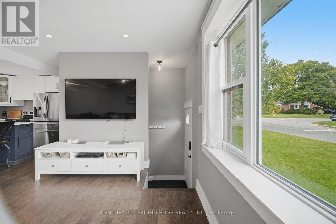
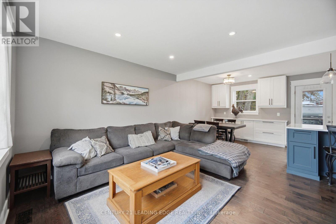
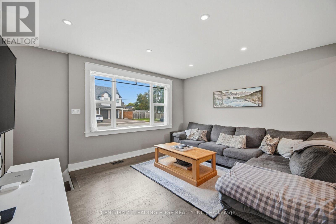
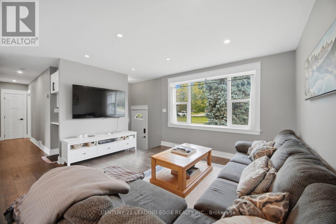
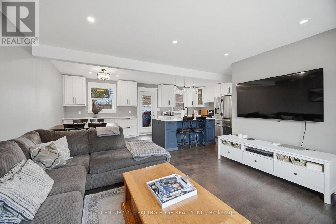
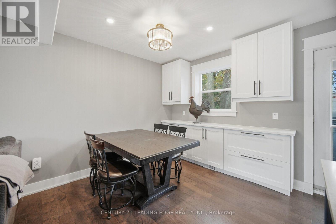
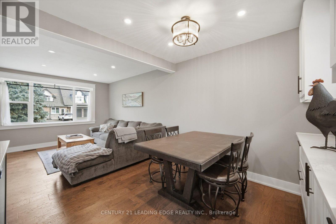
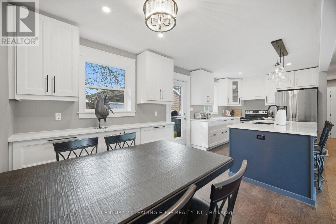
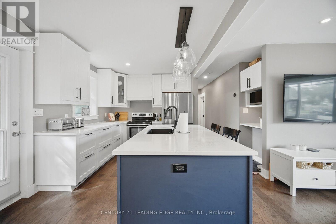
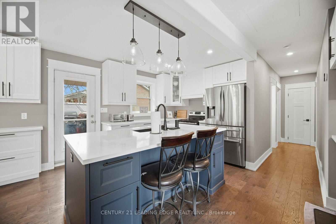
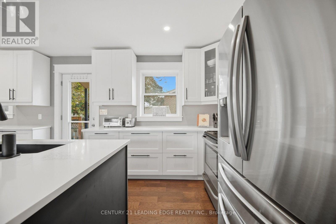
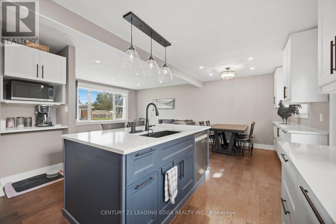
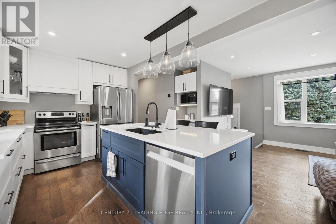
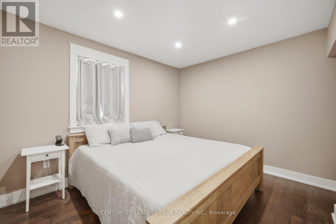
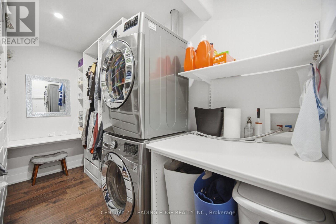
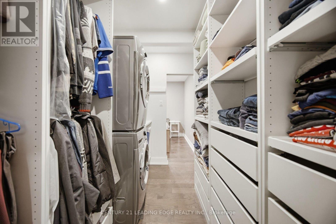
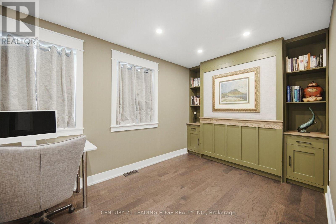
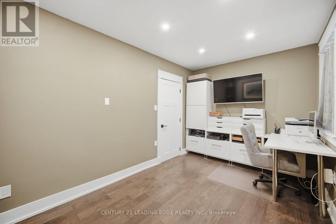
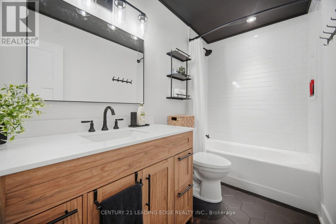
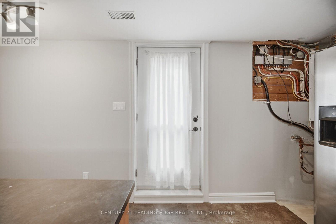
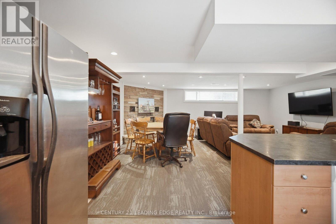
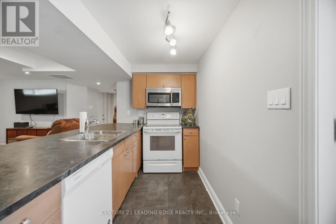
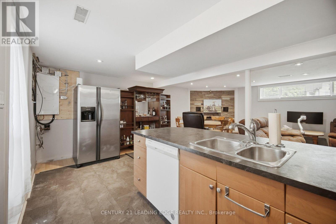
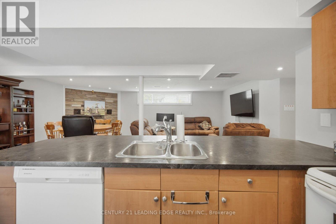
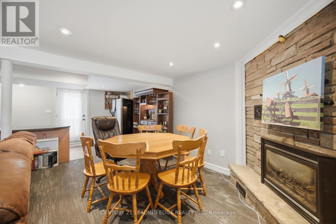
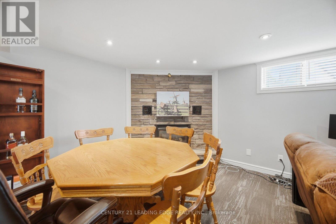
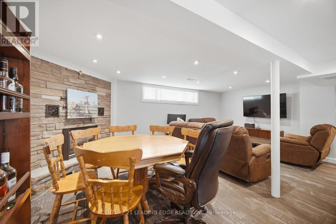
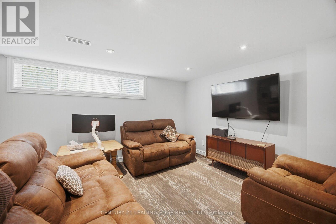
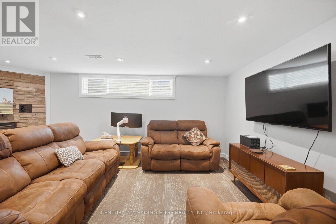
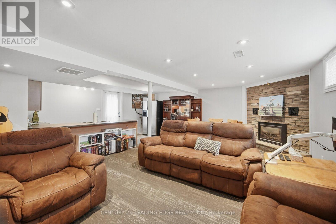
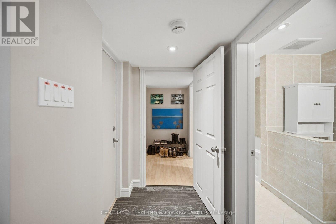
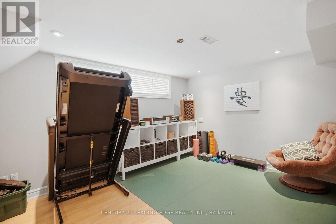
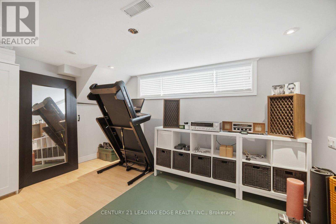
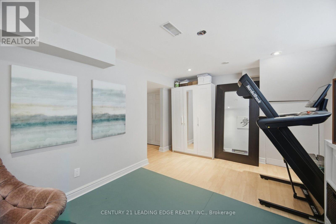
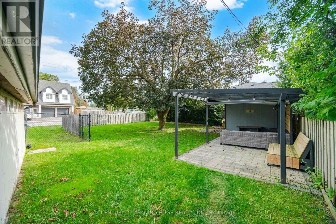
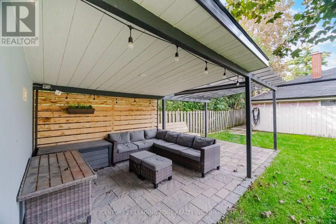
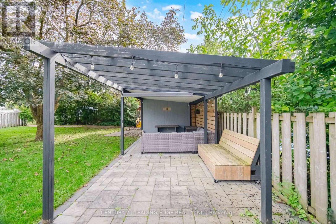
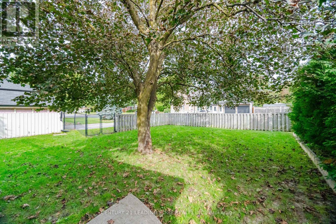
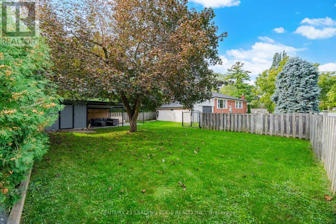
First time home buyers! Income potential! Welcome to 308 Rupert Ave.!This beautifully renovated bungalow in the heart of Stouffville offers a fantastic blend of comfort, versatility, and convenience. Featuring two bedrooms on the main level and one bedroom on the lower level, there is plenty of space for families, guests, or a home office.The home also boasts a fully equipped legal basement apartment, complete with a separate entrance and driveway-perfect for rental income, extended family, or in-laws. It's move-in ready and offers excellent flexibility for a variety of living arrangements.Enjoy the warmer months relaxing or entertaining on the covered outdoor patio. With everything you need just steps away, including shopping, restaurants, amenities, and public transit, this home offers the perfect combination of comfort and convenience in a desirable Stouffville location. New A/C 2021, furnace 2021, roof 2019, kitchen 2024, main floor Bathroom 2026. Don't miss the opportunity to make 308 Rupert Ave. your new home! (id:43681)
房源概要
|
MLS® Number
|
N14118204 |
|
房源类型
|
民宅 |
|
社区名字
|
Stouffville |
|
附近的便利设施
|
公共交通, 学校, 公园 |
|
社区特征
|
社区活动中心 |
|
设备类型
|
热水器 |
|
特征
|
Gazebo |
|
总车位
|
7 |
|
租赁设备类型
|
热水器 |
|
结构
|
Deck, Patio(s), 棚 |
详 情
|
浴室
|
2 |
|
地上卧房
|
2 |
|
地下卧室
|
1 |
|
总卧房
|
3 |
|
Age
|
51 To 99 Years |
|
公寓设施
|
Fireplace(s) |
|
家电类
|
Water Meter, 洗碗机, 烘干机, Garage Door Opener, 微波炉, Two 炉子s, Two 洗衣机s, 窗帘, Two 冰箱s |
|
建筑风格
|
平房 |
|
地下室进展
|
已装修 |
|
地下室功能
|
Walk-up, Separate Entrance, Apartment In Basement |
|
地下室类型
|
N/a (finished), N/a, N/a, N/a |
|
施工种类
|
独立屋 |
|
Construction Style Other
|
Seasonal |
|
空调
|
中央空调 |
|
外墙
|
砖 |
|
壁炉
|
有 |
|
Fireplace Total
|
1 |
|
Flooring Type
|
Hardwood |
|
地基类型
|
混凝土 |
|
供暖方式
|
天然气 |
|
供暖类型
|
压力热风 |
|
储存空间
|
1 |
|
内部尺寸
|
700 - 1100 Sqft |
|
类型
|
独立屋 |
|
设备间
|
市政供水 |
车 位
土地
|
英亩数
|
无 |
|
围栏类型
|
Fenced Yard |
|
土地便利设施
|
公共交通, 学校, 公园 |
|
Landscape Features
|
Landscaped |
|
污水道
|
Sanitary Sewer |
|
土地深度
|
59 Ft ,9 In |
|
土地宽度
|
133 Ft ,1 In |
|
不规则大小
|
133.1 X 59.8 Ft |
|
规划描述
|
R1 |
房 间
| 楼 层 |
类 型 |
长 度 |
宽 度 |
面 积 |
|
Lower Level |
客厅 |
3.52 m |
3.2 m |
3.52 m x 3.2 m |
|
Lower Level |
餐厅 |
4.43 m |
3.2 m |
4.43 m x 3.2 m |
|
Lower Level |
厨房 |
5.22 m |
2.14 m |
5.22 m x 2.14 m |
|
Lower Level |
第三卧房 |
4.25 m |
3.11 m |
4.25 m x 3.11 m |
|
一楼 |
客厅 |
4.28 m |
3.54 m |
4.28 m x 3.54 m |
|
一楼 |
厨房 |
3.84 m |
2.78 m |
3.84 m x 2.78 m |
|
一楼 |
餐厅 |
3.04 m |
2.66 m |
3.04 m x 2.66 m |
|
一楼 |
主卧 |
3.61 m |
2.93 m |
3.61 m x 2.93 m |
|
一楼 |
第二卧房 |
4.42 m |
2.63 m |
4.42 m x 2.63 m |
|
一楼 |
洗衣房 |
3.57 m |
1.94 m |
3.57 m x 1.94 m |
设备间
https://www.realtor.ca/real-estate/30445431/308-rupert-avenue-whitchurch-stouffville-stouffville-stouffville