5 卧室
5 浴室
2000 - 2500 sqft
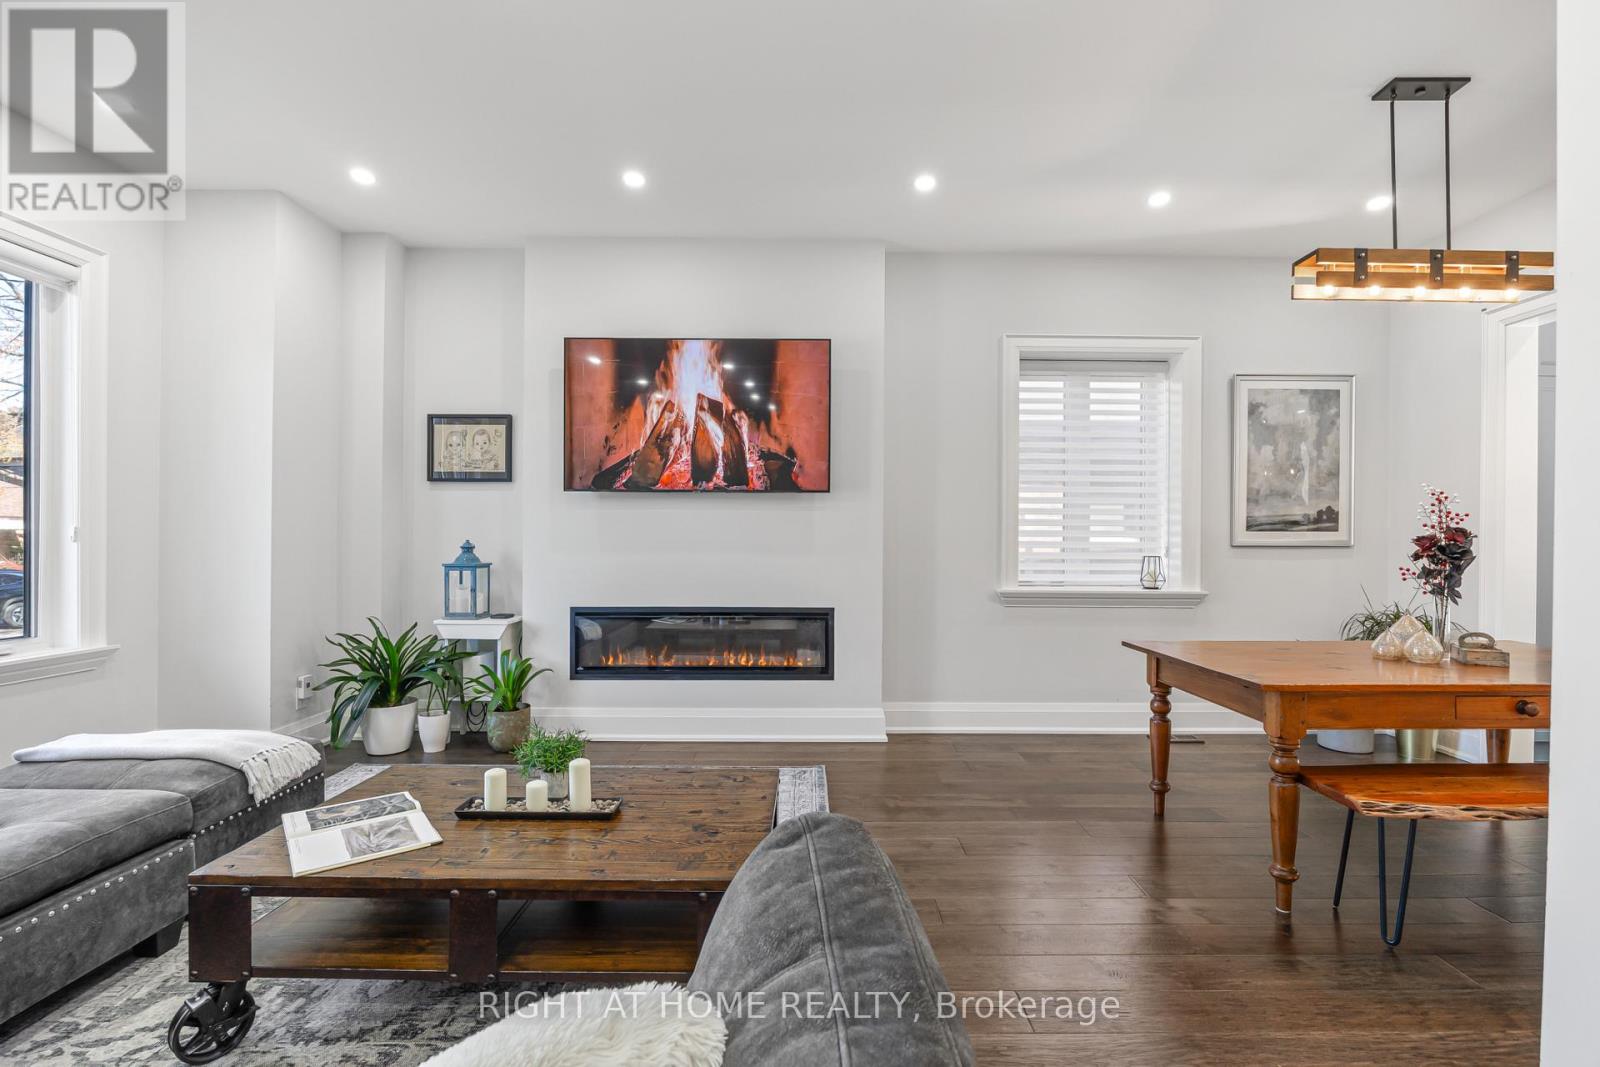
壁炉
中央空调
风热取暖
Lawn Sprinkler, Landscaped
$1,625,000
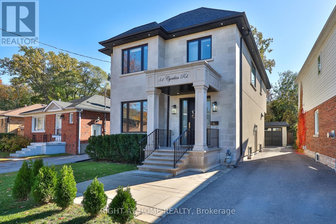
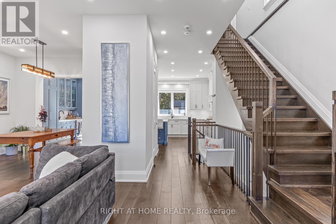
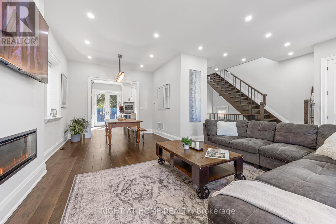
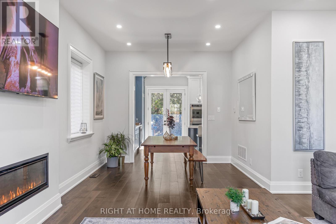
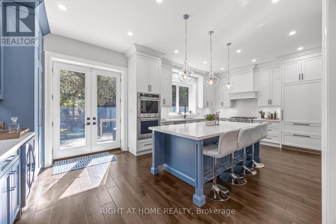
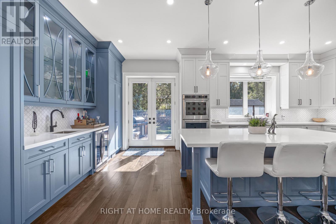
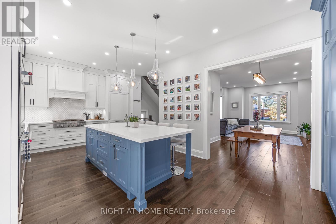
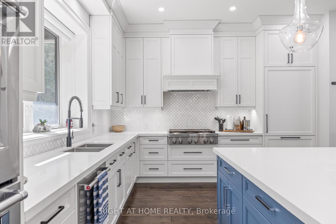
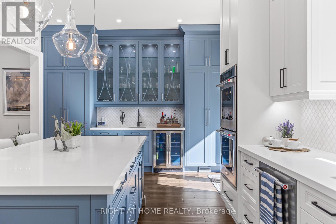
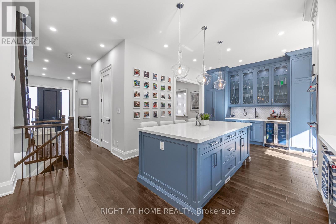
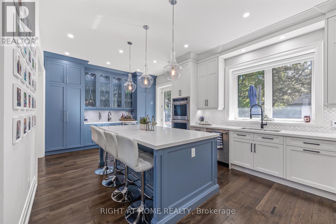
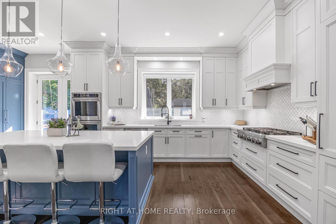
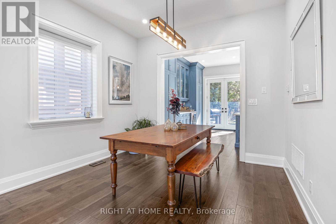
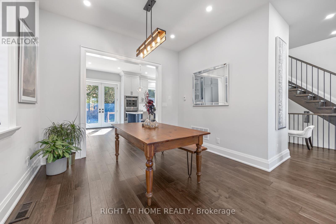
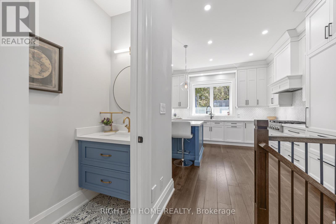
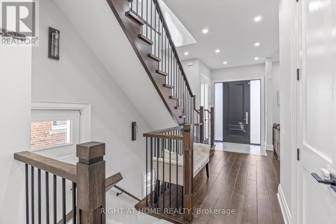
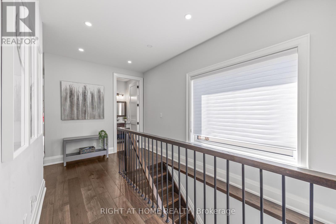
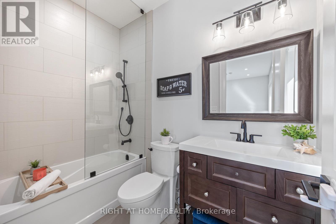
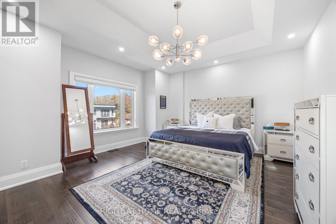
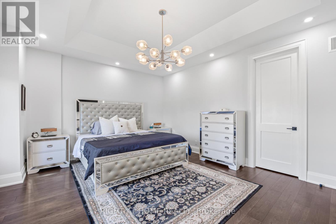
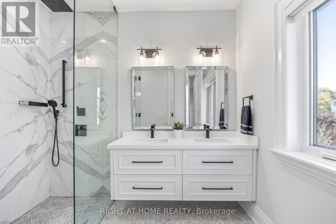
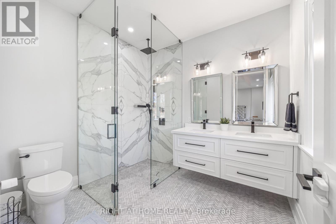
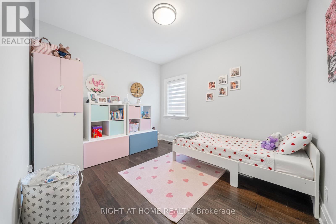
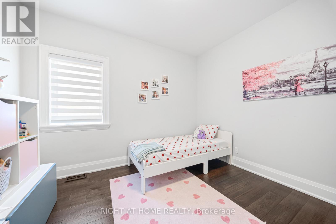
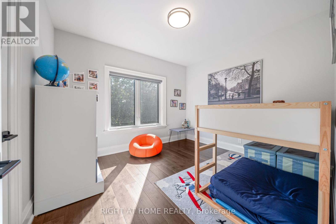
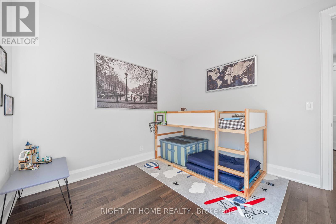
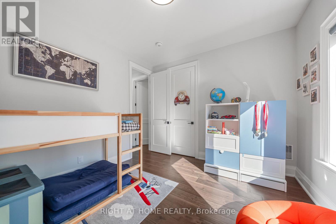
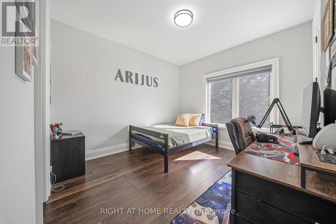
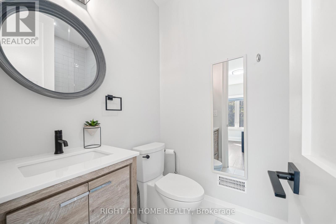
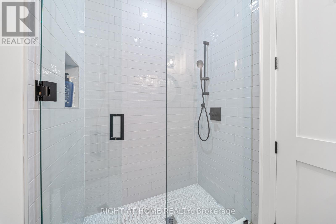
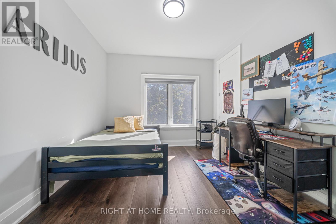
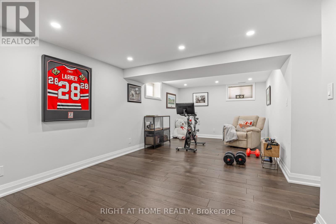
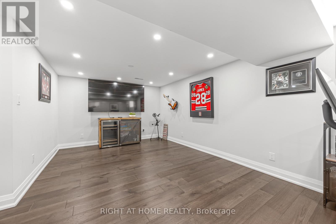
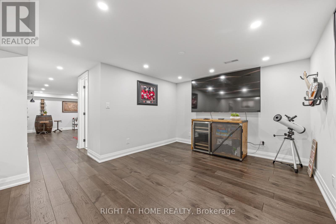
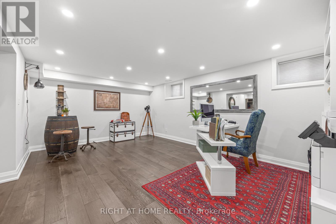
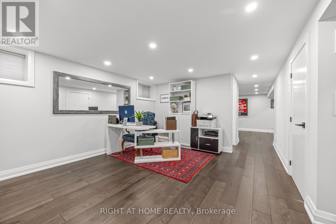
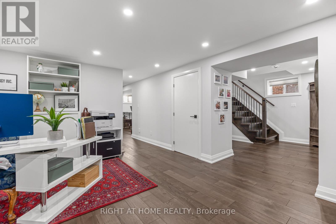
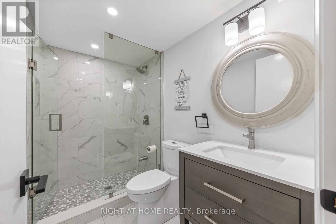
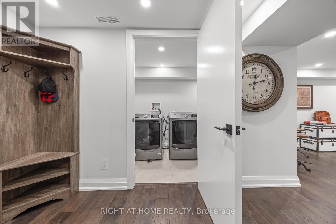
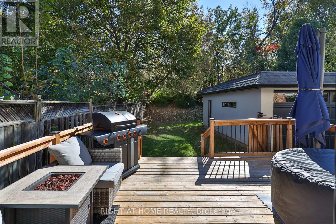
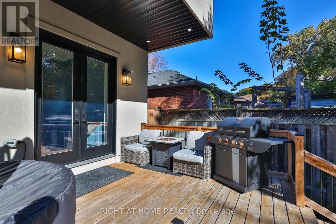
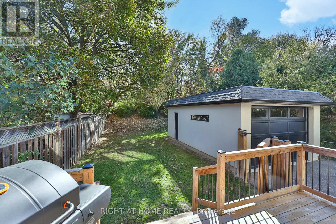
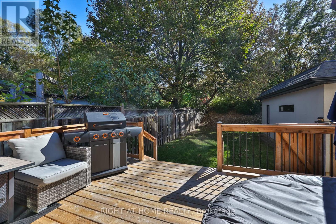
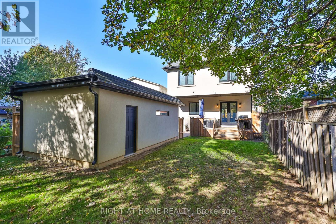
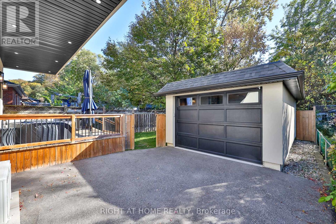
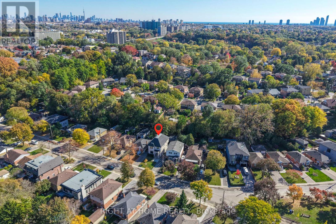
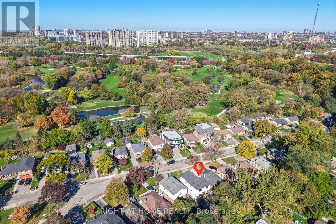
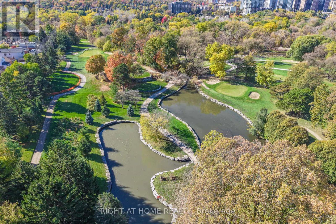
A home that makes an impression from the moment you arrive. Beautifully finished with a striking limestone exterior, this exceptional residence offers approximately 3,000 sq. ft. of living space in the heart of Rockcliffe-Smythe. Inside, soaring 10-foot ceilings, rich engineered hickory hardwood floors, 8-foot solid doors and elegant finishes create a wonderful sense of space throughout. The open-concept main floor is designed for both everyday living and entertaining, featuring a stunning kitchen with white quartz countertops, Italian marble backsplash, stainless steel appliances, custom cabinetry, soft-close drawers and plenty of storage. Thoughtful details, including designer lighting, under-cabinet illumination and sophisticated fixtures, complete the space. Upstairs, four generously sized bedrooms include a spacious primary retreat with its own ensuite, while five bathrooms throughout the home provide comfort and convenience for the entire family. The finished lower level offers even more room to enjoy, with a large family room, recreation area, additional bathroom, laundry and rough-ins for two kitchens, offering excellent flexibility for future use. Outside, the beautifully landscaped backyard features a spacious deck with a built-in gas line for barbecuing, perfect for summer gatherings. An irrigation and sprinkler system, outdoor lighting and parking for five vehicles add to the home's practicality. Situated on a quiet dead-end street near parks, schools, golf courses, shopping and transit, with convenient access to downtown Toronto, this is a rare opportunity to enjoy generous living space, exceptional finishes and a welcoming neighbourhood, all in one remarkable home. (id:43681)
房源概要
|
MLS® Number
|
W14118224 |
|
房源类型
|
民宅 |
|
社区名字
|
Rockcliffe-Smythe |
|
附近的便利设施
|
近高尔夫球场, 公园, 公共交通, 学校 |
|
社区特征
|
社区活动中心 |
|
特征
|
亲戚套间 |
|
总车位
|
6 |
|
结构
|
Deck, Patio(s), Porch |
|
View Type
|
View |
详 情
|
浴室
|
5 |
|
地上卧房
|
4 |
|
地下卧室
|
1 |
|
总卧房
|
5 |
|
家电类
|
Hot Tub, 烤箱 - Built-in, Garage Door Opener Remote(s), 窗帘 |
|
地下室进展
|
已装修 |
|
地下室功能
|
Separate Entrance |
|
地下室类型
|
N/a (finished), N/a |
|
施工种类
|
独立屋 |
|
空调
|
中央空调 |
|
外墙
|
石 |
|
壁炉
|
有 |
|
地基类型
|
混凝土 |
|
客人卫生间(不包含洗浴)
|
1 |
|
供暖方式
|
Other |
|
供暖类型
|
压力热风 |
|
储存空间
|
2 |
|
内部尺寸
|
2000 - 2500 Sqft |
|
类型
|
独立屋 |
|
设备间
|
市政供水 |
车 位
土地
|
英亩数
|
无 |
|
土地便利设施
|
近高尔夫球场, 公园, 公共交通, 学校 |
|
Landscape Features
|
Lawn Sprinkler, Landscaped |
|
污水道
|
Sanitary Sewer |
|
土地深度
|
139 Ft ,9 In |
|
土地宽度
|
42 Ft |
|
不规则大小
|
42 X 139.8 Ft |
房 间
| 楼 层 |
类 型 |
长 度 |
宽 度 |
面 积 |
|
一楼 |
厨房 |
3.91 m |
7.27 m |
3.91 m x 7.27 m |
|
一楼 |
餐厅 |
2.69 m |
3.4 m |
2.69 m x 3.4 m |
|
一楼 |
客厅 |
4.42 m |
4.42 m |
4.42 m x 4.42 m |
|
一楼 |
Partial Bathroom |
0.91 m |
2.44 m |
0.91 m x 2.44 m |
设备间
https://www.realtor.ca/real-estate/30445460/51-cynthia-road-toronto-rockcliffe-smythe-rockcliffe-smythe