
340 Pompano Court Oshawa (Samac), Ontario L1K 1M9


$662,900
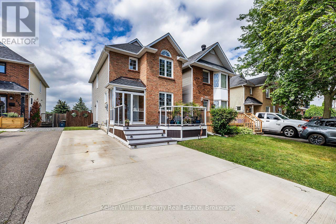
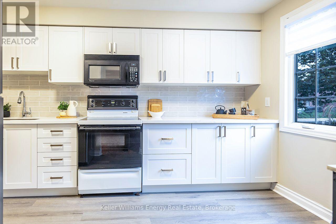
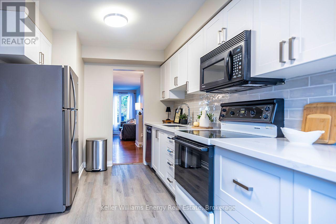
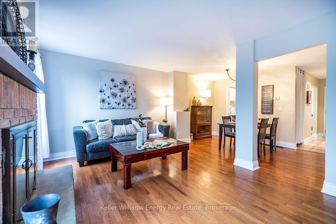
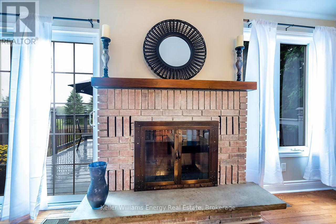
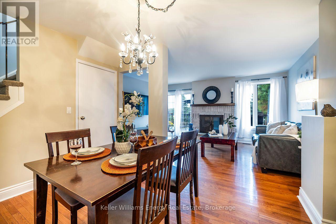
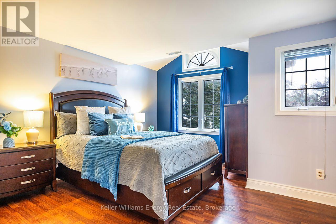
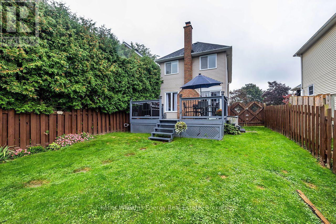
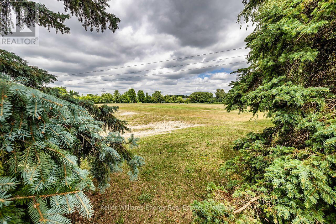
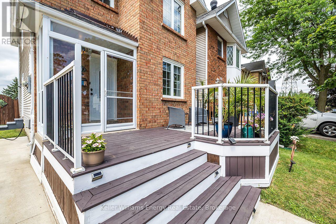
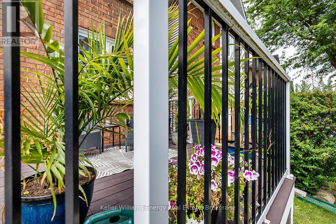
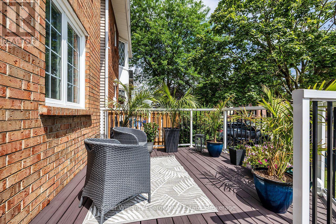
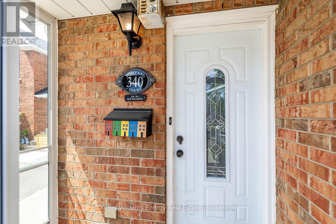
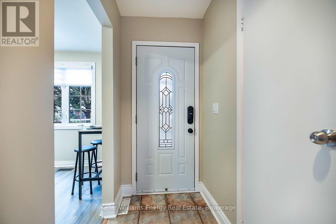
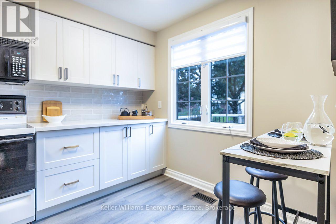
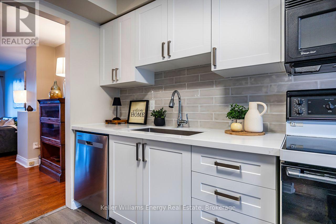
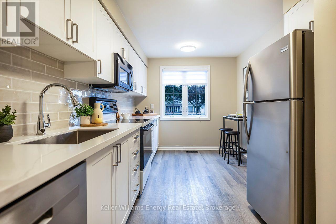
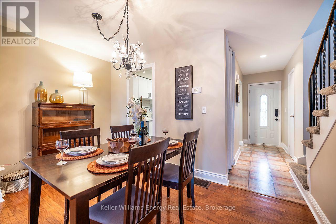
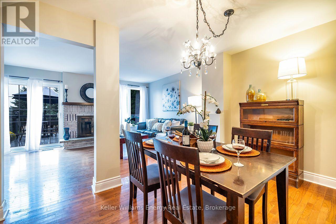
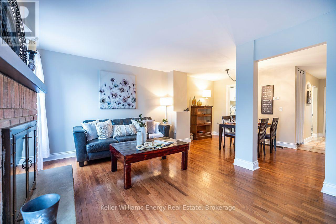
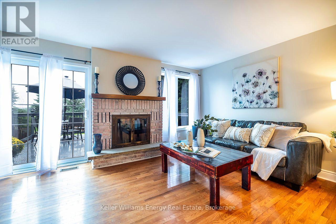
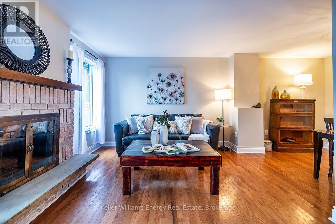
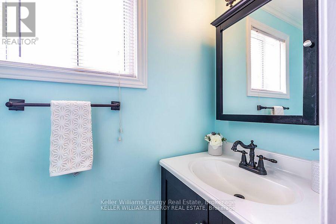
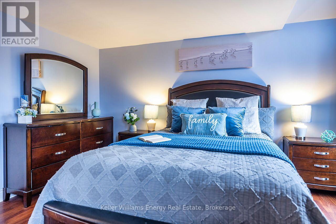
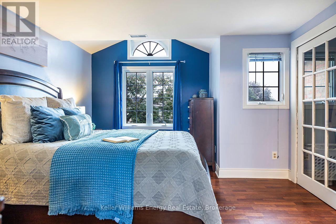
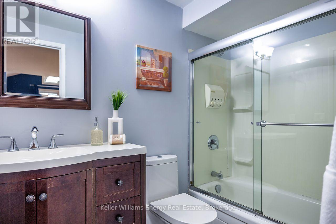
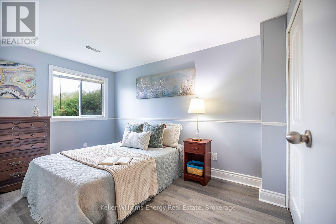
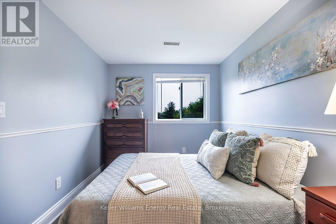
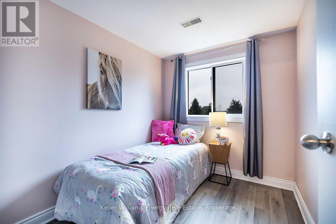
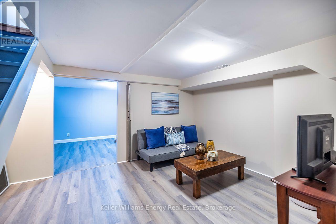
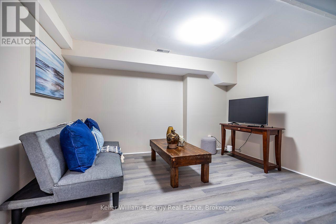
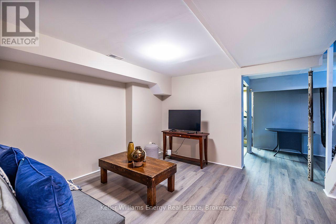
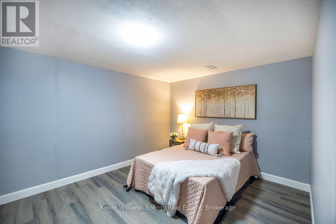
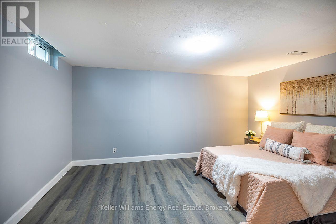
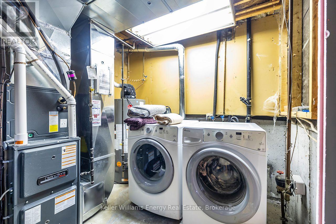
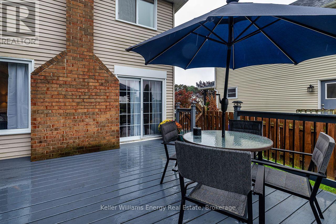
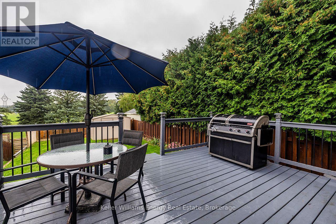
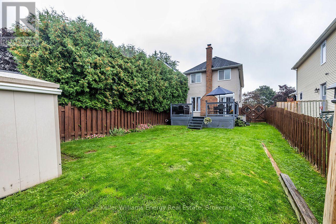
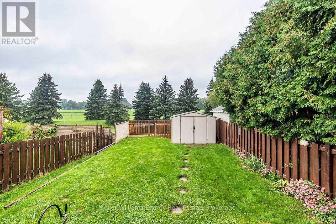
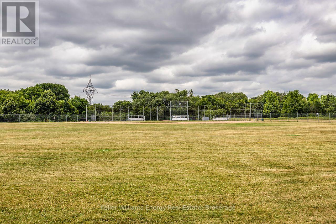
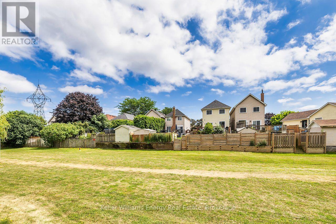
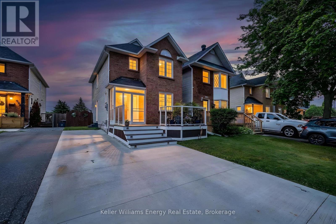
Backing onto peaceful parkland with no rear neighbours, this beautifully maintained 3+1 bedroom link home offers a rare combination of privacy, thoughtful updates & versatile living space in Oshawa's desirable Samac community. From the moment you arrive, the welcoming front deck & the enclosed front porch adds charm & every day convenience, welcoming you into a bright, inviting home. The freshly painted main floor features an open-concept living & dining area with a cozy wood-burning fireplace, creating a warm & comfortable space for both everyday living & entertaining. The beautifully renovated eat-in kitchen is a standout, featuring quartz countertops, stylish backsplash, abundant cabinetry, a new dishwasher & a large front-facing window that fills the space with natural light. Walk out from the living room to a private backyard overlooking the adjoining parkland, where no rear neighbours means added privacy & a peaceful backdrop for summer BBQs, outdoor gatherings or quiet evenings at home. A convenient main-floor powder room completes this level. Upstairs, you'll find 3 spacious bedrooms with generous closet space & semi-ensuite access to a full bathroom. The partly finished basement extends the living space with a recreation room, additional bedroom & laundry area, offering flexibility for growing families, guests or a home office. A separate side entrance adds further convenience, while the garden shed with hydro & its own breakers provides excellent space for a workshop, hobbies or storage. Recent improvements include the renovated kitchen, freshly painted main floor, roof (2024) & furnace and A/C (2019). Located in a quiet, established neighbourhood close to schools, parks, transit, shopping & everyday amenities, this home delivers the updates you want, the space you need & a backyard setting that's increasingly hard to find. (id:43681)
Open House
现在这个房屋大家可以去Open House参观了!
2:00 pm
结束于:4:00 pm
房源概要
| MLS® Number | E14118322 |
| 房源类型 | 民宅 |
| 社区名字 | Samac |
| 附近的便利设施 | 公园, 公共交通, 学校 |
| 社区特征 | School Bus |
| 设备类型 | 热水器, Air Conditioner, Furnace |
| 总车位 | 4 |
| 租赁设备类型 | 热水器, Air Conditioner, Furnace |
| 结构 | Patio(s), Deck, Porch, 棚 |
详 情
| 浴室 | 2 |
| 地上卧房 | 3 |
| 地下卧室 | 1 |
| 总卧房 | 4 |
| 公寓设施 | Fireplace(s) |
| 家电类 | All, 洗碗机, 烘干机, 炉子, 洗衣机, 窗帘, 冰箱 |
| 地下室进展 | 部分完成 |
| 地下室功能 | Separate Entrance |
| 地下室类型 | Full, N/a, N/a (partially Finished) |
| 施工种类 | Link |
| 空调 | 中央空调 |
| 外墙 | 砖, 乙烯基壁板 |
| 壁炉 | 有 |
| Fireplace Total | 1 |
| Flooring Type | Hardwood, Vinyl |
| 地基类型 | 混凝土浇筑 |
| 客人卫生间(不包含洗浴) | 1 |
| 供暖方式 | 天然气 |
| 供暖类型 | 压力热风 |
| 储存空间 | 2 |
| 内部尺寸 | 1100 - 1500 Sqft |
| 类型 | 独立屋 |
| 设备间 | 市政供水 |
车 位
| 没有车库 |
土地
| 英亩数 | 无 |
| 围栏类型 | Fully Fenced, Fenced Yard |
| 土地便利设施 | 公园, 公共交通, 学校 |
| Landscape Features | Landscaped |
| 污水道 | Sanitary Sewer |
| 土地深度 | 110 Ft |
| 土地宽度 | 27 Ft ,9 In |
| 不规则大小 | 27.8 X 110 Ft |
房 间
| 楼 层 | 类 型 | 长 度 | 宽 度 | 面 积 |
|---|---|---|---|---|
| Lower Level | Bedroom 4 | 4.56 m | 3.17 m | 4.56 m x 3.17 m |
| Lower Level | 娱乐,游戏房 | 4.54 m | 3.66 m | 4.54 m x 3.66 m |
| 一楼 | 厨房 | 4.47 m | 2.7 m | 4.47 m x 2.7 m |
| 一楼 | 客厅 | 4.9 m | 3.44 m | 4.9 m x 3.44 m |
| 一楼 | 餐厅 | 3.78 m | 2.44 m | 3.78 m x 2.44 m |
| Upper Level | 主卧 | 4.31 m | 3.77 m | 4.31 m x 3.77 m |
| Upper Level | 第二卧房 | 3.77 m | 2.51 m | 3.77 m x 2.51 m |
| Upper Level | 第三卧房 | 3.44 m | 2.28 m | 3.44 m x 2.28 m |
https://www.realtor.ca/real-estate/30445501/340-pompano-court-oshawa-samac-samac

The trademarks REALTOR®, REALTORS®, and the REALTOR® logo are controlled by The Canadian Real Estate Association (CREA) and identify real estate professionals who are members of CREA. The trademarks MLS®, Multiple Listing Service® and the associated logos are owned by The Canadian Real Estate Association (CREA) and identify the quality of services provided by real estate professionals who are members of CREA. The trademark DDF® is owned by The Canadian Real Estate Association (CREA) and identifies CREA's Data Distribution Facility (DDF®)
Durham Region Association of REALTORS®
Keller Williams Energy Real Estate
November 05 2026 05:48:44
