4 卧室
2 浴室
700 - 1100 sqft
Raised 平房
中央空调
风热取暖
$949,900
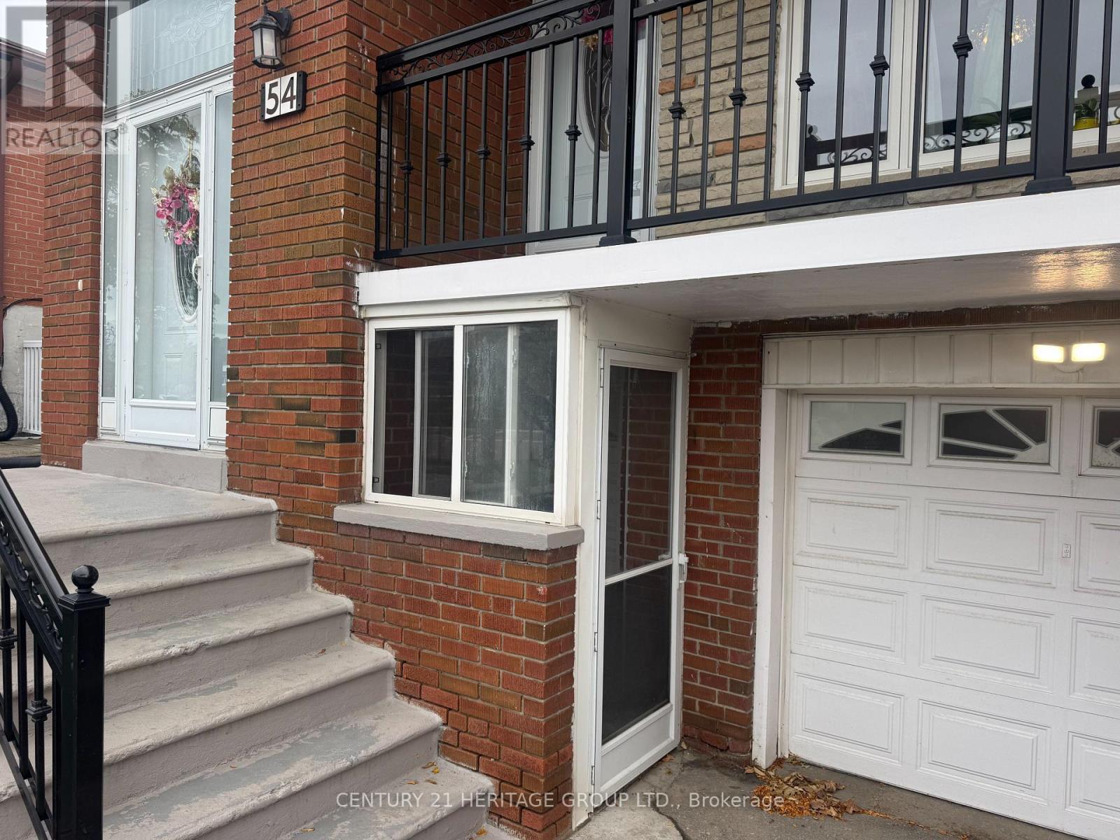
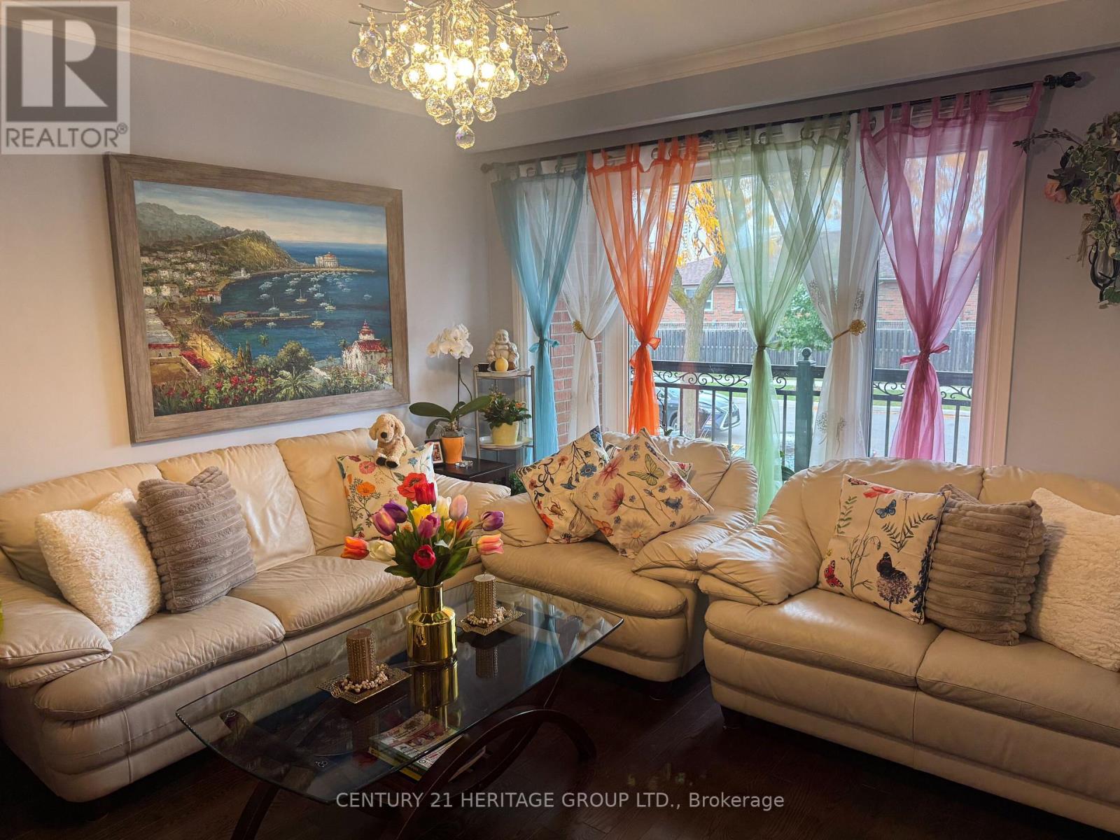
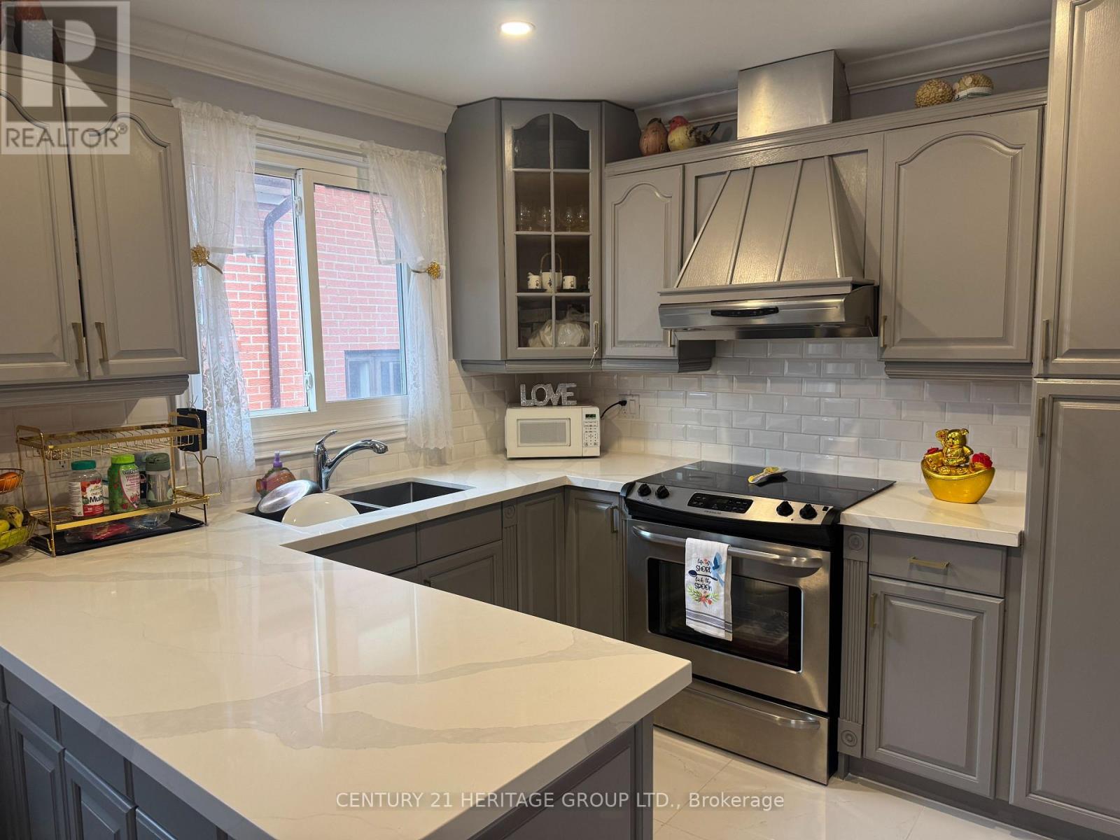
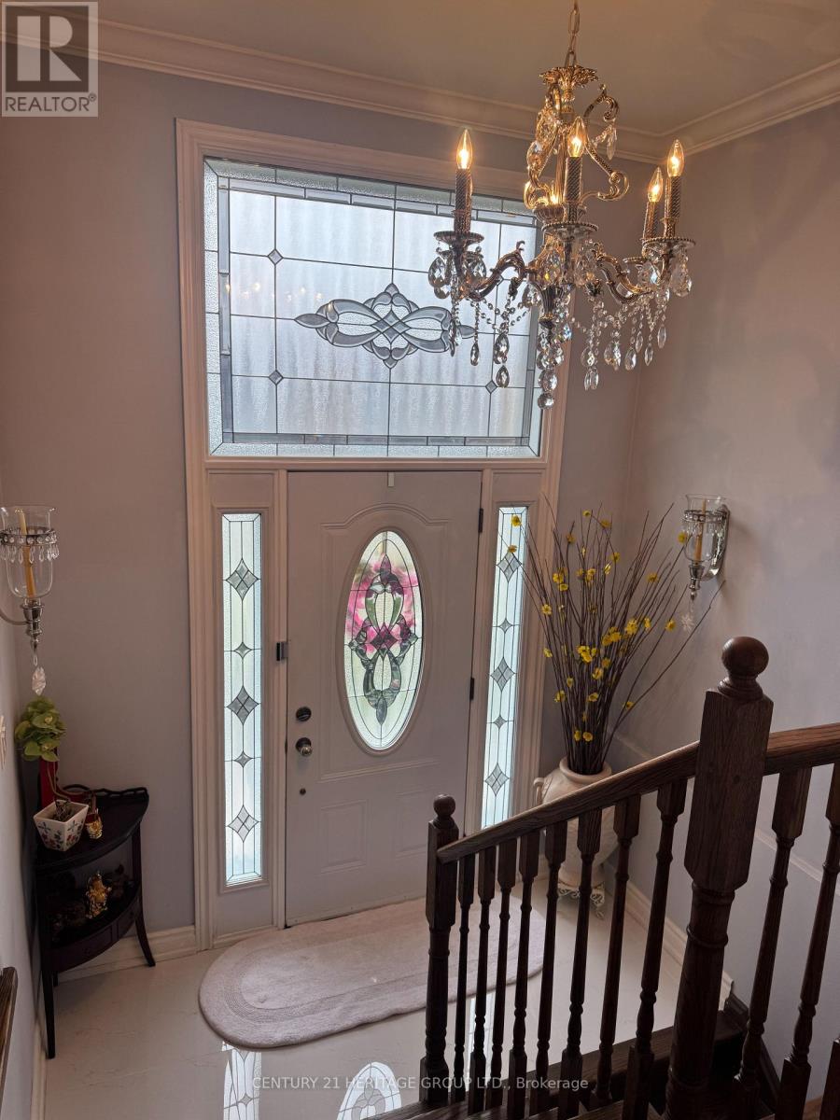
Great opportunity to own a semi-detached raised bungalow in the Glenfield-Jane Heights neighbourhood of Toronto! This home features 3 bedrooms on the main floor, a combined living and dining area with hardwood flooring and a walkout to the balcony, and a bright kitchen with glossy tile flooring. The basement offers a separate 1 bedroom apartment with it's own private entrance, providing excellent potential for for extended family living or additional rental income. An excellent opportunity for families, first time buyers, and investors alike. Don't miss out on this fantastic opportunity! Book your showing today! Hardwood floors throughout, crown moulding in the whole house, plus a beautiful den. (id:43681)
房源概要
|
MLS® Number
|
W14118032 |
|
房源类型
|
民宅 |
|
社区名字
|
Glenfield-Jane Heights |
|
设备类型
|
热水器 |
|
特征
|
Irregular Lot Size, 无地毯 |
|
总车位
|
3 |
|
租赁设备类型
|
热水器 |
详 情
|
浴室
|
2 |
|
地上卧房
|
3 |
|
地下卧室
|
1 |
|
总卧房
|
4 |
|
Age
|
51 To 99 Years |
|
家电类
|
烘干机, 炉子, 洗衣机, 冰箱 |
|
建筑风格
|
Raised Bungalow |
|
地下室进展
|
已装修 |
|
地下室功能
|
Walk Out, Separate Entrance |
|
地下室类型
|
Full, N/a (finished), N/a |
|
施工种类
|
Semi-detached |
|
空调
|
中央空调 |
|
外墙
|
砖, 混凝土块 |
|
Flooring Type
|
Hardwood, Ceramic, Laminate |
|
地基类型
|
水泥 |
|
供暖方式
|
天然气 |
|
供暖类型
|
压力热风 |
|
储存空间
|
1 |
|
内部尺寸
|
700 - 1100 Sqft |
|
类型
|
独立屋 |
|
设备间
|
市政供水 |
车 位
土地
|
英亩数
|
无 |
|
污水道
|
Sanitary Sewer |
|
土地深度
|
120 Ft |
|
土地宽度
|
30 Ft |
|
不规则大小
|
30 X 120 Ft |
房 间
| 楼 层 |
类 型 |
长 度 |
宽 度 |
面 积 |
|
地下室 |
娱乐,游戏房 |
6.2 m |
3.72 m |
6.2 m x 3.72 m |
|
地下室 |
厨房 |
4.6 m |
3.72 m |
4.6 m x 3.72 m |
|
地下室 |
卧室 |
3.65 m |
3.3 m |
3.65 m x 3.3 m |
|
地下室 |
其它 |
6.9 m |
3.45 m |
6.9 m x 3.45 m |
|
一楼 |
客厅 |
4.4 m |
3.9 m |
4.4 m x 3.9 m |
|
一楼 |
餐厅 |
3.25 m |
2.75 m |
3.25 m x 2.75 m |
|
一楼 |
厨房 |
4.85 m |
3.7 m |
4.85 m x 3.7 m |
|
一楼 |
主卧 |
4.2 m |
3.2 m |
4.2 m x 3.2 m |
|
一楼 |
第二卧房 |
3.8 m |
2.85 m |
3.8 m x 2.85 m |
|
一楼 |
第三卧房 |
3 m |
2.73 m |
3 m x 2.73 m |
设备间
https://www.realtor.ca/real-estate/30445270/54-petiole-road-toronto-glenfield-jane-heights-glenfield-jane-heights