
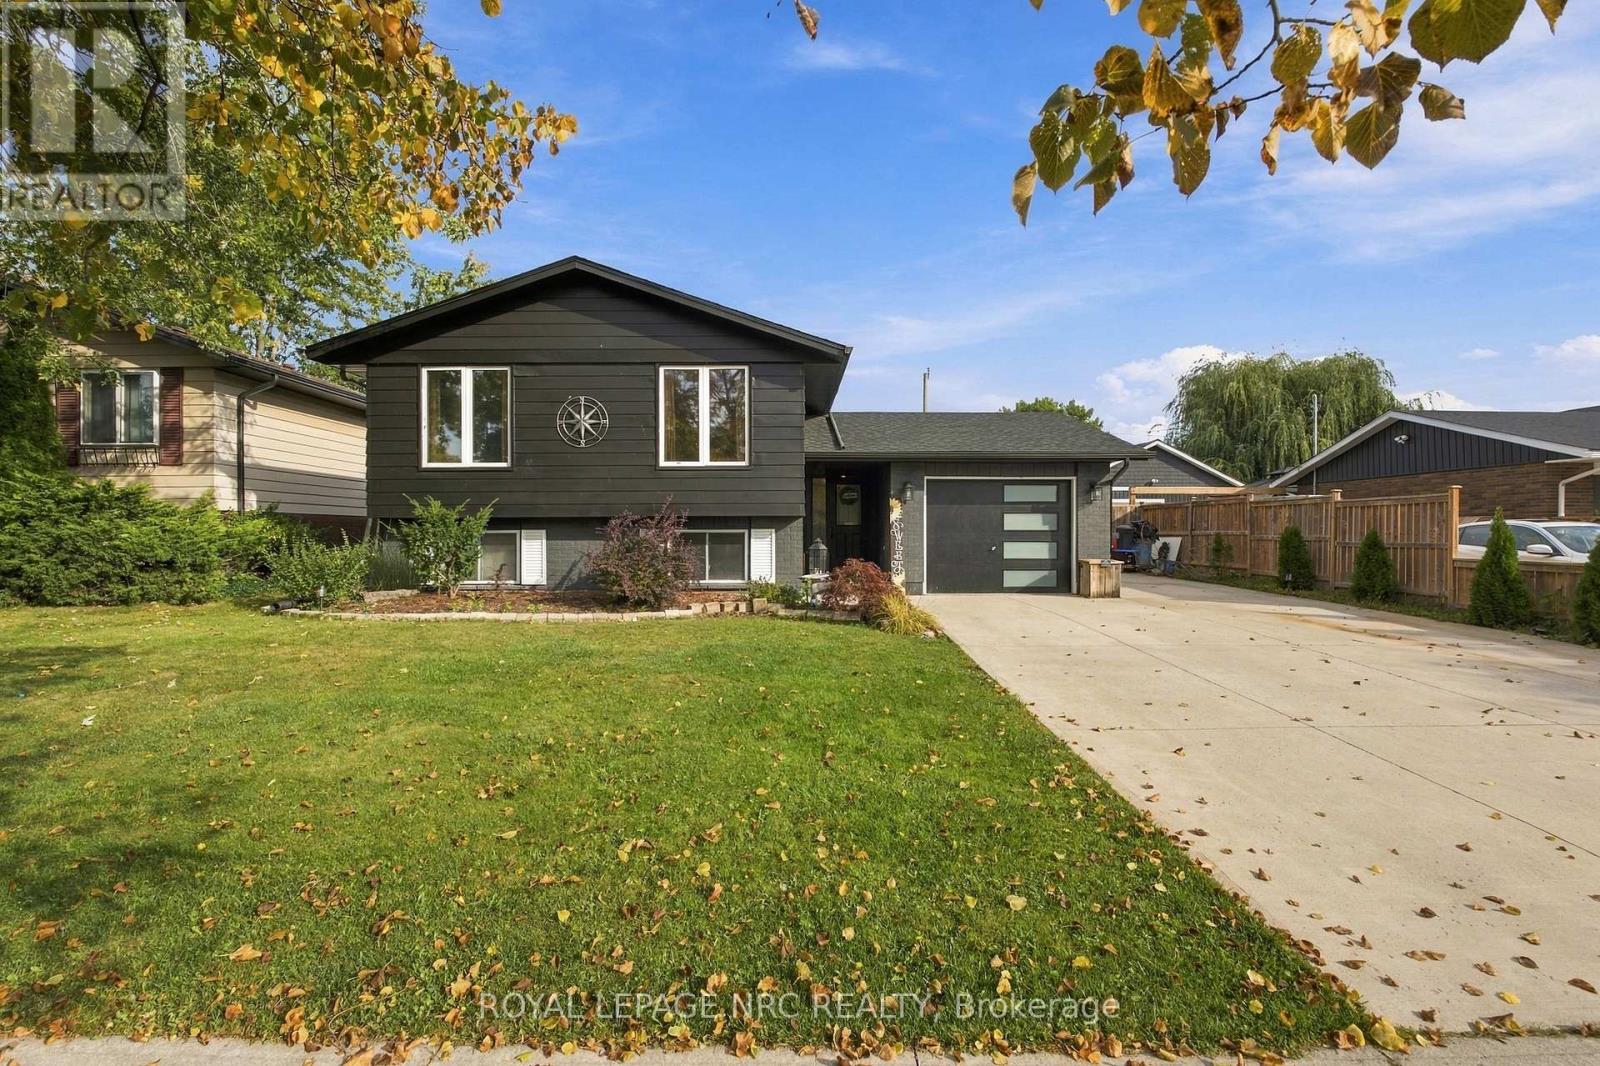
26 Pinehurst Drive Welland (N. Welland), Ontario L3C 3J1


$599,000
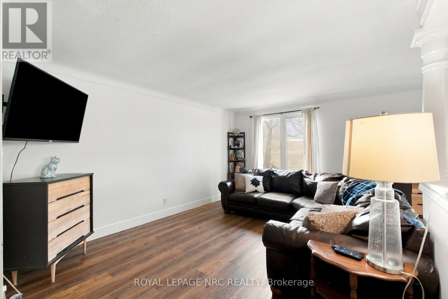
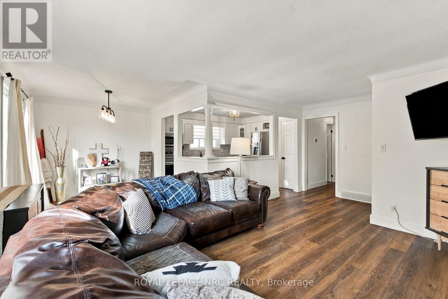
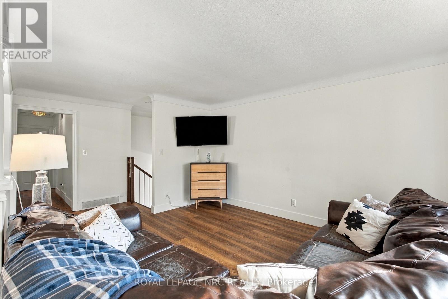
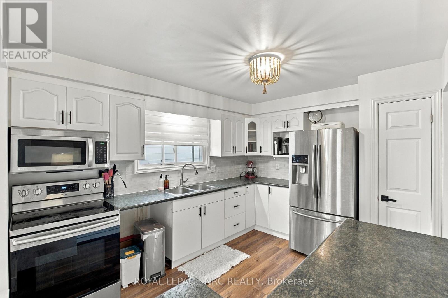
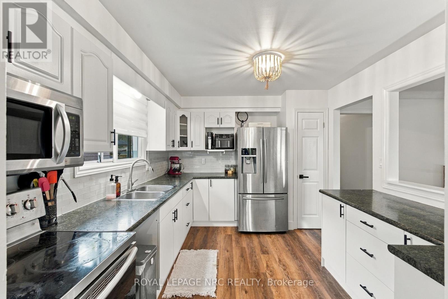
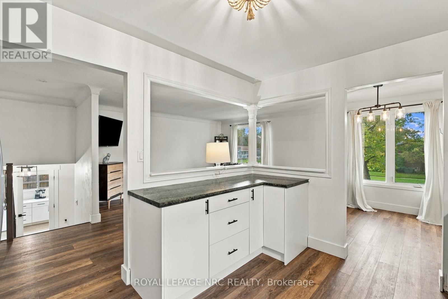
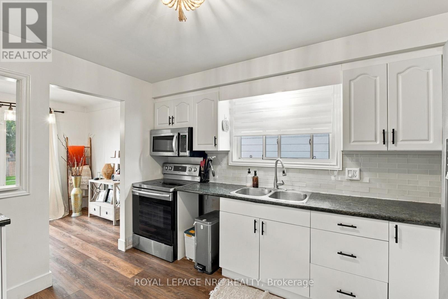
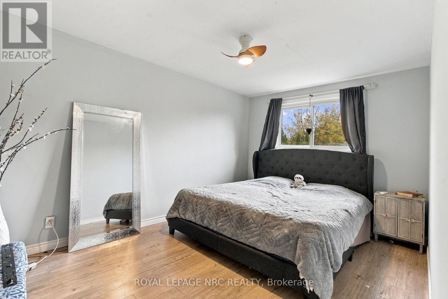
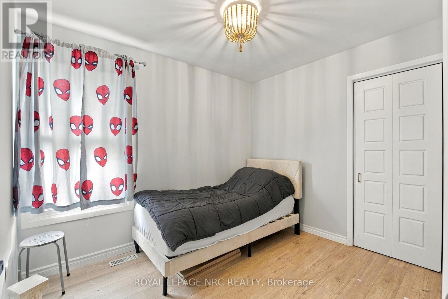
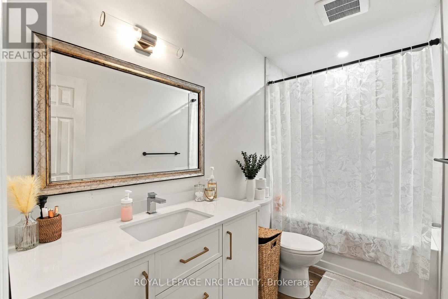
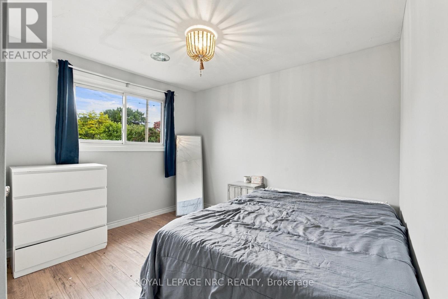
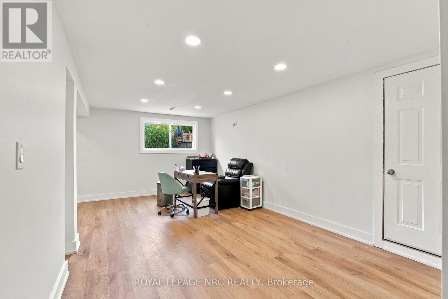
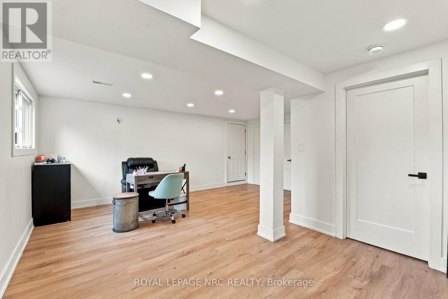
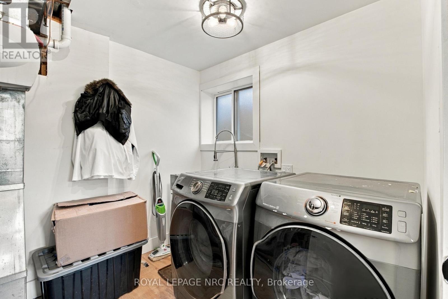
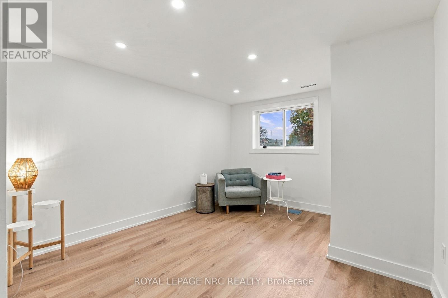
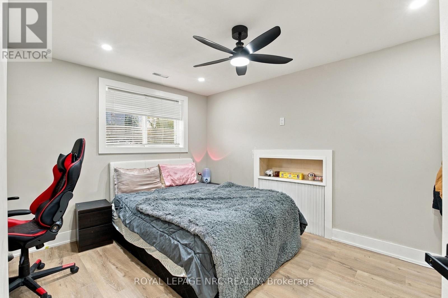
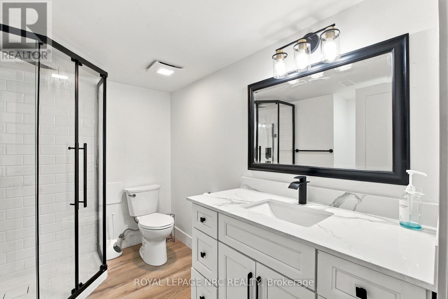
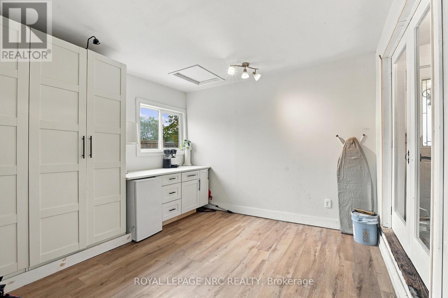
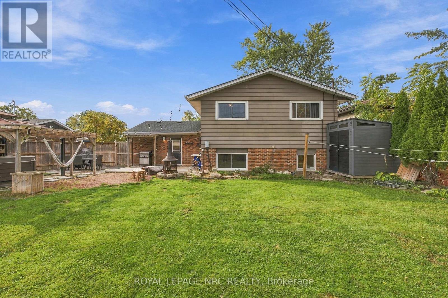
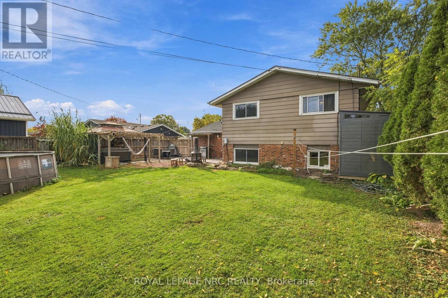
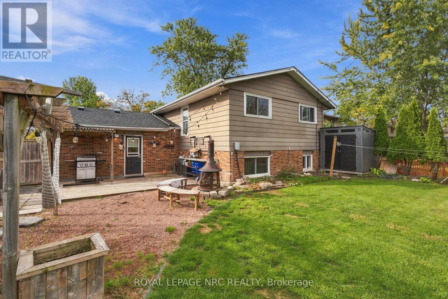
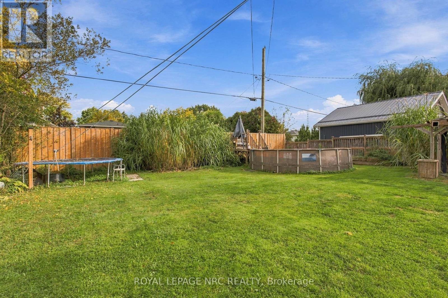
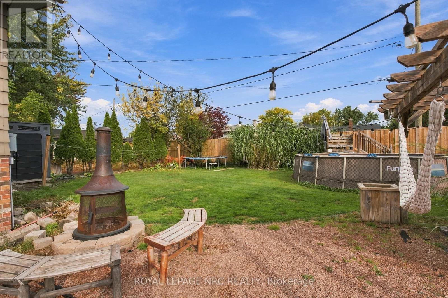
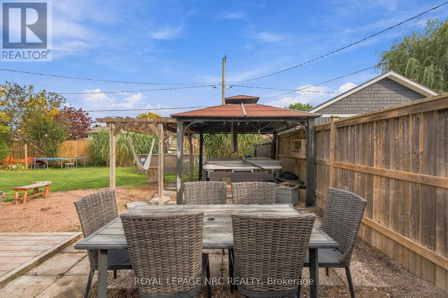
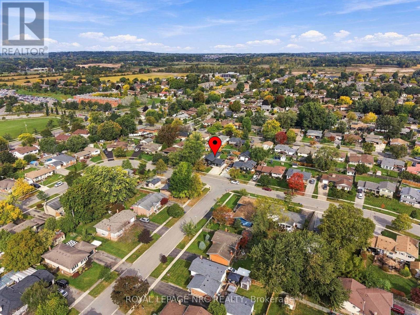
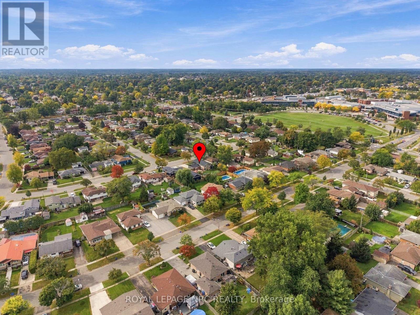
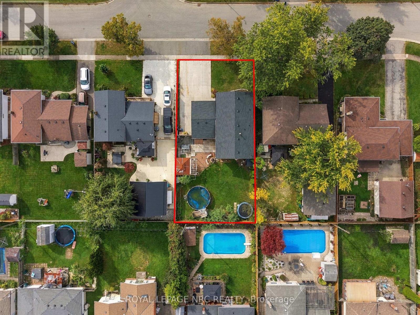
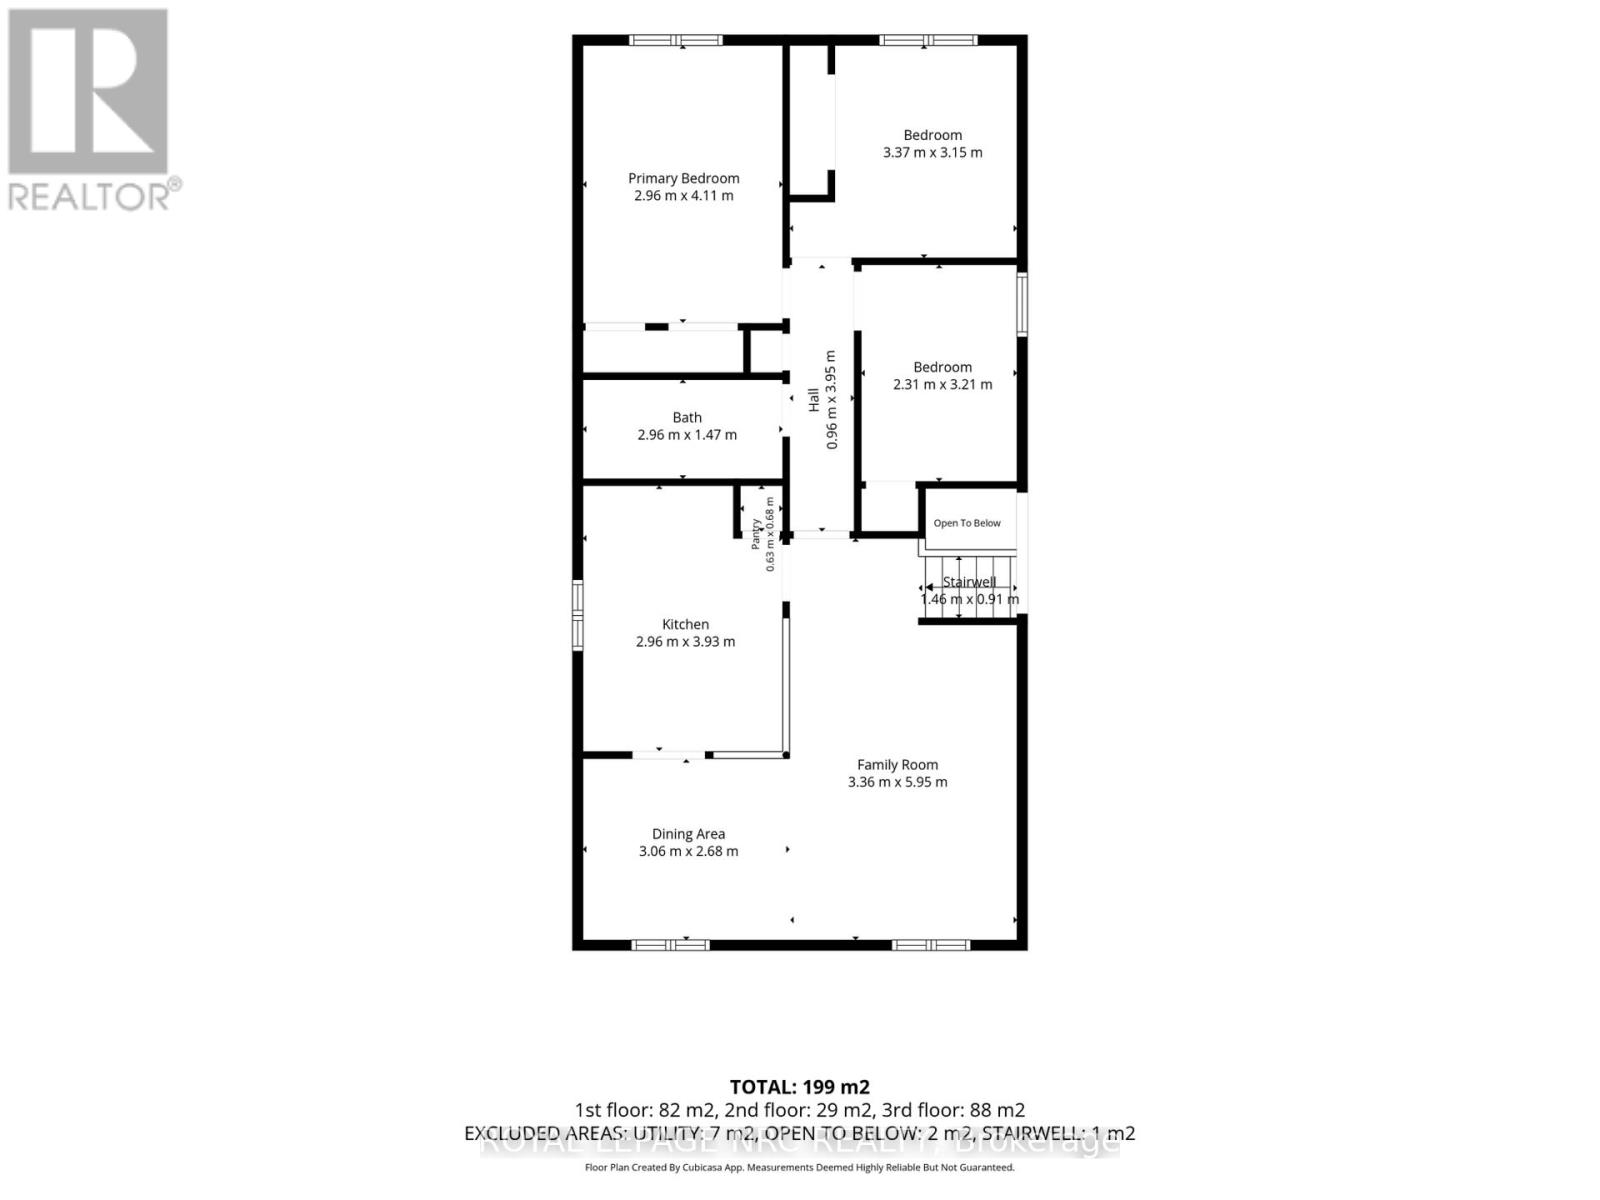
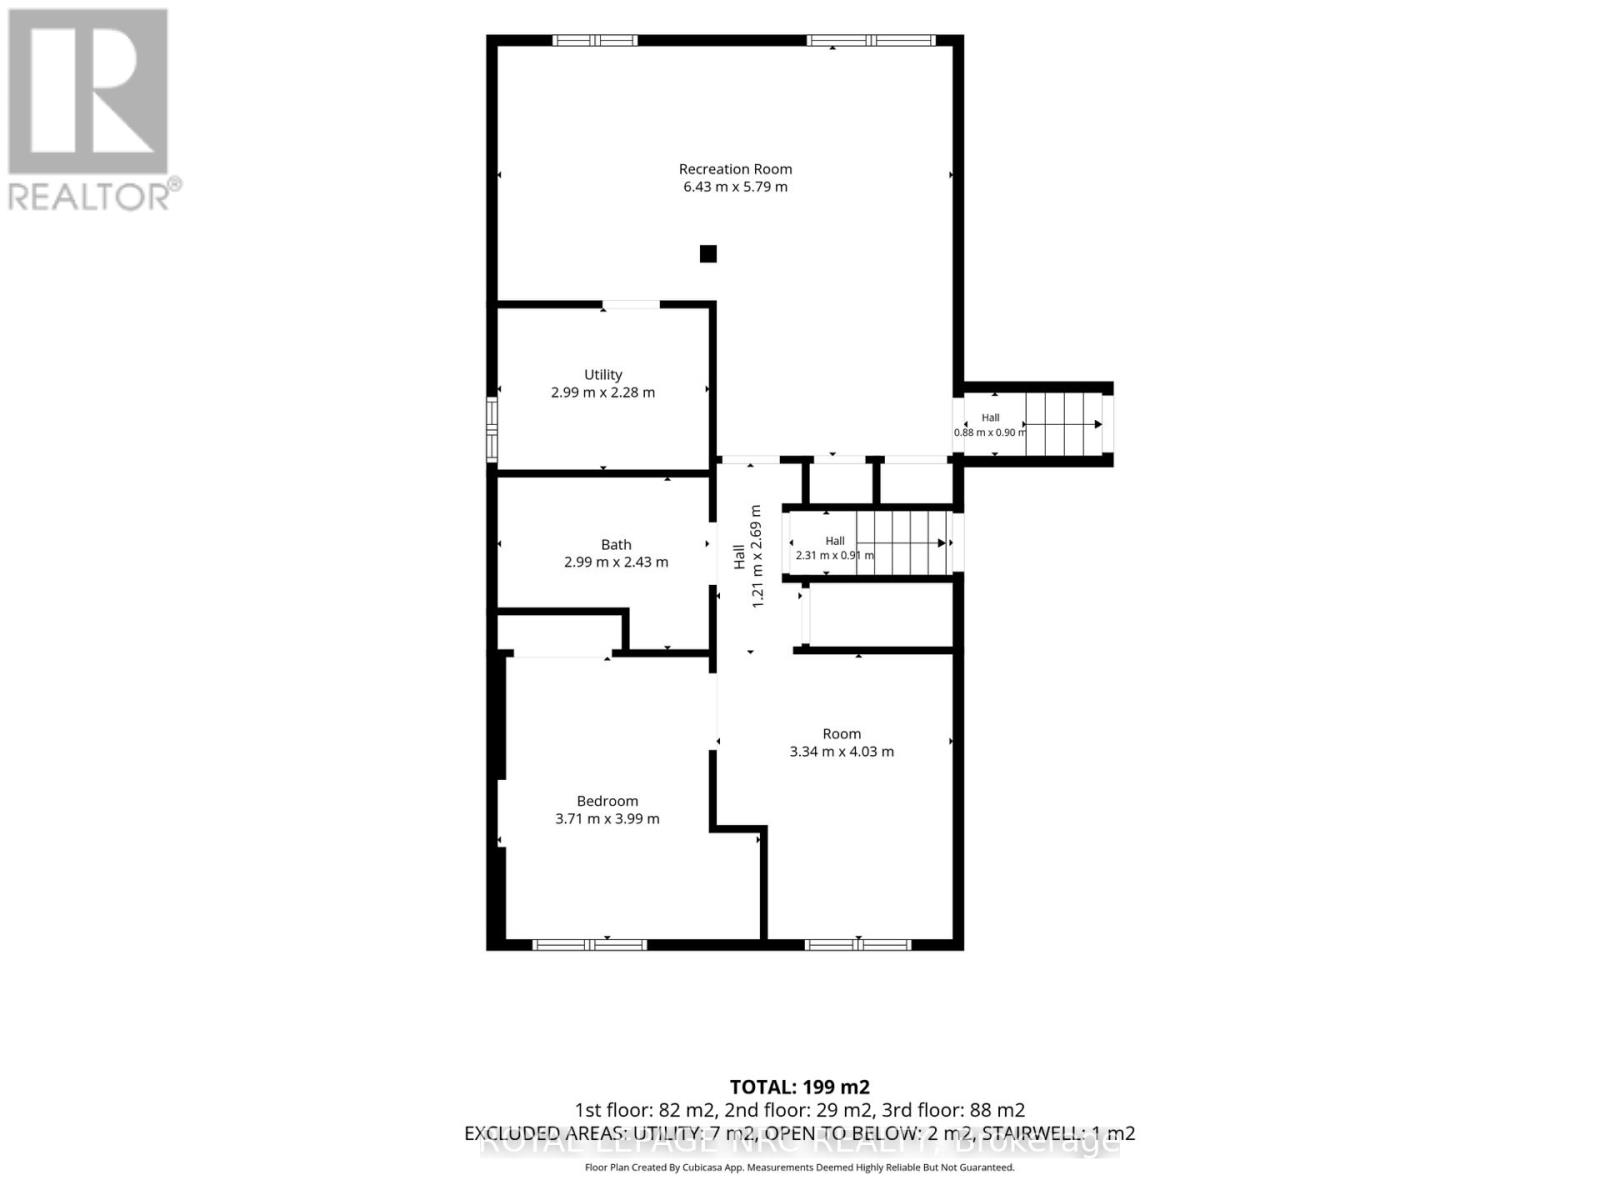
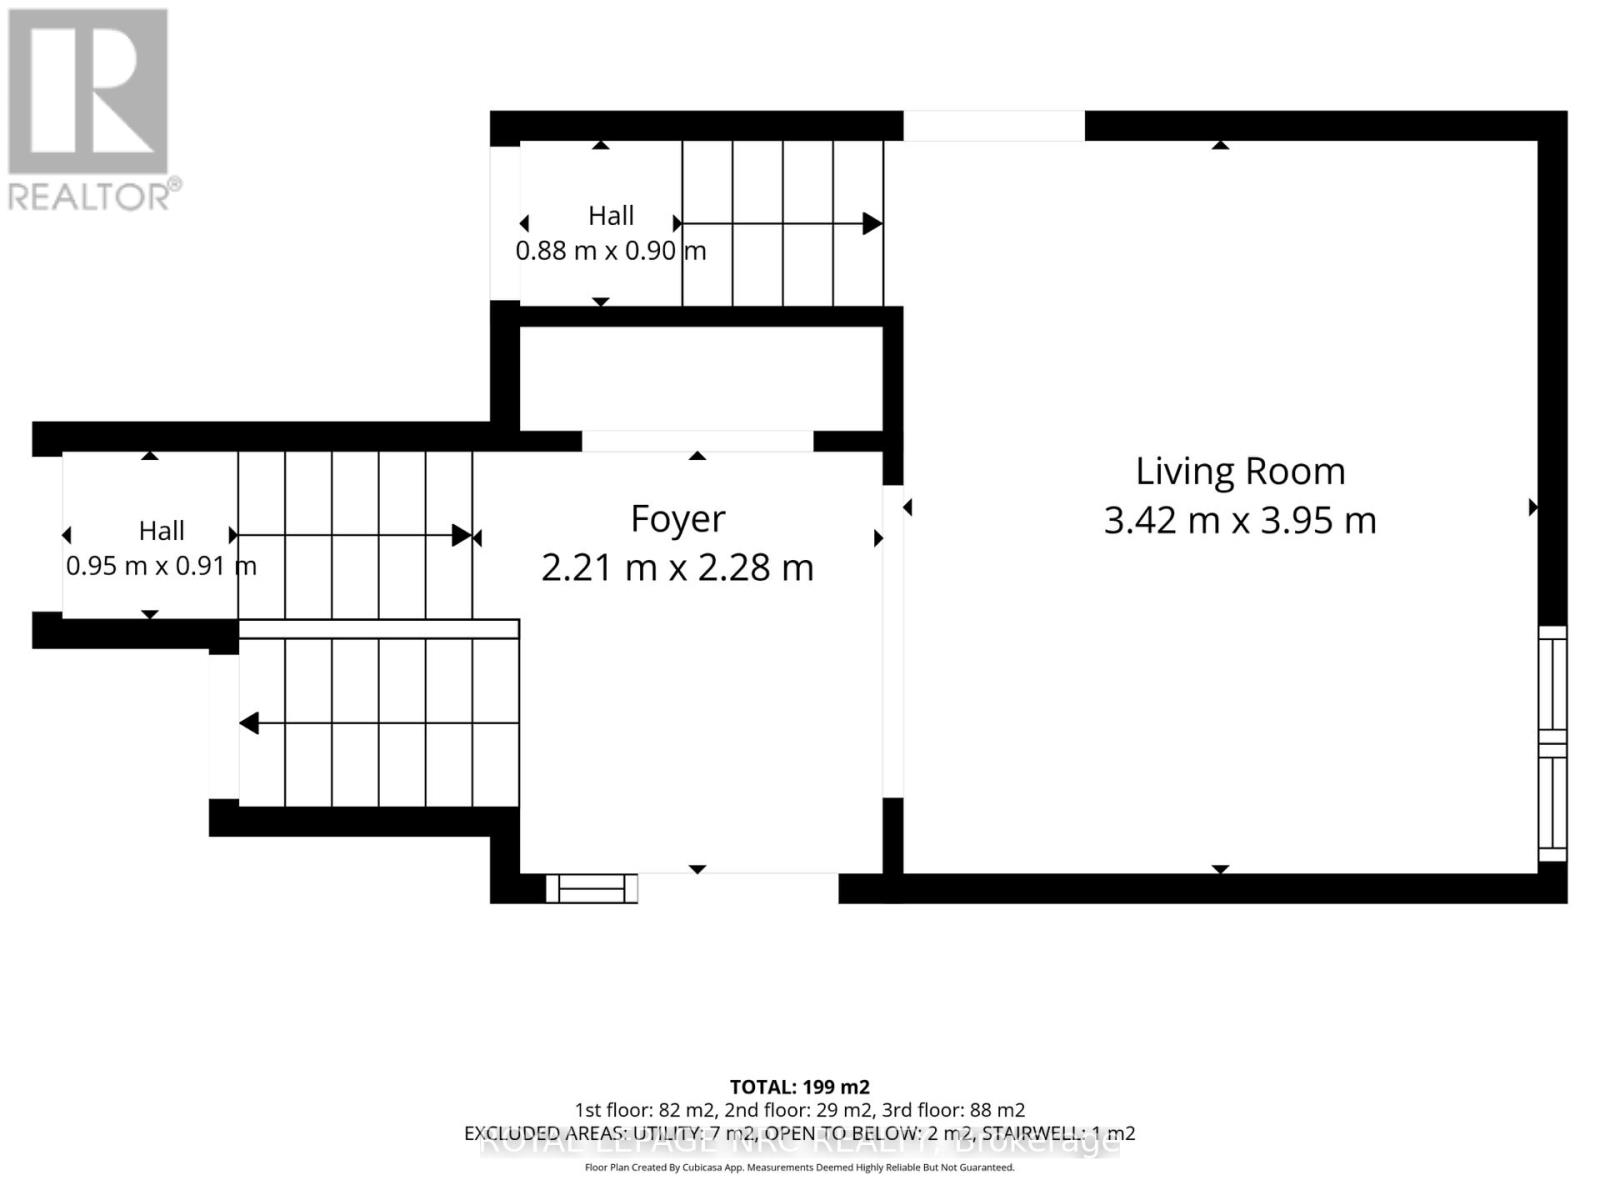
Move-in ready and thoughtfully updated, this spacious raised bungalow offers an impressive amount of finished living space in a convenient, family-friendly neighbourhood. With approximately $60,000 invested in recent updates and renovations, the home combines a bright, comfortable layout with versatile spaces that adapt easily to everyday life.The main level features an updated kitchen with generous cabinetry that flows into the open-concept living and dining areas. Three bedrooms and an updated bathroom complete the principal living space, while the former attached garage has been transformed into a versatile den and home office-ideal for working from home, a quiet sitting area or additional flex space. For buyers who prefer enclosed parking, the space offers the potential to be converted back to a single-car garage.The fully finished lower level provides even more room with a large recreation area, three-piece bathroom, additional bedroom or games room, and dedicated laundry and utility space. A separate walk-up entrance adds another level of flexibility and creates excellent potential for extended family or an in-law arrangement.Outside, the fully fenced backyard provides a private setting with a patio, storage shed and plenty of room for outdoor dining, entertaining or simply enjoying the warmer months.With numerous improvements throughout, this is a home where much of the work has already been done. Conveniently located close to Niagara College, the YMCA, shopping, recreation and everyday amenities, it offers a great combination of space, versatility and location. (id:43681)
房源概要
| MLS® Number | X14117848 |
| 房源类型 | 民宅 |
| 社区名字 | 767 - N. Welland |
| 总车位 | 3 |
| 泳池类型 | Above Ground Pool |
详 情
| 浴室 | 2 |
| 地上卧房 | 3 |
| 总卧房 | 3 |
| Age | 31 To 50 Years |
| 家电类 | Water Meter |
| 建筑风格 | Raised Bungalow |
| 地下室功能 | Walk-up, Separate Entrance |
| 地下室类型 | N/a, N/a |
| 施工种类 | 独立屋 |
| 空调 | 中央空调 |
| 外墙 | Steel, 砖 Facing |
| 地基类型 | 混凝土浇筑 |
| 供暖方式 | 天然气 |
| 供暖类型 | 压力热风 |
| 储存空间 | 1 |
| 内部尺寸 | 700 - 1100 Sqft |
| 类型 | 独立屋 |
| 设备间 | 市政供水 |
车 位
| 附加车库 | |
| Garage |
土地
| 英亩数 | 无 |
| 围栏类型 | Fenced Yard |
| 污水道 | Sanitary Sewer |
| 土地深度 | 120 Ft |
| 土地宽度 | 61 Ft |
| 不规则大小 | 61 X 120 Ft |
| 规划描述 | Rl1 |
房 间
| 楼 层 | 类 型 | 长 度 | 宽 度 | 面 积 |
|---|---|---|---|---|
| 地下室 | Games Room | 5.68 m | 3.32 m | 5.68 m x 3.32 m |
| 地下室 | 洗衣房 | 3.4 m | 2.87 m | 3.4 m x 2.87 m |
| 地下室 | 娱乐,游戏房 | 6.29 m | 3.93 m | 6.29 m x 3.93 m |
| 一楼 | 客厅 | 4.57 m | 3.53 m | 4.57 m x 3.53 m |
| 一楼 | 厨房 | 3.75 m | 3.27 m | 3.75 m x 3.27 m |
| 一楼 | 餐厅 | 3.09 m | 2.69 m | 3.09 m x 2.69 m |
| 一楼 | 主卧 | 4.26 m | 2.99 m | 4.26 m x 2.99 m |
| 一楼 | 卧室 | 3.12 m | 2.84 m | 3.12 m x 2.84 m |
| 一楼 | 卧室 | 3.07 m | 2.48 m | 3.07 m x 2.48 m |
| 一楼 | 衣帽间 | 4.01 m | 3.55 m | 4.01 m x 3.55 m |
https://www.realtor.ca/real-estate/30445027/26-pinehurst-drive-welland-n-welland-767-n-welland

The trademarks REALTOR®, REALTORS®, and the REALTOR® logo are controlled by The Canadian Real Estate Association (CREA) and identify real estate professionals who are members of CREA. The trademarks MLS®, Multiple Listing Service® and the associated logos are owned by The Canadian Real Estate Association (CREA) and identify the quality of services provided by real estate professionals who are members of CREA. The trademark DDF® is owned by The Canadian Real Estate Association (CREA) and identifies CREA's Data Distribution Facility (DDF®)
Niagara Association of REALTORS®
Royal LePage Nrc Realty
October 26 2026 07:25:58
