
127 Orchard View Boulevard Toronto (Yonge-Eglinton), Ontario M4R 1C1


$2,199,000
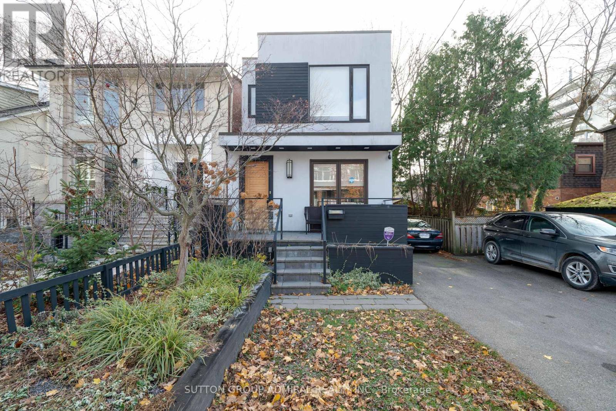
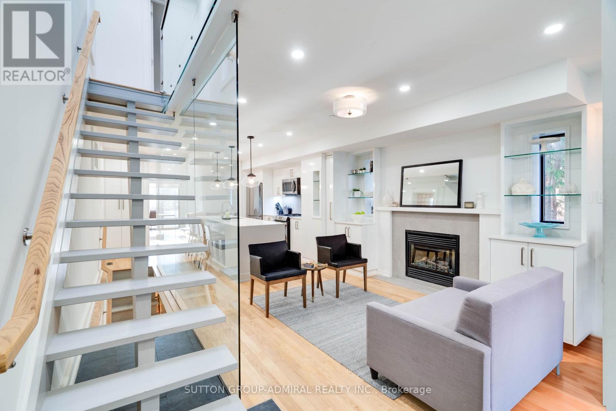
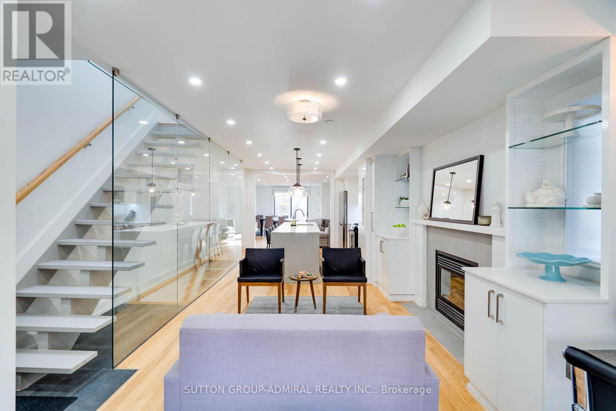
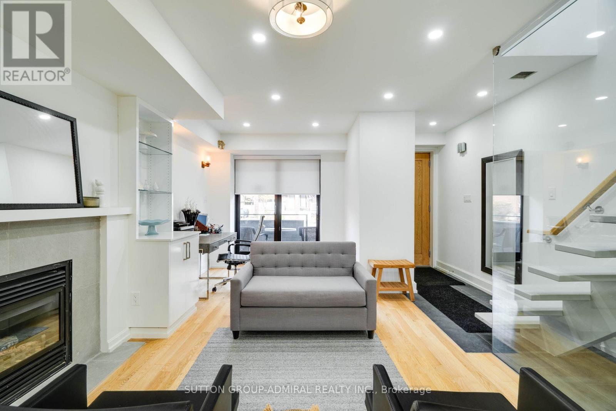
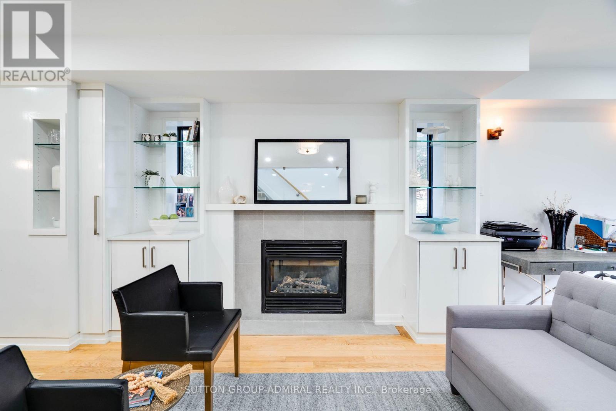
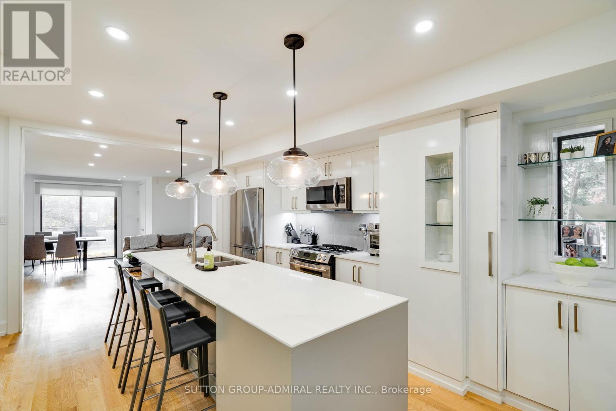
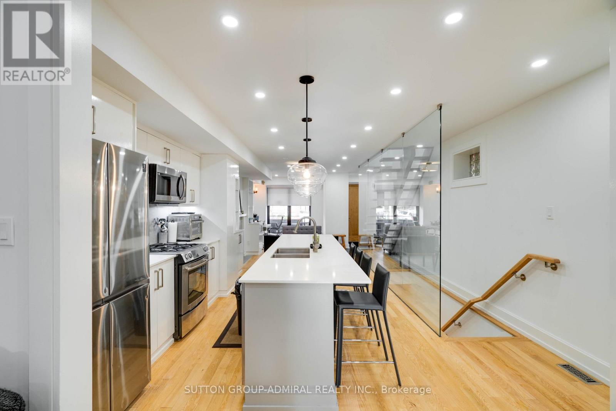
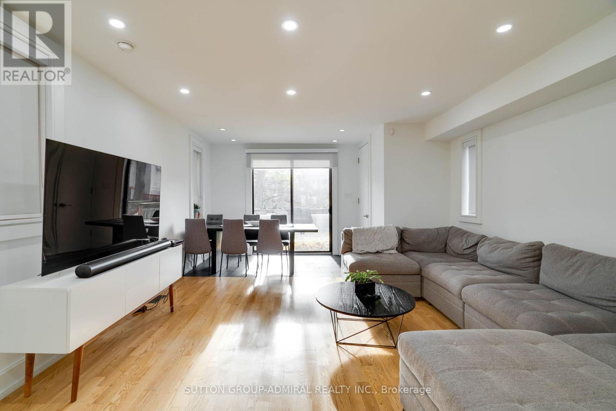
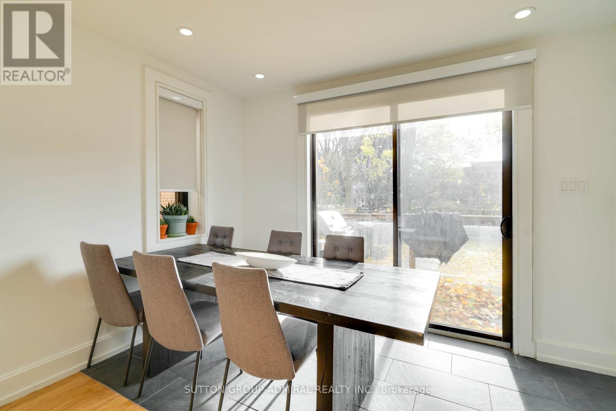
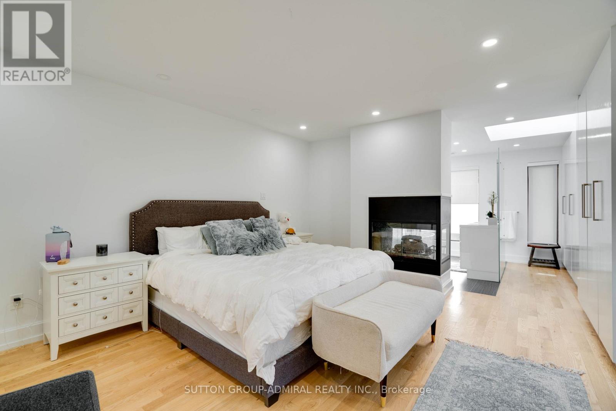
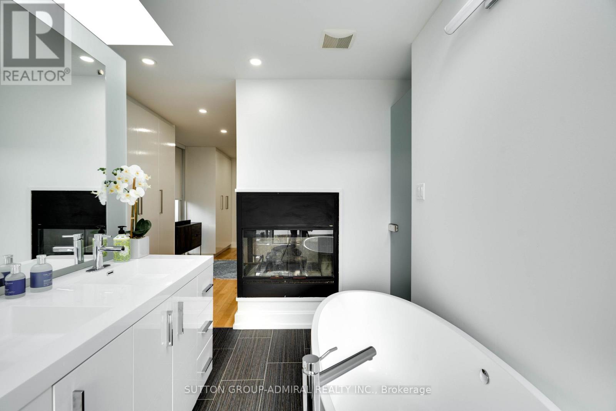
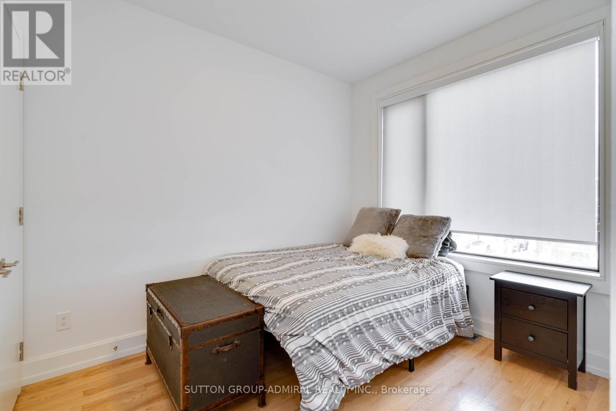
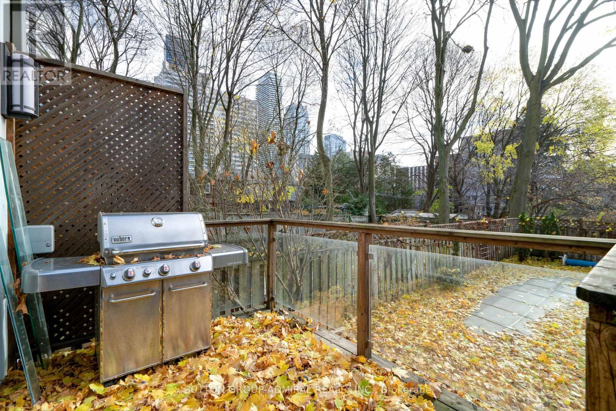
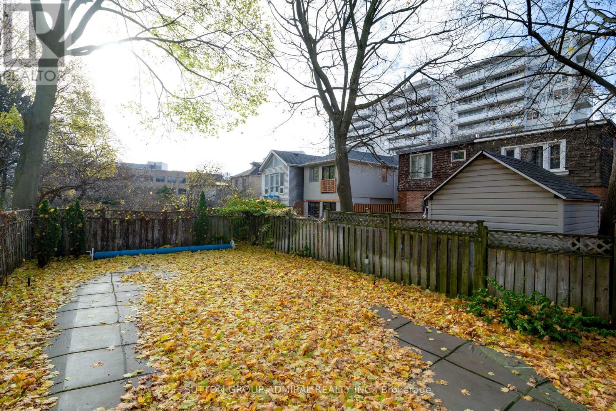
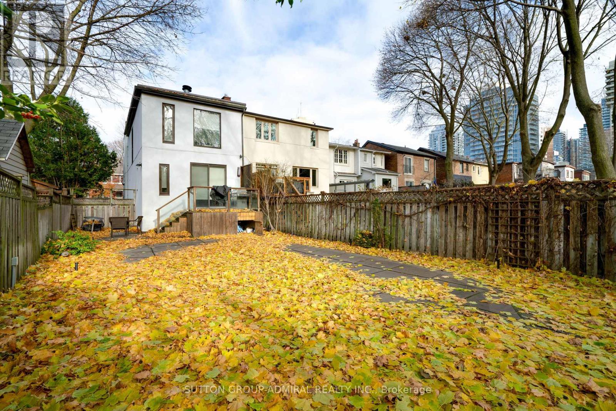
Welcome to 127 Orchard View Boulevard, a beautifully renovated detached home in the heart of Toronto's highly sought-after Yonge & Eglinton neighbourhood! Offering the perfect blend of modern elegance, comfort and functionality, this stunning 3+1 bedroom, 4 bathroom home features a bright, open-concept layout ideal for both everyday living and entertaining. At the heart of the home is a beautifully renovated kitchen featuring a large centre island, stainless steel appliances and stylish finishes, seamlessly flowing into the inviting principal living areas. The thoughtfully designed interior offers a wonderful balance of style and practicality, with comfortable spaces for the entire family. The finished lower level provides valuable additional living space, complete with an extra bedroom or den, perfect for guests, extended family or a home office. Step outside to your own private backyard oasis featuring an inground swimming pool, creating the perfect setting for summer entertaining, family gatherings or simply relaxing in your own peaceful retreat. Ideally situated in one of Midtown Toronto's most desirable and walkable neighbourhoods, just moments from the vibrant shops, restaurants and cafes along Yonge Street, excellent schools, parks and convenient transit. A rare opportunity to enjoy the comfort and privacy of detached living, beautifully updated interiors and resort-inspired outdoor space in a prime Midtown location. An exceptional place to call home! (id:43681)
房源概要
| MLS® Number | C14117732 |
| 房源类型 | 民宅 |
| 社区名字 | Yonge-Eglinton |
| 总车位 | 3 |
| 泳池类型 | Inground Pool |
详 情
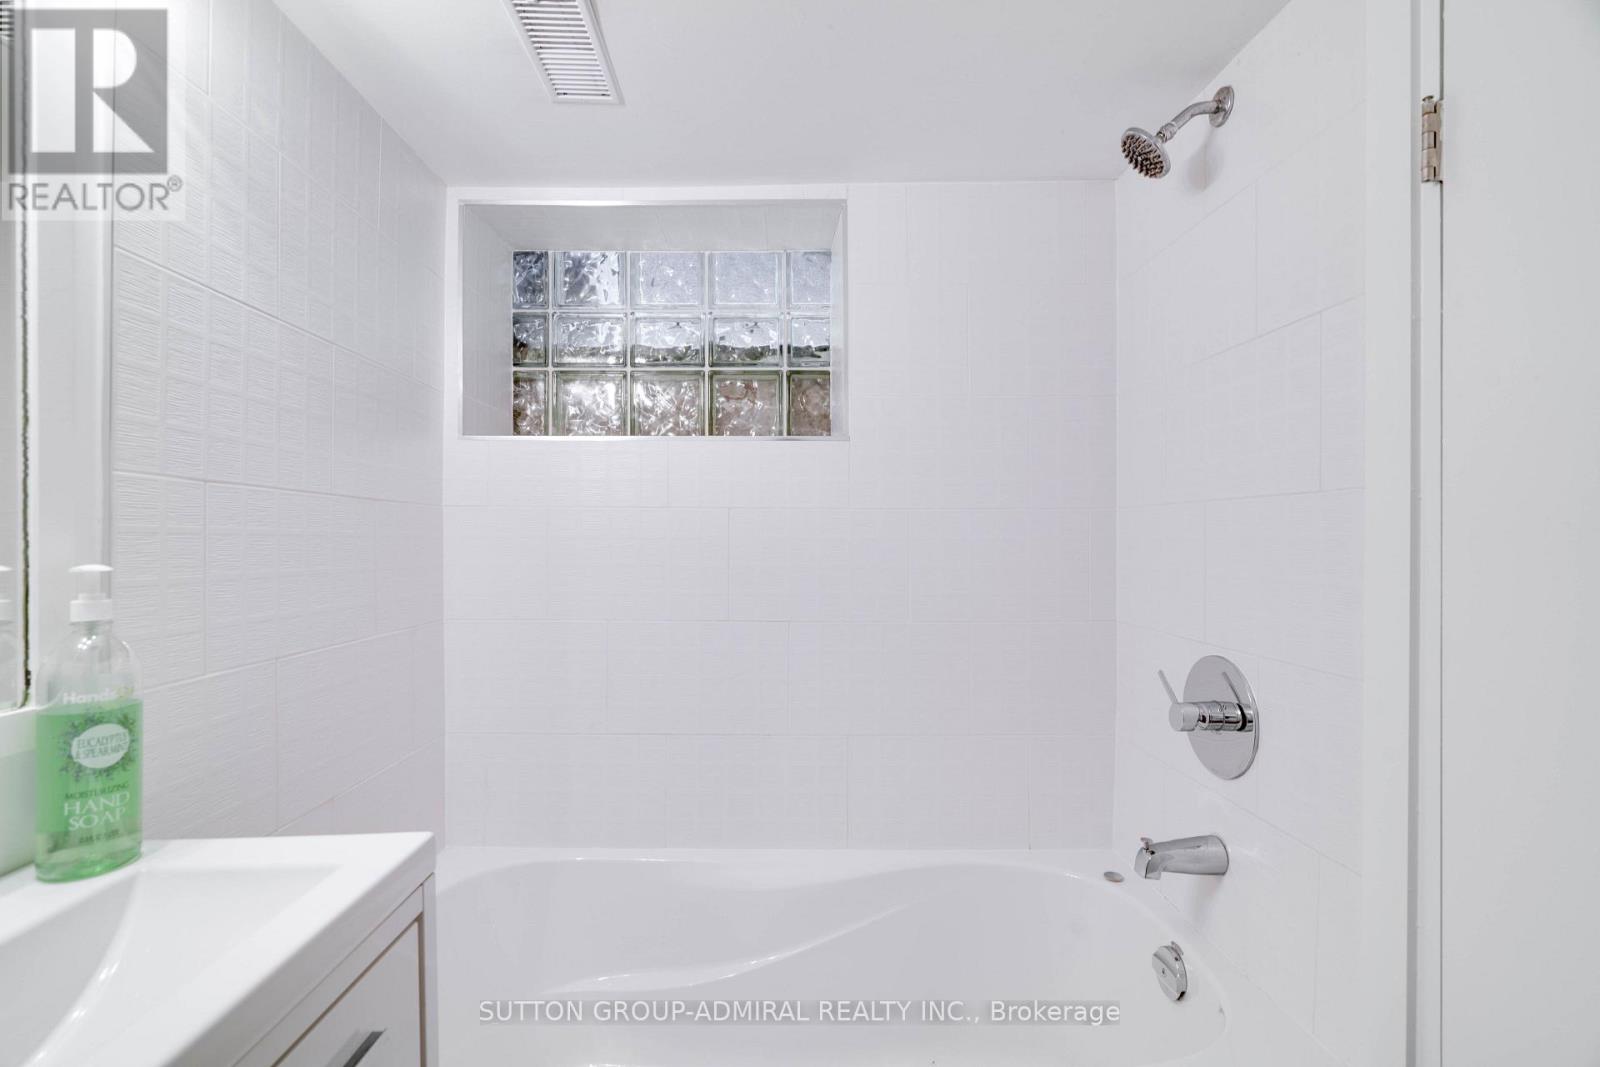
| 浴室 | 4 |
| 地上卧房 | 3 |
| 地下卧室 | 1 |
| 总卧房 | 4 |
| 家电类 | Central Vacuum, Alarm System, 烘干机, 微波炉, Gas 炉子(s), 洗衣机, 窗帘, 冰箱 |
| 地下室进展 | 已装修 |
| 地下室类型 | N/a (finished) |
| 施工种类 | 独立屋 |
| 空调 | 中央空调 |
| 外墙 | 灰泥, 木头 |
| 壁炉 | 有 |
| Flooring Type | Porcelain Tile, Hardwood, Laminate |
| 客人卫生间(不包含洗浴) | 1 |
| 供暖方式 | 天然气 |
| 供暖类型 | 压力热风 |
| 储存空间 | 2 |
| 内部尺寸 | 1500 - 2000 Sqft |
| 类型 | 独立屋 |
| 设备间 | 市政供水 |
车 位
| Garage |
土地
| 英亩数 | 无 |
| 污水道 | Sanitary Sewer |
| 土地深度 | 119 Ft ,3 In |
| 土地宽度 | 25 Ft ,9 In |
| 不规则大小 | 25.8 X 119.3 Ft |
房 间
| 楼 层 | 类 型 | 长 度 | 宽 度 | 面 积 |
|---|---|---|---|---|
| 二楼 | 主卧 | 5.1 m | 4.46 m | 5.1 m x 4.46 m |
| 二楼 | 第二卧房 | 3.36 m | 2.72 m | 3.36 m x 2.72 m |
| 二楼 | 第三卧房 | 3.25 m | 2.51 m | 3.25 m x 2.51 m |
| 地下室 | 娱乐,游戏房 | 4.31 m | 3.66 m | 4.31 m x 3.66 m |
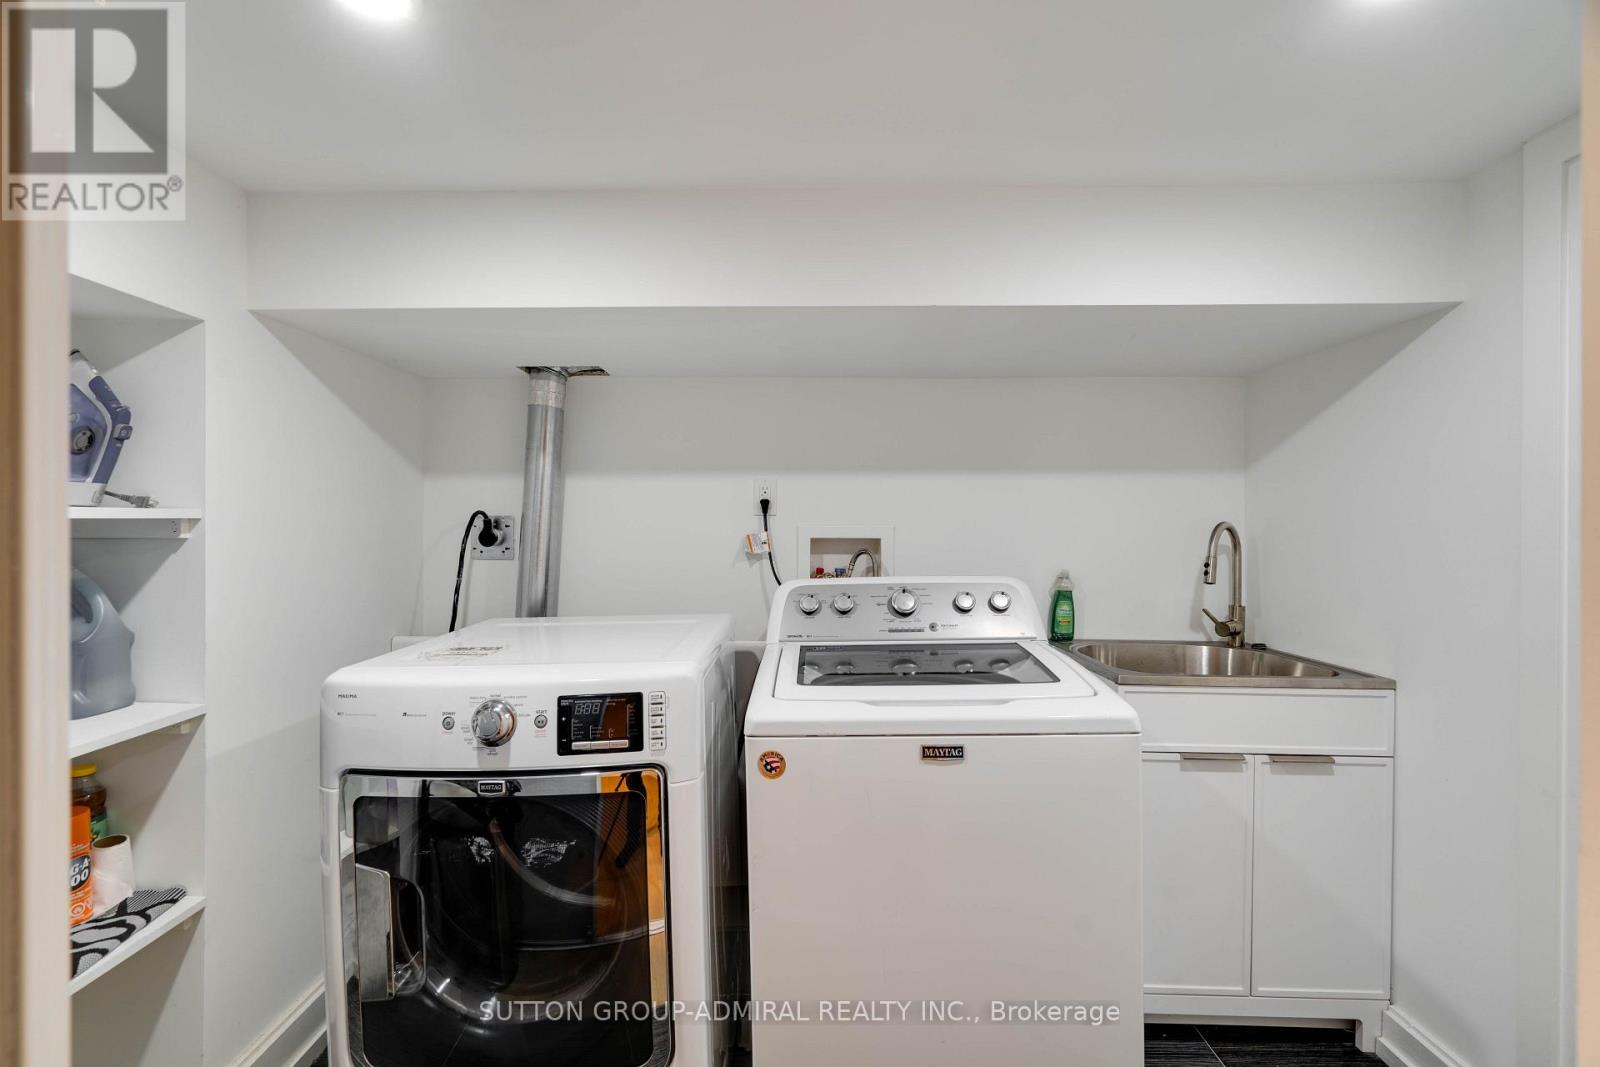
| 地下室 | 洗衣房 | 3.08 m | 1.87 m | 3.08 m x 1.87 m |
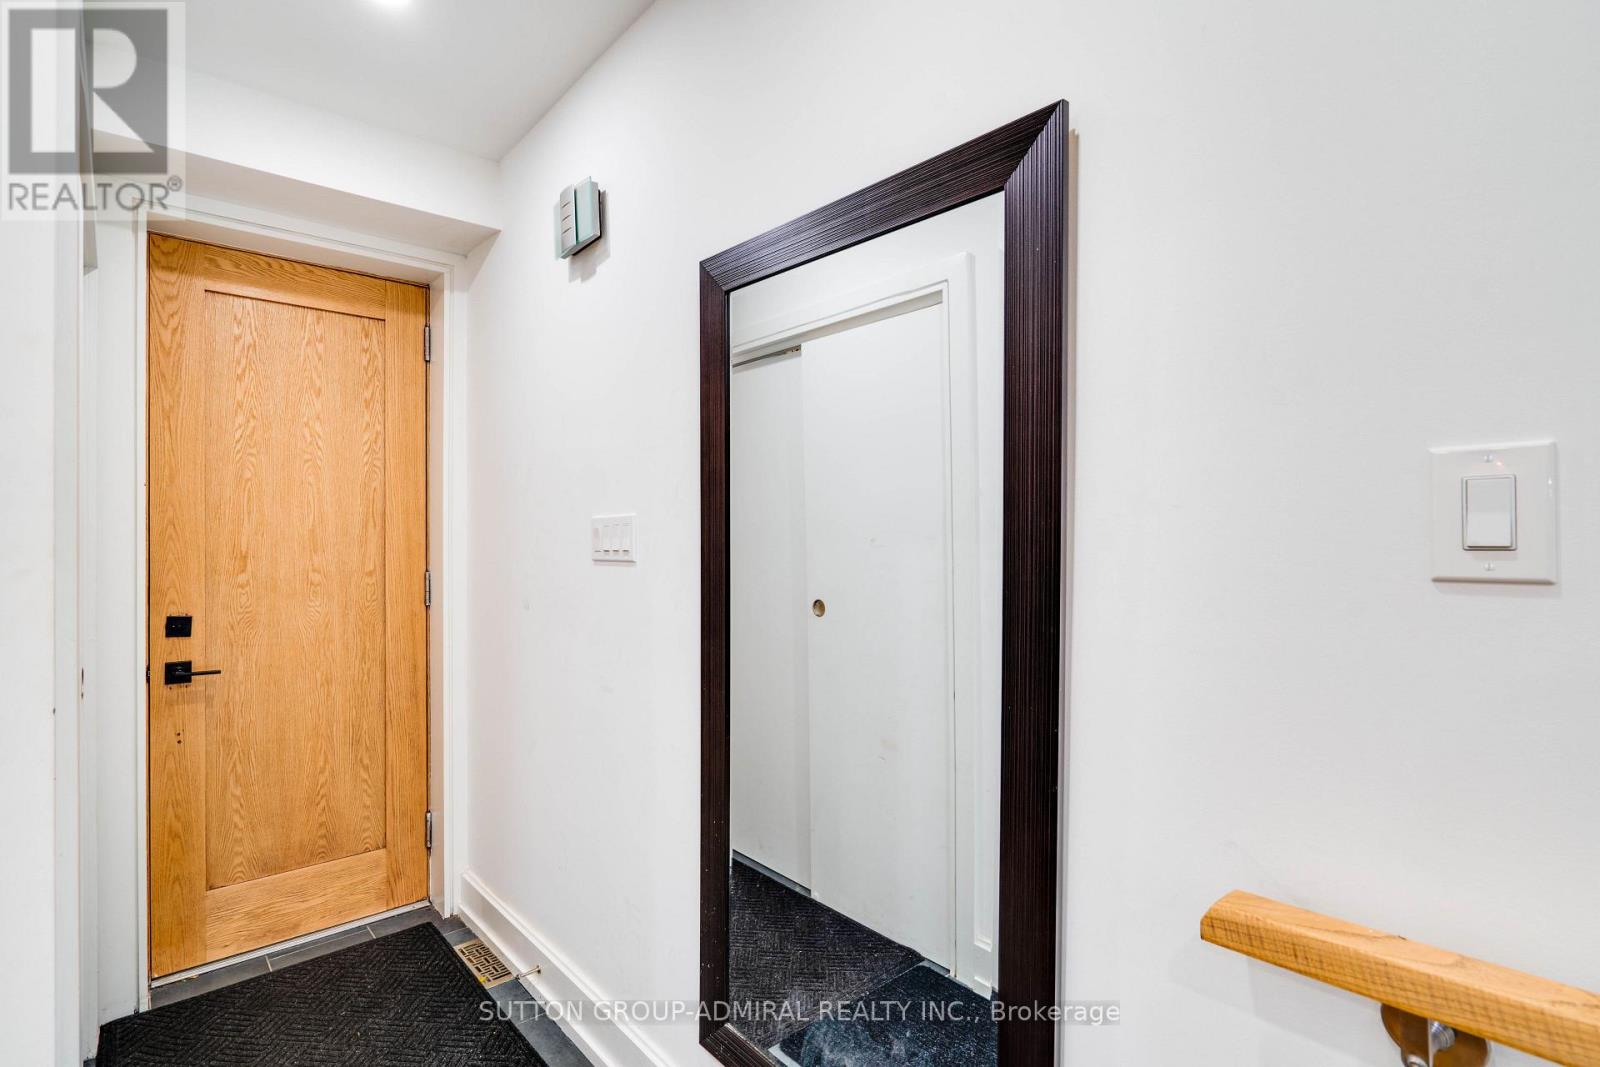
| 一楼 | 门厅 | 2.74 m | 1.14 m | 2.74 m x 1.14 m |
| 一楼 | 客厅 | 5.18 m | 4.46 m | 5.18 m x 4.46 m |
| 一楼 | 餐厅 | 5.18 m | 4.46 m | 5.18 m x 4.46 m |
| 一楼 | 厨房 | 4.91 m | 4.46 m | 4.91 m x 4.46 m |
| 一楼 | 家庭房 | 5.85 m | 4.42 m | 5.85 m x 4.42 m |

The trademarks REALTOR®, REALTORS®, and the REALTOR® logo are controlled by The Canadian Real Estate Association (CREA) and identify real estate professionals who are members of CREA. The trademarks MLS®, Multiple Listing Service® and the associated logos are owned by The Canadian Real Estate Association (CREA) and identify the quality of services provided by real estate professionals who are members of CREA. The trademark DDF® is owned by The Canadian Real Estate Association (CREA) and identifies CREA's Data Distribution Facility (DDF®)
Toronto Real Estate Board
Sutton Group-Admiral Realty Inc.
November 09 2026 05:29:05
