3 卧室
2 浴室
700 - 1100 sqft
平房
中央空调
风热取暖
$419,000
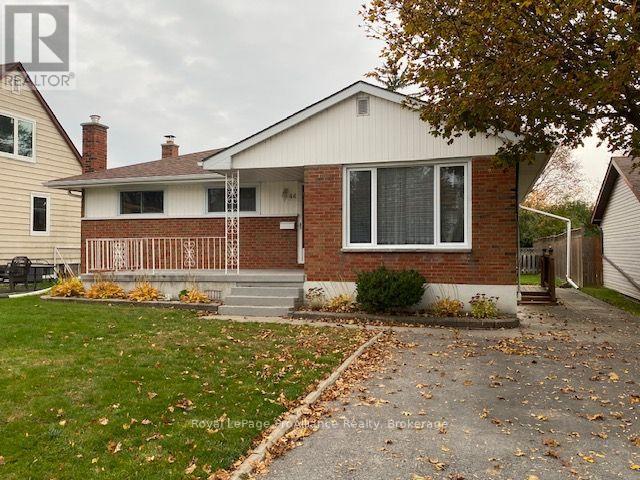
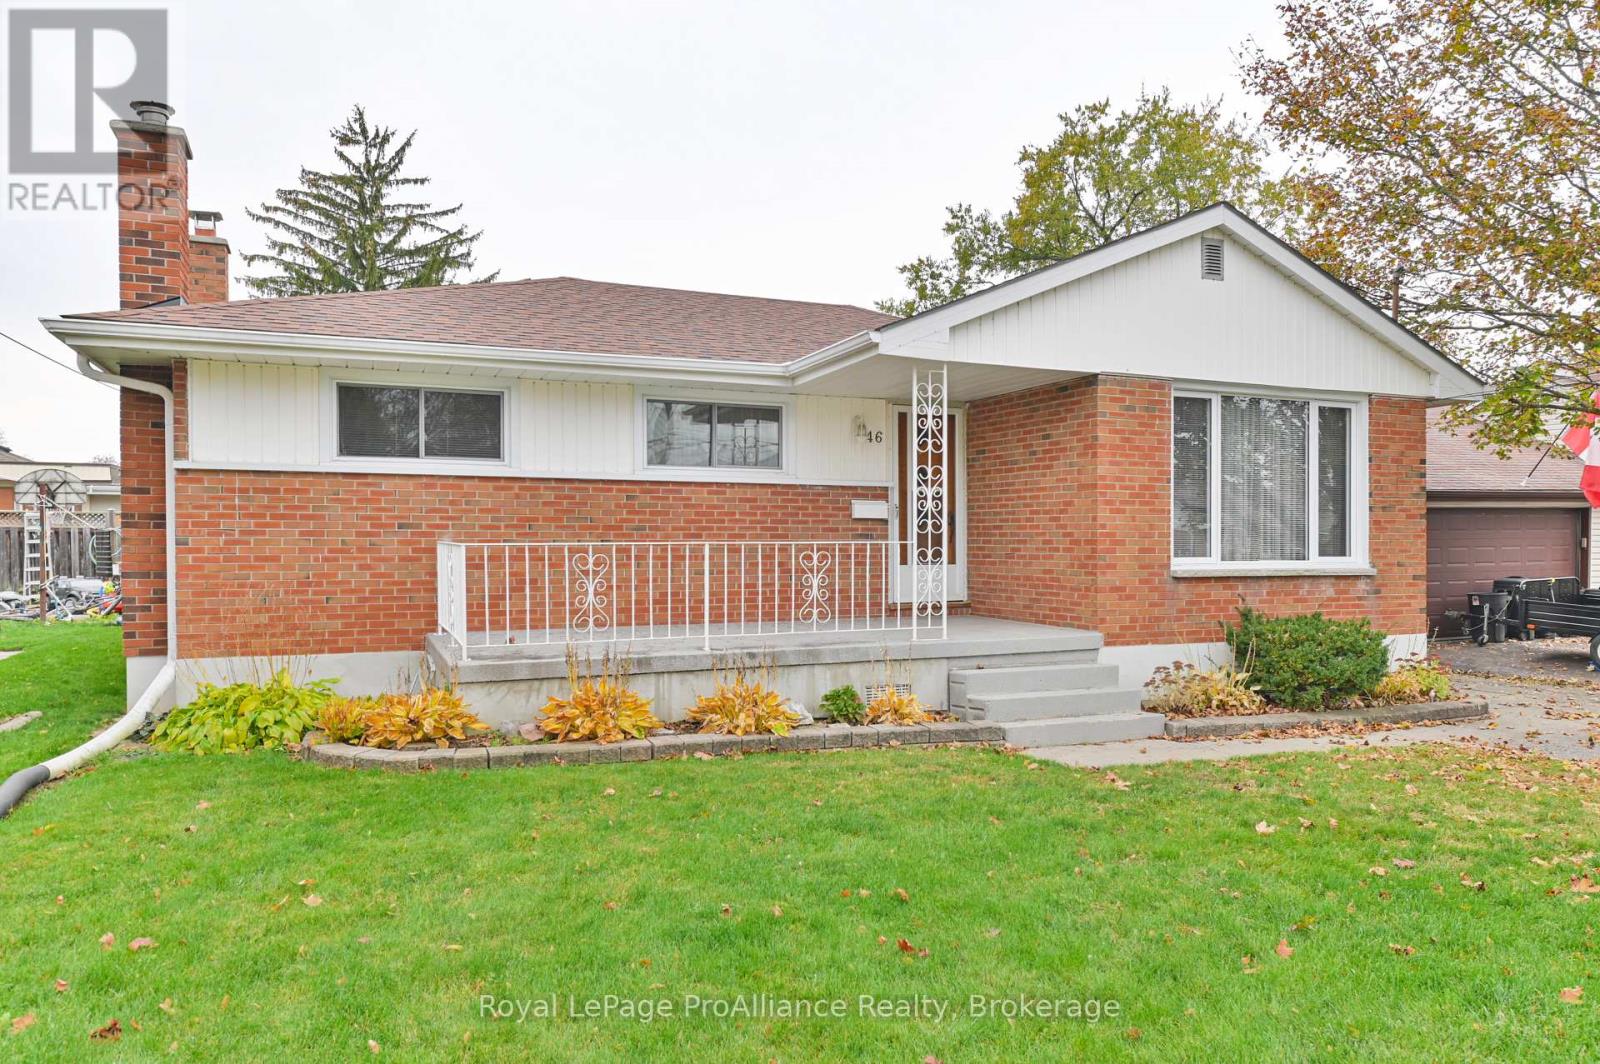
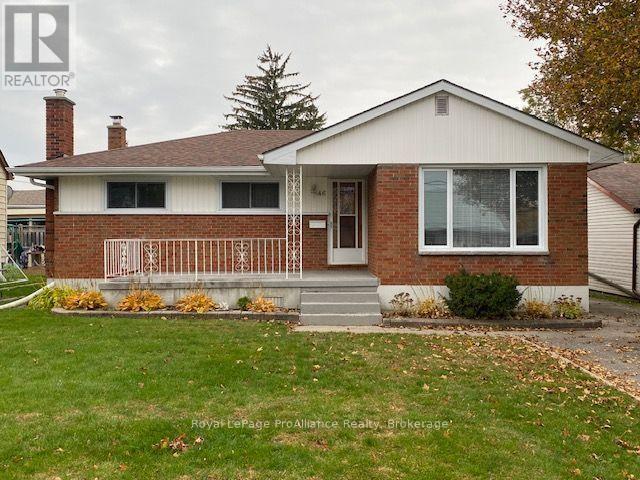
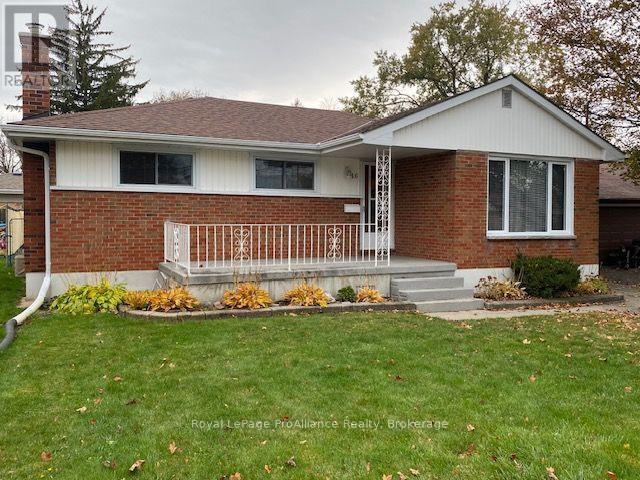
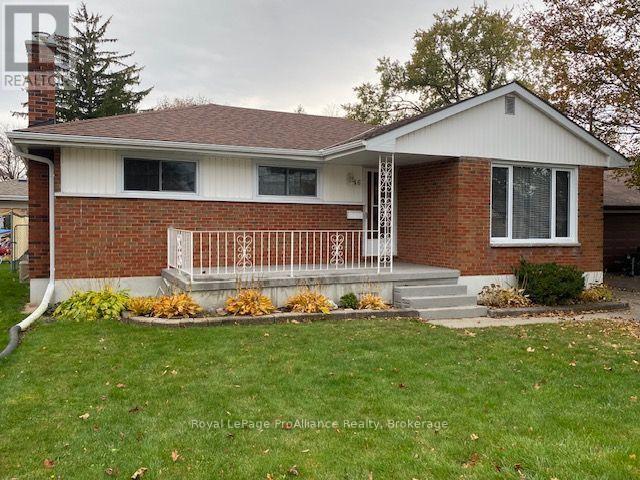
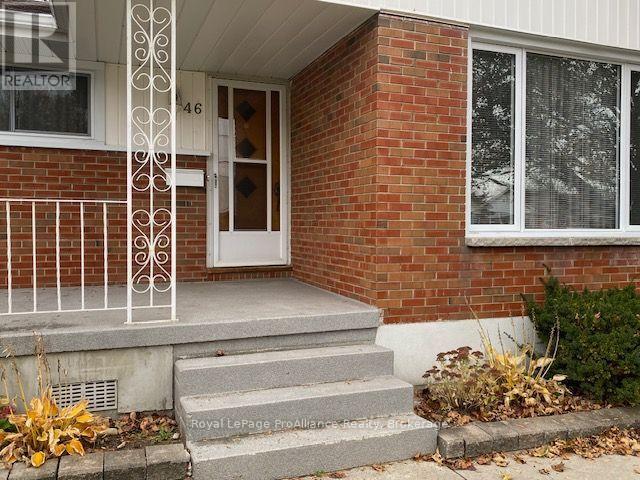
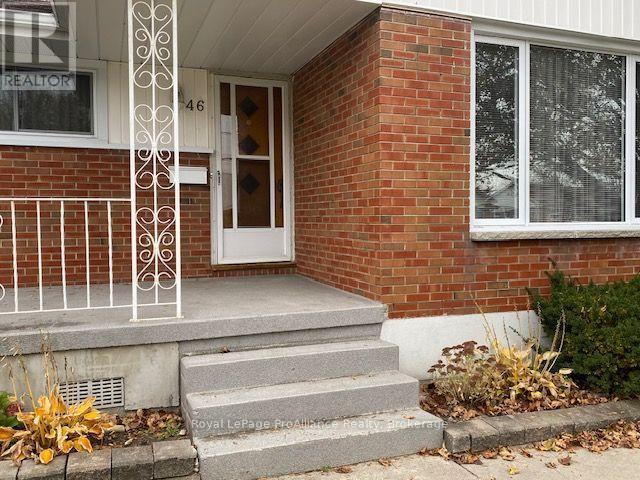
Welcome to 46 Lemoine Street! This well-maintained 3-bedroom, 2-bathroom home is nestled on a great street and offers a comfortable layout with plenty of space to enjoy. Hardwood floors in the Living room and master bedroom add warmth and character. The eat-in kitchen provides a welcoming spot for everyday meals and gathering with family and friends. Enjoy your morning coffee on the inviting front porch or head outside to the large backyard with patio, offering plenty of room to relax, garden, and entertain. The lower level features a recreation room, den, laundry room and a convenient 3-piece bathroom, providing additional living space for the whole family. Large shed for storing lawnmower and other tools. A wonderful opportunity to settle into a well-cared-for home in a great location! (id:43681)
房源概要
|
MLS® Number
|
X14118004 |
|
房源类型
|
民宅 |
|
社区名字
|
Belleville Ward |
|
特征
|
Irregular Lot Size, Level |
|
总车位
|
4 |
|
结构
|
棚 |
详 情
|
浴室
|
2 |
|
地上卧房
|
3 |
|
总卧房
|
3 |
|
Age
|
51 To 99 Years |
|
家电类
|
Water Heater, 烘干机, 炉子, 洗衣机, 窗帘, 冰箱 |
|
建筑风格
|
平房 |
|
地下室进展
|
已装修 |
|
地下室类型
|
全完工 |
|
施工种类
|
独立屋 |
|
空调
|
中央空调 |
|
外墙
|
砖, 乙烯基壁板 |
|
Fire Protection
|
Smoke Detectors |
|
Flooring Type
|
Parquet, Vinyl, Hardwood, Tile |
|
地基类型
|
水泥 |
|
供暖方式
|
天然气 |
|
供暖类型
|
压力热风 |
|
储存空间
|
1 |
|
内部尺寸
|
700 - 1100 Sqft |
|
类型
|
独立屋 |
|
设备间
|
市政供水 |
车 位
土地
|
英亩数
|
无 |
|
污水道
|
Sanitary Sewer |
|
土地深度
|
119 Ft |
|
土地宽度
|
50 Ft |
|
不规则大小
|
50 X 119 Ft |
房 间
| 楼 层 |
类 型 |
长 度 |
宽 度 |
面 积 |
|
地下室 |
浴室 |
1.39 m |
1.9 m |
1.39 m x 1.9 m |
|
地下室 |
洗衣房 |
2.99 m |
3.37 m |
2.99 m x 3.37 m |
|
地下室 |
设备间 |
5.56 m |
3.07 m |
5.56 m x 3.07 m |
|
地下室 |
Cold Room |
5.25 m |
1.95 m |
5.25 m x 1.95 m |
|
地下室 |
娱乐,游戏房 |
7.18 m |
3.93 m |
7.18 m x 3.93 m |
|
地下室 |
衣帽间 |
5.05 m |
3.6 m |
5.05 m x 3.6 m |
|
一楼 |
厨房 |
2.95 m |
2.92 m |
2.95 m x 2.92 m |
|
一楼 |
Eating Area |
2.95 m |
2.38 m |
2.95 m x 2.38 m |
|
一楼 |
客厅 |
3.65 m |
5.1 m |
3.65 m x 5.1 m |
|
一楼 |
主卧 |
3.5 m |
3.05 m |
3.5 m x 3.05 m |
|
一楼 |
第二卧房 |
3.17 m |
2.74 m |
3.17 m x 2.74 m |
|
一楼 |
第三卧房 |
2.84 m |
2.64 m |
2.84 m x 2.64 m |
|
一楼 |
浴室 |
2.61 m |
2.28 m |
2.61 m x 2.28 m |
|
一楼 |
门厅 |
1.09 m |
2 m |
1.09 m x 2 m |
设备间
https://www.realtor.ca/real-estate/30445151/46-lemoine-street-belleville-belleville-ward-belleville-ward