
196 Weldrick Road W Richmond Hill (North Richvale), Ontario L4C 3V3


$1,228,000
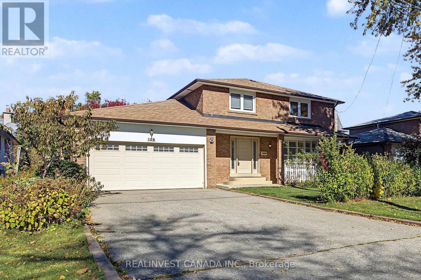
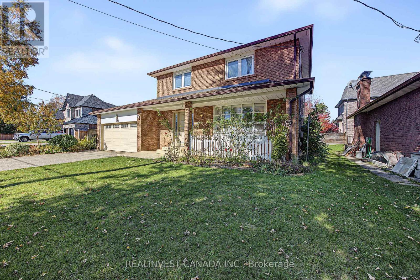
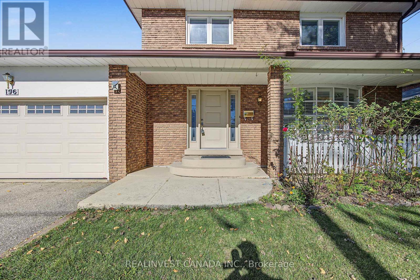
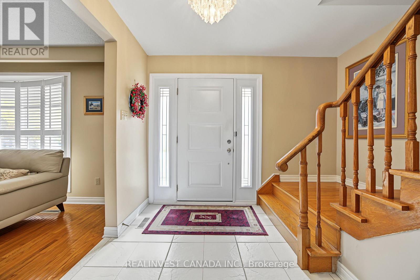
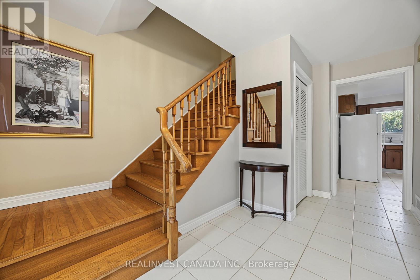
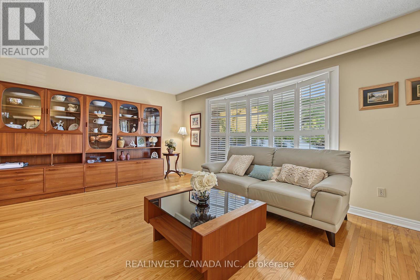
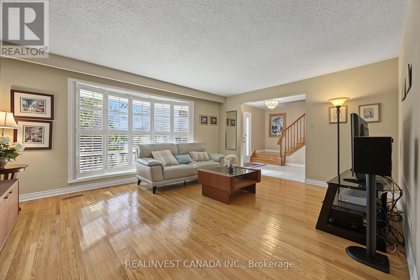
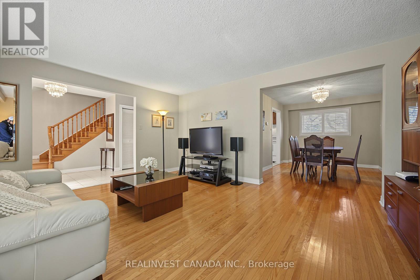
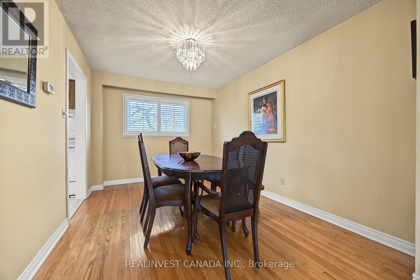
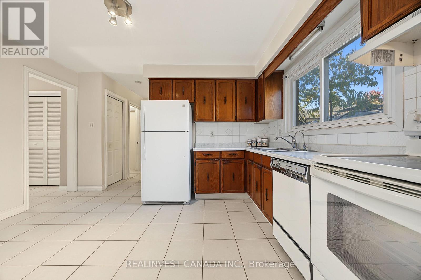
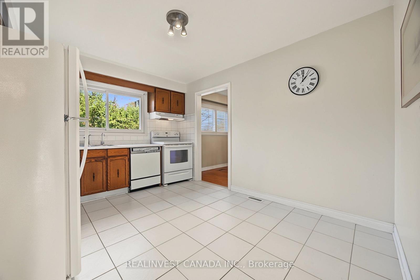
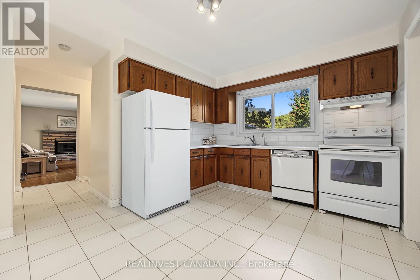
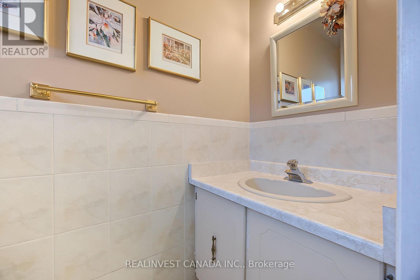
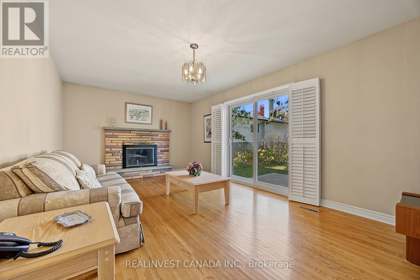
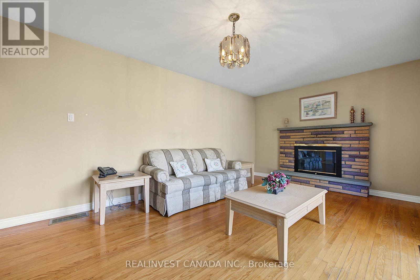
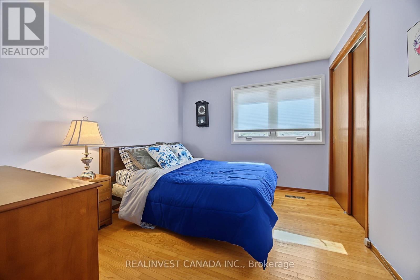
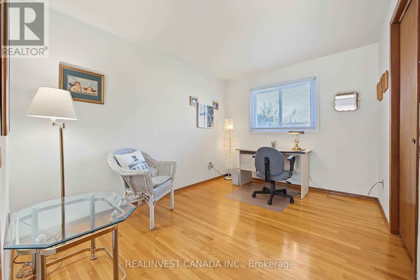
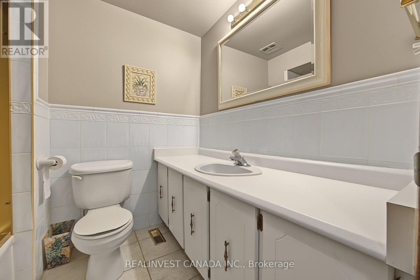
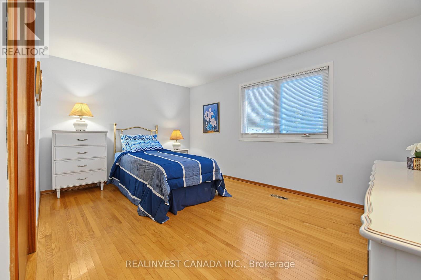
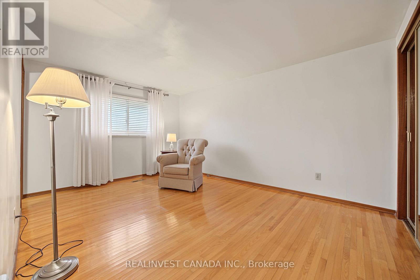
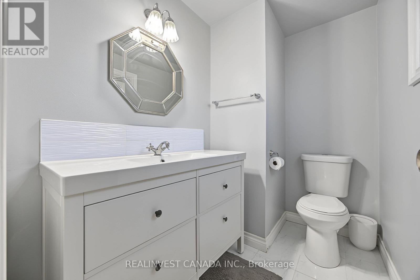
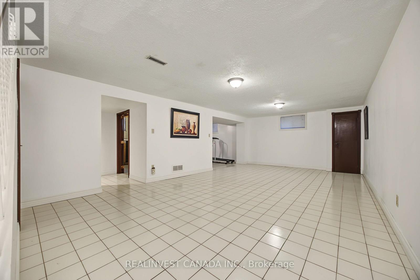
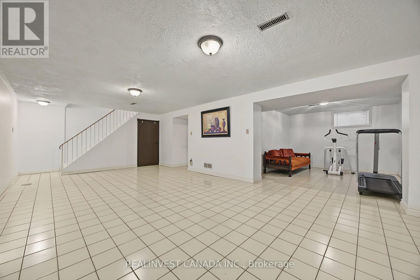
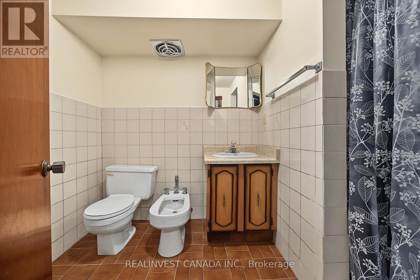
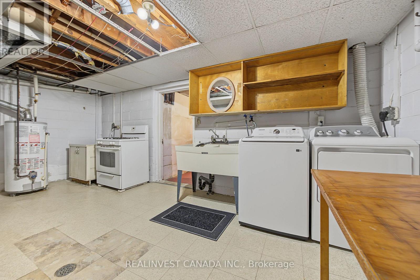
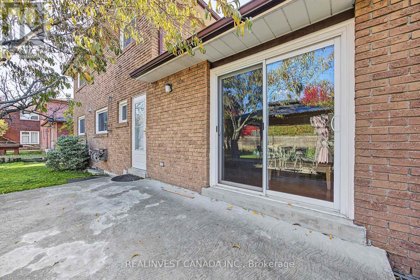
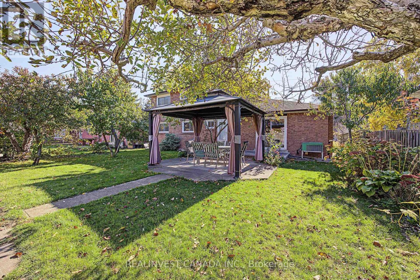
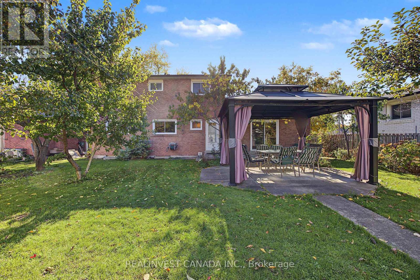
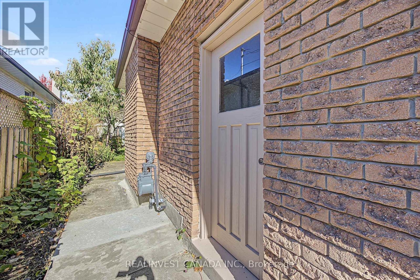
Welcome to a spacious 2-story family home with an incredible functional floorplan! This detached residence features 4 generous bedrooms, 4 bathrooms, and beautiful hardwood flooring flowing seamlessly across both the main and upper levels.The finished basement expands your living space significantly, featuring a massive recreation room, a dedicated exercise room, and a functional laundry/utility room. A direct garage access door is conveniently located off the hallway leading down to the basement, offering the perfect footprint to create a separate entrance for an in-law suite. Parking is a breeze with a double-car garage and a large driveway accommodating up to 6 vehicles total. Step outside to a backyard designed for outdoor enjoyment, complete with a Pergola covered private patio perfect for summer BBQs and a dedicated vegetable garden for your farm-to-table favorites. Best of all, you are steps away from top-rated schools, the library, a premier recreation center, and scenic parks and greenspaces. Walk to Yonge Street Shops. Bring your design ideas and unlock this property's true potential! Prime Walkable Location: Moments from schools, community center, library, and nature trails. (id:43681)
房源概要
| MLS® Number | N14117322 |
| 房源类型 | 民宅 |
| 社区名字 | North Richvale |
| 附近的便利设施 | 医院, 公园, 公共交通, 学校 |
| 社区特征 | 社区活动中心 |
| 特征 | 无地毯 |
| 总车位 | 6 |
| 结构 | Patio(s), 棚 |
详 情
| 浴室 | 4 |
| 地上卧房 | 4 |
| 总卧房 | 4 |
| Age | 31 To 50 Years |
| 公寓设施 | Fireplace(s) |
| 家电类 | Central Vacuum, Water Heater, 洗碗机, 烘干机, Electronic Air Cleaner, Freezer, Furniture, Garage Door Opener, Humidifier, 炉子, 洗衣机, 冰箱 |
| 地下室进展 | 已装修 |
| 地下室类型 | N/a (finished) |
| 施工种类 | 独立屋 |
| 空调 | 中央空调 |
| 外墙 | 砖 |
| 壁炉 | 有 |
| Fireplace Total | 1 |
| Flooring Type | Hardwood, Vinyl, Ceramic |
| 地基类型 | 水泥 |
| 客人卫生间(不包含洗浴) | 2 |
| 供暖方式 | 天然气 |
| 供暖类型 | 压力热风 |
| 储存空间 | 2 |
| 内部尺寸 | 1500 - 2000 Sqft |
| 类型 | 独立屋 |
| 设备间 | 市政供水 |
车 位
| 附加车库 | |
| Garage |
土地
| 英亩数 | 无 |
| 土地便利设施 | 医院, 公园, 公共交通, 学校 |
| 污水道 | Sanitary Sewer |
| 土地深度 | 126 Ft |
| 土地宽度 | 60 Ft ,1 In |
| 不规则大小 | 60.1 X 126 Ft |
房 间
| 楼 层 | 类 型 | 长 度 | 宽 度 | 面 积 |
|---|---|---|---|---|
| 二楼 | 主卧 | 3.26 m | 4.47 m | 3.26 m x 4.47 m |
| 二楼 | 第二卧房 | 4.25 m | 3.03 m | 4.25 m x 3.03 m |
| 二楼 | 第三卧房 | 2.91 m | 3.72 m | 2.91 m x 3.72 m |
| 二楼 | Bedroom 4 | 3.42 m | 2.63 m | 3.42 m x 2.63 m |
| 地下室 | 洗衣房 | 5.47 m | 3.31 m | 5.47 m x 3.31 m |
| 地下室 | 其它 | 3.13 m | 1.77 m | 3.13 m x 1.77 m |
| 地下室 | 娱乐,游戏房 | 7.2541 m | 4.12 m | 7.2541 m x 4.12 m |
| 地下室 | Exercise Room | 3.57 m | 3.16 m | 3.57 m x 3.16 m |
| 一楼 | 客厅 | 4.19 m | 5.1741 m | 4.19 m x 5.1741 m |
| 一楼 | 餐厅 | 2.94 m | 3.97 m | 2.94 m x 3.97 m |
| 一楼 | 厨房 | 3.96 m | 3.22 m | 3.96 m x 3.22 m |
| 一楼 | 家庭房 | 6.48 m | 3.53 m | 6.48 m x 3.53 m |

The trademarks REALTOR®, REALTORS®, and the REALTOR® logo are controlled by The Canadian Real Estate Association (CREA) and identify real estate professionals who are members of CREA. The trademarks MLS®, Multiple Listing Service® and the associated logos are owned by The Canadian Real Estate Association (CREA) and identify the quality of services provided by real estate professionals who are members of CREA. The trademark DDF® is owned by The Canadian Real Estate Association (CREA) and identifies CREA's Data Distribution Facility (DDF®)
Toronto Real Estate Board
Realinvest Canada Inc.
November 02 2026 05:29:18
