
205 Lakeshore Drive Kawartha Lakes (Bobcaygeon), Ontario K0M 1A0


$639,900
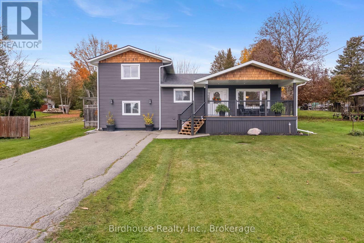
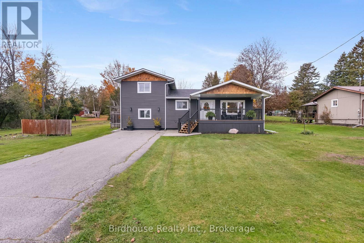
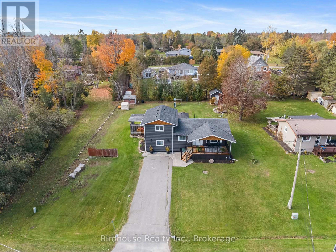
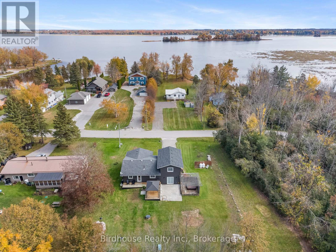
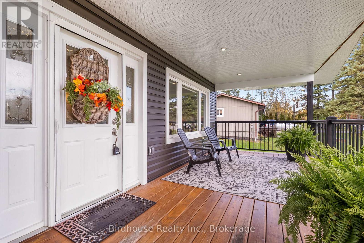
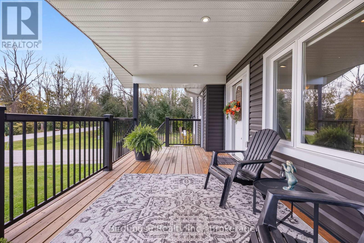
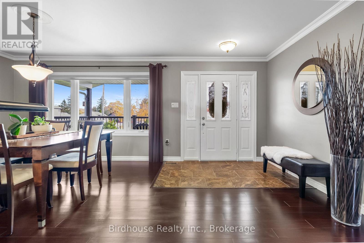
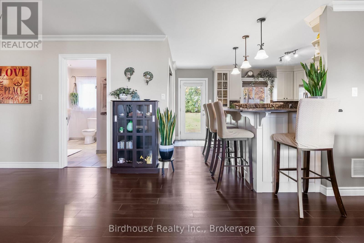
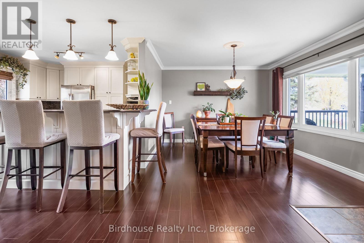
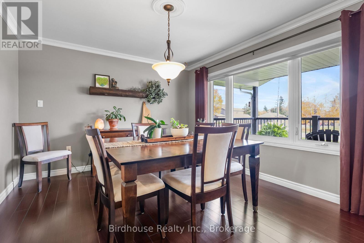
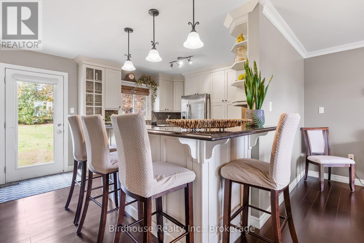
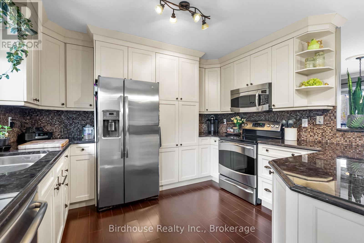
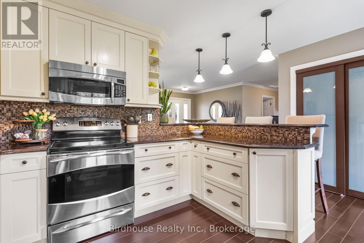
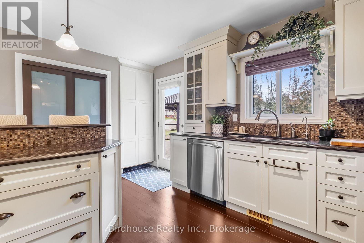
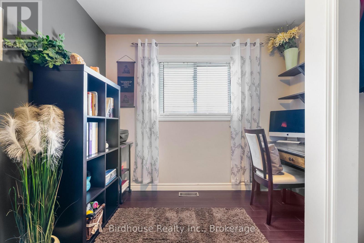
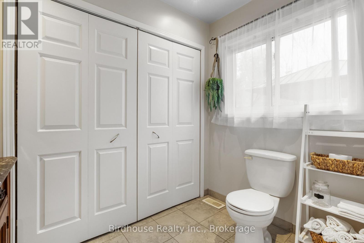
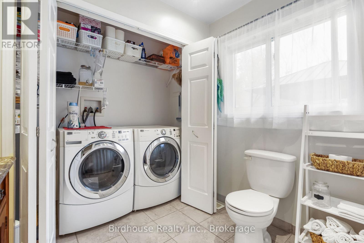
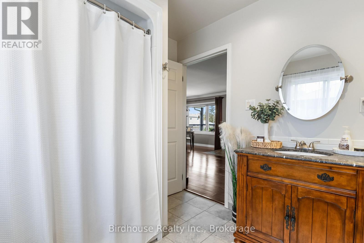
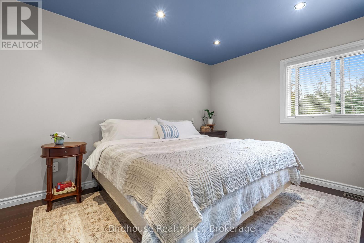
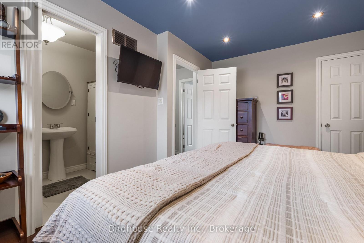
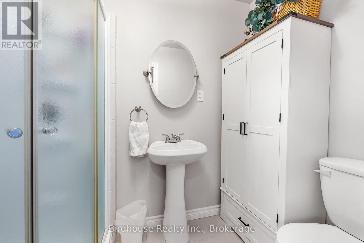
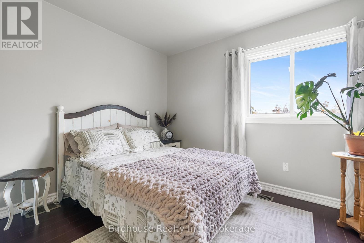
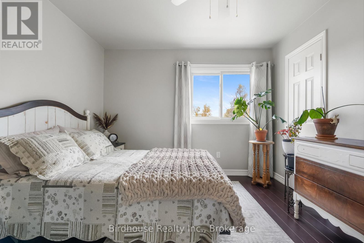
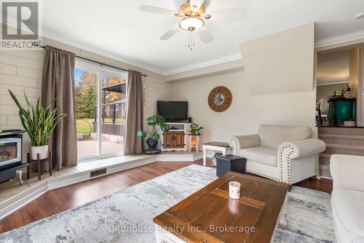
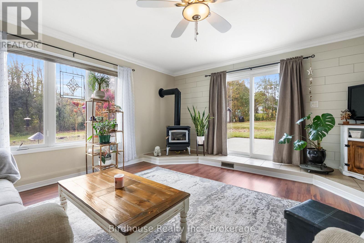
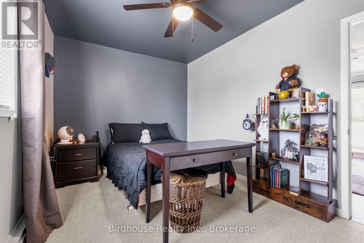
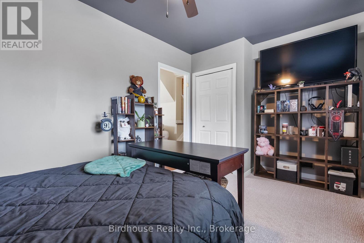
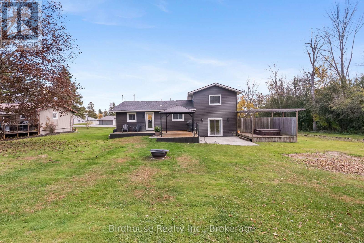
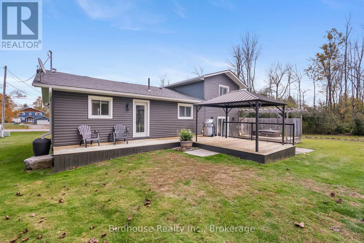
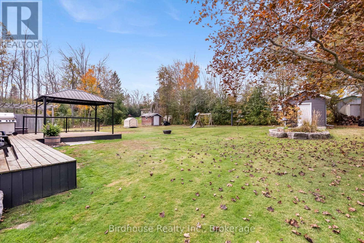
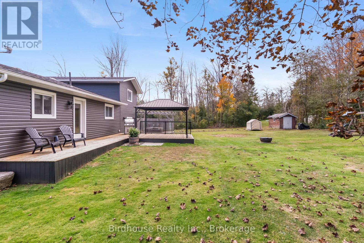
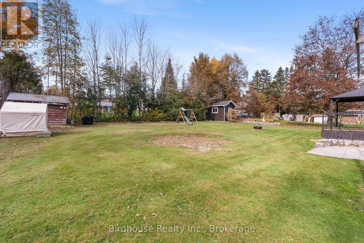
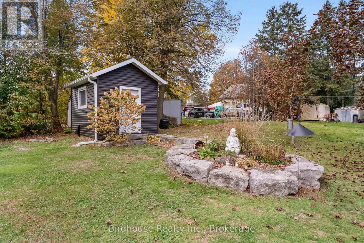
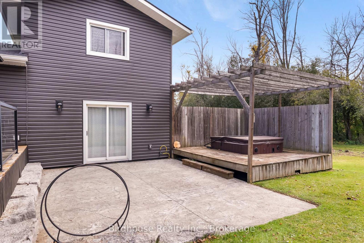
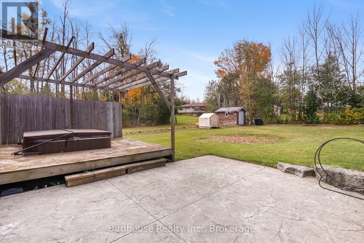
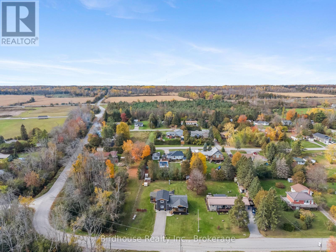
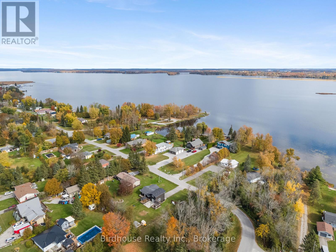
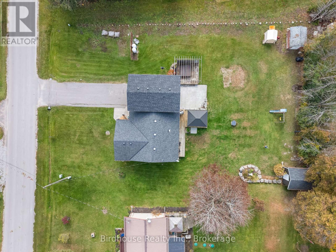
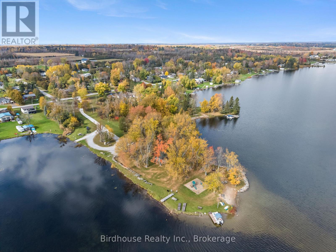
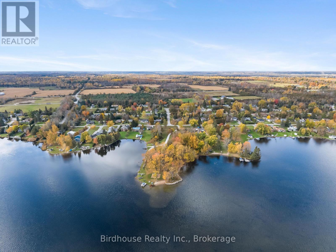
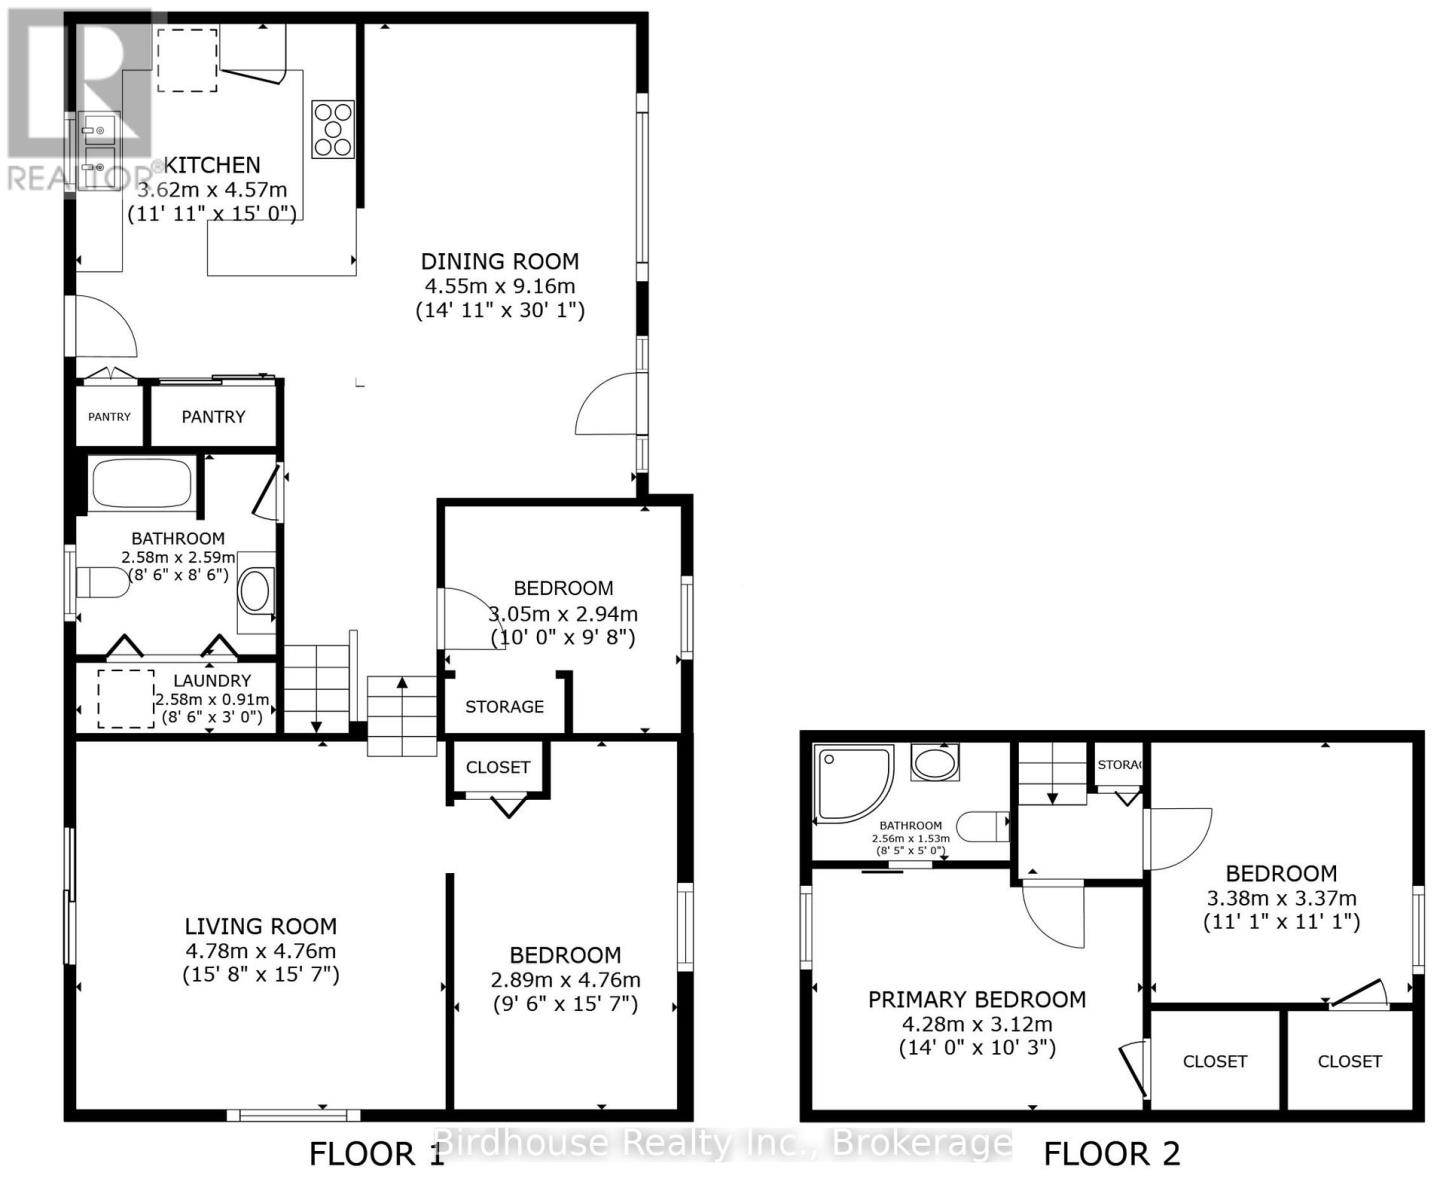
Welcome to this updated sidesplit in the desirable Lakeview Estates waterfront community! This 4 bedroom, 2 bathroom home offers a functional layout. The main floor features a kitchen with a walkout to the deck, a dining area, a 4 pc bathroom with convenient laundry, and a bedroom. The second level offers a spacious primary bedroom with a 3 pc ensuite, along with an additional bedroom. The lower level features a living room with a walkout to the gorgeous backyard oasis, followed by an additional bedroom. Step outside to enjoy the hot tub, pergola, stamped concrete patio, and beautiful deck ideal for relaxing or entertaining. Enjoy deeded waterfront access to Pigeon Lake through the Lakeview Estates Community, just a short walk away! Community amenities include a sandy beach, boat launch, playground, covered picnic area, and docks. An annual association fee of: $70 provides access to the private park and waterfront amenities. Enjoy the best of lakeside living in this welcoming community! Natural gas available on street. (id:43681)
房源概要
| MLS® Number | X14117620 |
| 房源类型 | 民宅 |
| 社区名字 | Bobcaygeon |
| 附近的便利设施 | Beach, 公园 |
| Communication Type | High Speed Internet |
| 社区特征 | School Bus |
| 设备类型 | Propane Tank |
| 特征 | Flat Site |
| 总车位 | 6 |
| 租赁设备类型 | Propane Tank |
| 结构 | Deck, Porch, 棚 |
| View Type | View Of Water |
| Water Front Name | Pigeon Lake |
详 情
| 浴室 | 2 |
| 地上卧房 | 4 |
| 总卧房 | 4 |
| Age | 51 To 99 Years |
| 公寓设施 | Fireplace(s) |
| 家电类 | Hot Tub, Water Heater, Water Softener, 洗碗机, 微波炉, 烤箱, 窗帘, 冰箱 |
| 地下室进展 | 已装修 |
| 地下室类型 | Crawl Space, Partial, N/a (finished) |
| 施工种类 | 独立屋 |
| Construction Style Split Level | Sidesplit |
| 空调 | Window Air Conditioner |
| 外墙 | 乙烯基壁板 |
| 壁炉 | 有 |
| 地基类型 | 水泥 |
| 供暖方式 | Propane |
| 供暖类型 | 压力热风 |
| 内部尺寸 | 1500 - 2000 Sqft |
| 类型 | 独立屋 |
| 设备间 | Drilled Well |
车 位
| 没有车库 |
土地
| 入口类型 | Year-round Access |
| 英亩数 | 无 |
| 土地便利设施 | Beach, 公园 |
| Landscape Features | Landscaped |
| 污水道 | Septic System |
| 土地深度 | 150 Ft |
| 土地宽度 | 100 Ft |
| 不规则大小 | 100 X 150 Ft |
| 规划描述 | Rr3 |
房 间
| 楼 层 | 类 型 | 长 度 | 宽 度 | 面 积 |
|---|---|---|---|---|
| 二楼 | 主卧 | 4.28 m | 3.12 m | 4.28 m x 3.12 m |
| 二楼 | 卧室 | 3.38 m | 3.37 m | 3.38 m x 3.37 m |
| 二楼 | 浴室 | 2.56 m | 1.53 m | 2.56 m x 1.53 m |
| Lower Level | 客厅 | 4.78 m | 4.76 m | 4.78 m x 4.76 m |
| Lower Level | 卧室 | 2.89 m | 4.76 m | 2.89 m x 4.76 m |
| 一楼 | 餐厅 | 4.55 m | 9.16 m | 4.55 m x 9.16 m |
| 一楼 | 厨房 | 3.62 m | 4.57 m | 3.62 m x 4.57 m |
| 一楼 | 浴室 | 2.58 m | 2.59 m | 2.58 m x 2.59 m |
| 一楼 | 洗衣房 | 2.58 m | 0.91 m | 2.58 m x 0.91 m |
| 一楼 | 卧室 | 3.05 m | 2.94 m | 3.05 m x 2.94 m |
设备间
| 配电箱 | 已安装 |
https://www.realtor.ca/real-estate/30444561/205-lakeshore-drive-kawartha-lakes-bobcaygeon-bobcaygeon

The trademarks REALTOR®, REALTORS®, and the REALTOR® logo are controlled by The Canadian Real Estate Association (CREA) and identify real estate professionals who are members of CREA. The trademarks MLS®, Multiple Listing Service® and the associated logos are owned by The Canadian Real Estate Association (CREA) and identify the quality of services provided by real estate professionals who are members of CREA. The trademark DDF® is owned by The Canadian Real Estate Association (CREA) and identifies CREA's Data Distribution Facility (DDF®)
Durham Region Association of REALTORS®
Birdhouse Realty Inc.
November 01 2026 04:30:10
