
505 - 60 Berwick Avenue Toronto (Yonge-Eglinton), Ontario M5P 0A3


$2,750 Monthly
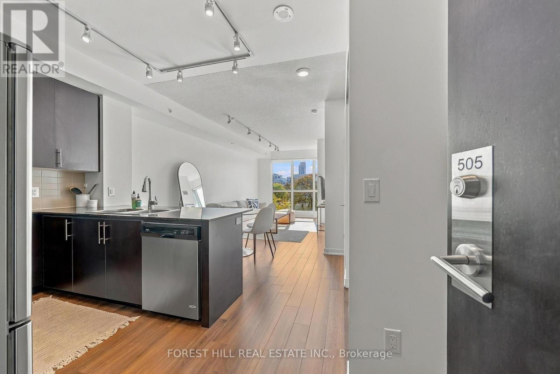
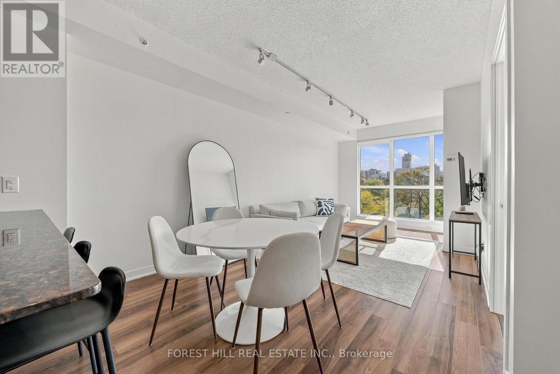
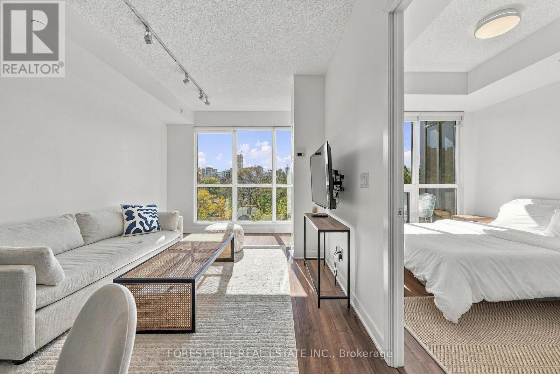
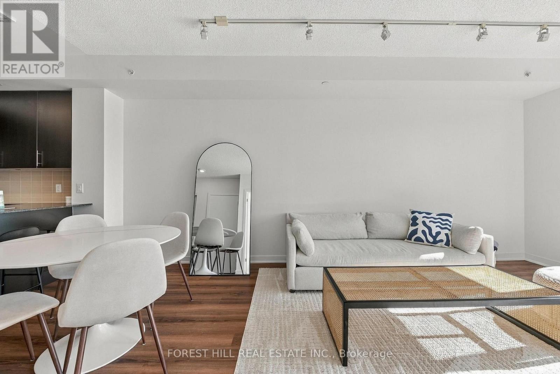
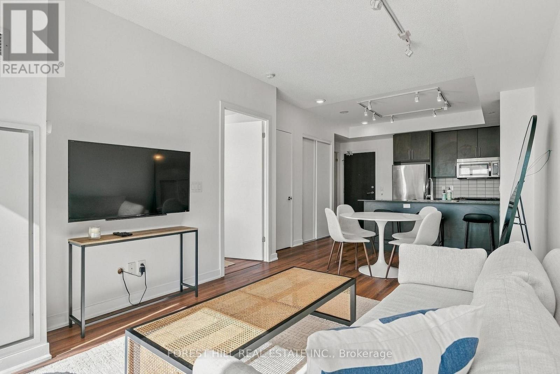
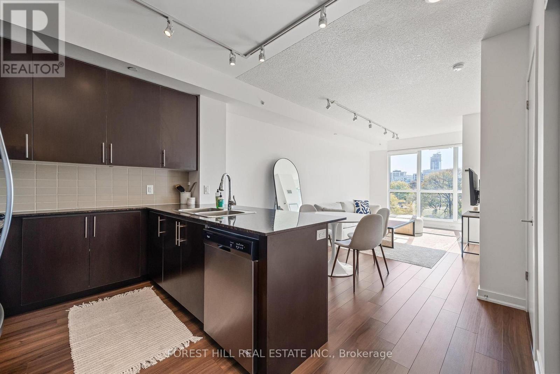
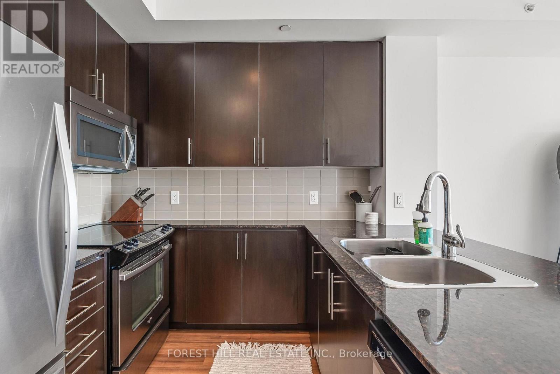
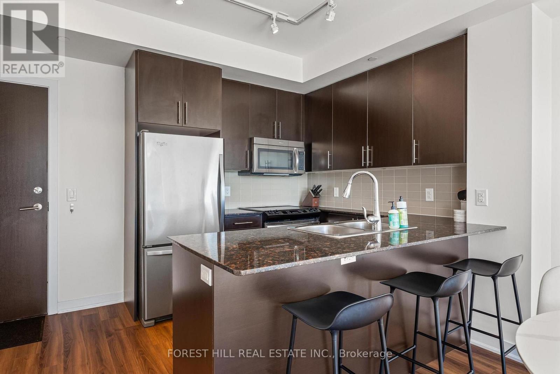
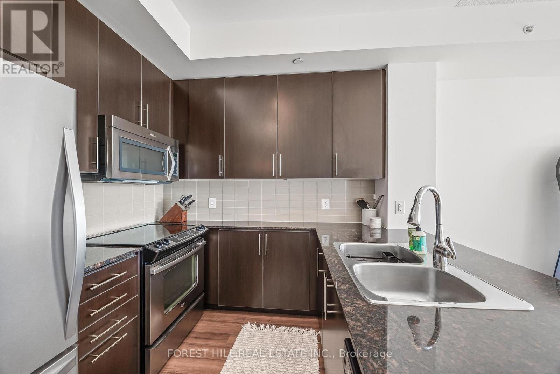
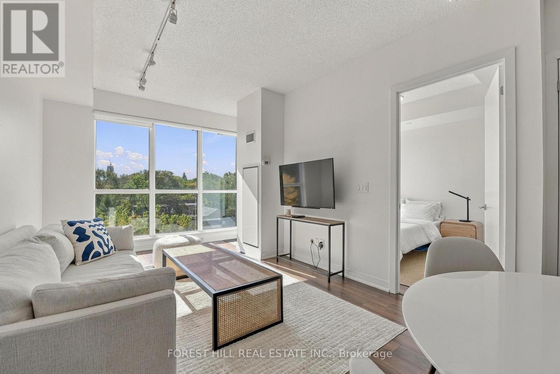
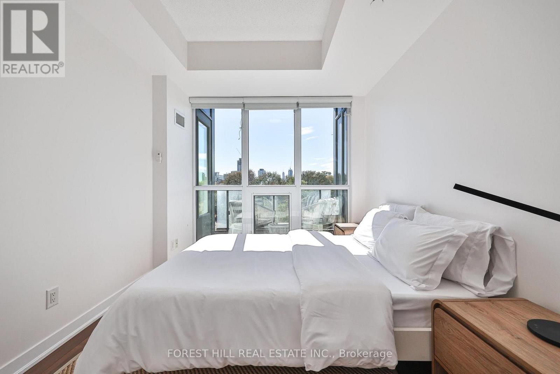
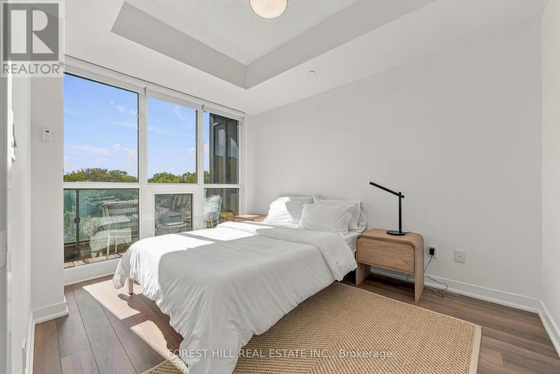
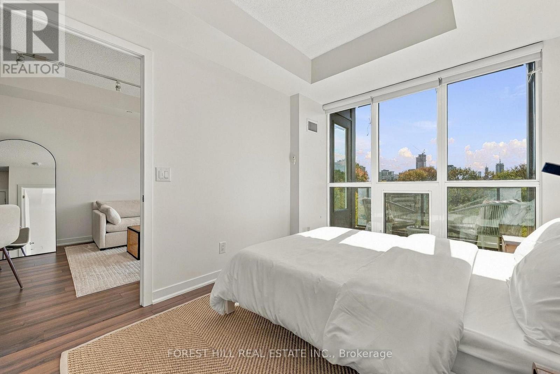
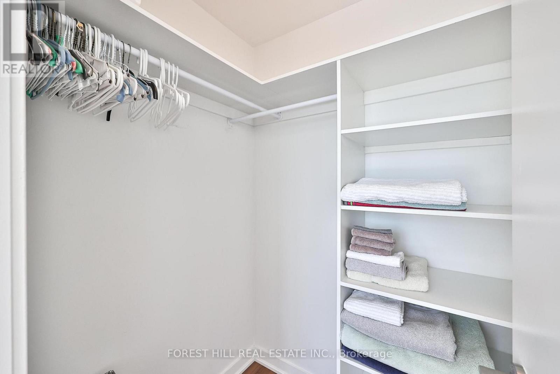
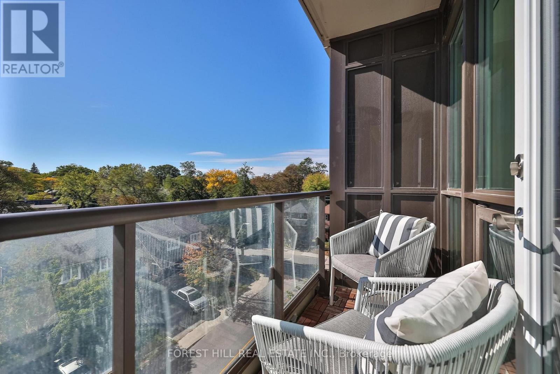
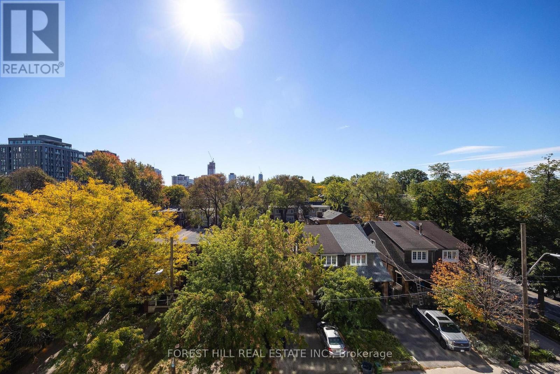
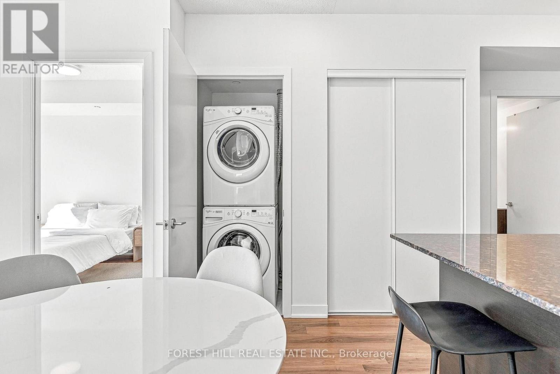
This stunning suite in a boutique building is perfectly nestled in a serene residential enclave yet steps to the Yonge Street lifestyle. This is the premier one bedroom floor plan of the building with a full and fabulous kitchen featuring a substantial island with seating and full size appliances and cabinetry. This professionally designed suite comes furnished and ready to enjoy. 9 foot ceilings and wall to wall, floor to ceiling glass provides an abundance of natural light which cascades through the living space and bedroom beautifully. Rich wood tones, crisp white walls, ambient lighting fill the suite with a "feel good" energy. The bedroom with coffered ceiling features stunning views and a walk in closet which offers a custom shelving system. The south views are spectacular through all 4 seasons. From an autumnal show of changing leaves in the fall and a winter wonderland of snowy tree-tops in the cold months to lush greenery in spring and summer, the show will never cease to impress. The balcony allows you to enjoy these unobstructed views outdoors with morning coffee or evening wine. Walk to Yonge and Eglinton, Yonge and St Clair, Summerhill, movie theatres, restaurants, shops, parks and transit. This suite comes with 1 car parking. (id:43681)
房源概要
| MLS® Number | C14117434 |
| 房源类型 | 民宅 |
| 社区名字 | Yonge-Eglinton |
| 社区特征 | Pets Allowed With Restrictions |
| 特征 | 阳台 |
| 总车位 | 1 |
详 情
| 浴室 | 1 |
| 地上卧房 | 1 |
| 总卧房 | 1 |
| 公寓设施 | Security/concierge, 宴会厅, Visitor Parking, 健身房, Storage - Locker |
| 地下室类型 | 没有 |
| 空调 | 中央空调 |
| 外墙 | 砖, 混凝土 |
| Flooring Type | Hardwood |
| 供暖方式 | 天然气 |
| 供暖类型 | 压力热风 |
| 内部尺寸 | 600 - 699 Sqft |
| 类型 | 公寓 |
车 位
| 地下 | |
| Garage |
土地
| 英亩数 | 无 |
房 间
| 楼 层 | 类 型 | 长 度 | 宽 度 | 面 积 |
|---|---|---|---|---|
| Flat | 厨房 | 5.69 m | 3.71 m | 5.69 m x 3.71 m |
| Flat | 客厅 | 3.23 m | 4.83 m | 3.23 m x 4.83 m |
| Flat | 餐厅 | 4.57 m | 2.87 m | 4.57 m x 2.87 m |
| Flat | 主卧 | 2.47 m | 5.08 m | 2.47 m x 5.08 m |

The trademarks REALTOR®, REALTORS®, and the REALTOR® logo are controlled by The Canadian Real Estate Association (CREA) and identify real estate professionals who are members of CREA. The trademarks MLS®, Multiple Listing Service® and the associated logos are owned by The Canadian Real Estate Association (CREA) and identify the quality of services provided by real estate professionals who are members of CREA. The trademark DDF® is owned by The Canadian Real Estate Association (CREA) and identifies CREA's Data Distribution Facility (DDF®)
Toronto Real Estate Board
Forest Hill Real Estate Inc.
October 26 2026 07:31:45
