
85 Letchworth Crescent Toronto (Downsview-Roding-Cfb), Ontario M3M 1Z1


$1,169,800
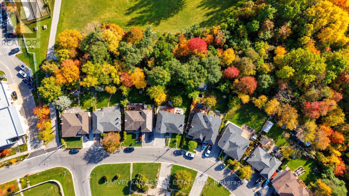
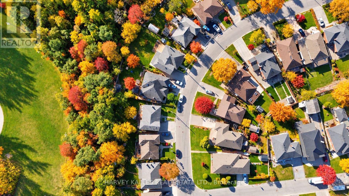
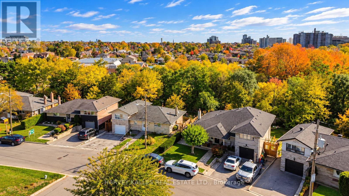
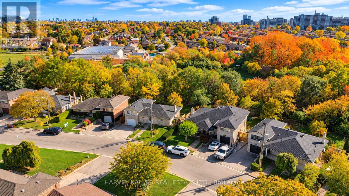
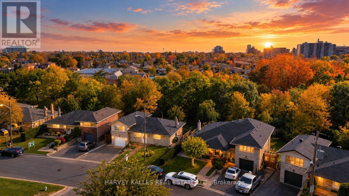
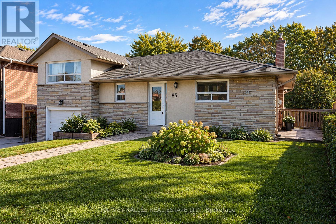
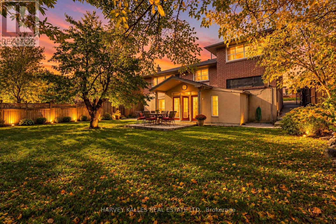
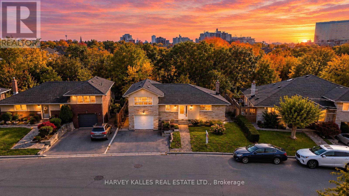
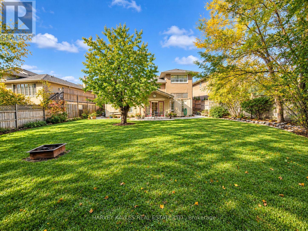
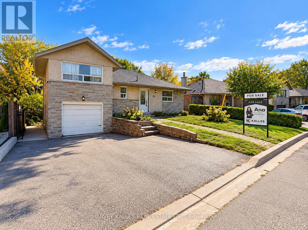
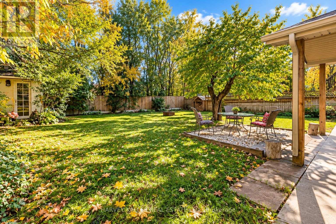
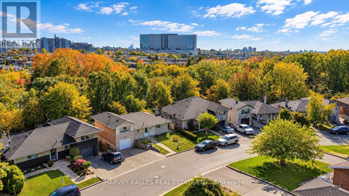
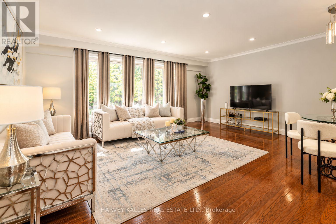
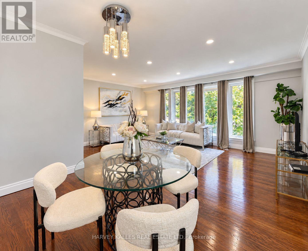
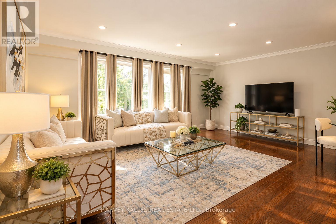
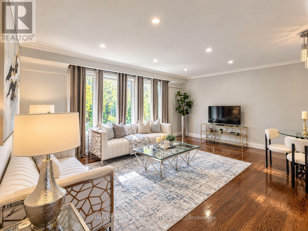
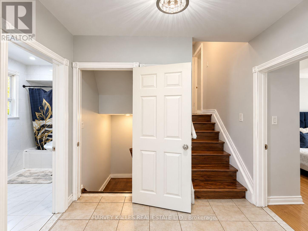
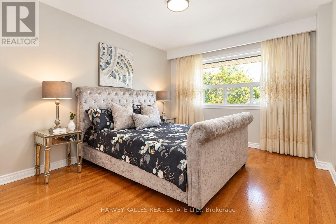
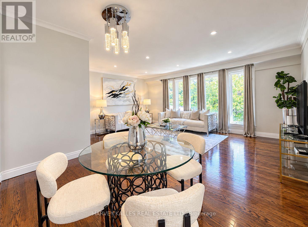
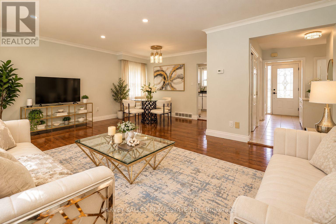
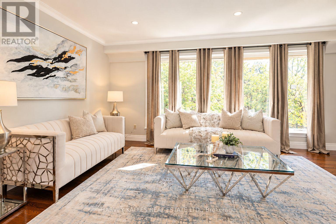
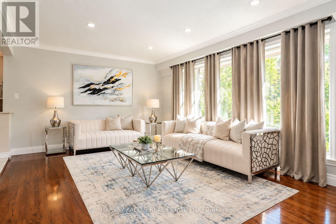
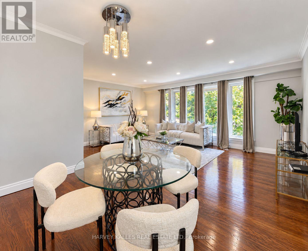
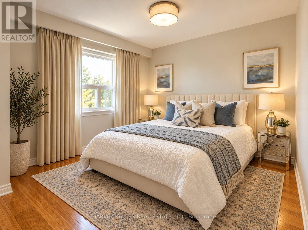
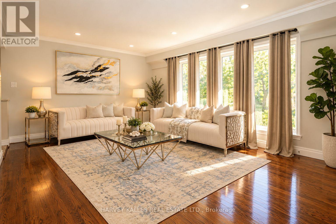
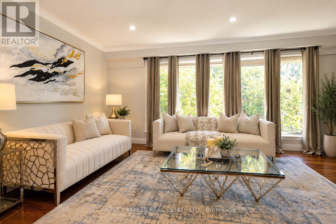
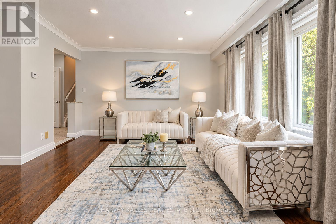
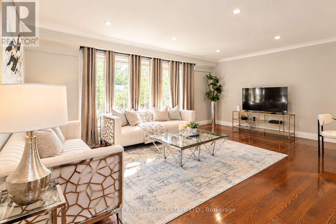
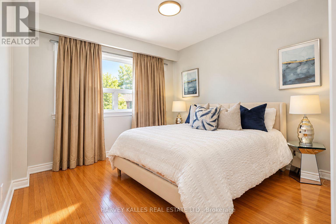
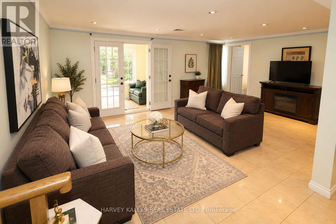
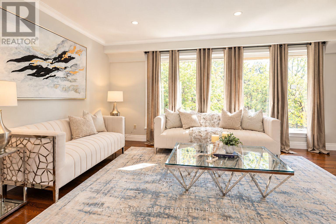
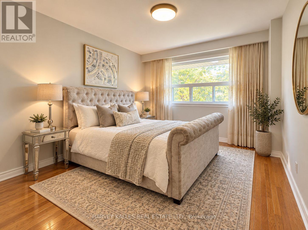
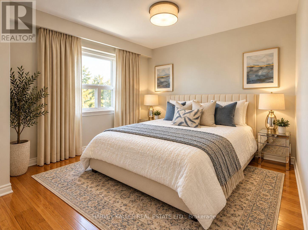
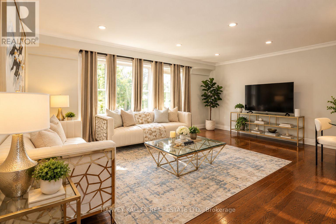
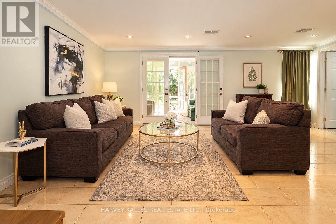
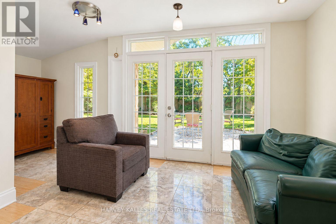
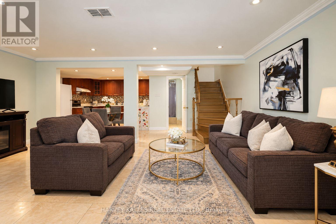
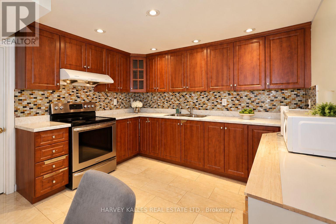
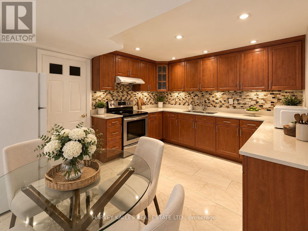
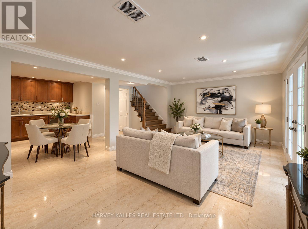
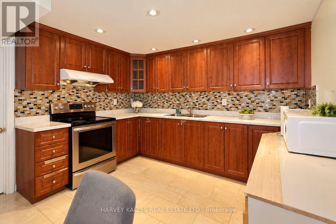
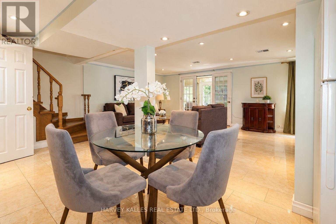
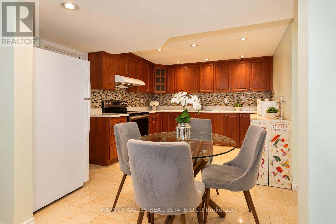
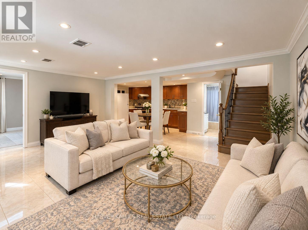
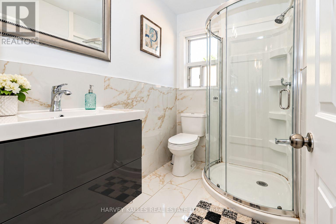
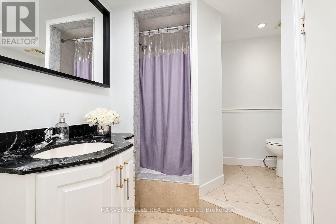
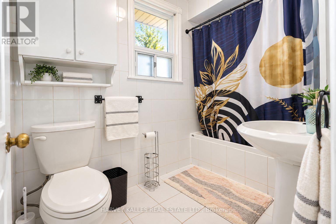
Backing onto a private ravine with no rear neighbours, 85 Letchworth Crescent is the kind of setting that rarely comes to market in North York. This rare detached sidesplit offers approximately 2,300 sq. ft. of above-grade living space and backs directly onto a serene ravine. There are no rear neighbours, just a lush canopy of mature trees that changes with every season. Imagine morning coffee with nothing but greenery in view, a few city homeowners ever get to enjoy.Inside, the versatile multi-level layout gives everyone room to breathe, with distinct living areas that adapt easily to growing families, work-from-home needs and busy schedules. The lower level is a self-contained suite with its own kitchen, bathroom and separate entrance, perfect for extended family, adult children, a caregiver, or rental income to help offset your mortgage.Step outside and the expansive backyard truly impresses. There is room for kids to play, gardens to grow and summer gatherings to host, plus exciting potential for a future garden suite (buyer to verify with the City of Toronto). This premium lot is also an outstanding canvas for anyone looking to renovate, expand or build the dream home they have always envisioned. An attached garage and a large private driveway provide plenty of parking for family and guests.The location delivers just as much. Set in a well-established, welcoming North York community, you are steps to the TTC and only minutes to Highways 400 and 401, Yorkdale Shopping Centre and Humber River Hospital, making commutes, shopping and daily errands effortless.Whether you are a family craving space and privacy, an investor seeking income and long-term upside, or a builder searching for the right lot, opportunities like this rarely come along. Come experience this beautiful ravine setting in person. Book your showing today! (id:43681)
Open House
现在这个房屋大家可以去Open House参观了!
2:00 pm
结束于:4:00 pm
2:00 pm
结束于:4:00 pm
房源概要
| MLS® Number | W14117692 |
| 房源类型 | 民宅 |
| 社区名字 | Downsview-Roding-CFB |
| 设备类型 | 热水器 |
| 特征 | 无地毯 |
| 总车位 | 5 |
| 租赁设备类型 | 热水器 |
详 情
| 浴室 | 3 |
| 地上卧房 | 3 |
| 地下卧室 | 1 |
| 总卧房 | 4 |
| 家电类 | 洗碗机, 烘干机, Garage Door Opener, Two 炉子s, 洗衣机, 窗帘, Two 冰箱s |
| 地下室功能 | Apartment In Basement, Separate Entrance |
| 地下室类型 | N/a, N/a |
| 施工种类 | 独立屋 |
| Construction Style Split Level | Sidesplit |
| 空调 | 中央空调 |
| 外墙 | 砖 |
| Flooring Type | Ceramic, Hardwood |
| 地基类型 | 混凝土 |
| 供暖方式 | 天然气 |
| 供暖类型 | 压力热风 |
| 内部尺寸 | 1100 - 1500 Sqft |
| 类型 | 独立屋 |
| 设备间 | 市政供水 |
车 位
| Garage |
土地
| 英亩数 | 无 |
| 污水道 | Sanitary Sewer |
| 土地深度 | 113 Ft ,3 In |
| 土地宽度 | 52 Ft ,6 In |
| 不规则大小 | 52.5 X 113.3 Ft |
房 间
| 楼 层 | 类 型 | 长 度 | 宽 度 | 面 积 |
|---|---|---|---|---|
| 地下室 | Bedroom 4 | 3.81 m | 2.9 m | 3.81 m x 2.9 m |
| 地下室 | 客厅 | 5.64 m | 3.5 m | 5.64 m x 3.5 m |
| Lower Level | 厨房 | 4.14 m | 3.5 m | 4.14 m x 3.5 m |
| 一楼 | 客厅 | 5.8 m | 3.5 m | 5.8 m x 3.5 m |
| 一楼 | 餐厅 | 3.5 m | 5.8 m | 3.5 m x 5.8 m |
| Upper Level | 主卧 | 3.5 m | 3.5 m | 3.5 m x 3.5 m |
| Upper Level | 第二卧房 | 3.5 m | 3.5 m | 3.5 m x 3.5 m |
| Upper Level | 第三卧房 | 3.4 m | 3.81 m | 3.4 m x 3.81 m |
| 一楼 | 厨房 | 4.45 m | 2.65 m | 4.45 m x 2.65 m |

The trademarks REALTOR®, REALTORS®, and the REALTOR® logo are controlled by The Canadian Real Estate Association (CREA) and identify real estate professionals who are members of CREA. The trademarks MLS®, Multiple Listing Service® and the associated logos are owned by The Canadian Real Estate Association (CREA) and identify the quality of services provided by real estate professionals who are members of CREA. The trademark DDF® is owned by The Canadian Real Estate Association (CREA) and identifies CREA's Data Distribution Facility (DDF®)
Toronto Real Estate Board
Harvey Kalles Real Estate Ltd.
November 04 2026 10:01:47
