
Lower - 2668 Windjammer Road Mississauga (Erin Mills), Ontario L5L 1T5



$2,700 Monthly
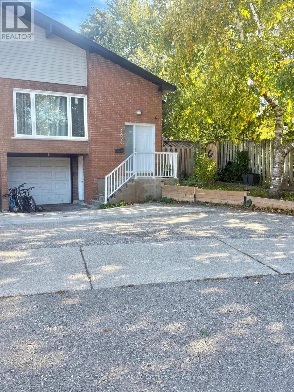
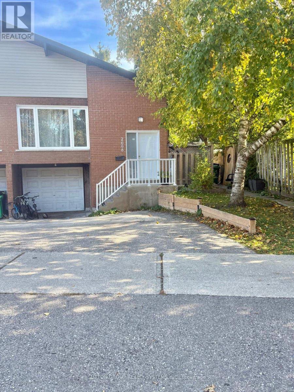
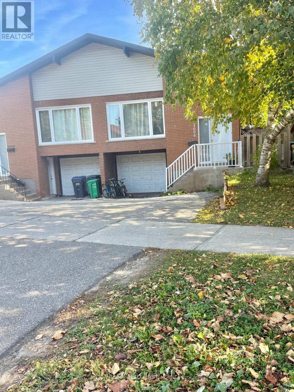
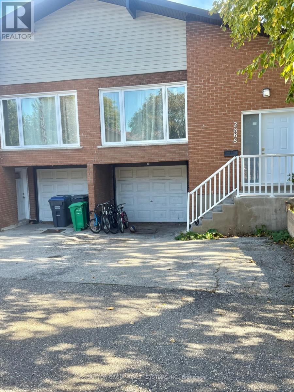
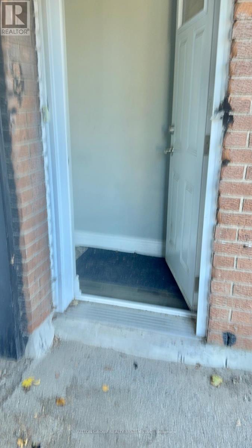
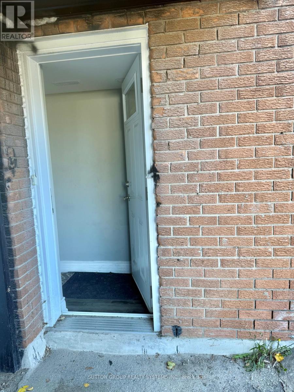
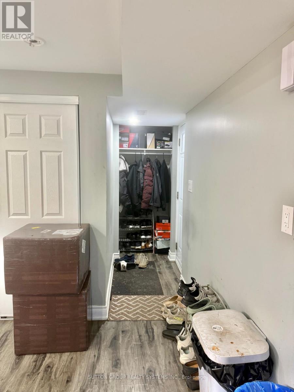
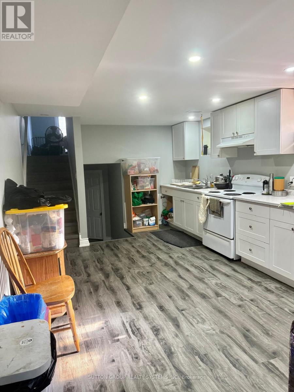
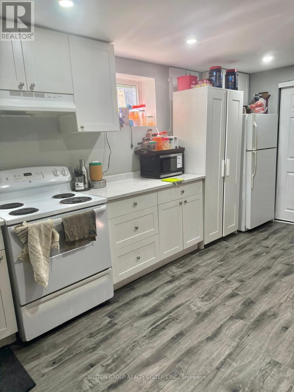
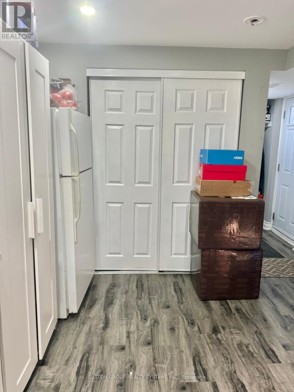
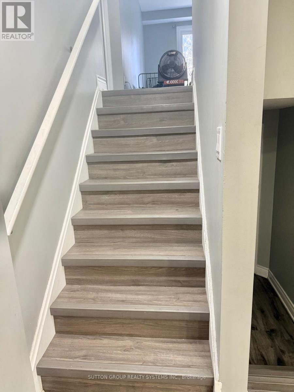
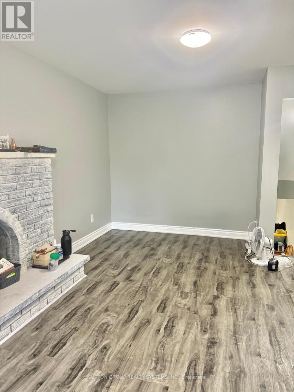
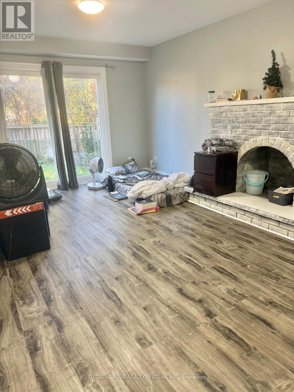
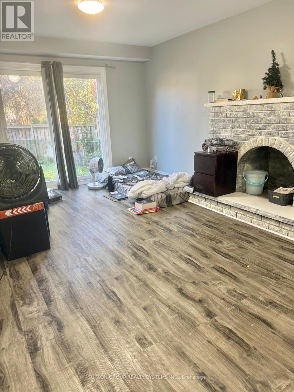
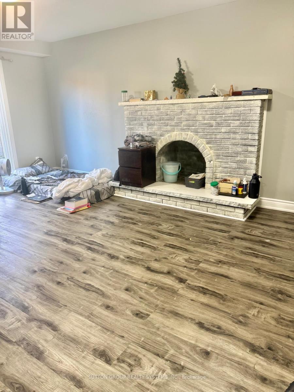
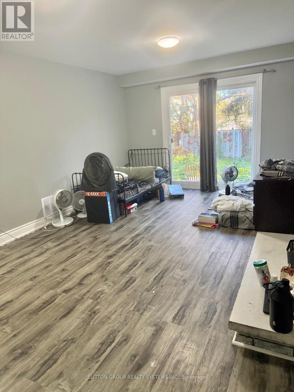
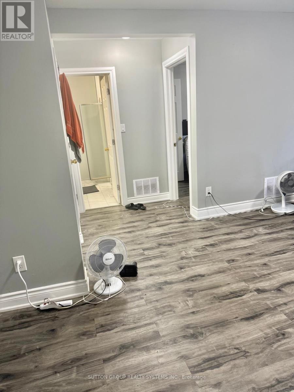
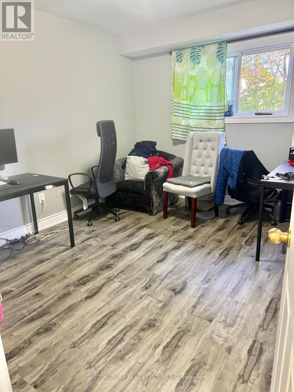
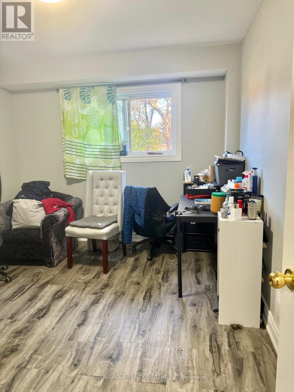
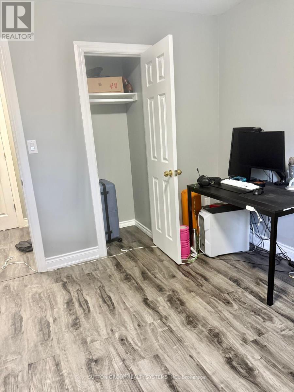
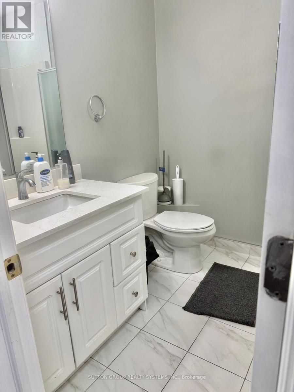
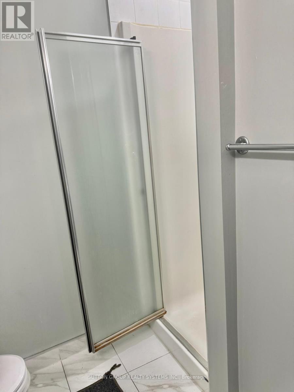
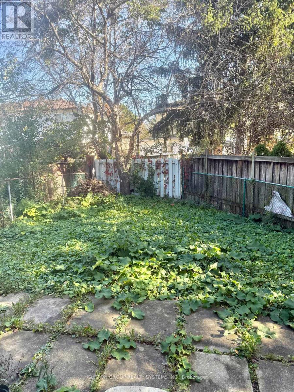
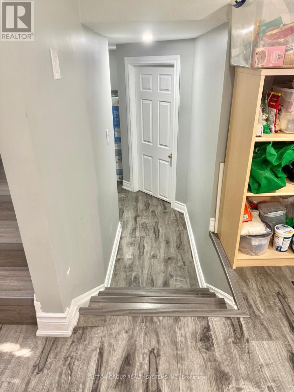
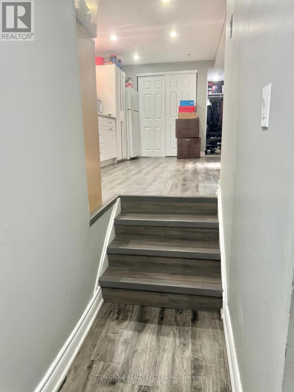
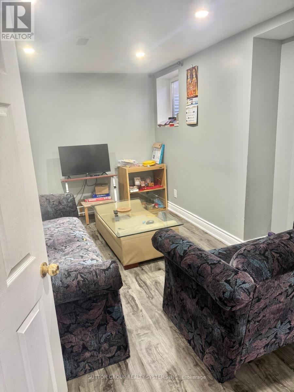
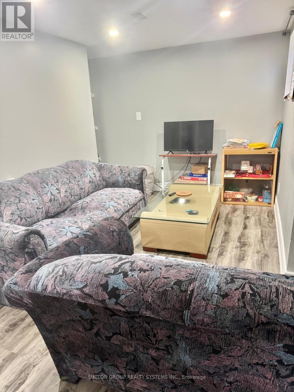
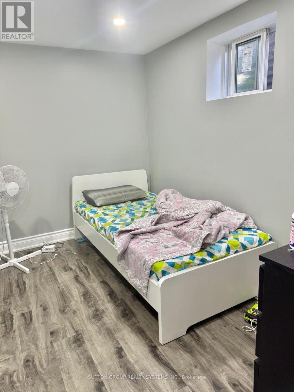
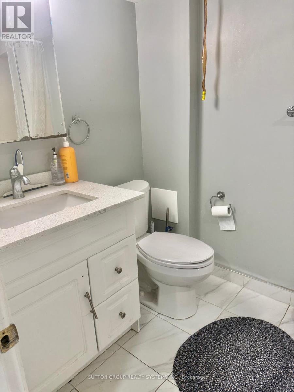
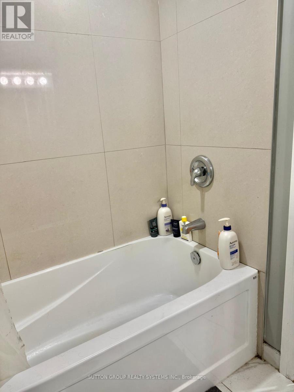
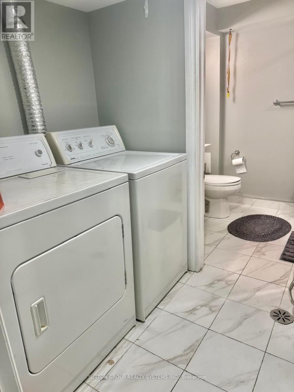
STUNNING, BRIGHT & SPACIOUS 3-BEDROOM, 2-FULL-BATHROOM LOWER-LEVEL UNIT IN HIGHLY SOUGHT-AFTER ERIN MILLS. Welcome to this beautifully renovated, exceptionally well-maintained lower-level residence in a 5-level semi-detached backsplit, nestled in one of Mississauga's most desirable, family-friendly communities (The Collegeway & Glen Erin). THIS ONE TRULY FEELS LIKE HOME, Featuring a private separate side entrance, an expansive family room with a cozy fireplace and direct backyard access from the Family room, a spacious kitchen with above-grade windows, 3 generous bedrooms with closets and above-grade windows, 2 full bathrooms and laminate flooring throughout. Enjoy the added convenience of SEPARATE IN-SUITE LAUNDRY, SEPARATE HYDRO METER, 2 DRIVEWAY PARKING SPACES and all existing appliances. Natural light, generous living spaces and a thoughtfully designed layout make this home truly inviting. Minutes to University of Toronto Mississauga Campus, shopping centres, grocery stores, schools, parks, restaurants, places of worship, hospitals, public transit, Hwy 403, QEW and everyday amenities. Perfect for families and working professionals seeking comfort, privacy and convenience in a prime Mississauga location. MOVE-IN READY DECEMBER 1, 2026. A FANTASTIC LEASING OPPORTUNITY NOT TO BE MISSED (id:43681)
房源概要
| MLS® Number | W14117622 |
| 房源类型 | 民宅 |
| 社区名字 | Erin Mills |
| 附近的便利设施 | 医院, 公园, 礼拜场所, 公共交通 |
| 社区特征 | 社区活动中心 |
| 设备类型 | 热水器 |
| 特征 | 无地毯 |
| 总车位 | 2 |
| 租赁设备类型 | 热水器 |
详 情
| 浴室 | 2 |
| 地上卧房 | 3 |
| 总卧房 | 3 |
| 公寓设施 | Fireplace(s) |
| 家电类 | 烘干机, 炉子, 洗衣机, 冰箱 |
| 地下室进展 | 已装修 |
| 地下室功能 | Walk Out, Separate Entrance |
| 地下室类型 | N/a (finished), N/a |
| 施工种类 | Semi-detached |
| Construction Style Split Level | Backsplit |
| 空调 | 没有 |
| 外墙 | 铝壁板 |
| 壁炉 | 有 |
| Flooring Type | Laminate, Ceramic |
| 地基类型 | 混凝土 |
| 供暖方式 | 天然气 |
| 供暖类型 | 压力热风 |
| 内部尺寸 | 700 - 1100 Sqft |
| 类型 | 独立屋 |
| 设备间 | 市政供水 |
车 位
| 附加车库 | |
| Garage |
土地
| 英亩数 | 无 |
| 围栏类型 | Fenced Yard |
| 土地便利设施 | 医院, 公园, 宗教场所, 公共交通 |
| 污水道 | Sanitary Sewer |
房 间
| 楼 层 | 类 型 | 长 度 | 宽 度 | 面 积 |
|---|---|---|---|---|
| Lower Level | 厨房 | 4.68 m | 3.38 m | 4.68 m x 3.38 m |
| Lower Level | 家庭房 | 6.08 m | 4.48 m | 6.08 m x 4.48 m |
| Lower Level | 卧室 | 3.08 m | 3.08 m | 3.08 m x 3.08 m |
| Lower Level | 第二卧房 | 5.98 m | 2.88 m | 5.98 m x 2.88 m |
| Lower Level | 第三卧房 | 3.18 m | 2.68 m | 3.18 m x 2.68 m |
| Lower Level | 洗衣房 | 1.58 m | 158 m | 1.58 m x 158 m |

The trademarks REALTOR®, REALTORS®, and the REALTOR® logo are controlled by The Canadian Real Estate Association (CREA) and identify real estate professionals who are members of CREA. The trademarks MLS®, Multiple Listing Service® and the associated logos are owned by The Canadian Real Estate Association (CREA) and identify the quality of services provided by real estate professionals who are members of CREA. The trademark DDF® is owned by The Canadian Real Estate Association (CREA) and identifies CREA's Data Distribution Facility (DDF®)
Toronto Real Estate Board
Sutton Group Realty Systems Inc.
October 26 2026 06:34:41
