
64 Powell Street Richmond Hill (Mill Pond), Ontario L4C 4S4






$1,199,900
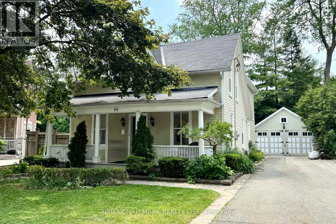
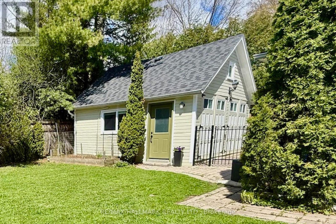
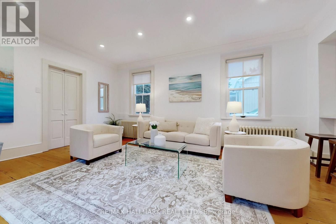
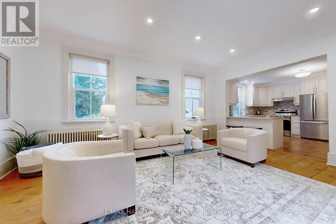
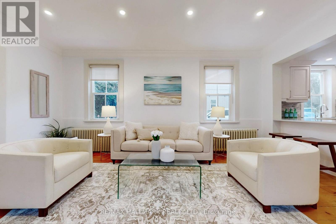
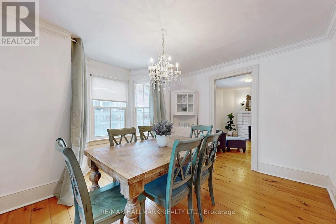
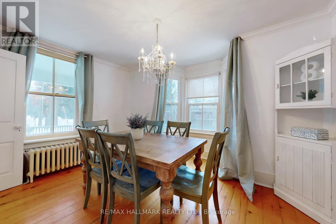
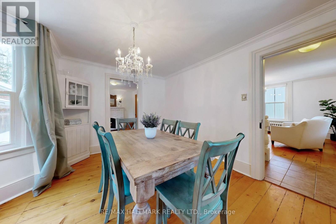
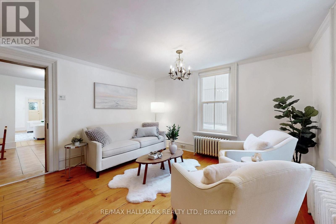
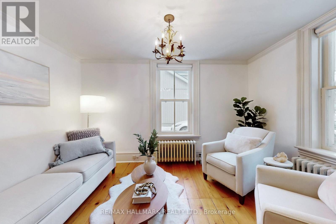
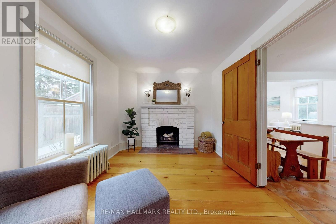
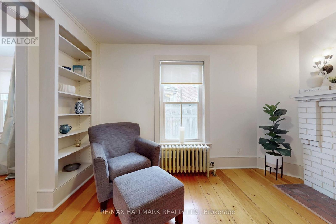
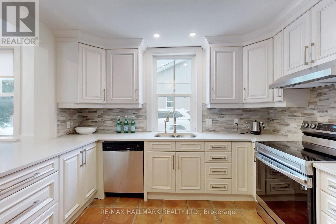
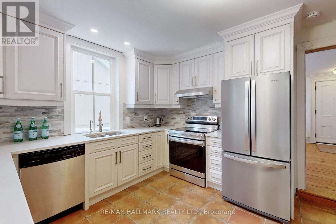
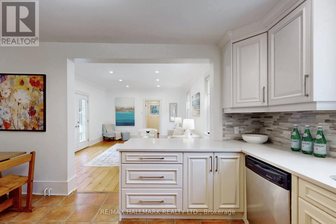
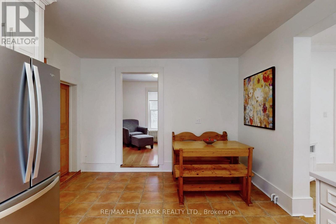
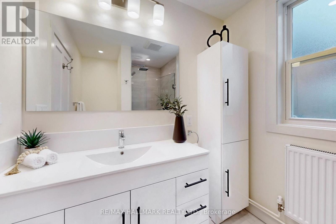
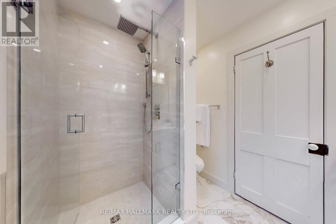
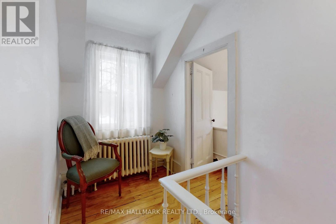
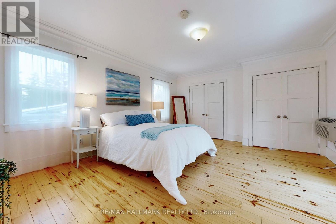
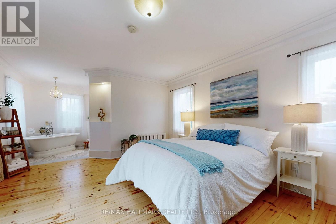
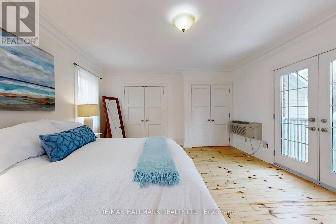
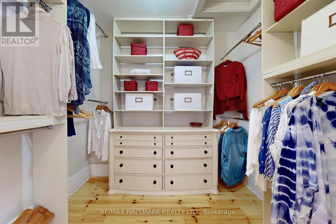
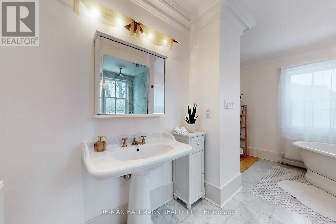
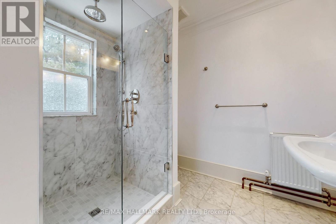
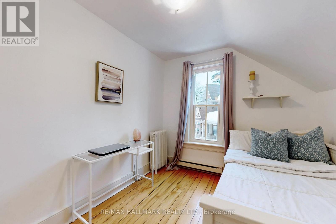
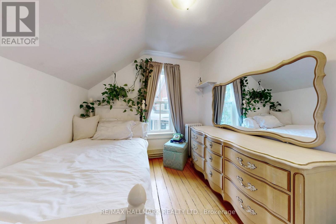
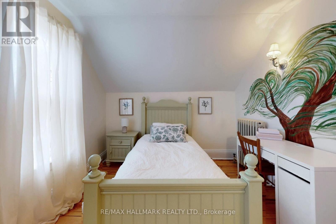
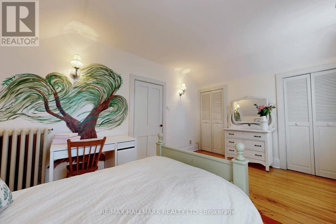
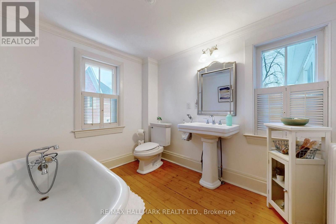
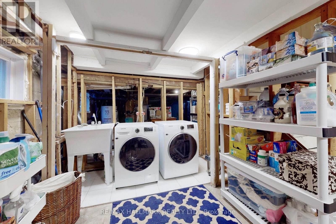
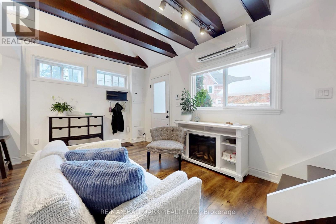
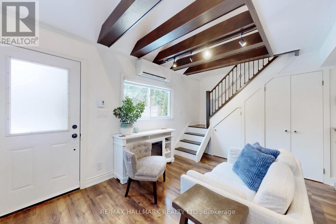
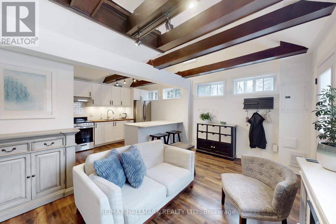
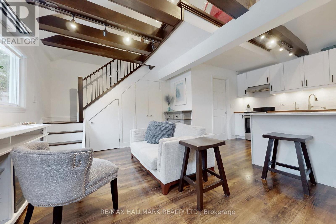
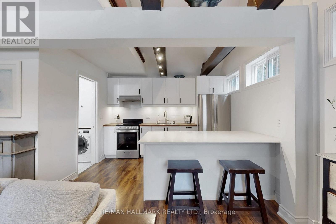
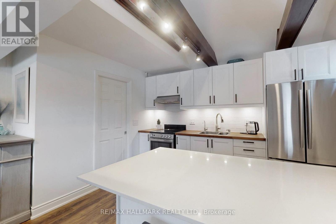
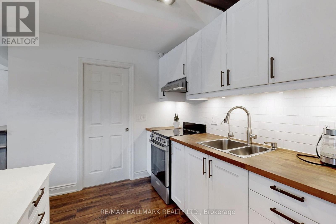
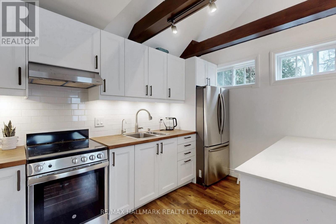
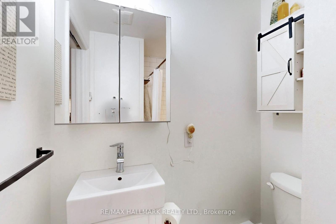
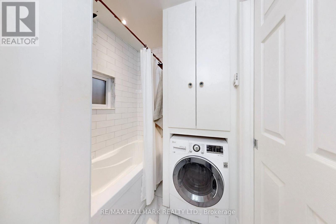
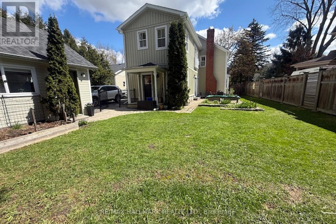
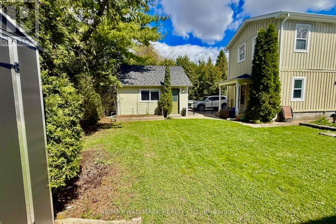
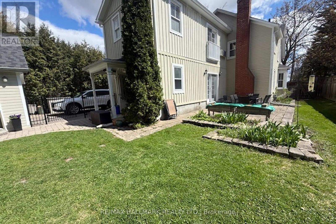
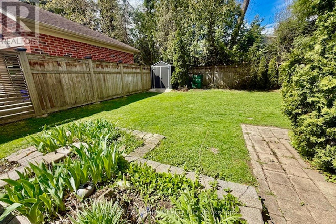
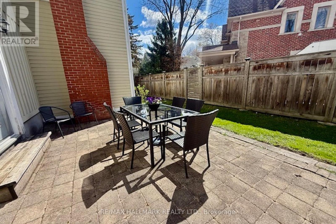
Nestled on a quiet, family-oriented street in the heart of sought-after Mill Pond, this solid, beautifully maintained century home masterfully blends timeless character with significant modern updates. Offering almost 2,200 square feet of functional living space in the main residence, this pre-inspected home features 4 bedrooms and 3 bathrooms, providing an ideal layout for modern family living. The main floor offers a formal living room, a spacious family room with new pot lights ('25), an updated kitchen ('20) with granite counter and recent appliances (fridge '24, stove '23), a brand-new main floor 3-piece bathroom, and a cozy library with a fireplace. The primary bedroom sanctuary features a spa-inspired ensuite complete with a classic cast iron soaking tub, brand-new shower, Juliet balcony, and an oversized walk-in closet. Important practical upgrades throughout include 200-amp electrical service, a new sump pump ('25), a gas boiler system ('13), a reconstructed front porch ('24), and many updated windows while preserving original heritage glass at the front (please note, the home is not a designated heritage house). The basement offers abundant, organized storage space and clear access to utilities, including a new washer/dryer in '25. Step outside to a fully fenced backyard with perennial gardens, a versatile detached garden studio ('21) featuring a finished upper loft space -ideal as a quiet family retreat, home office, or creative studio-and a rare 10-car driveway. Enjoy the tranquility of a quiet neighborhood setting while being mere minutes from Mill Pond walking trails, community events, top schools, and Yonge Street shops, restaurants, and cafes. A truly unique property offering unmatched value and lifestyle options. (id:43681)
房源概要
| MLS® Number | N14117118 |
| 房源类型 | 民宅 |
| 社区名字 | Mill Pond |
| 附近的便利设施 | 公园, 礼拜场所, 公共交通 |
| 社区特征 | 社区活动中心 |
| 设备类型 | 热水器 |
| 总车位 | 10 |
| 租赁设备类型 | 热水器 |
| 结构 | Porch, 棚 |
详 情
| 浴室 | 4 |
| 地上卧房 | 4 |
| 地下卧室 | 1 |
| 总卧房 | 5 |
| Age | 100+ Years |
| 公寓设施 | Fireplace(s) |
| 家电类 | 洗碗机, 烘干机, Water Heater, 炉子, 洗衣机, 冰箱 |
| 地下室进展 | 已完成 |
| 地下室类型 | N/a (unfinished) |
| 施工种类 | 独立屋 |
| 空调 | Wall Unit |
| 外墙 | 木头 |
| 壁炉 | 有 |
| Fireplace Total | 1 |
| 地基类型 | 混凝土 |
| 供暖方式 | 天然气 |
| 供暖类型 | 压力热风 |
| 储存空间 | 2 |
| 内部尺寸 | 2000 - 2500 Sqft |
| 类型 | 独立屋 |
| 设备间 | 市政供水 |
车 位
| Other | |
| 没有车库 |
土地
| 英亩数 | 无 |
| 围栏类型 | Fenced Yard |
| 土地便利设施 | 公园, 宗教场所, 公共交通 |
| 污水道 | Sanitary Sewer |
| 土地深度 | 131 Ft |
| 土地宽度 | 35 Ft ,6 In |
| 不规则大小 | 35.5 X 131 Ft |
| 地表水 | 湖泊/池塘 |
房 间
| 楼 层 | 类 型 | 长 度 | 宽 度 | 面 积 |
|---|---|---|---|---|
| 二楼 | 主卧 | 5.61 m | 4.24 m | 5.61 m x 4.24 m |
| 二楼 | 第二卧房 | 4.42 m | 2.95 m | 4.42 m x 2.95 m |
| 二楼 | 第三卧房 | 2.8 m | 2.57 m | 2.8 m x 2.57 m |
| 二楼 | Bedroom 4 | 2.8 m | 2.54 m | 2.8 m x 2.54 m |
| 一楼 | 厨房 | 3.27 m | 2.75 m | 3.27 m x 2.75 m |
| 一楼 | 客厅 | 4.34 m | 3.02 m | 4.34 m x 3.02 m |
| Upper Level | 卧室 | 2.82 m | 2.74 m | 2.82 m x 2.74 m |
| 一楼 | 客厅 | 4.6 m | 3.94 m | 4.6 m x 3.94 m |
| 一楼 | 餐厅 | 3.84 m | 3.33 m | 3.84 m x 3.33 m |
| 一楼 | 厨房 | 4.7 m | 3.73 m | 4.7 m x 3.73 m |
| 一楼 | 家庭房 | 5.38 m | 4.24 m | 5.38 m x 4.24 m |
| 一楼 | Library | 3.72 m | 3.3 m | 3.72 m x 3.3 m |
https://www.realtor.ca/real-estate/30444293/64-powell-street-richmond-hill-mill-pond-mill-pond

The trademarks REALTOR®, REALTORS®, and the REALTOR® logo are controlled by The Canadian Real Estate Association (CREA) and identify real estate professionals who are members of CREA. The trademarks MLS®, Multiple Listing Service® and the associated logos are owned by The Canadian Real Estate Association (CREA) and identify the quality of services provided by real estate professionals who are members of CREA. The trademark DDF® is owned by The Canadian Real Estate Association (CREA) and identifies CREA's Data Distribution Facility (DDF®)
Toronto Real Estate Board
RE/MAX Hallmark Realty Ltd.
October 26 2026 05:32:12
