4 卧室
3 浴室
1100 - 1500 sqft
中央空调
风热取暖
Landscaped
$579,900
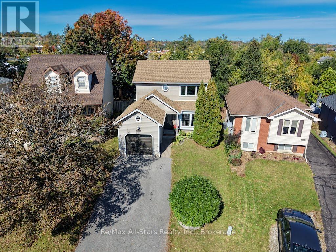
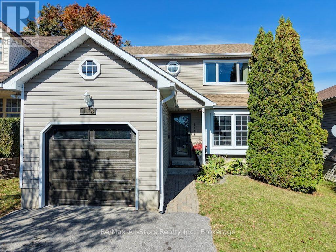
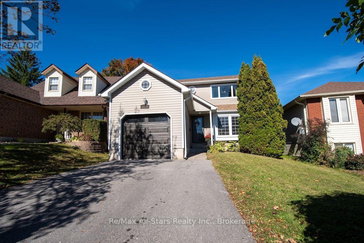
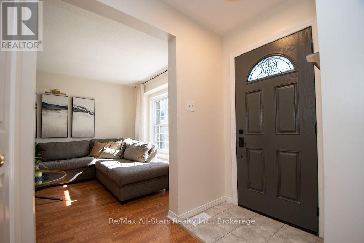
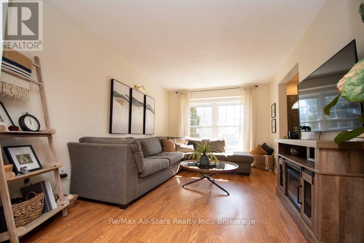
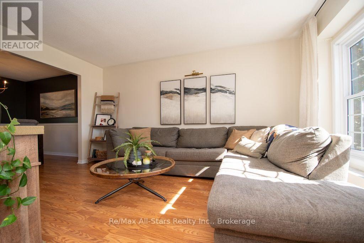
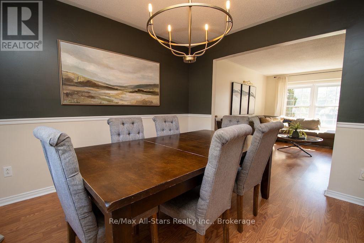
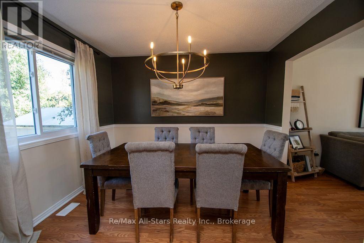
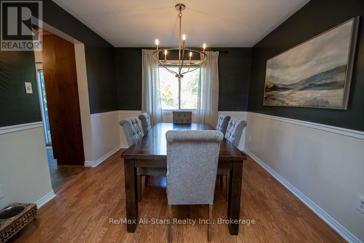
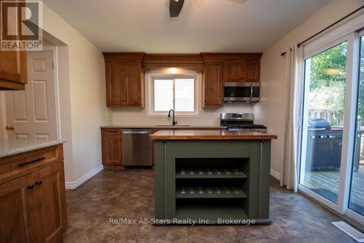
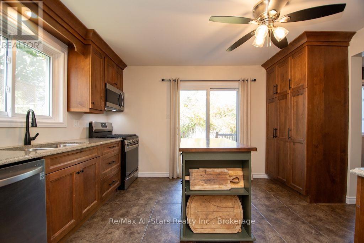
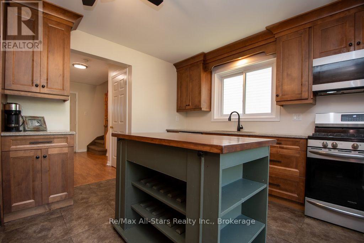
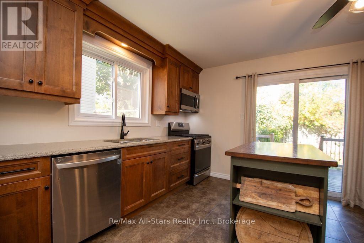
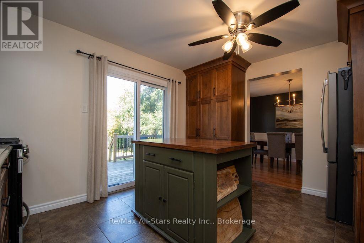
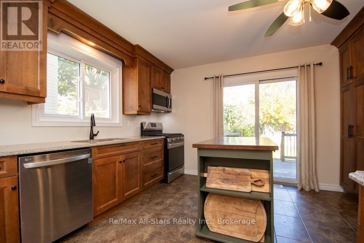
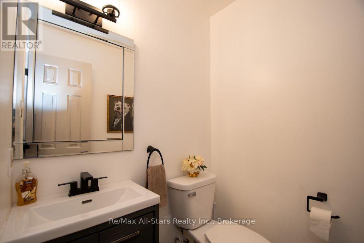
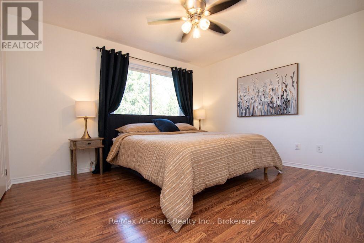
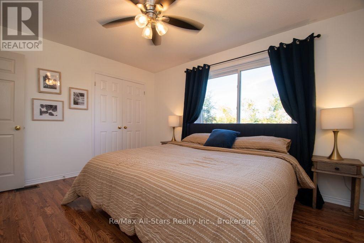
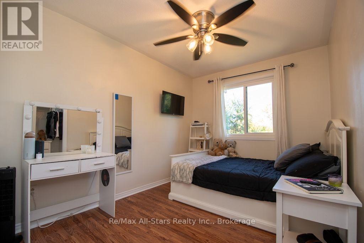
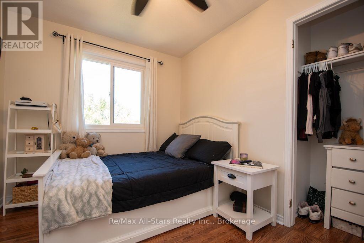
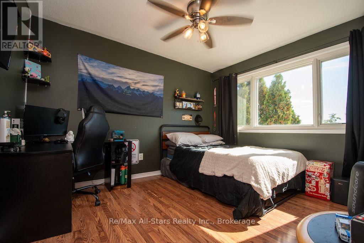
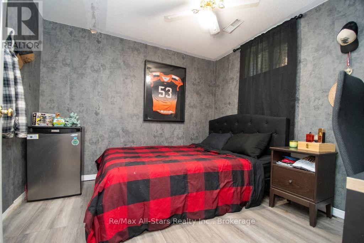
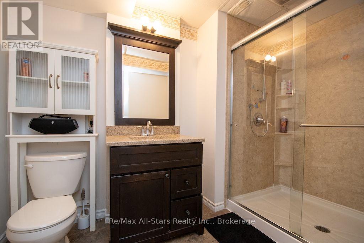
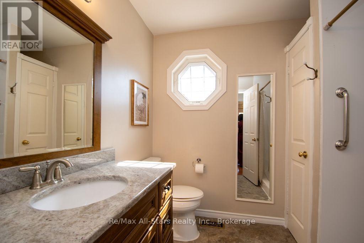
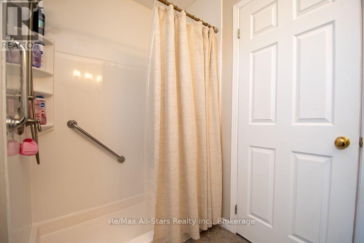
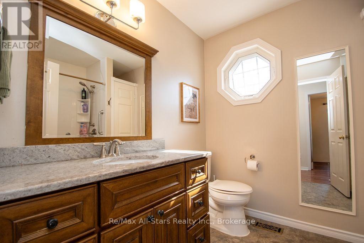
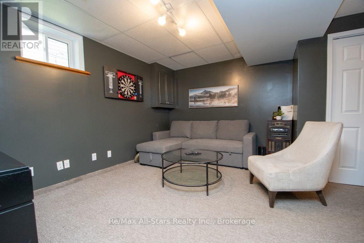
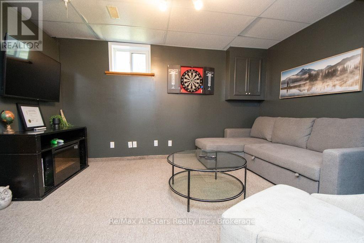
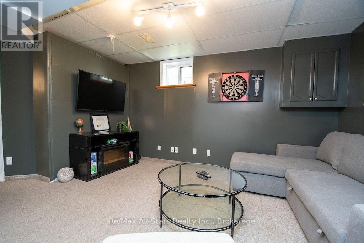
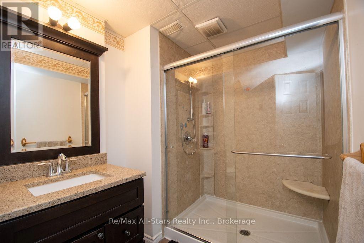
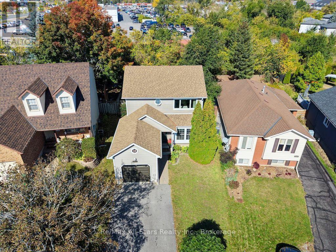
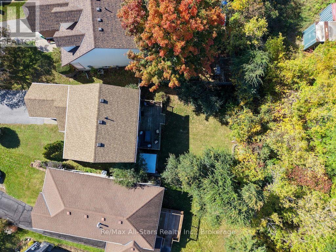
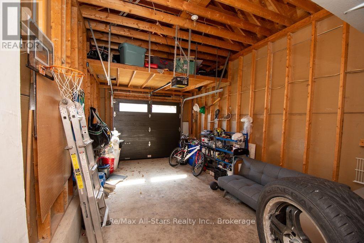
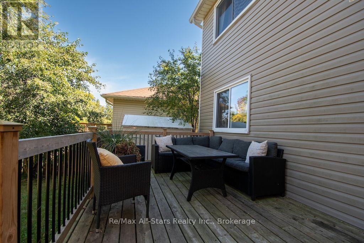
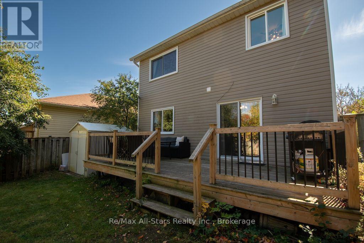
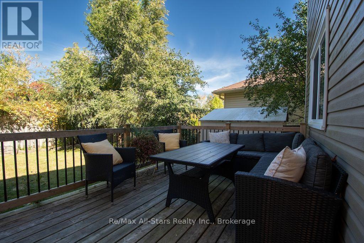
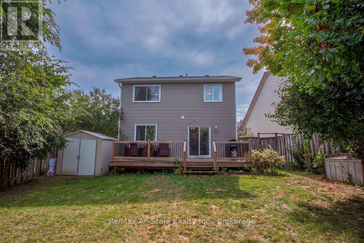
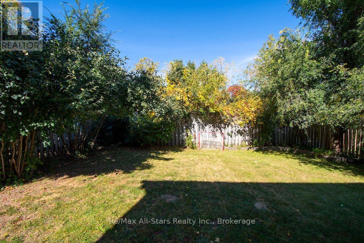
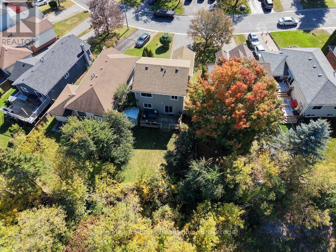
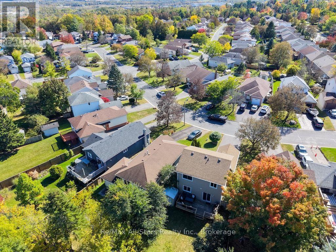
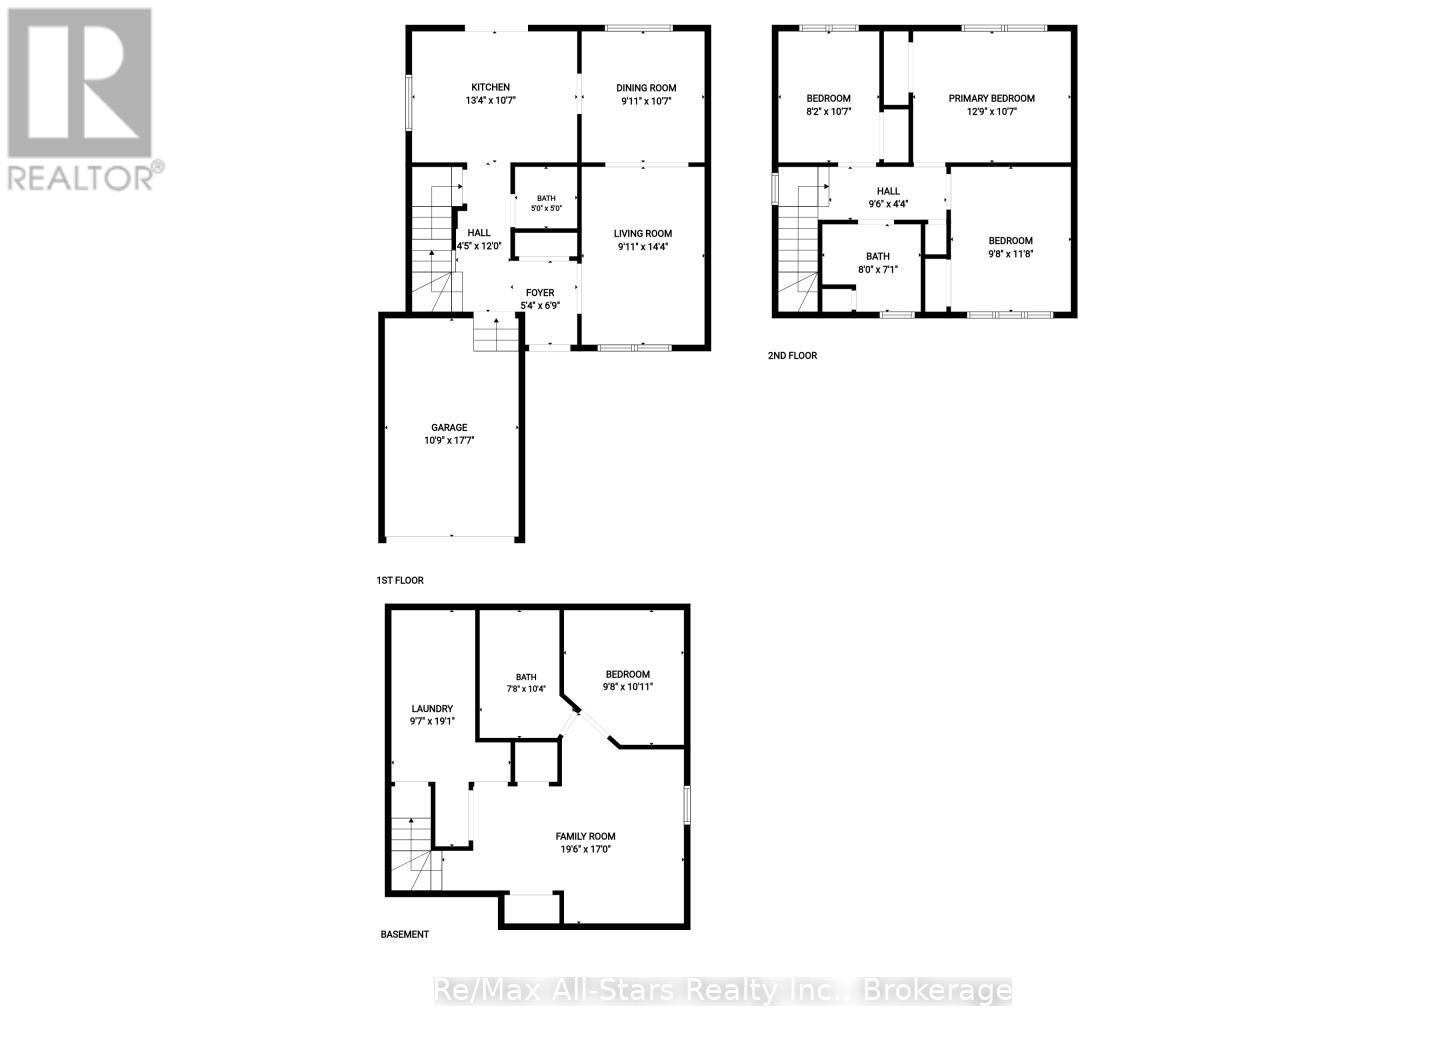
Room to grow, space to unwind and a south-end location that keeps you connected! Set on a quiet street near a neighbourhood park, this inviting 2-storey home combines thoughtful updates with everyday convenience. A well-regarded school district and quick access to Hwy 115 add to the appeal.The freshly painted main floor welcomes you into a spacious, updated kitchen with granite countertops, tile flooring and plenty of room to gather. Step outside to a large deck and fully fenced backyard, ready for summer barbecues, playtime or a peaceful evening outdoors.Upstairs, three comfortable bedrooms offer generous closet space, complemented by a beautifully renovated bathroom with a sleek shower and granite vanity. The finished lower level expands your options with a cozy recreation room, an additional bedroom and a second 3-piece bathroom-ideal for guests, teenagers or a home office.Updates include renovated bathrooms, a newer furnace and central air, updated lighting and ceiling fans, and a newer overhead garage door. Sellers report approximate utility costs of $100/month for hydro, $125/month for gas and $220 every three months for water.With versatile living space, an inviting backyard and a convenient location, this move-in-ready home is ready for its next chapter. (id:43681)
房源概要
|
MLS® Number
|
X14117122 |
|
房源类型
|
民宅 |
|
社区名字
|
Otonabee Ward 1 |
|
附近的便利设施
|
近高尔夫球场, 医院, 公共交通, 公园, 学校 |
|
设备类型
|
热水器 |
|
特征
|
Cul-de-sac, Level |
|
总车位
|
5 |
|
租赁设备类型
|
热水器 |
|
结构
|
Deck, 棚 |
详 情
|
浴室
|
3 |
|
地上卧房
|
3 |
|
地下卧室
|
1 |
|
总卧房
|
4 |
|
Age
|
31 To 50 Years |
|
家电类
|
Water Meter, 洗碗机, 烘干机, 微波炉, 炉子, 洗衣机, 窗帘, 冰箱 |
|
地下室进展
|
已装修 |
|
地下室类型
|
全完工 |
|
施工种类
|
独立屋 |
|
空调
|
中央空调 |
|
外墙
|
乙烯基壁板 |
|
地基类型
|
混凝土浇筑 |
|
客人卫生间(不包含洗浴)
|
1 |
|
供暖方式
|
天然气 |
|
供暖类型
|
压力热风 |
|
储存空间
|
2 |
|
内部尺寸
|
1100 - 1500 Sqft |
|
类型
|
独立屋 |
|
设备间
|
市政供水 |
车 位
土地
|
英亩数
|
无 |
|
土地便利设施
|
近高尔夫球场, 医院, 公共交通, 公园, 学校 |
|
Landscape Features
|
Landscaped |
|
污水道
|
Sanitary Sewer |
|
土地深度
|
108 Ft ,3 In |
|
土地宽度
|
32 Ft |
|
不规则大小
|
32 X 108.3 Ft ; 118.65 X 47.2 |
|
规划描述
|
住宅 |
房 间
| 楼 层 |
类 型 |
长 度 |
宽 度 |
面 积 |
|
二楼 |
主卧 |
3.44 m |
4.04 m |
3.44 m x 4.04 m |
|
二楼 |
第二卧房 |
3.55 m |
2.65 m |
3.55 m x 2.65 m |
|
二楼 |
第三卧房 |
3.58 m |
3 m |
3.58 m x 3 m |
|
二楼 |
浴室 |
2.54 m |
2.15 m |
2.54 m x 2.15 m |
|
Lower Level |
浴室 |
2.21 m |
3.16 m |
2.21 m x 3.16 m |
|
Lower Level |
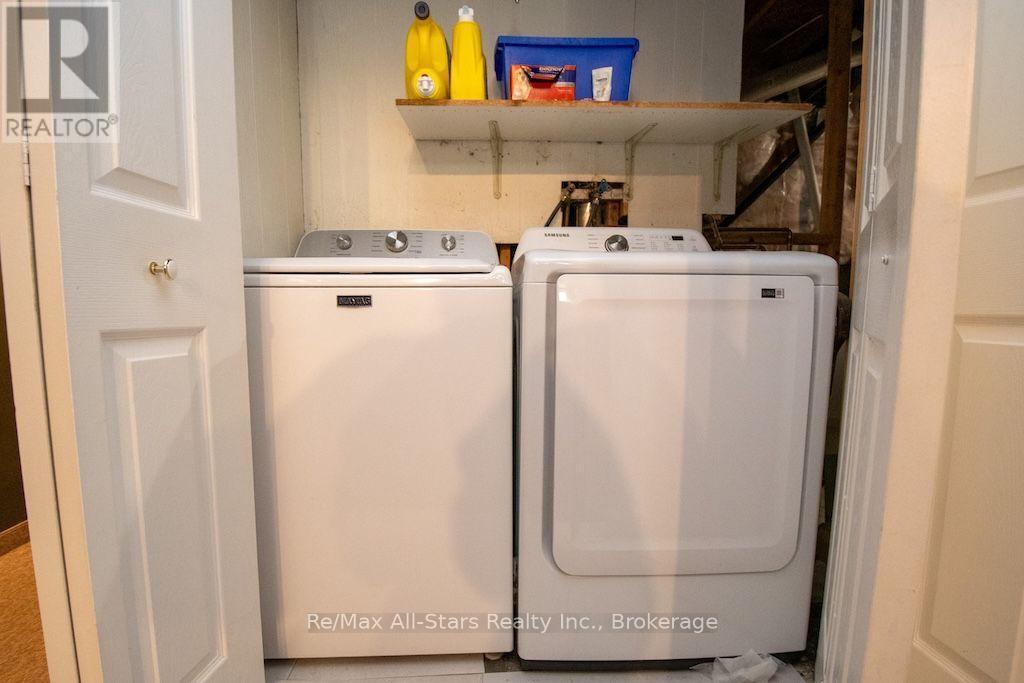
洗衣房 |
4.05 m |
4.37 m |
4.05 m x 4.37 m |
|
Lower Level |
Bedroom 4 |
3.23 m |
3 m |
3.23 m x 3 m |
|
Lower Level |
娱乐,游戏房 |
5.3 m |
6.29 m |
5.3 m x 6.29 m |
|
一楼 |
客厅 |
4.55 m |
3.21 m |
4.55 m x 3.21 m |
|
一楼 |
厨房 |
3.39 m |
4.15 m |
3.39 m x 4.15 m |
|
一楼 |
餐厅 |
3.33 m |
3.21 m |
3.33 m x 3.21 m |
|
一楼 |
浴室 |
0.52 m |
1.47 m |
0.52 m x 1.47 m |
设备间
https://www.realtor.ca/real-estate/30444226/1118-huntington-circle-peterborough-otonabee-ward-1-otonabee-ward-1