
4 Daniel Court Kawartha Lakes (Lindsay), Ontario K9V 4Z9



$509,900
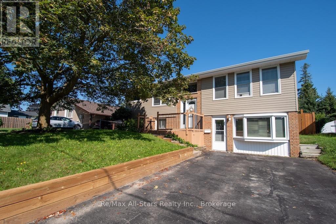
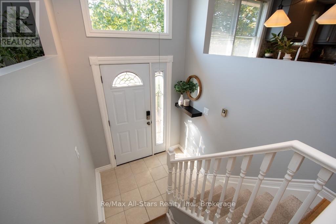
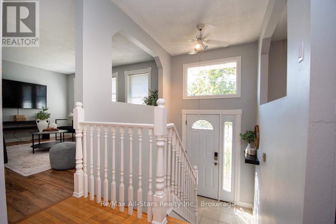
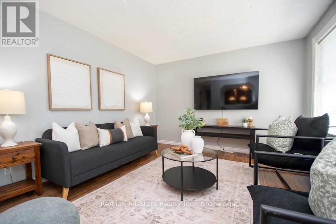
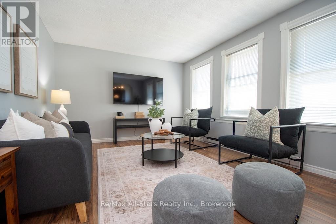
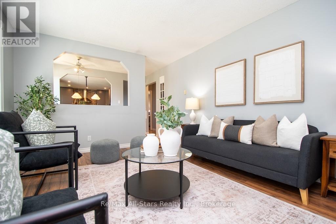
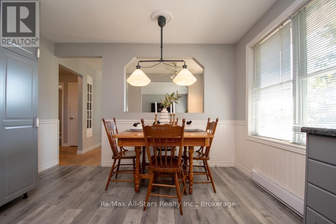
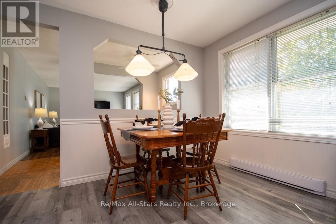
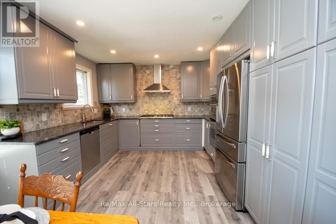
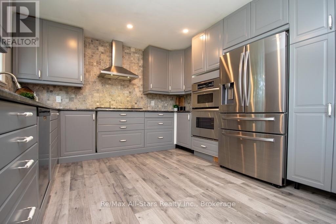
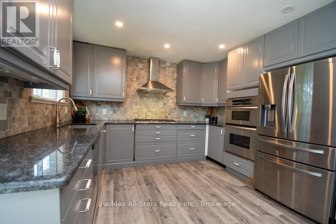
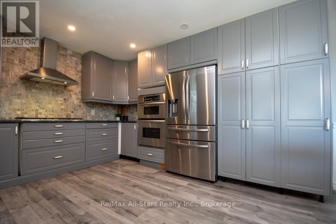
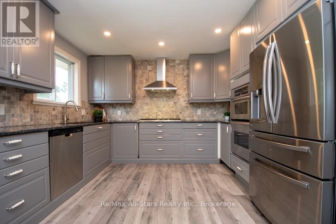
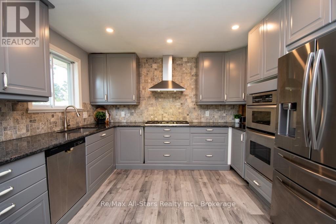
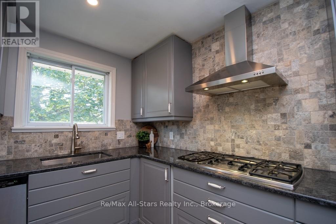
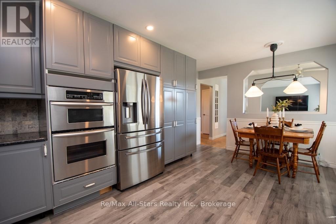
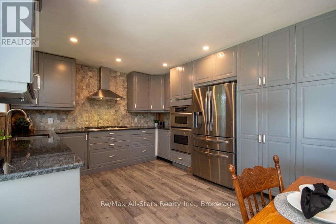
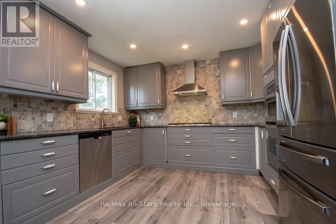
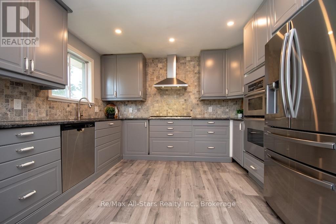
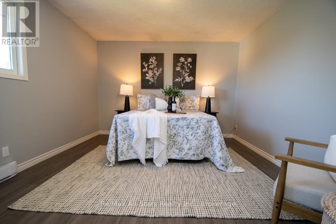
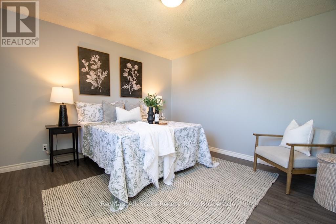
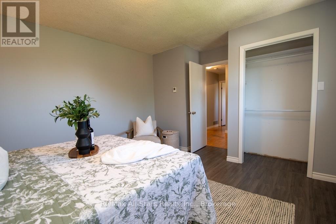
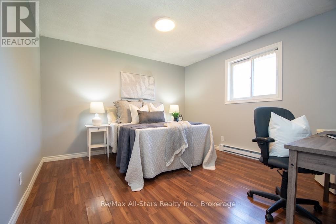
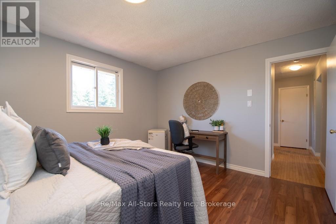
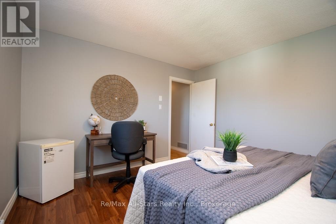
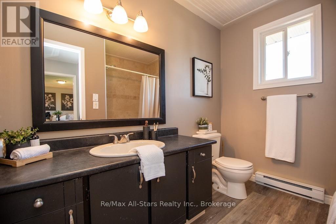
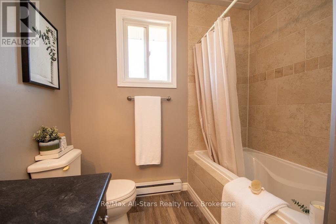
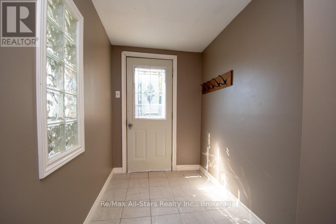
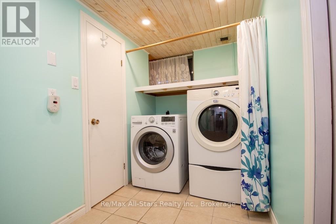
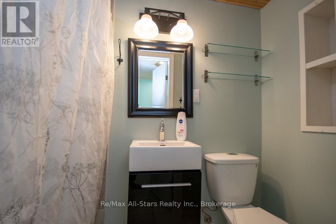
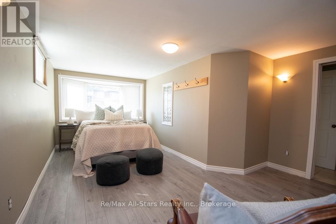
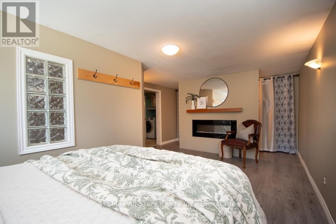
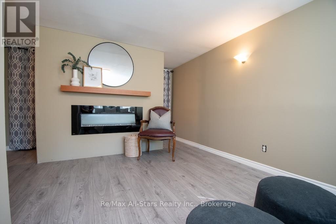
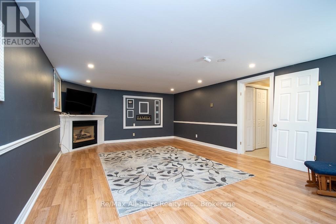
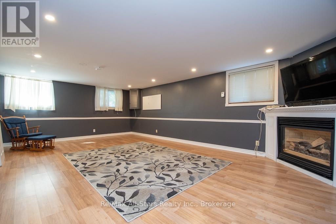
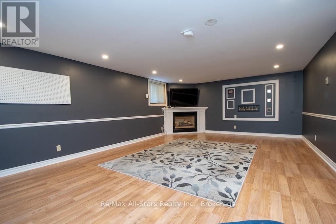
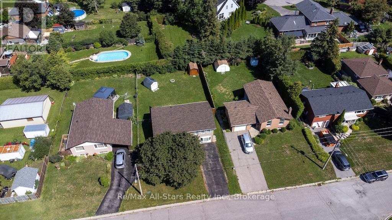
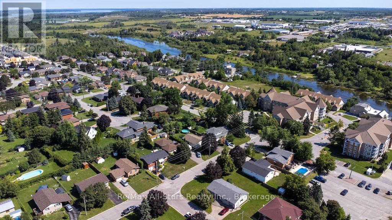
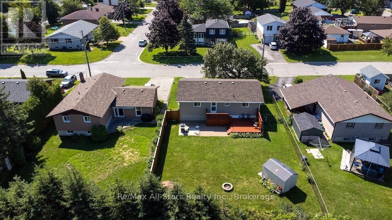
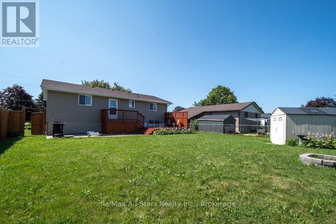
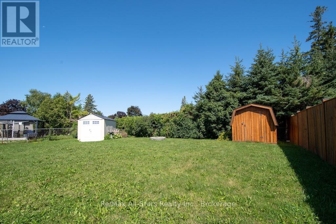
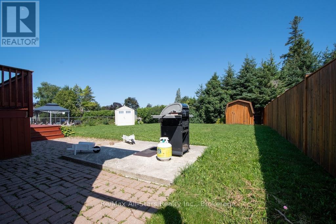
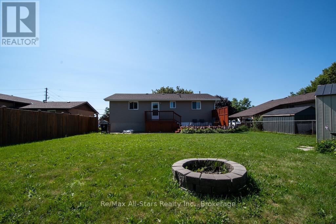
An updated bungalow with more space than you might expect! Set on a quiet, low-traffic street in a desirable neighbourhood close to excellent schools, this 2+1 bedroom home offers flexible living spaces backed by approximately 30 years of care from the same family.The professionally renovated kitchen (2017) anchors the main floor with quality cabinetry, modern finishes and a gas stove. Hardwood flooring in select rooms adds warmth, while two spacious bedrooms, a 4-piece bathroom and convenient backyard access make everyday living easy. A former garage has been converted into additional living space, adding versatility to the layout.Downstairs, the fully finished lower level offers a generous family room with a cozy gas fireplace, a third bedroom and a 3-piece bathroom. A separate entrance adds flexibility for extended family and potential for a future in-law suite.Outside, enjoy a fully fenced backyard, paved driveway and storage shed (2020). Updates include the roof and siding (2024), retaining wall and stairs (2026), and appliances (2017 and 2019). Reported average utility costs are approximately $169/month for hydro and $50/month for gas.With minimal through traffic primarily serving the nearby condominium community, this peaceful setting offers a welcoming place to settle in. Thoughtfully updated and move-in ready, this bungalow has space to suit a variety of needs. (id:43681)
房源概要
| MLS® Number | X14117142 |
| 房源类型 | 民宅 |
| 社区名字 | Lindsay |
| 设备类型 | 热水器 |
| 特征 | Cul-de-sac |
| 总车位 | 4 |
| 租赁设备类型 | 热水器 |
| 结构 | 棚 |
详 情
| 浴室 | 2 |
| 地上卧房 | 2 |
| 地下卧室 | 1 |
| 总卧房 | 3 |
| Age | 31 To 50 Years |
| 公寓设施 | Fireplace(s) |
| 家电类 | 洗碗机, 烘干机, 微波炉, Gas 炉子(s), 洗衣机, 冰箱 |
| 建筑风格 | Raised Bungalow |
| 地下室进展 | 已装修 |
| 地下室功能 | Walk-up, Separate Entrance |
| 地下室类型 | N/a, N/a, N/a (finished) |
| 施工种类 | 独立屋 |
| 空调 | Window Air Conditioner |
| 外墙 | 砖, 乙烯基壁板 |
| Fire Protection | Controlled Entry |
| 壁炉 | 有 |
| Fireplace Total | 1 |
| 地基类型 | 混凝土 |
| 供暖方式 | 电, Natural Gas |
| 供暖类型 | Baseboard Heaters |
| 储存空间 | 1 |
| 内部尺寸 | 1500 - 2000 Sqft |
| 类型 | 独立屋 |
| 设备间 | 市政供水 |
车 位
| 没有车库 |
土地
| 英亩数 | 无 |
| 污水道 | Sanitary Sewer |
| 土地深度 | 120 Ft |
| 土地宽度 | 58 Ft ,4 In |
| 不规则大小 | 58.4 X 120 Ft |
| 规划描述 | R-1 |
房 间
| 楼 层 | 类 型 | 长 度 | 宽 度 | 面 积 |
|---|---|---|---|---|
| Lower Level | 浴室 | 1.04 m | 2.42 m | 1.04 m x 2.42 m |
| Lower Level | 设备间 | 2.52 m | 2.4 m | 2.52 m x 2.4 m |
| Lower Level | 家庭房 | 4.49 m | 7.04 m | 4.49 m x 7.04 m |
| Lower Level | 其它 | 3.82 m | 1.03 m | 3.82 m x 1.03 m |
| Lower Level | 洗衣房 | 1.05 m | 3.44 m | 1.05 m x 3.44 m |
| 一楼 | 客厅 | 4.55 m | 3.45 m | 4.55 m x 3.45 m |
| 一楼 | 厨房 | 3.05 m | 3.45 m | 3.05 m x 3.45 m |
| 一楼 | 餐厅 | 2.18 m | 3.45 m | 2.18 m x 3.45 m |
| 一楼 | 主卧 | 4.45 m | 3.48 m | 4.45 m x 3.48 m |
| 一楼 | 第二卧房 | 3.82 m | 3.49 m | 3.82 m x 3.49 m |
| 一楼 | 浴室 | 2.35 m | 2.46 m | 2.35 m x 2.46 m |
| 一楼 | 第三卧房 | 3.82 m | 5.22 m | 3.82 m x 5.22 m |
设备间
| 有线电视 | 可用 |
| 配电箱 | 已安装 |
| 污水道 | 已安装 |
https://www.realtor.ca/real-estate/30444227/4-daniel-court-kawartha-lakes-lindsay-lindsay

The trademarks REALTOR®, REALTORS®, and the REALTOR® logo are controlled by The Canadian Real Estate Association (CREA) and identify real estate professionals who are members of CREA. The trademarks MLS®, Multiple Listing Service® and the associated logos are owned by The Canadian Real Estate Association (CREA) and identify the quality of services provided by real estate professionals who are members of CREA. The trademark DDF® is owned by The Canadian Real Estate Association (CREA) and identifies CREA's Data Distribution Facility (DDF®)
Durham Region Association of REALTORS®
RE/MAX All-Stars Realty Inc.
November 01 2026 04:30:10
