
3470 County Rd 13 Road Prince Edward County (South Marysburgh), Ontario K0K 2T0


$799,000
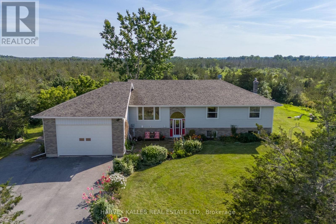
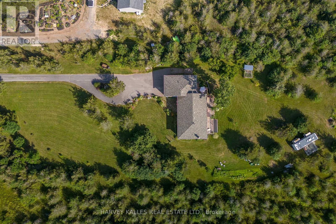
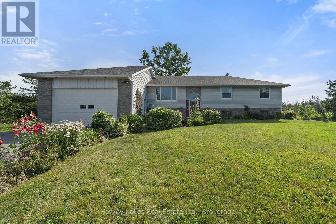
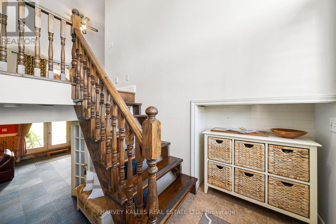
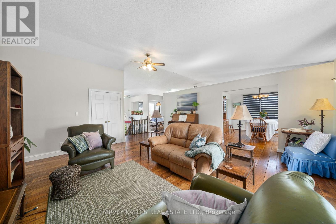
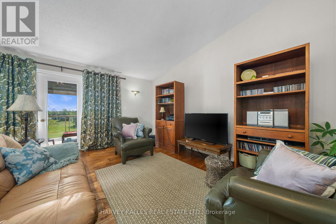
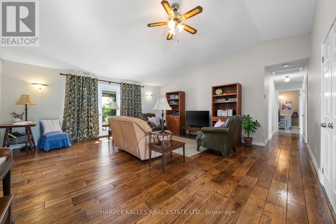
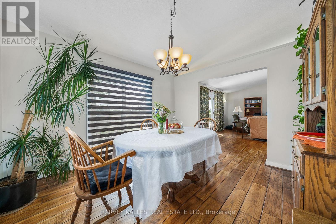
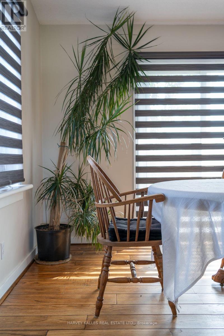
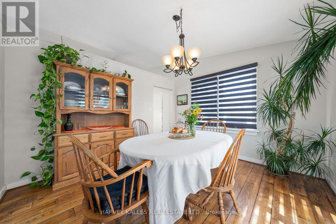
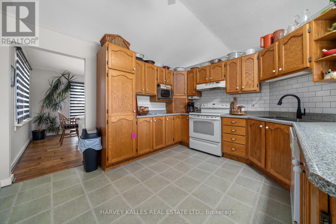
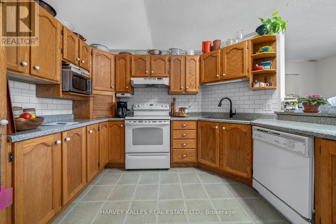
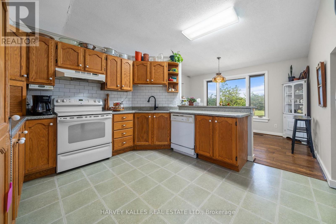
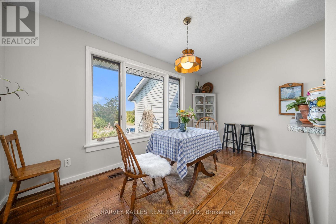
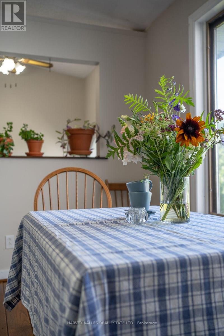
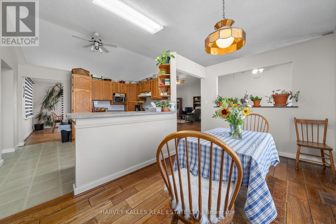
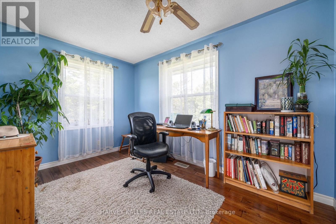
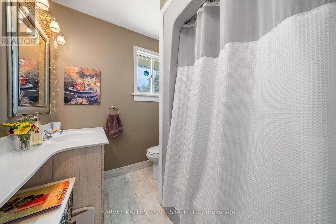
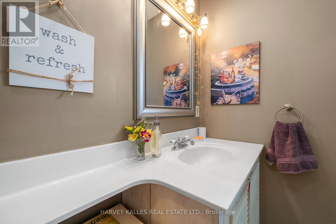
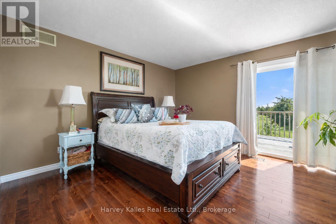
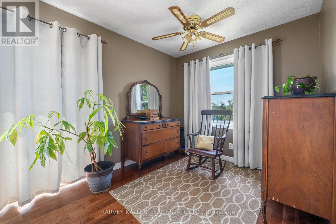
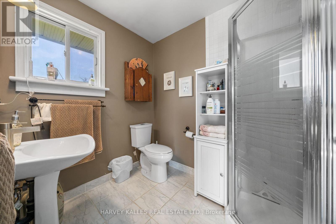
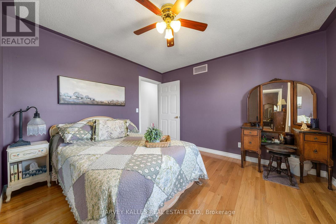
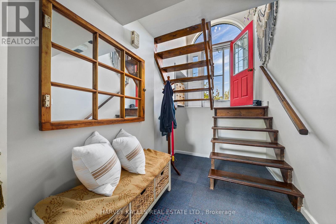
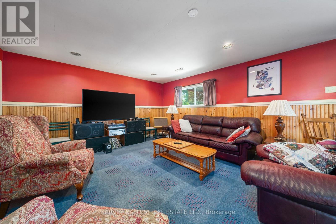
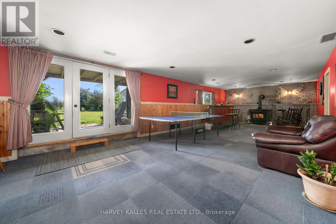
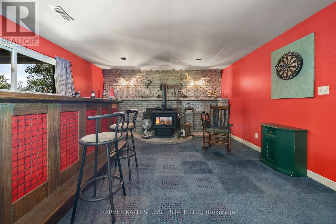
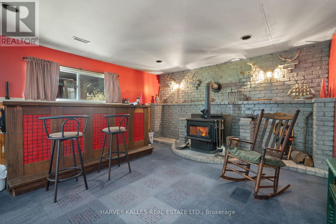
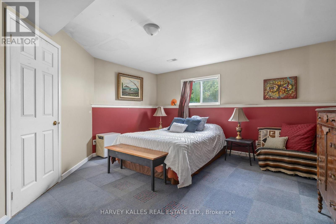
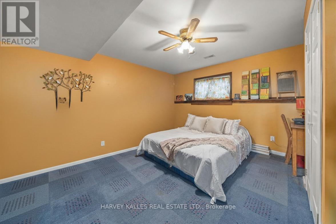
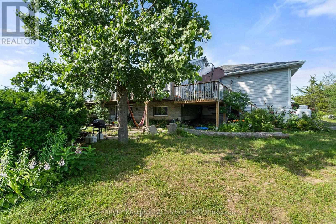
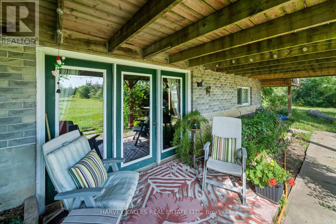
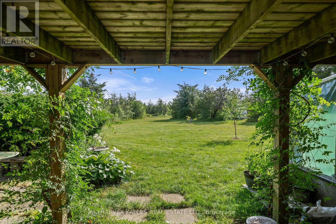
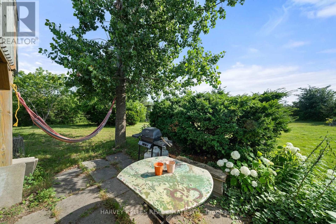
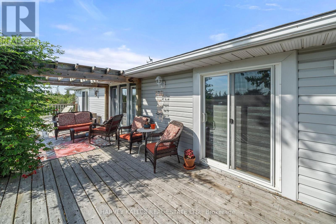
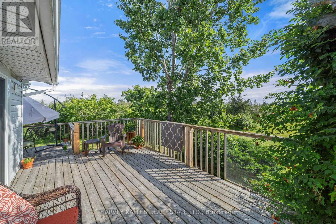
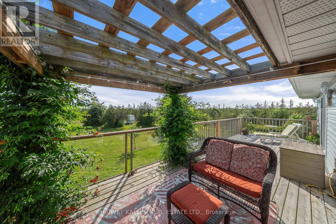
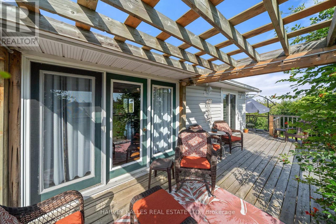
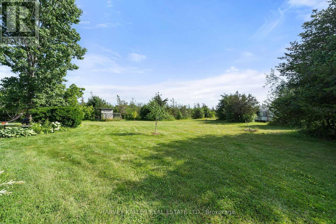
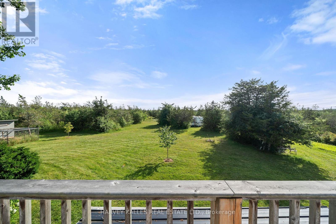
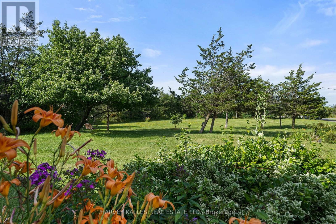
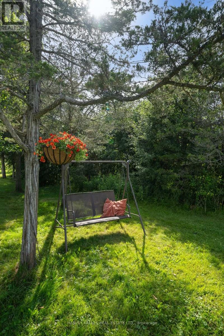
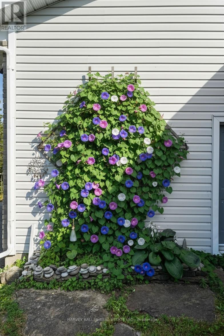
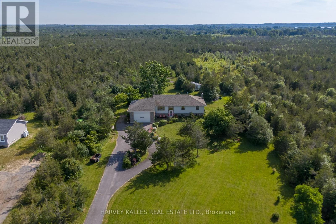
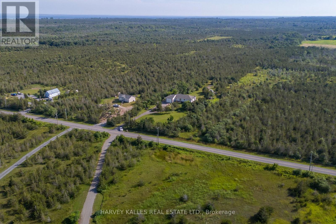
Enjoy the space, privacy, and slower pace of country living in South Marysburgh with this well-built raised bungalow set on just over 2 acres. Offering more than 1,800 sq ft of living space, the home features a generous layout with plenty of room for family life, entertaining, and hobbies. Large south-facing windows bring natural light into the living room, with direct access to an expansive back deck that extends the living space outdoors. The adjoining dining area leads to a spacious kitchen with a breakfast nook and new fridge, stove, and dishwasher. West-facing views overlook established perennial gardens, bringing a lovely backdrop to afternoon meals and everyday routines. The primary bedroom offers a little extra space to unwind, with a sitting area, private ensuite, and patio doors opening onto the deck. Two additional bedrooms and a full bathroom complete the main floor. Downstairs, a large recreation room with walkout access provides plenty of room to gather, while two additional bedrooms offer options for guests, a home office, or hobbies. Outside, the property offers room to spread out and enjoy the outdoors, with mature gardens, space for vegetable beds or chickens, and trails to explore throughout the seasons. A comfortable country home with a practical layout, generous living space, and plenty of opportunity to make it your own. (id:43681)
房源概要
| MLS® Number | X14116932 |
| 房源类型 | 民宅 |
| 社区名字 | South Marysburgh |
| Communication Type | High Speed Internet |
| 社区特征 | School Bus |
| 设备类型 | Propane Tank |
| 特征 | Level Lot, Level |
| 总车位 | 8 |
| 租赁设备类型 | Propane Tank |
| 结构 | Deck |
详 情
| 浴室 | 2 |
| 地上卧房 | 3 |
| 地下卧室 | 2 |
| 总卧房 | 5 |
| Age | 31 To 50 Years |
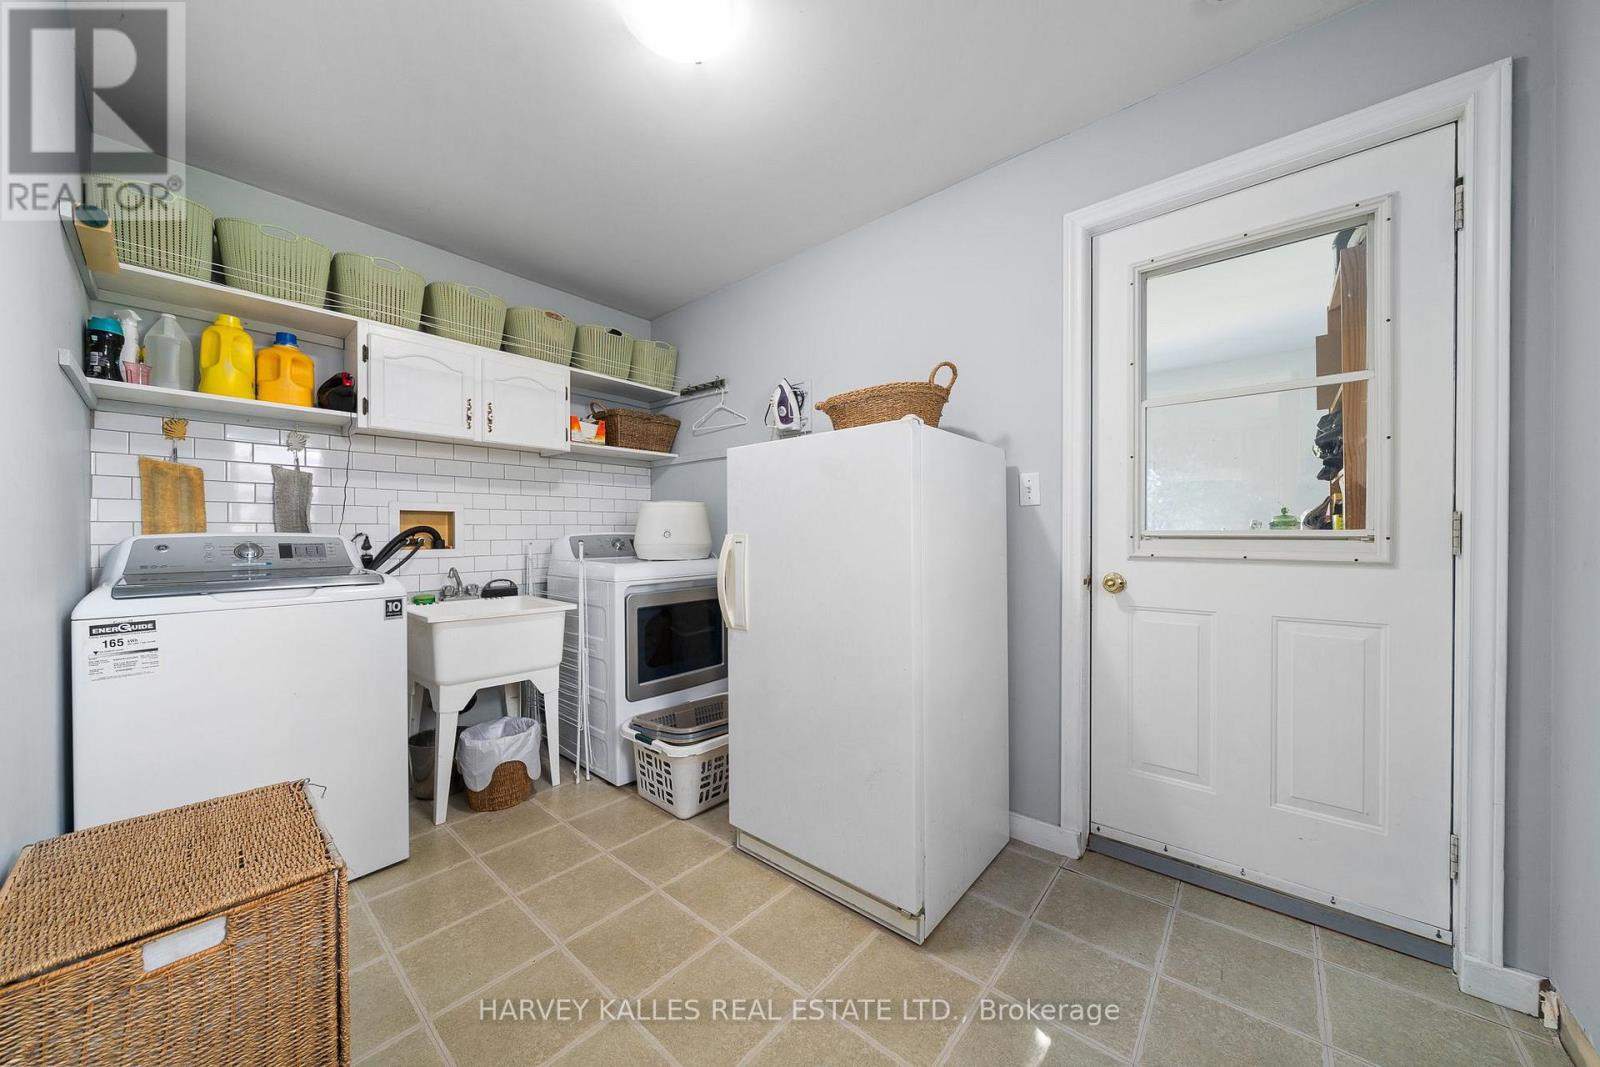
| 家电类 | Water Heater, 洗碗机, 烘干机, 炉子, 洗衣机, 冰箱 |
| 建筑风格 | Raised Bungalow |
| 地下室进展 | 已装修 |
| 地下室功能 | Walk Out |
| 地下室类型 | N/a (finished) |
| 施工种类 | 独立屋 |
| 空调 | 中央空调 |
| 外墙 | 乙烯基壁板 |
| 壁炉 | 有 |
| Fireplace Total | 1 |
| 壁炉类型 | 木头stove |
| 地基类型 | 水泥 |
| 供暖方式 | Propane |
| 供暖类型 | 压力热风 |
| 储存空间 | 1 |
| 内部尺寸 | 1500 - 2000 Sqft |
| 类型 | 独立屋 |
| 设备间 | Dug Well, Drilled Well |
车 位
| 附加车库 | |
| Garage |
土地
| 英亩数 | 有 |
| 污水道 | Septic System |
| 土地深度 | 590 Ft ,8 In |
| 土地宽度 | 169 Ft ,10 In |
| 不规则大小 | 169.9 X 590.7 Ft |
| 规划描述 | A1 |
房 间
| 楼 层 | 类 型 | 长 度 | 宽 度 | 面 积 |
|---|---|---|---|---|
| Lower Level | 娱乐,游戏房 | 15.19 m | 4.42 m | 15.19 m x 4.42 m |
| Lower Level | 卧室 | 4.4 m | 4.51 m | 4.4 m x 4.51 m |
| Lower Level | 卧室 | 4.38 m | 4.51 m | 4.38 m x 4.51 m |
| Lower Level | 设备间 | 4.14 m | 4.51 m | 4.14 m x 4.51 m |
| 一楼 | 客厅 | 5.47 m | 6.82 m | 5.47 m x 6.82 m |
| 一楼 | 厨房 | 4.5 m | 3.56 m | 4.5 m x 3.56 m |
| 一楼 | Eating Area | 4.26 m | 2.27 m | 4.26 m x 2.27 m |
| 一楼 | 餐厅 | 3.62 m | 3.37 m | 3.62 m x 3.37 m |
| 一楼 | 洗衣房 | 2.95 m | 3.42 m | 2.95 m x 3.42 m |
| 一楼 | 卧室 | 3.67 m | 3.53 m | 3.67 m x 3.53 m |
| 一楼 | 卧室 | 3.72 m | 2.59 m | 3.72 m x 2.59 m |
| 一楼 | 浴室 | 2.41 m | 1.86 m | 2.41 m x 1.86 m |
| 一楼 | 主卧 | 6.04 m | 4.48 m | 6.04 m x 4.48 m |
| 一楼 | 浴室 | 6.04 m | 4.48 m | 6.04 m x 4.48 m |

The trademarks REALTOR®, REALTORS®, and the REALTOR® logo are controlled by The Canadian Real Estate Association (CREA) and identify real estate professionals who are members of CREA. The trademarks MLS®, Multiple Listing Service® and the associated logos are owned by The Canadian Real Estate Association (CREA) and identify the quality of services provided by real estate professionals who are members of CREA. The trademark DDF® is owned by The Canadian Real Estate Association (CREA) and identifies CREA's Data Distribution Facility (DDF®)
Durham Region Association of REALTORS®
Harvey Kalles Real Estate Ltd.
October 26 2026 04:21:26
