
476 Prospect Avenue Kitchener, Ontario N2A 1E1


$799,000
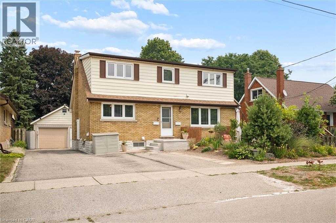
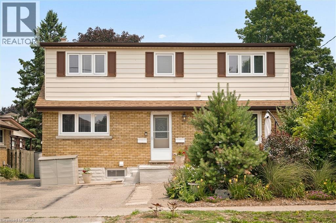
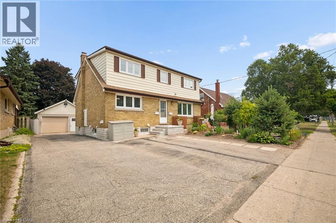
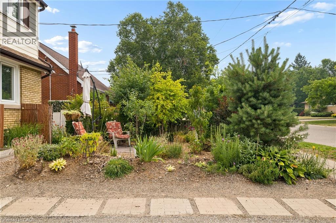
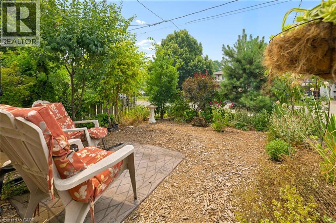
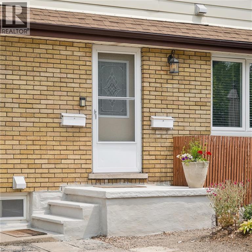
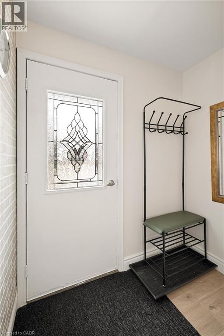
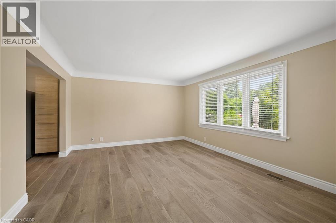
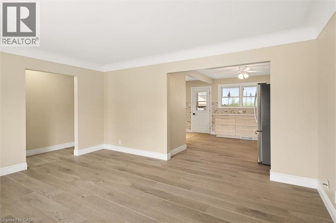
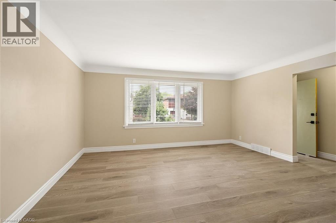
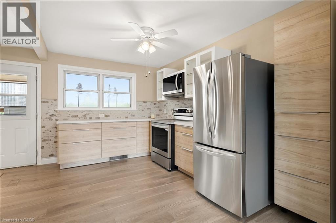
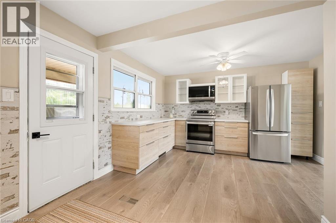
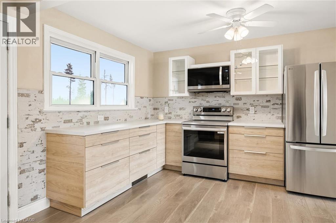
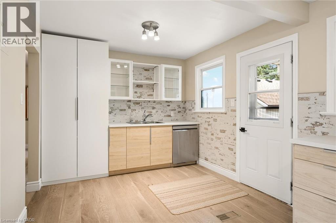
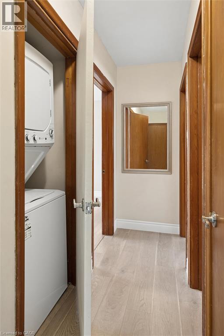
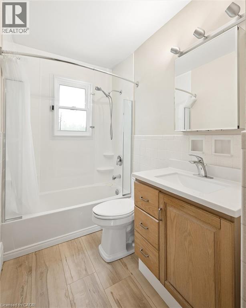
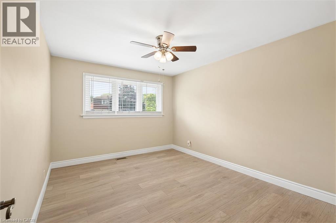
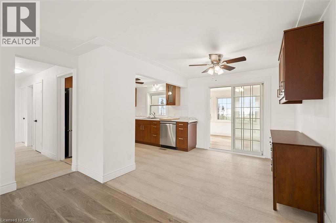
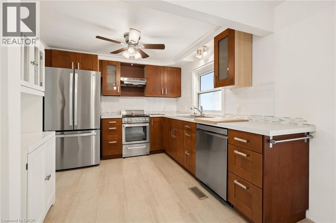
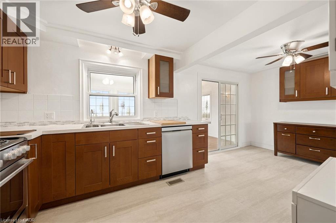
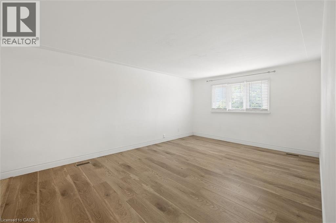
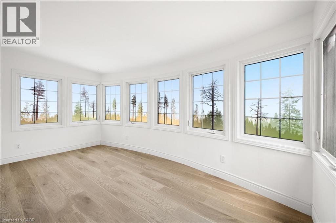
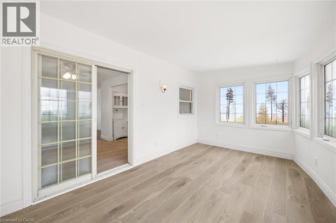
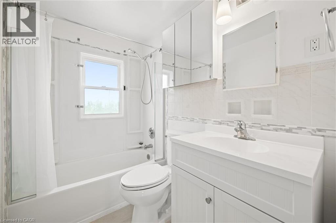
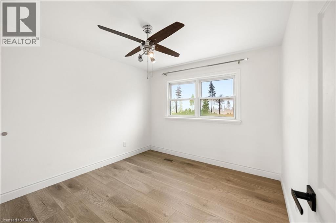
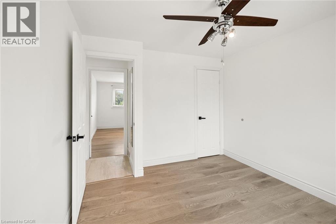
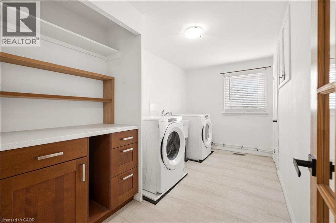
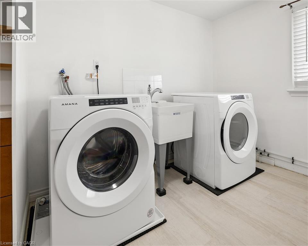
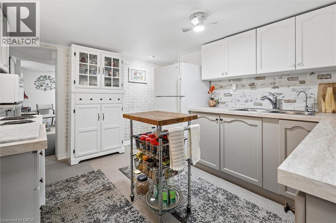
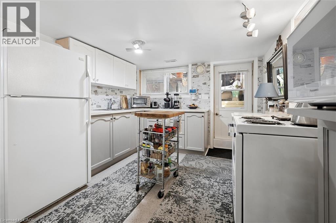
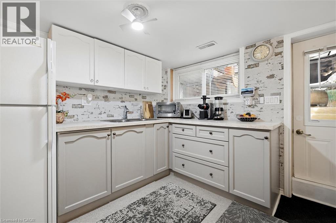
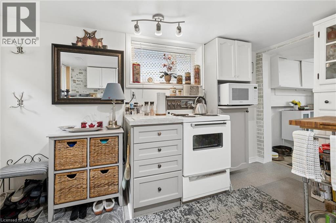
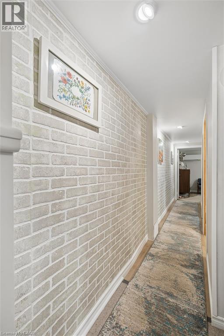
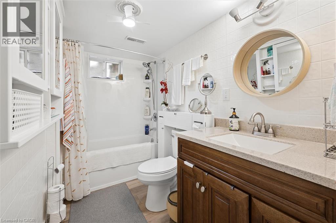
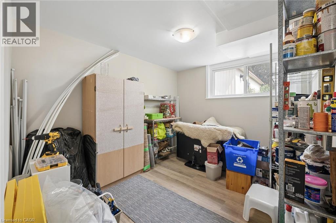
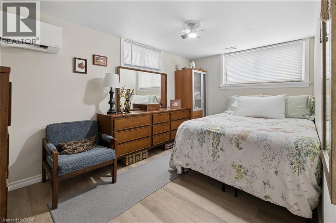
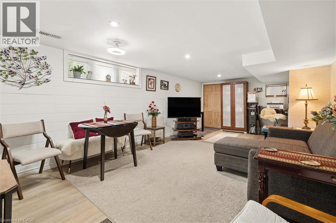
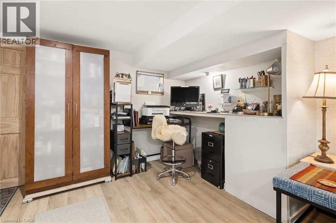
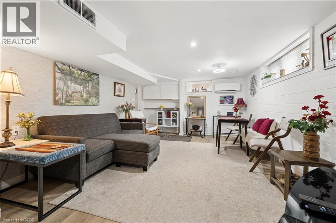
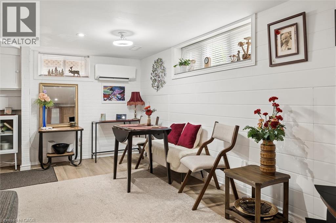
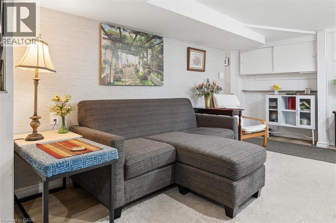
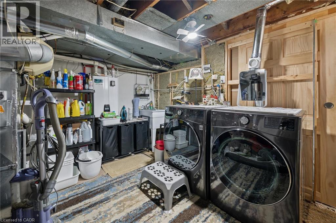
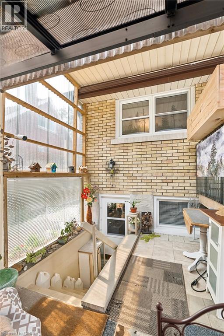
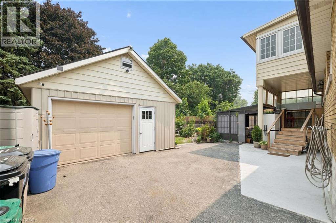
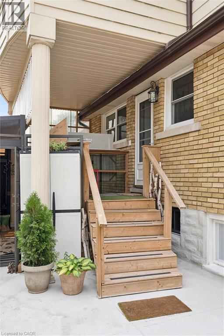
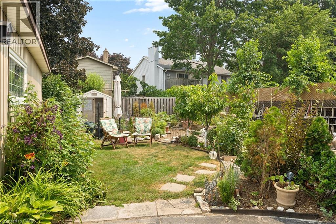
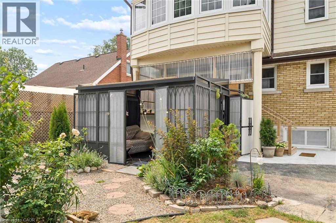
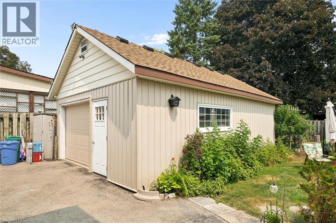
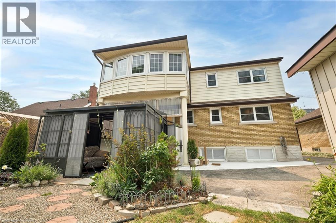
Three completely private 2-bedroom homes under one roof. Turnkey, renovated from top to bottom, and delivered completely vacant for immediate occupancy. 476 Prospect Avenue offers an extraordinary opportunity rarely found in Kitchener’s central corridor: a substantial multi-unit property designed for complete autonomy, modern comfort, and serious long-term equity. KEY HIGHLIGHTS: • 3 Independent 2-Bedroom Suites: Ideal for extended families, multi-generational living, or savvy buyers wanting significant rental income to offset monthly expenses. • Designer-Level Finishes: Freshly renovated throughout with sparkling new kitchens, premium countertops, new appliances, stylish bathrooms, and carpet-free flooring. • Total Autonomy: Every suite is equipped with its own private entrance and in-suite washer and dryer (upper unit separately metered). • Generous Parking: Expansive driveway accommodates up to 6 vehicles with ease. • Location Convenience: Walk to transit, parks, and schools, with immediate access to expressway connections and downtown amenities. Properties of this calibre and flexibility do not come around often. Move in, lease out, or do both. Schedule your showing today. (id:43681)
房源概要
| MLS® Number | 40868525 |
| 房源类型 | 民宅 |
| 附近的便利设施 | Airport, 医院, 公园, 礼拜场所, 公共交通 |
| 特征 | 铺设车道 |
| 总车位 | 6 |
详 情
| 浴室 | 3 |
| 地上卧房 | 4 |
| 地下卧室 | 2 |
| 总卧房 | 6 |
| 建筑风格 | Other |
| 地下室进展 | 已装修 |
| 地下室类型 | 全完工 |
| 施工种类 | 独立屋 |
| 空调 | 中央空调 |
| 外墙 | 砖, 乙烯基壁板 |
| 供暖方式 | 天然气 |
| 供暖类型 | Forced Air, Heat Pump |
| 储存空间 | 2 |
| 内部尺寸 | 2770 Sqft |
| 类型 | 独立屋 |
| 设备间 | 市政供水 |
车 位
| Detached Garage |
土地
| 英亩数 | 无 |
| 土地便利设施 | Airport, 医院, 公园, 宗教场所, 公共交通 |
| 污水道 | 城市污水处理系统 |
| 土地深度 | 120 Ft |
| 土地宽度 | 51 Ft |
| 规划描述 | Res-2 |
房 间
| 楼 层 | 类 型 | 长 度 | 宽 度 | 面 积 |
|---|---|---|---|---|
| 二楼 | 洗衣房 | 8'1'' x 6'0'' | ||
| 二楼 | 客厅/饭厅 | 13'3'' x 9'5'' | ||
| 二楼 | 主卧 | 10'1'' x 8'4'' | ||
| 二楼 | 卧室 | 7'6'' x 8'4'' | ||
| 二楼 | 四件套浴室 | 5'0'' x 8'0'' | ||
| Lower Level | 洗衣房 | 8' x 9'' | ||
| Lower Level | 客厅/饭厅 | 8'5'' x 12'4'' | ||
| Lower Level | 厨房 | 8'3'' x 9'6'' | ||
| Lower Level | 主卧 | 8'1'' x 9'3'' | ||
| Lower Level | 卧室 | 10'0'' x 11'0'' | ||
| Lower Level | 四件套浴室 | 5'0'' x 8'0'' | ||
| 一楼 | 厨房 | 13'4'' x 7'6'' | ||
| 一楼 | 洗衣房 | 3'0'' x 3'0'' | ||
| 一楼 | 厨房 | 14'3'' x 10'1'' | ||
| 一楼 | 客厅/饭厅 | 10'1'' x 12'6'' | ||
| 一楼 | 主卧 | 10'1'' x 8'4'' | ||
| 一楼 | 卧室 | 7'6'' x 8'4'' | ||
| 一楼 | 四件套浴室 | 5'0'' x 8'0'' |
https://www.realtor.ca/real-estate/30357070/476-prospect-avenue-kitchener

The trademarks REALTOR®, REALTORS®, and the REALTOR® logo are controlled by The Canadian Real Estate Association (CREA) and identify real estate professionals who are members of CREA. The trademarks MLS®, Multiple Listing Service® and the associated logos are owned by The Canadian Real Estate Association (CREA) and identify the quality of services provided by real estate professionals who are members of CREA. The trademark DDF® is owned by The Canadian Real Estate Association (CREA) and identifies CREA's Data Distribution Facility (DDF®)
REALTORS® Association of Hamilton-Burlington
Flux Realty
November 08 2026 01:40:44
