
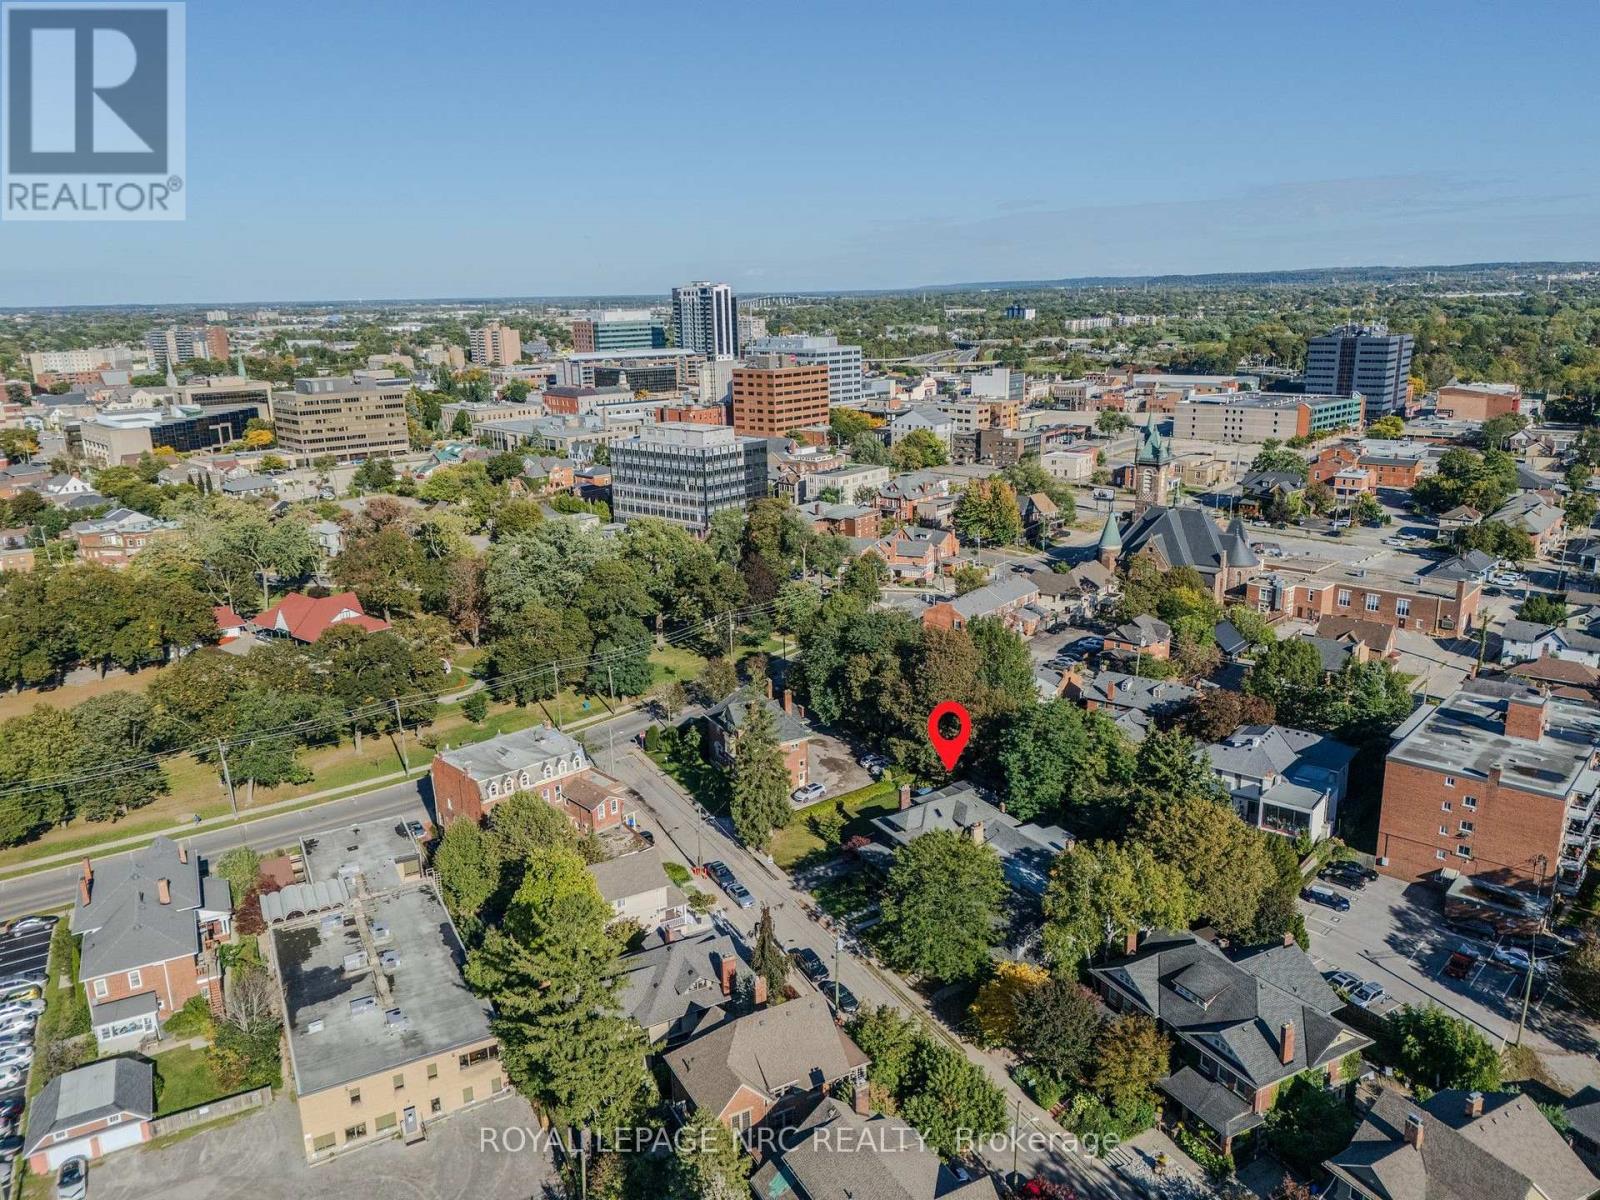
1 College Street St. Catharines (Downtown), Ontario L2R 2W6



$1,050,000
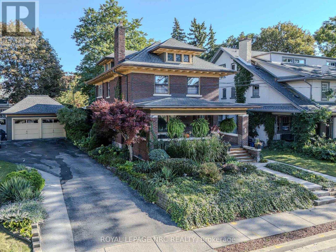
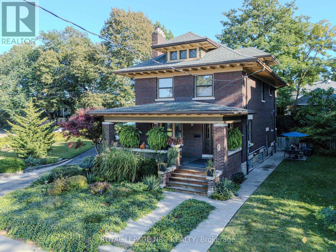
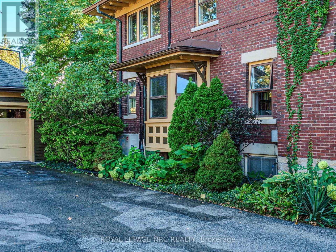
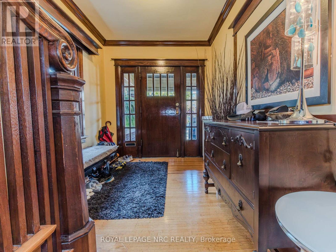
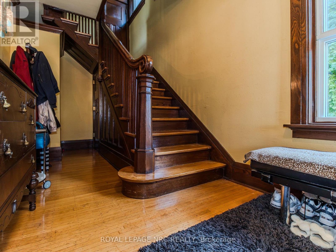
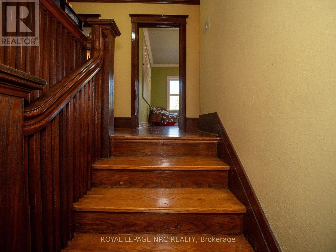
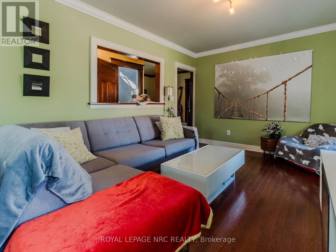
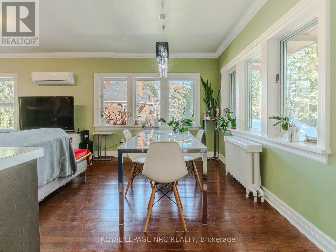
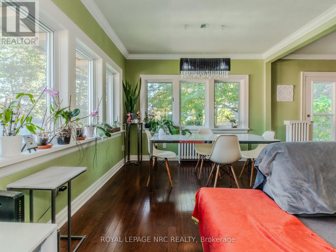
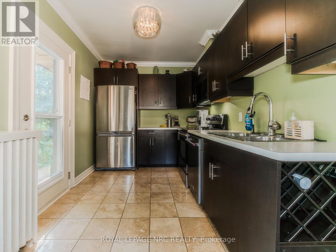
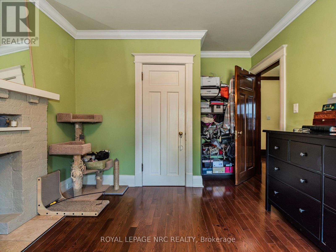
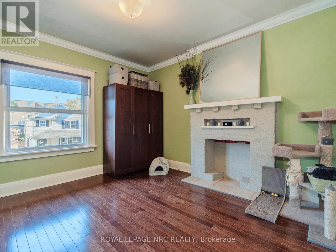
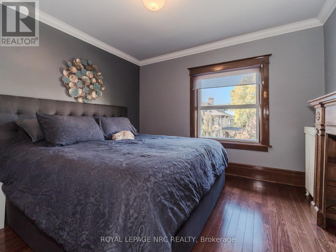
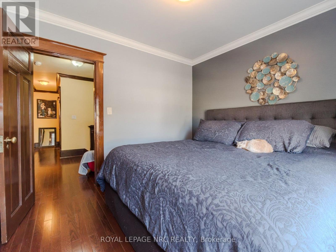
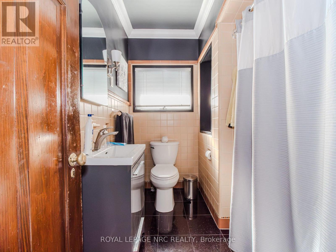
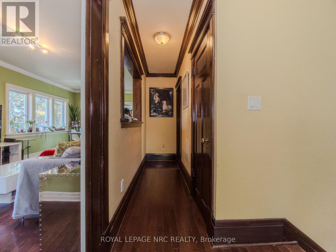
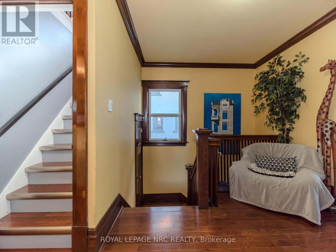
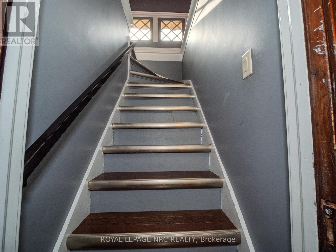
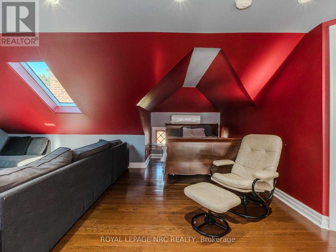
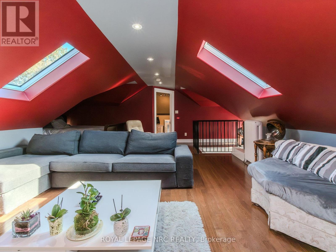
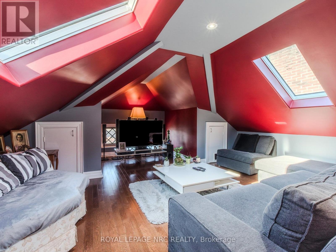
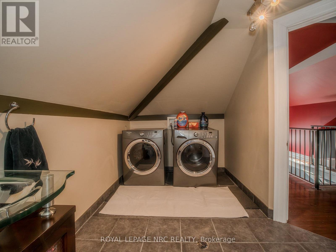
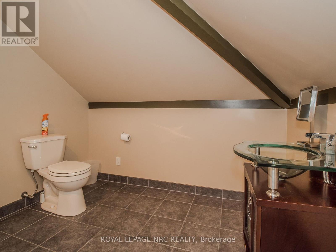
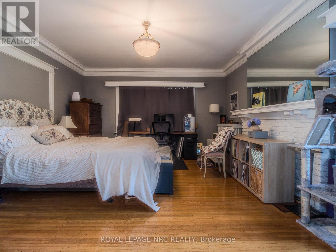
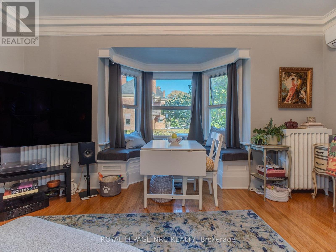
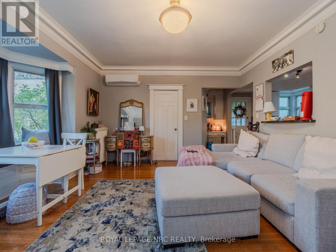
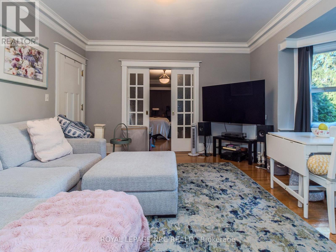
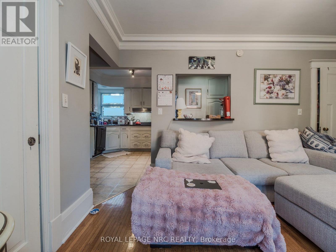
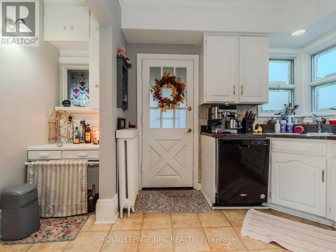
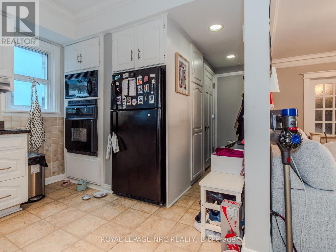
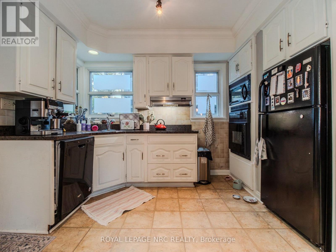
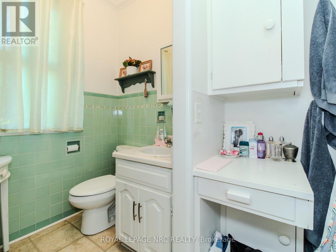
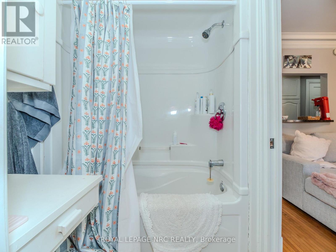
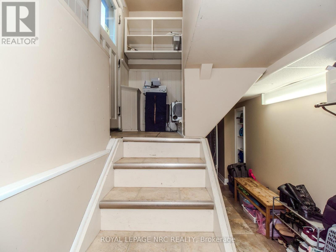
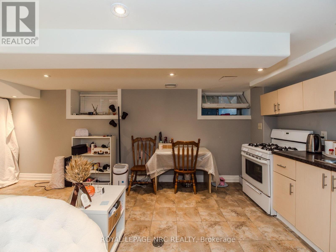
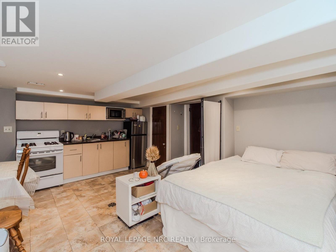
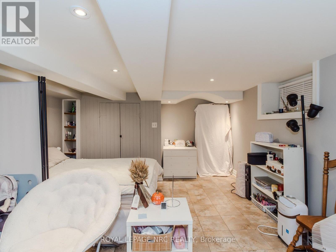
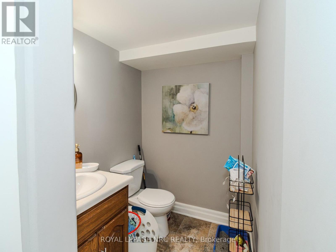
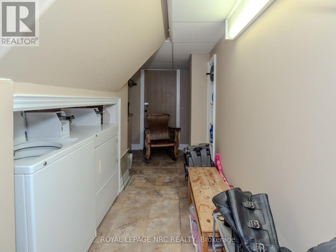
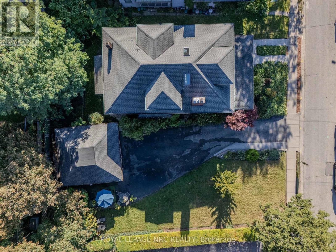
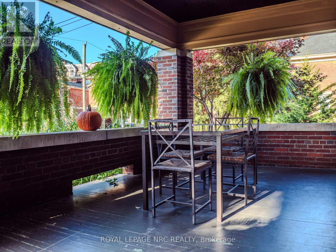
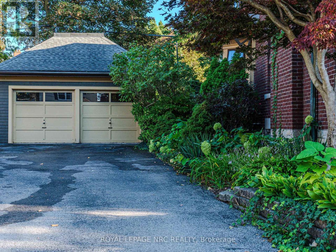
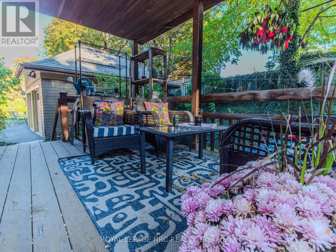
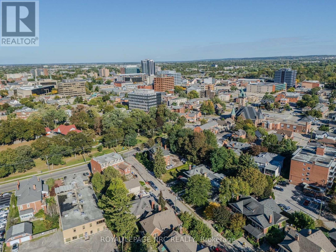
A unique opportunity to own a distinctive century home built by Newman Construction, showcasing timeless craftsmanship, original architectural details, and exceptional versatility. Currently configured into three separate living areas, each complete with its own kitchen and bathroom, this property offers excellent potential for multigenerational living, extended family accommodations or future investment opportunities, subject to municipal approvals. The main floor features beautiful original hardwood flooring, original light fixtures, a three-piece bathroom, kitchen, and a private covered deck. The second level offers two bedrooms, hardwood flooring, a three-piece bathroom featuring distinctive original tilework on the bathtub walls and ceiling, and a kitchen with travertine tile flooring. A door off the kitchen provides potential for a future elevated deck, subject to approvals. The attic level features hardwood flooring, two skylights providing natural light, convenient laundry facilities with washer and dryer, and a two-piece washroom. Additional highlights include a tri-level air conditioning system for the entire property (1 unit per floor) and a gas-heated two-car garage, ideal for parking, a workshop, hobby space, or additional storage. Rich in character and offering a flexible layout, this century home presents an exciting opportunity for homeowners, extended families and investors alike. (id:43681)
房源概要
| MLS® Number | X14116850 |
| 房源类型 | 民宅 |
| 社区名字 | 451 - Downtown |
| 特征 | 树木繁茂的地区, 无地毯, 亲戚套间 |
| 总车位 | 5 |
详 情
| 浴室 | 4 |
| 地上卧房 | 5 |
| 总卧房 | 5 |
| Age | 100+ Years |
| 公寓设施 | Separate Heating Controls |
| 家电类 | Water Meter, 洗碗机, 烘干机, 微波炉, 炉子, Two 洗衣机s, 冰箱 |
| 地下室进展 | 已装修 |
| 地下室功能 | Apartment In Basement |
| 地下室类型 | N/a (finished), N/a |
| Construction Status | Insulation Upgraded |
| 施工种类 | 独立屋 |
| 空调 | Wall Unit |
| 外墙 | 砖 |
| Fire Protection | Smoke Detectors |
| 地基类型 | 石, 水泥 |
| 客人卫生间(不包含洗浴) | 1 |
| 供暖方式 | 天然气 |
| 供暖类型 | 地暖 |
| 储存空间 | 2 |
| 内部尺寸 | 2000 - 2500 Sqft |
| 类型 | 独立屋 |
| 设备间 | 市政供水 |
车 位
| Detached Garage | |
| Garage |
土地
| 英亩数 | 无 |
| 污水道 | Sanitary Sewer |
| 土地深度 | 104 Ft |
| 土地宽度 | 85 Ft ,10 In |
| 不规则大小 | 85.9 X 10⁴ Ft |
房 间
| 楼 层 | 类 型 | 长 度 | 宽 度 | 面 积 |
|---|---|---|---|---|
| 二楼 | 厨房 | 3.65 m | 2.47 m | 3.65 m x 2.47 m |
| 二楼 | 餐厅 | 3.3 m | 2.44 m | 3.3 m x 2.44 m |
| 二楼 | 客厅 | 4.12 m | 3.3 m | 4.12 m x 3.3 m |
| 二楼 | 卧室 | 3.43 m | 3.25 m | 3.43 m x 3.25 m |
| 二楼 | 第二卧房 | 3.94 m | 3.66 m | 3.94 m x 3.66 m |
| 三楼 | 卧室 | 2.44 m | 2.74 m | 2.44 m x 2.74 m |
| 三楼 | 客厅 | 4.88 m | 4.88 m | 4.88 m x 4.88 m |
| 地下室 | 厨房 | 4.06 m | 2.82 m | 4.06 m x 2.82 m |
| 地下室 | 卧室 | 3.61 m | 2.52 m | 3.61 m x 2.52 m |
| 一楼 | 厨房 | 3.89 m | 2.85 m | 3.89 m x 2.85 m |
| 一楼 | 客厅 | 4.88 m | 3.91 m | 4.88 m x 3.91 m |
| 一楼 | 卧室 | 3.61 m | 5.08 m | 3.61 m x 5.08 m |
设备间
| 有线电视 | 已安装 |
| 配电箱 | 已安装 |
| 污水道 | 已安装 |
https://www.realtor.ca/real-estate/30443769/1-college-street-st-catharines-downtown-451-downtown

The trademarks REALTOR®, REALTORS®, and the REALTOR® logo are controlled by The Canadian Real Estate Association (CREA) and identify real estate professionals who are members of CREA. The trademarks MLS®, Multiple Listing Service® and the associated logos are owned by The Canadian Real Estate Association (CREA) and identify the quality of services provided by real estate professionals who are members of CREA. The trademark DDF® is owned by The Canadian Real Estate Association (CREA) and identifies CREA's Data Distribution Facility (DDF®)
Niagara Association of REALTORS®
Royal LePage Nrc Realty
October 28 2026 03:05:41
