
8 Elderberry Road Thorold (Confederation Heights), Ontario L2V 0E7


$819,900
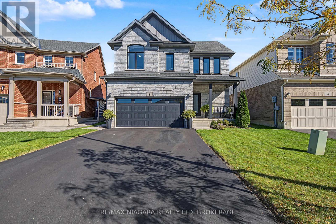
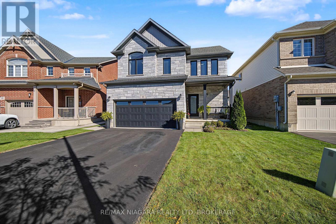
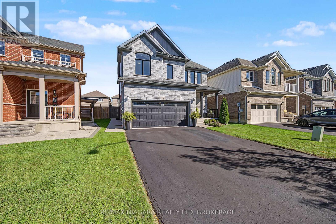
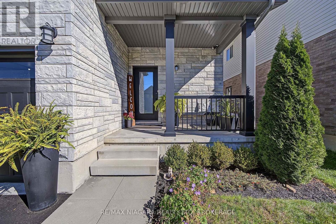
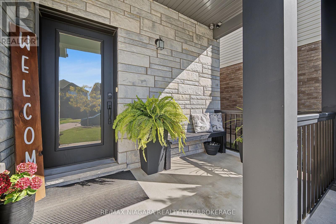
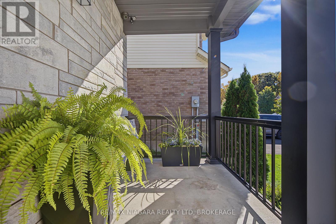
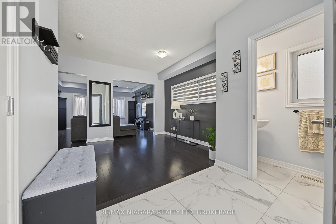
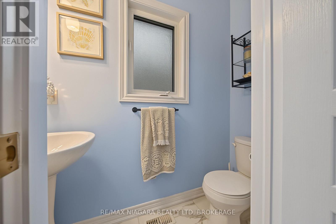
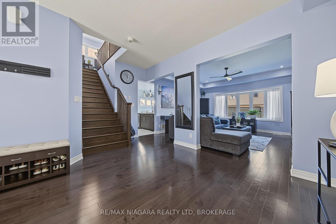
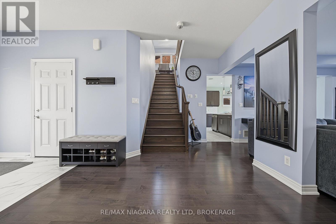
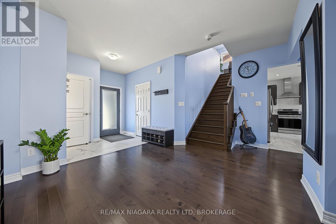
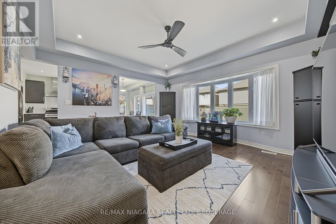
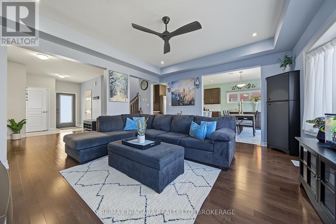
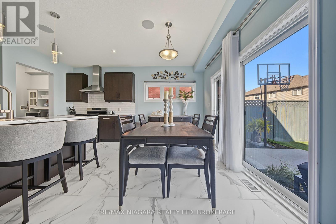
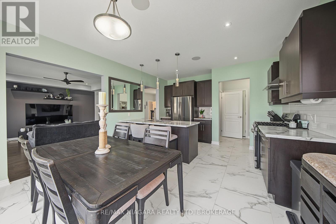
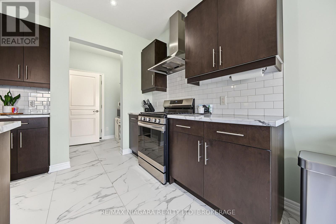
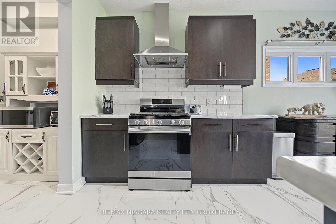
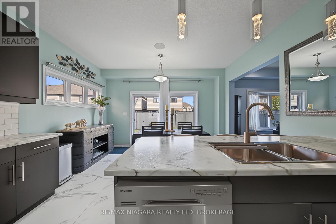
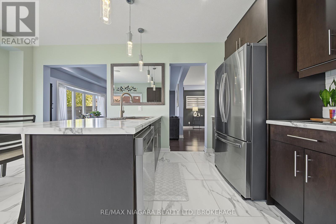
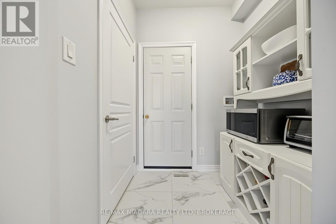
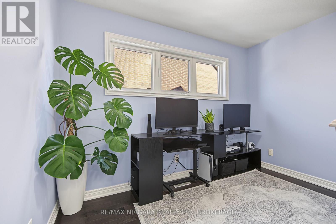
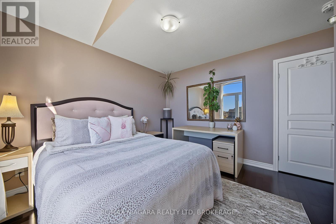
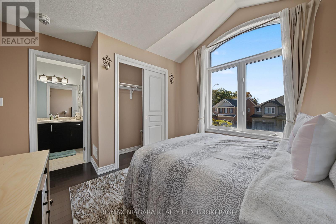
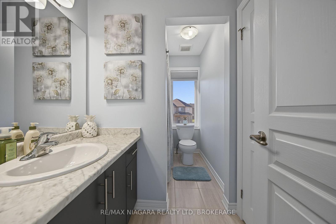
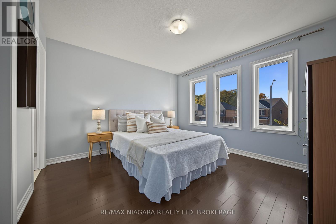
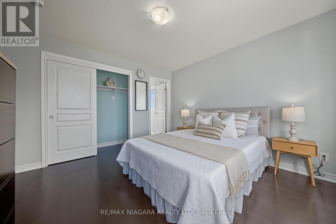
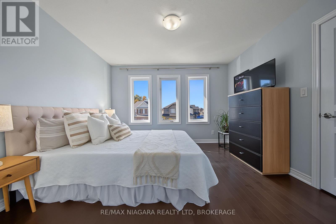
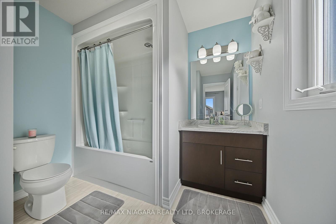
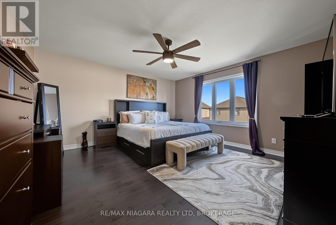
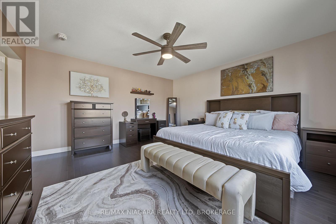
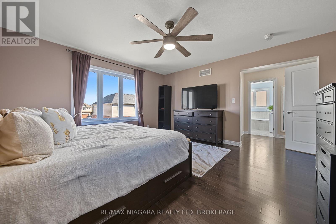
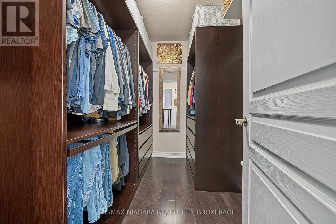
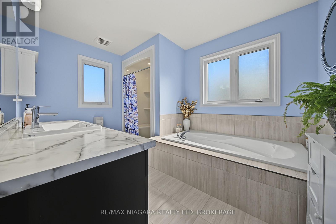
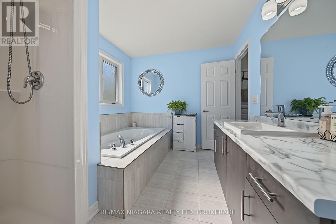
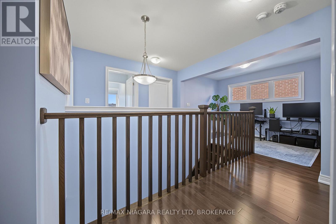
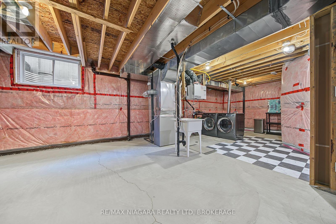
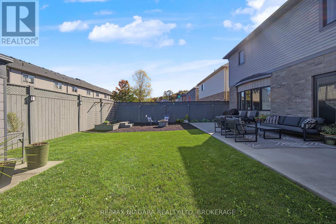
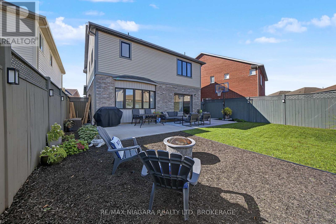
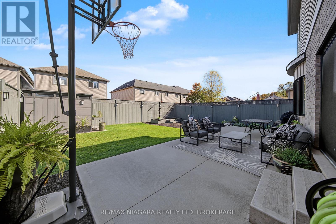
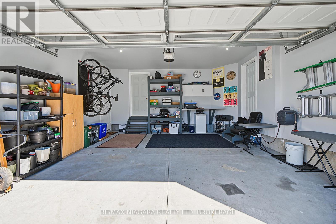
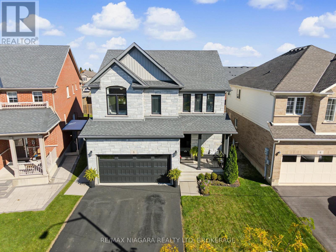
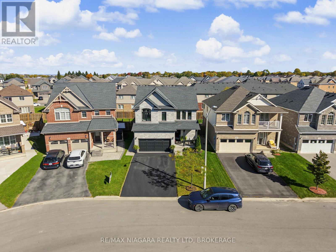
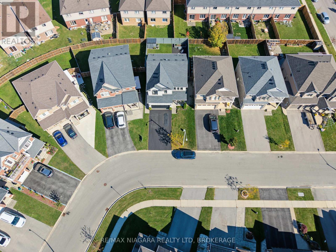
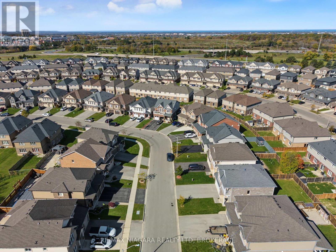
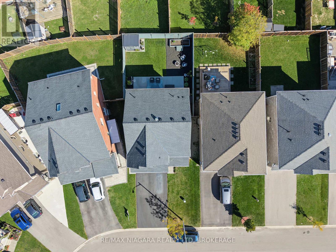
Welcome to 8 Elderberry Rd, a move-in ready home in Thorold's Confederation Heights where every bedroom has its own bathroom access. The bright, carpet-free main floor offers a separate front dining room, an open-concept family room with a tray ceiling and pot lights, and a kitchen with stainless steel appliances, a gas range and a centre island, with sliding doors from the breakfast area out to the backyard. Upstairs, the primary bedroom has a walk-in closet and an ensuite with a soaker tub and separate shower, the second bedroom has its own ensuite, and the third enjoys semi-ensuite access, plus an open loft for a home office. The unfinished lower level comes with oversized windows, a bathroom rough-in and the option of a separate entrance through the garage, a great opportunity for an in-law suite down the road. Outside, enjoy a fully fenced backyard with a large patio and fire-pit area, and parking for 6 with the double garage and double-wide driveway. Close to Brock University, schools, parks, trails, the Pen Centre and Hwy 406. (id:43681)
房源概要
| MLS® Number | X14116744 |
| 房源类型 | 民宅 |
| 社区名字 | 558 - Confederation Heights |
| 总车位 | 6 |
| 结构 | 棚 |
详 情
| 浴室 | 4 |
| 地上卧房 | 3 |
| 总卧房 | 3 |
| 家电类 | 洗碗机, 烘干机, 炉子, 洗衣机, 冰箱 |
| 地下室进展 | 已完成 |
| 地下室类型 | N/a (unfinished) |
| 施工种类 | 独立屋 |
| 空调 | 中央空调 |
| 外墙 | 砖, 乙烯基壁板 |
| 地基类型 | 混凝土浇筑 |
| 客人卫生间(不包含洗浴) | 1 |
| 供暖方式 | 天然气 |
| 供暖类型 | 压力热风 |
| 储存空间 | 2 |
| 内部尺寸 | 2000 - 2500 Sqft |
| 类型 | 独立屋 |
| 设备间 | 市政供水 |
车 位
| 附加车库 | |
| Garage |
土地
| 英亩数 | 无 |
| 围栏类型 | Fenced Yard |
| 污水道 | Sanitary Sewer |
| 土地深度 | 30.5 M |
| 土地宽度 | 12.2 M |
| 不规则大小 | 12.2 X 30.5 M |
房 间
| 楼 层 | 类 型 | 长 度 | 宽 度 | 面 积 |
|---|---|---|---|---|
| 二楼 | 浴室 | 2.97 m | 1.6 m | 2.97 m x 1.6 m |
| 二楼 | 第三卧房 | 3.61 m | 3.51 m | 3.61 m x 3.51 m |
| 二楼 | 浴室 | 2.61 m | 1.45 m | 2.61 m x 1.45 m |
| 二楼 | Media | 3.34 m | 1.99 m | 3.34 m x 1.99 m |
| 二楼 | 主卧 | 4.45 m | 4.35 m | 4.45 m x 4.35 m |
| 二楼 | 浴室 | 3.57 m | 2.66 m | 3.57 m x 2.66 m |
| 二楼 | 第二卧房 | 3.75 m | 3.43 m | 3.75 m x 3.43 m |
| 一楼 | 门厅 | 2.38 m | 2.14 m | 2.38 m x 2.14 m |
| 一楼 | 浴室 | 1.98 m | 0.78 m | 1.98 m x 0.78 m |
| 一楼 | 餐厅 | 3.31 m | 3.29 m | 3.31 m x 3.29 m |
| 一楼 | 客厅 | 4.62 m | 4.62 m | 4.62 m x 4.62 m |
| 一楼 | 厨房 | 5.54 m | 4.19 m | 5.54 m x 4.19 m |
| 一楼 | Mud Room | 1.78 m | 1.55 m | 1.78 m x 1.55 m |

The trademarks REALTOR®, REALTORS®, and the REALTOR® logo are controlled by The Canadian Real Estate Association (CREA) and identify real estate professionals who are members of CREA. The trademarks MLS®, Multiple Listing Service® and the associated logos are owned by The Canadian Real Estate Association (CREA) and identify the quality of services provided by real estate professionals who are members of CREA. The trademark DDF® is owned by The Canadian Real Estate Association (CREA) and identifies CREA's Data Distribution Facility (DDF®)
Niagara Association of REALTORS®
RE/MAX Niagara Realty Ltd, Brokerage
November 01 2026 04:23:57
