
161 Forest Lake Road Sundridge, Ontario P0A 1Z0


$424,900
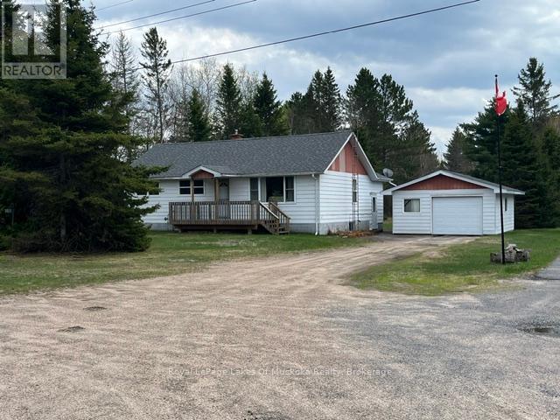
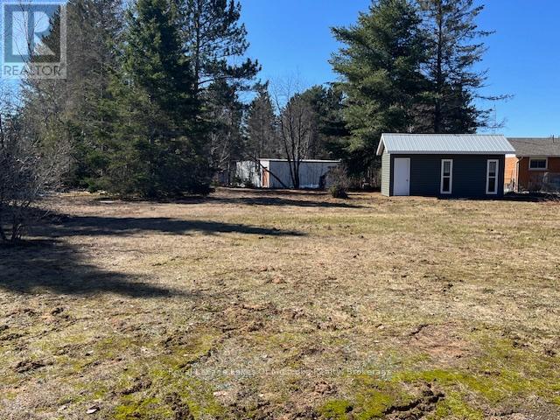
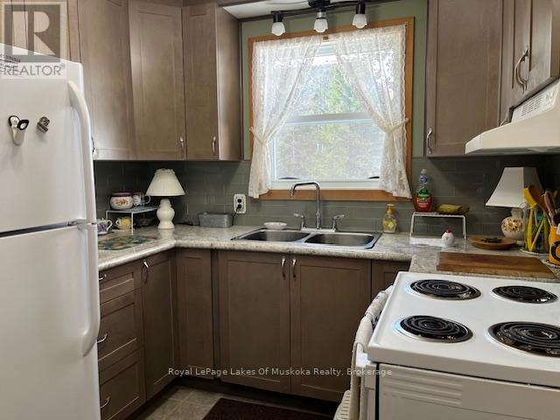
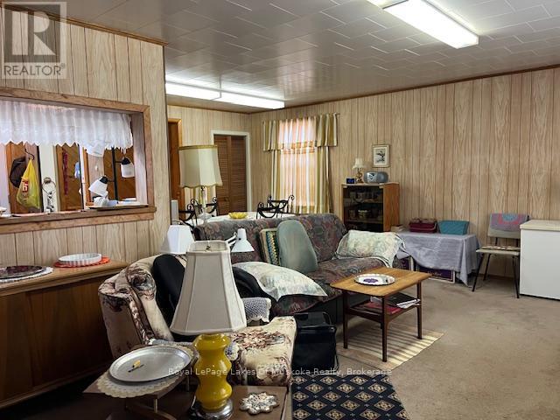
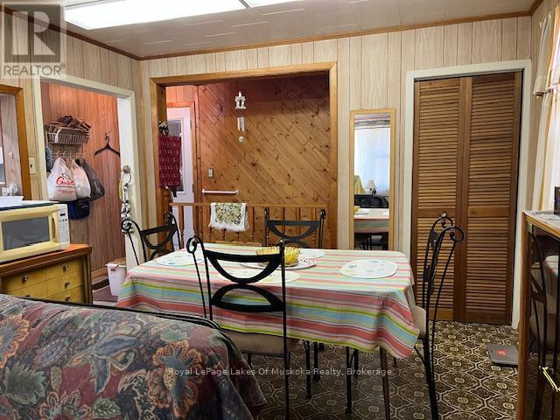
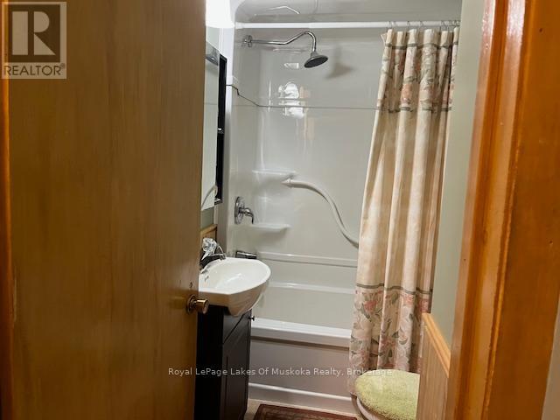
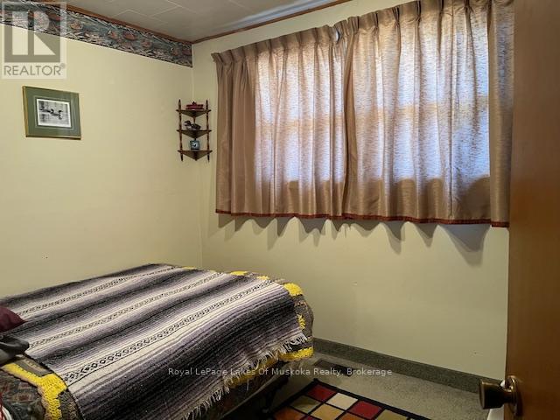
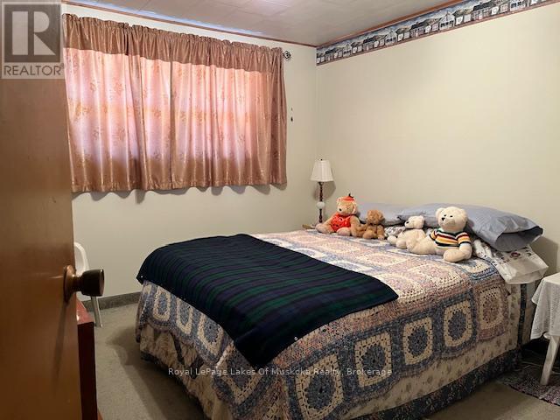
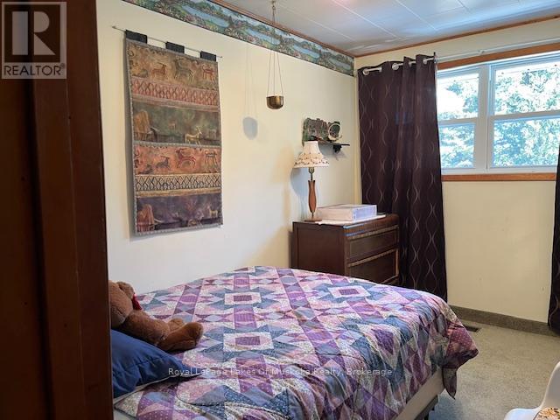
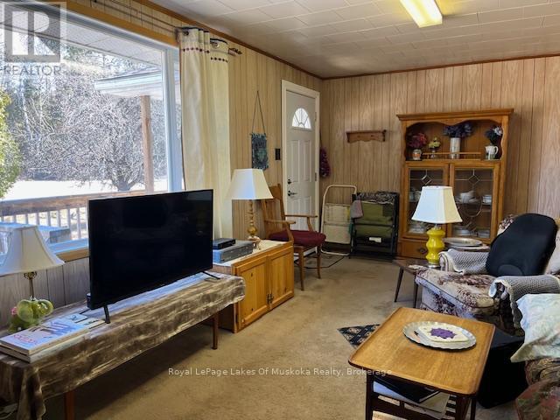
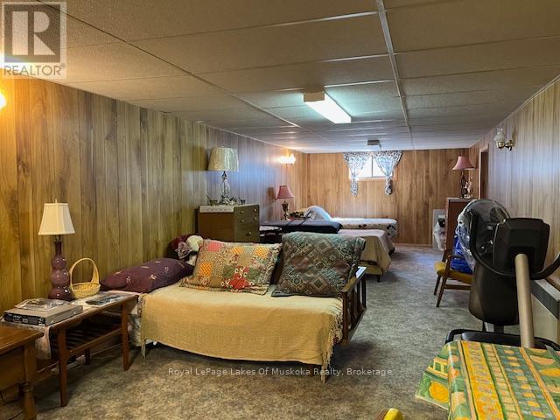
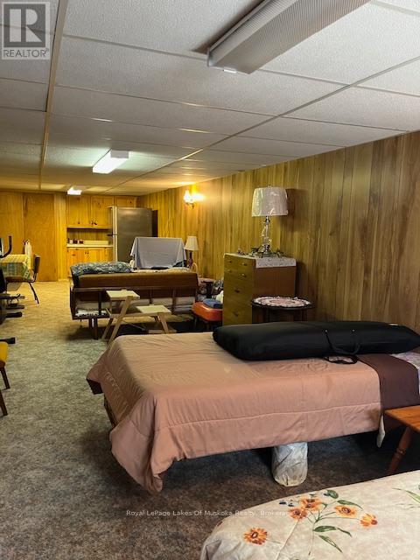
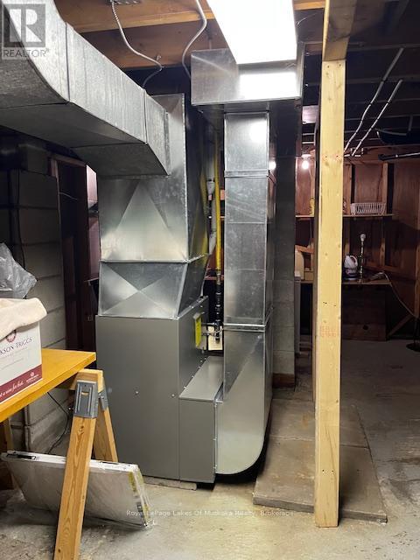
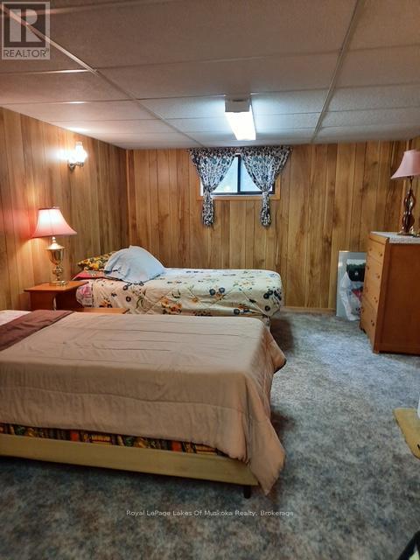
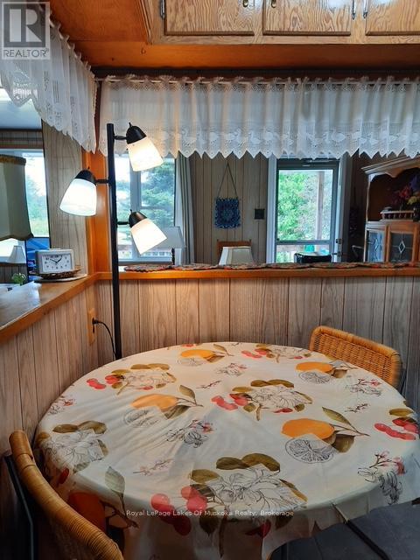
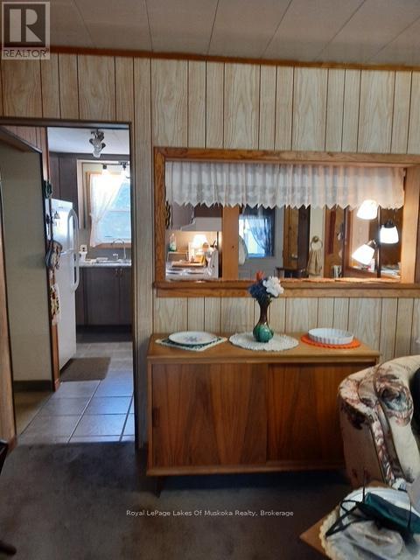
Raise a family, downsize, retire, or enjoy this home as a cottage retreat. Located in Sundridge within walking distance of Lake Bernard, this property is just minutes from town amenities, public sandy beaches, and only a 30-minute drive to either North Bay or Huntsville. This bungalow features 3 bedrooms and 1 bathroom, with plenty of space in the basement for a second bathroom. The new eat-in kitchen overlooks the bright living room and leads to a large new front deck, the perfect spot to enjoy an afternoon coffee. The kitchen features a high-quality glass backsplash, new tile flooring, and ample cabinetry. All plumbing has been completely replaced, and the bathroom has been fully updated. Renovations throughout the home were completed by a reputable local builder. The main floor offers a generous linen closet and plenty of additional storage space, along with new quality broadloom in the hall and bedrooms. The side entrance leads to a large updated porch. All windows and exterior doors, including a quality storm door, have been replaced. The detached 1.5-car garage received two new doors and a new roof in 2023. The bunkie or workshop, complete with electricity, features new vinyl siding, new windows and doors, and a metal roof. Half of the main house roof was also replaced in 2023. The basement includes a laundry room, furnace room, and a spacious, bright recreation room that could easily accommodate additional bedrooms. A new gas furnace installed in November 2024, with a 10-year warranty, keeps the home warm and comfortable, while the sump pump helps keep the basement dry. This home is ready for its next owner! (id:43681)
房源概要
| MLS® Number | X14116776 |
| 房源类型 | 民宅 |
| 社区名字 | Sundridge |
| 附近的便利设施 | Beach, 近高尔夫球场, 礼拜场所 |
| 社区特征 | School Bus |
| 特征 | Level Lot, Level |
| 总车位 | 9 |
详 情
| 浴室 | 1 |
| 地上卧房 | 3 |
| 总卧房 | 3 |
| Age | 51 To 99 Years |
| 家电类 | Freezer, Two 冰箱s |
| 建筑风格 | Raised Bungalow |
| 地下室进展 | 部分完成 |
| 地下室类型 | 全部完成 |
| 施工种类 | 独立屋 |
| 空调 | 没有 |
| 外墙 | 铝壁板 |
| Flooring Type | Ceramic |
| 地基类型 | 水泥 |
| 供暖方式 | 天然气 |
| 供暖类型 | 压力热风 |
| 储存空间 | 1 |
| 内部尺寸 | 1100 - 1500 Sqft |
| 类型 | 独立屋 |
| 设备间 | Drilled Well |
车 位
| Detached Garage | |
| Garage |
土地
| 英亩数 | 无 |
| 土地便利设施 | Beach, 近高尔夫球场, 宗教场所 |
| 污水道 | Septic System |
| 土地深度 | 187 Ft ,1 In |
| 土地宽度 | 110 Ft ,8 In |
| 不规则大小 | 110.7 X 187.1 Ft |
| 规划描述 | Rr |
房 间
| 楼 层 | 类 型 | 长 度 | 宽 度 | 面 积 |
|---|---|---|---|---|
| Lower Level | 设备间 | 6.68 m | 3.43 m | 6.68 m x 3.43 m |
| Lower Level | 洗衣房 | 3.33 m | 2.36 m | 3.33 m x 2.36 m |
| Lower Level | 娱乐,游戏房 | 11.53 m | 3.23 m | 11.53 m x 3.23 m |
| 一楼 | 厨房 | 3.56 m | 3.43 m | 3.56 m x 3.43 m |
| 一楼 | 餐厅 | 4.85 m | 2.51 m | 4.85 m x 2.51 m |
| 一楼 | 客厅 | 6.07 m | 3.4 m | 6.07 m x 3.4 m |
| 一楼 | Sunroom | 3.56 m | 1.73 m | 3.56 m x 1.73 m |
| 一楼 | 卧室 | 3.4 m | 3.1 m | 3.4 m x 3.1 m |
| 一楼 | 第二卧房 | 3.38 m | 2.34 m | 3.38 m x 2.34 m |
| 一楼 | 第三卧房 | 2.97 m | 2.36 m | 2.97 m x 2.36 m |
| 一楼 | 浴室 | 1.91 m | 1.47 m | 1.91 m x 1.47 m |
| 一楼 | 门厅 | 2.44 m | 1.35 m | 2.44 m x 1.35 m |
设备间
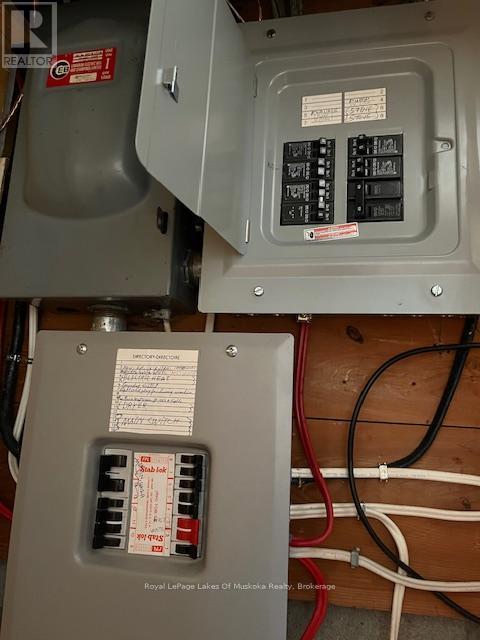
| 配电箱 | 已安装 |
| 有线电视 | 可用 |
| Wireless | 可用 |
| Electricity Connected | Connected |
| Natural Gas Available | 可用 |
https://www.realtor.ca/real-estate/30443790/161-forest-lake-road-sundridge-sundridge

The trademarks REALTOR®, REALTORS®, and the REALTOR® logo are controlled by The Canadian Real Estate Association (CREA) and identify real estate professionals who are members of CREA. The trademarks MLS®, Multiple Listing Service® and the associated logos are owned by The Canadian Real Estate Association (CREA) and identify the quality of services provided by real estate professionals who are members of CREA. The trademark DDF® is owned by The Canadian Real Estate Association (CREA) and identifies CREA's Data Distribution Facility (DDF®)
Muskoka Haliburton Orillia – The Lakelands Association of REALTORS®
Royal LePage Lakes Of Muskoka Realty
November 04 2026 03:59:11
