
104 Laurie's Court Blue Mountains, Ontario L9Y 0L4


$899,000
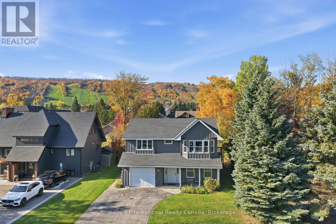
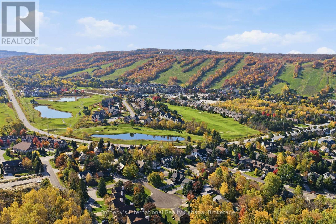
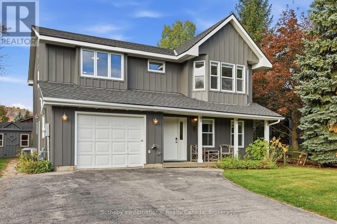
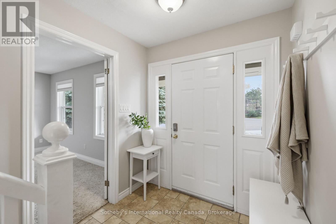
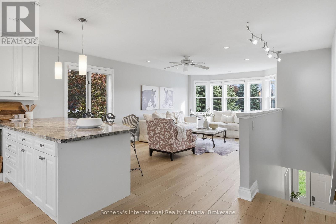
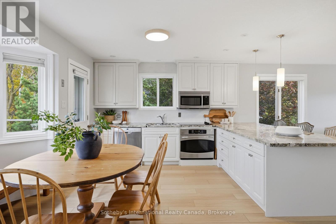
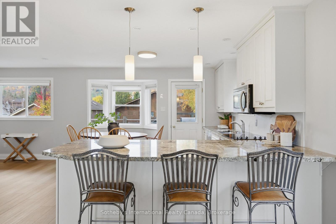
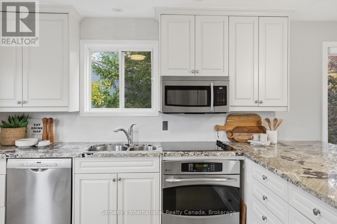
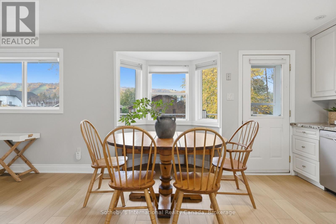
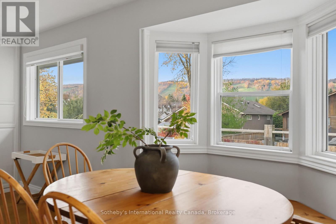
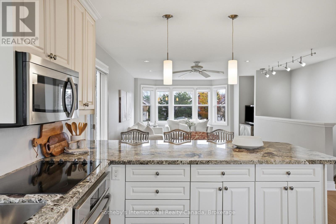
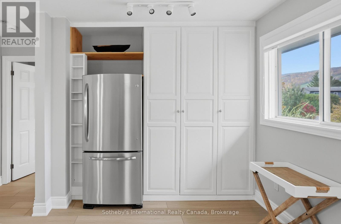
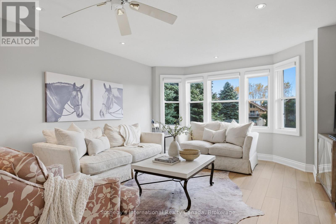
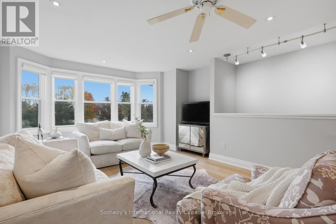
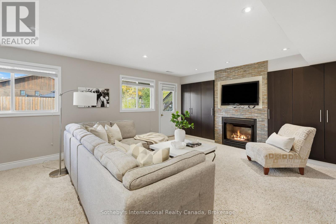
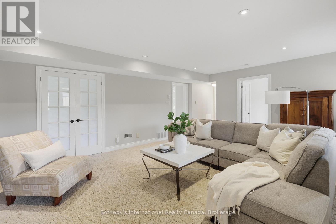
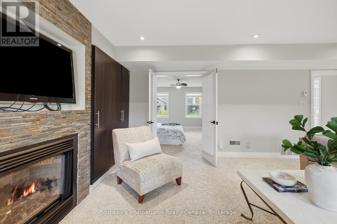
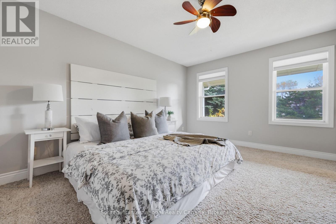
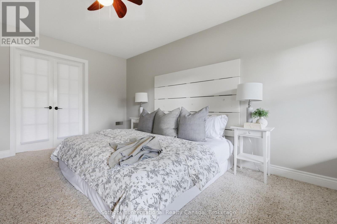
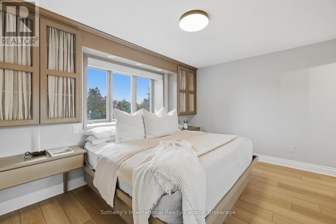
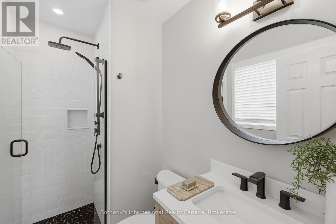
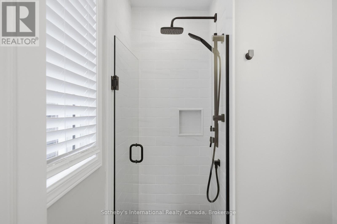
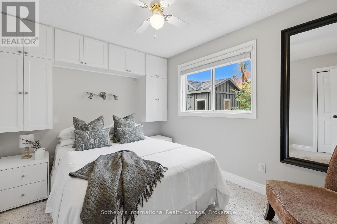
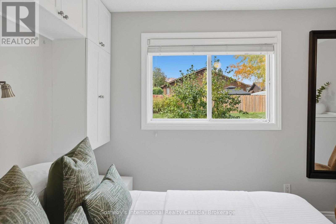
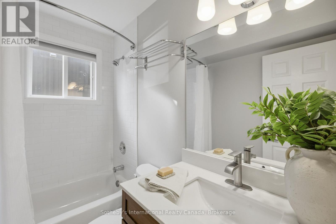
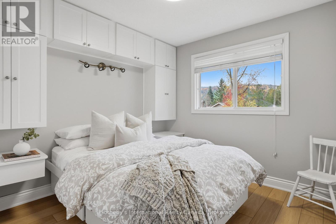
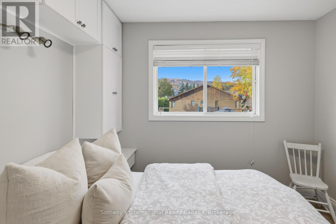
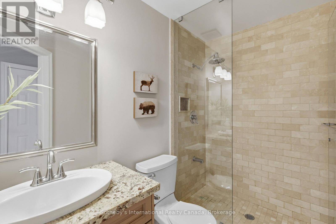
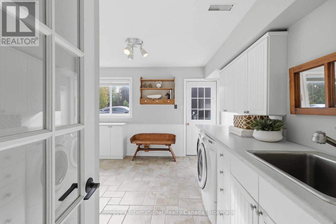
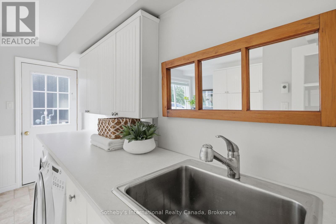
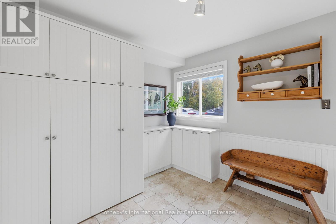
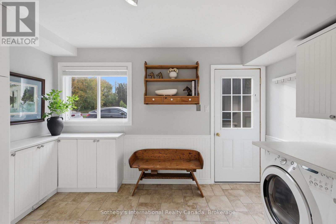
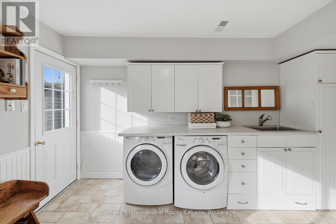
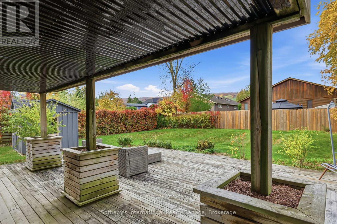
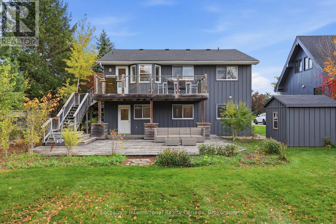
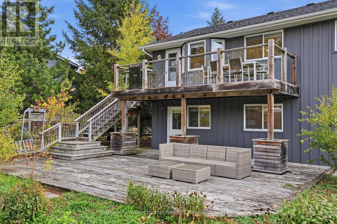
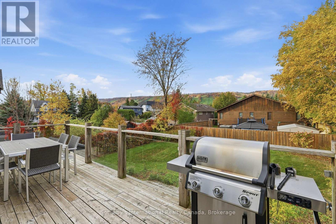
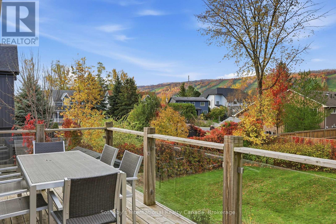
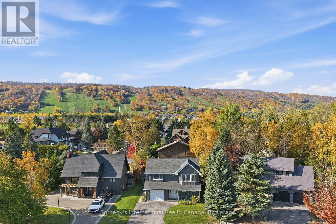
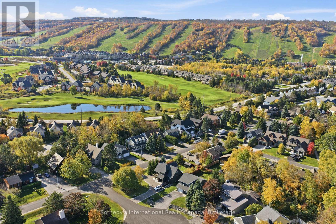
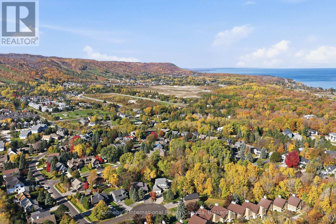
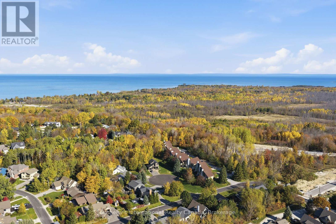
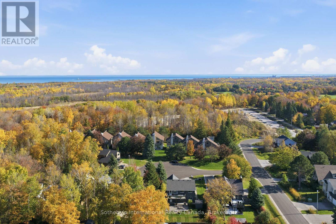
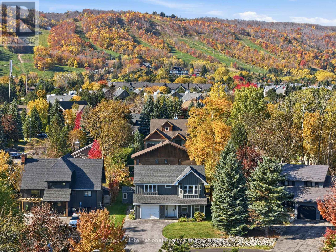
Steps from Blue Mountain Village, on a quiet cul-de-sac, 104 Laurie's Court has been renovated from the floors up and is ready for your four seasons lifestyle to begin. Designed with a reverse floor plan, the upper level is given over to the views of Blue Mountain. The kitchen, dining and living open to one another and to the natural light that pours in, framing the hills and the mountain in its windows. In 2025 the 2nd level was laid in new engineered white oak. The newly redesigned kitchen is made for big family gatherings - granite countertops, micro-cement backsplash, upgraded hardware and new lighting and opens straight onto the upper deck for barbecues, long summer dinners and sunsets over the slopes. The primary suite shares this level with a sleek, renovated 3-piece ensuite, alongside a second bedroom and a 4-piece bath. Downstairs, the recreation room gathers around a cozy gas fireplace and walks out to the patio and backyard, with two more bedrooms (option for office/den/playroom), a full 4-piece bath and laundry room for family, friends and the whole ski crew. In 2026 the home was freshly painted inside and out, the porch and walkway were relaid in flagstone and the gardens restored. And the door that looks like a garage? Behind it is generous storage for skis, bikes and every piece of gear the seasons call for. Offered fully furnished, it is ready the day you arrive just bring your gear and let the fun begin. Winter days start at Blue Mountain Resort or the private clubs: Georgian Peaks, Osler Bluff, TSC, Craigleith or Alpine and end with dining, shopping and apres-ski in the Village, a short stroll home. When the snow melts, the escarpment opens up to hiking, cycling and the Bruce Trail, with tennis, championship golf, beach days and paddling on Georgian Bay and an afternoon at Scandinave Spa or the Scenic Caves all minutes away. Collingwood is 10 minutes east, Thornbury 15 west. 2,165 sq. ft. of four-season living, at a price that makes real sense. (id:43681)
房源概要
| MLS® Number | X14116820 |
| 房源类型 | 民宅 |
| 社区名字 | Blue Mountains |
| 附近的便利设施 | 近高尔夫球场, Ski Area |
| 社区特征 | School Bus |
| 设备类型 | 热水器 |
| 特征 | Cul-de-sac, Sump Pump |
| 总车位 | 4 |
| 租赁设备类型 | 热水器 |
| 结构 | Porch, Patio(s), Deck, 棚 |
| View Type | Mountain View |
详 情
| 浴室 | 3 |
| 地上卧房 | 4 |
| 总卧房 | 4 |
| Age | 16 To 30 Years |
| 公寓设施 | Fireplace(s) |
| 家电类 | Water Heater, 洗碗机, 烘干机, Freezer, Furniture, 微波炉, 炉子, 洗衣机, 冰箱 |
| 地下室类型 | 没有 |
| 施工种类 | 独立屋 |
| 空调 | 中央空调 |
| 外墙 | 木头 |
| 壁炉 | 有 |
| Fireplace Total | 1 |
| 地基类型 | Slab |
| 供暖方式 | 天然气 |
| 供暖类型 | 压力热风 |
| 储存空间 | 2 |
| 内部尺寸 | 2000 - 2500 Sqft |
| 类型 | 独立屋 |
| 设备间 | 市政供水 |
车 位
| 没有车库 |
土地
| 英亩数 | 无 |
| 土地便利设施 | 近高尔夫球场, Ski Area |
| 污水道 | Sanitary Sewer |
| 土地深度 | 144 Ft ,10 In |
| 土地宽度 | 60 Ft ,1 In |
| 不规则大小 | 60.1 X 144.9 Ft |
| 规划描述 | R1-2 |
房 间
| 楼 层 | 类 型 | 长 度 | 宽 度 | 面 积 |
|---|---|---|---|---|
| 二楼 | 浴室 | 1.5 m | 2.5 m | 1.5 m x 2.5 m |
| 二楼 | 第三卧房 | 3.79 m | 2.97 m | 3.79 m x 2.97 m |
| 二楼 | Study | 2.69 m | 2.67 m | 2.69 m x 2.67 m |
| 二楼 | 厨房 | 4.02 m | 4.47 m | 4.02 m x 4.47 m |
| 二楼 | 客厅 | 6.58 m | 4.22 m | 6.58 m x 4.22 m |
| 二楼 | 主卧 | 3.23 m | 4.09 m | 3.23 m x 4.09 m |
| 二楼 | 浴室 | 2.34 m | 1.4 m | 2.34 m x 1.4 m |
| 一楼 | 门厅 | 1.7 m | 1.98 m | 1.7 m x 1.98 m |
| 一楼 | 娱乐,游戏房 | 4.67 m | 6.25 m | 4.67 m x 6.25 m |
| 一楼 | 卧室 | 4.6 m | 3.81 m | 4.6 m x 3.81 m |
| 一楼 | 第二卧房 | 2.87 m | 3.66 m | 2.87 m x 3.66 m |
| 一楼 | 浴室 | 1.25 m | 2.41 m | 1.25 m x 2.41 m |
| 一楼 | 洗衣房 | 3.72 m | 3.69 m | 3.72 m x 3.69 m |
| 一楼 | 其它 | 2.1 m | 3.69 m | 2.1 m x 3.69 m |
| 一楼 | 设备间 | 1.56 m | 0.95 m | 1.56 m x 0.95 m |
https://www.realtor.ca/real-estate/30443791/104-lauries-court-blue-mountains-blue-mountains

The trademarks REALTOR®, REALTORS®, and the REALTOR® logo are controlled by The Canadian Real Estate Association (CREA) and identify real estate professionals who are members of CREA. The trademarks MLS®, Multiple Listing Service® and the associated logos are owned by The Canadian Real Estate Association (CREA) and identify the quality of services provided by real estate professionals who are members of CREA. The trademark DDF® is owned by The Canadian Real Estate Association (CREA) and identifies CREA's Data Distribution Facility (DDF®)
Muskoka Haliburton Orillia – The Lakelands Association of REALTORS®
Sotheby's International Realty Canada
October 26 2026 04:29:43
