
34 Bradley Boulevard Clarington, Ontario L0B 1J0





$1,695,000
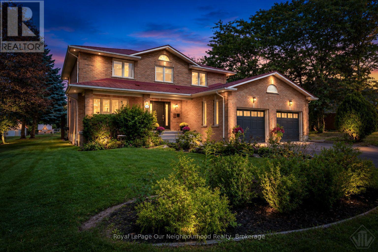
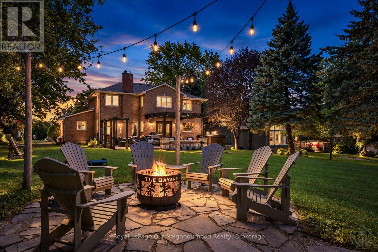
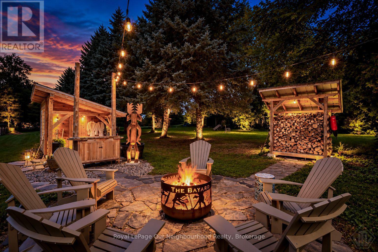
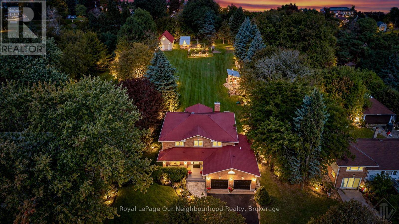
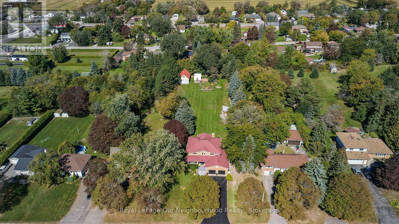
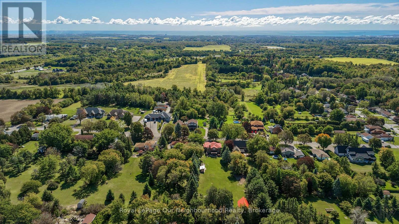
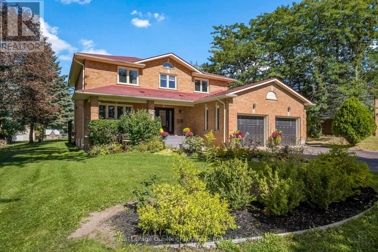
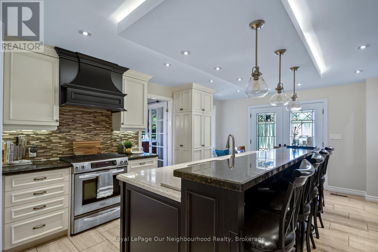
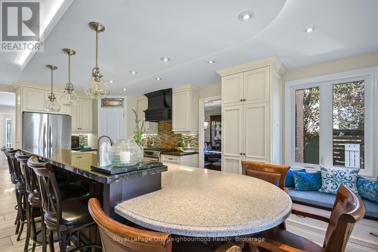
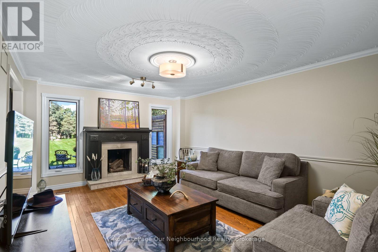
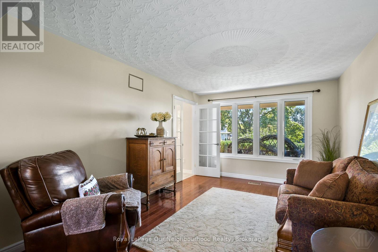
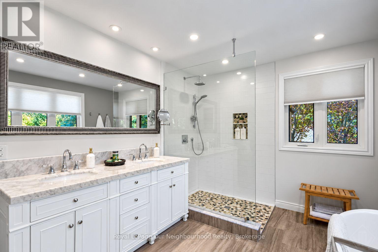
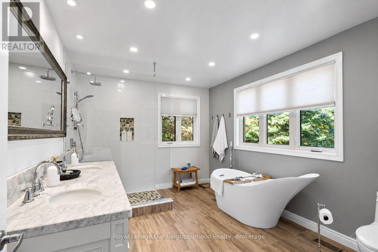
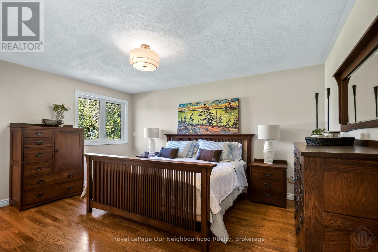
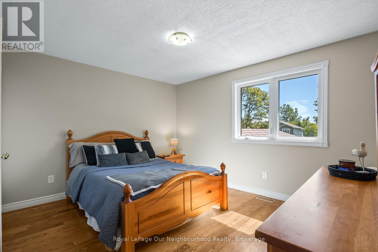
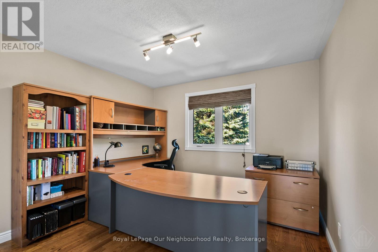
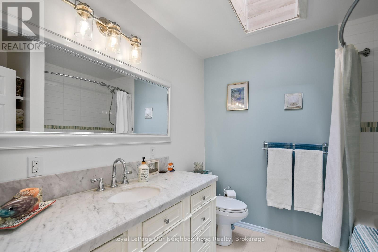
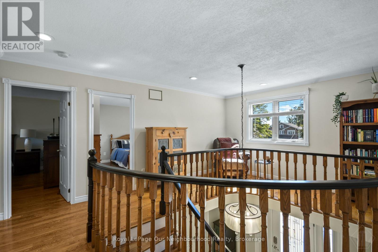
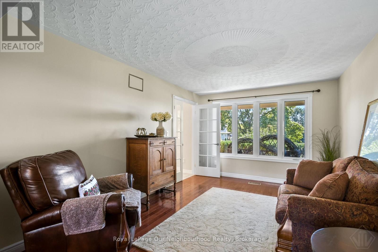
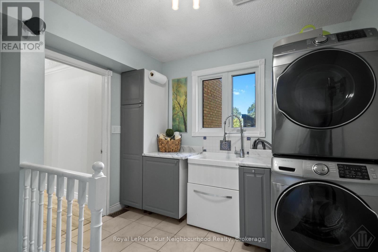
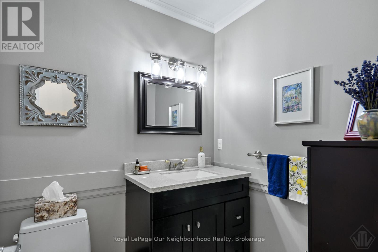
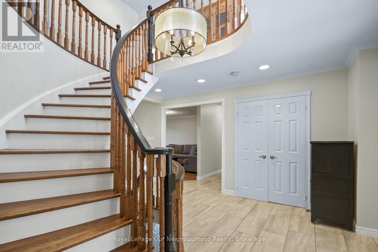
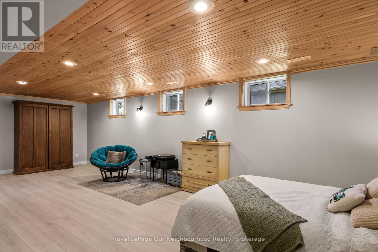
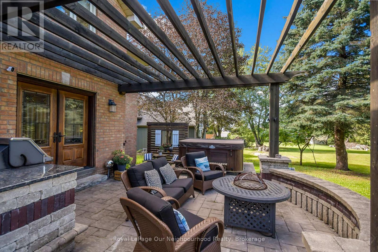
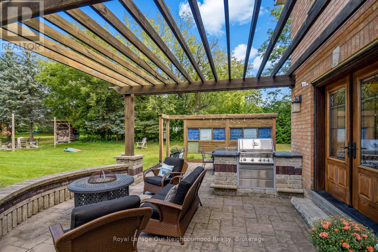
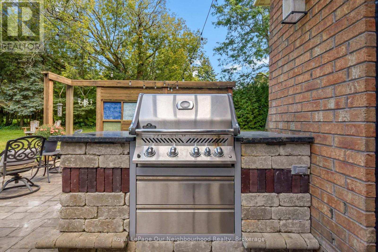
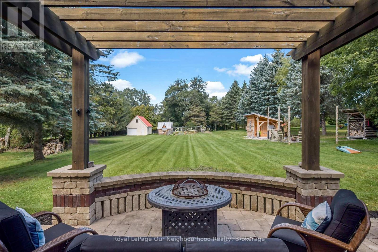
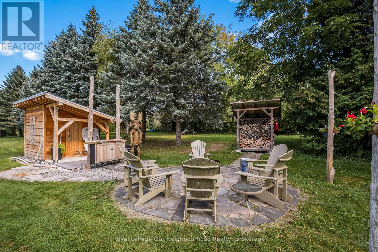
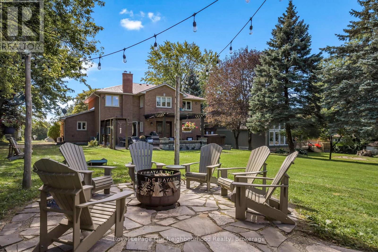
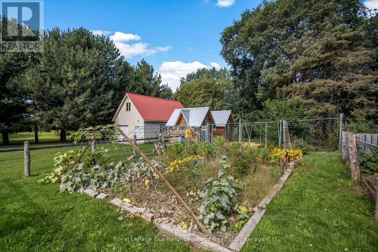
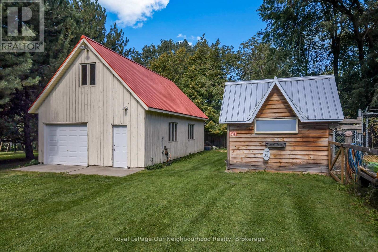
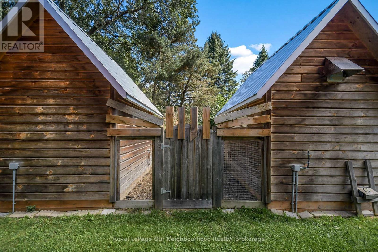
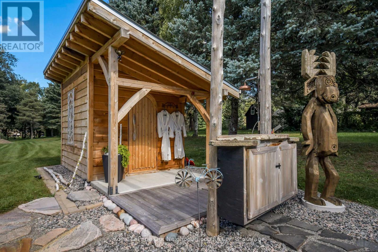
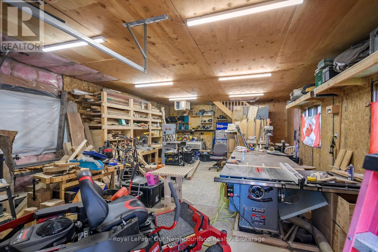
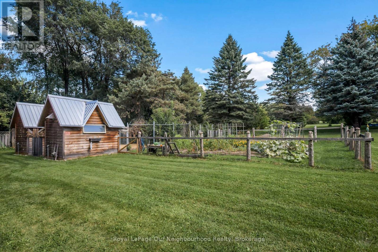
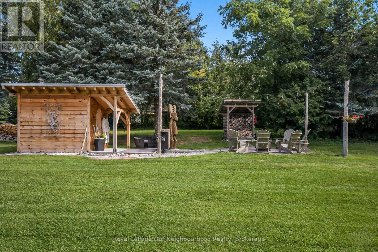
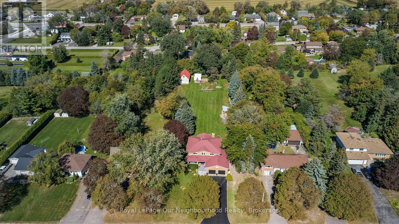
Welcome to 34 Bradley Boulevard. More than a home, this is a lifestyle. Tucked away on 1.12 acres in sought-after Mitchell's Corners, this one-of-a-kind property feels like your own private retreat, yet sits just minutes from Hwy 407 access and everyday amenities. At the heart of it all is a beautifully renovated two-storey home offering approximately 2,700 sq. ft. above grade plus a fully finished basement, where high-end finishes, quality craftsmanship and thoughtful attention to detail can be found throughout. The spacious, open-concept kitchen features granite countertops and flows effortlessly to the outdoor entertaining space, where a custom built-in BBQ finished in matching granite is just the beginning. Step into the backyard and the experience completely changes. Designed for year-round enjoyment, your own private spa retreat awaits with a custom-built wood-fired sauna, outdoor shower and hot tub, surrounded by extensive stonework and beautifully designed outdoor spaces. Beyond the spa, a separate heated garage/workshop with loft is a woodworker's or hobbyist's dream, while a dedicated vegetable garden with its own water supply and self-watering system makes garden-to-table living easy. Additional custom outbuildings offer incredible versatility for chickens, hobby farming, storage or whatever your lifestyle calls for. Back inside, 4+1 bedrooms, main-floor laundry, hardwood flooring, a fully finished lower level and an attached double garage provide all the space and functionality of an exceptional family home. A metal roof, extensive updates and countless thoughtful details complete a property where seemingly every corner has something more to discover. Private retreat. Backyard spa. Workshop. Gardens. Space to create, entertain and unwind. All within minutes of the city conveniences you need. This is not a property that can be fully appreciated from a list of features. It truly needs to be experienced in person. (id:43681)
房源概要
| MLS® Number | E14117022 |
| 房源类型 | 民宅 |
| 社区名字 | Rural Clarington |
| 特征 | Cul-de-sac, 无地毯, Sump Pump, Sauna |
| 总车位 | 8 |
| 结构 | 棚, Outbuilding, Workshop |
详 情
| 浴室 | 4 |
| 地上卧房 | 4 |
| 地下卧室 | 1 |
| 总卧房 | 5 |
| Age | 31 To 50 Years |
| 公寓设施 | Fireplace(s) |
| 家电类 | Garage Door Opener Remote(s), Central Vacuum, Water Heater, Water Softener, Water Treatment, 烘干机, 微波炉, 炉子, 洗衣机, 冰箱 |
| 地下室进展 | 已装修 |
| 地下室类型 | N/a (finished) |
| 施工种类 | 独立屋 |
| 空调 | 中央空调 |
| 外墙 | 砖 |
| 壁炉 | 有 |
| Fireplace Total | 1 |
| 地基类型 | 水泥 |
| 客人卫生间(不包含洗浴) | 2 |
| 供暖方式 | 天然气 |
| 供暖类型 | 压力热风 |
| 储存空间 | 2 |
| 内部尺寸 | 2500 - 3000 Sqft |
| 类型 | 独立屋 |
| 设备间 | Dug Well |
车 位
| 附加车库 | |
| Garage |
土地
| 英亩数 | 无 |
| 污水道 | Septic System |
| 土地深度 | 397 Ft ,4 In |
| 土地宽度 | 108 Ft ,2 In |
| 不规则大小 | 108.2 X 397.4 Ft ; 1.12 Acre (irregular) |
房 间
| 楼 层 | 类 型 | 长 度 | 宽 度 | 面 积 |
|---|---|---|---|---|
| 二楼 | 浴室 | 3.79 m | 2.8 m | 3.79 m x 2.8 m |
| 二楼 | 浴室 | 2.33 m | 2.29 m | 2.33 m x 2.29 m |
| 二楼 | 主卧 | 4.76 m | 3.88 m | 4.76 m x 3.88 m |
| 二楼 | 第二卧房 | 4.39 m | 3.34 m | 4.39 m x 3.34 m |
| 二楼 | 第三卧房 | 4.32 m | 3.89 m | 4.32 m x 3.89 m |
| 二楼 | Bedroom 4 | 3.68 m | 3.33 m | 3.68 m x 3.33 m |
| 一楼 | 客厅 | 4.65 m | 3.34 m | 4.65 m x 3.34 m |
| 一楼 | 餐厅 | 4.44 m | 3.34 m | 4.44 m x 3.34 m |
| 一楼 | 厨房 | 6.17 m | 3.79 m | 6.17 m x 3.79 m |
| 一楼 | 家庭房 | 5.38 m | 3.88 m | 5.38 m x 3.88 m |
| 一楼 | 洗衣房 | 3.19 m | 2.86 m | 3.19 m x 2.86 m |
| 一楼 | 浴室 | 1.97 m | 1.49 m | 1.97 m x 1.49 m |
设备间
| 配电箱 | 已安装 |
https://www.realtor.ca/real-estate/30444049/34-bradley-boulevard-clarington-rural-clarington

The trademarks REALTOR®, REALTORS®, and the REALTOR® logo are controlled by The Canadian Real Estate Association (CREA) and identify real estate professionals who are members of CREA. The trademarks MLS®, Multiple Listing Service® and the associated logos are owned by The Canadian Real Estate Association (CREA) and identify the quality of services provided by real estate professionals who are members of CREA. The trademark DDF® is owned by The Canadian Real Estate Association (CREA) and identifies CREA's Data Distribution Facility (DDF®)
Durham Region Association of REALTORS®
Royal LePage Our Neighbourhood Realty
October 26 2026 04:48:58
