
5230 Rome Crescent Burlington, Ontario L7L 7B7


$1,574,900
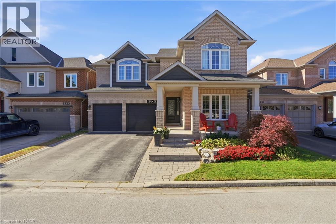
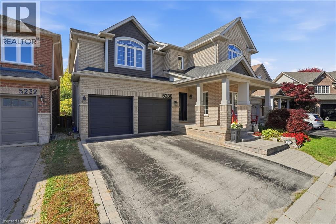
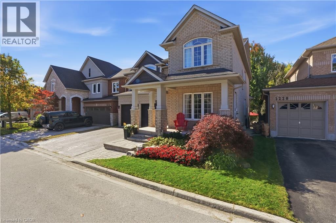
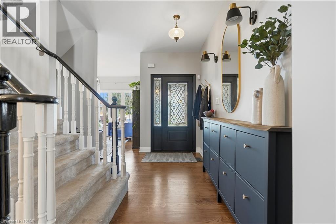
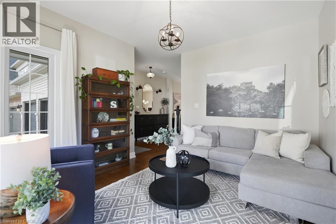
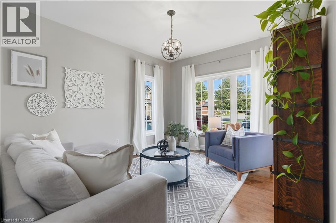
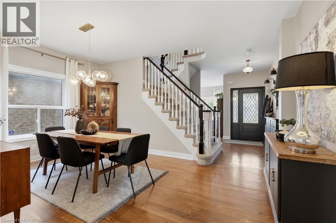
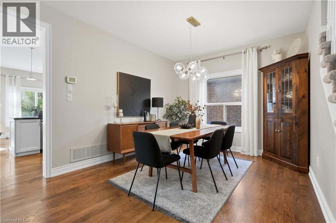
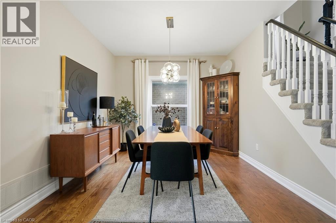
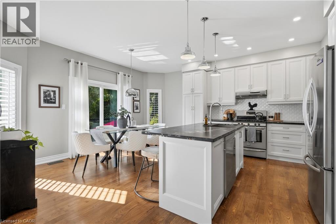
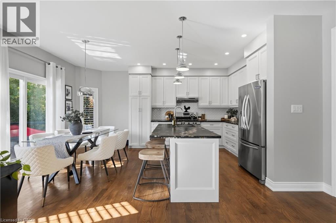
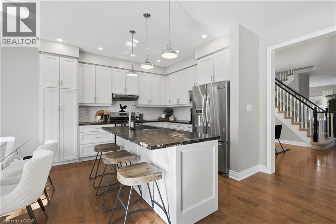
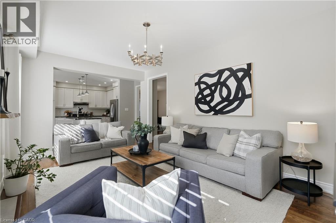
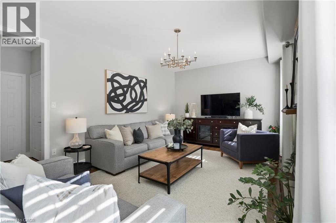
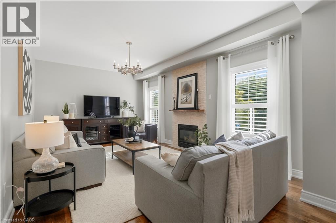
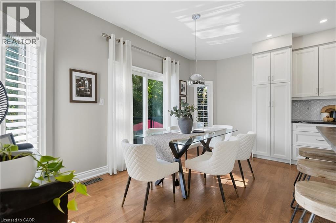
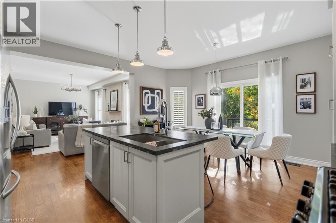
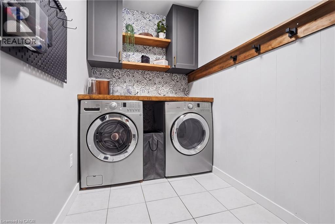
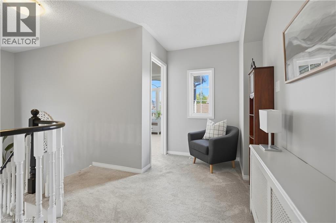
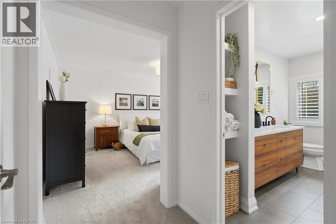
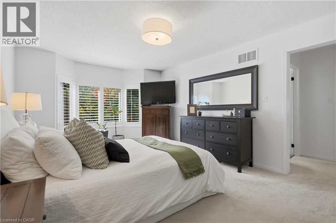
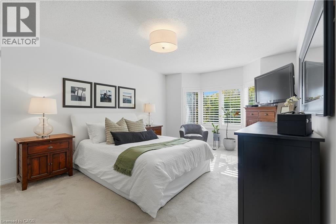
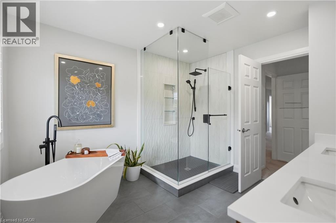
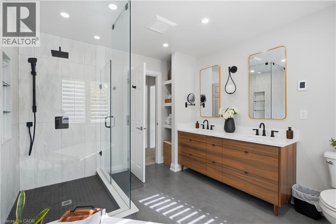
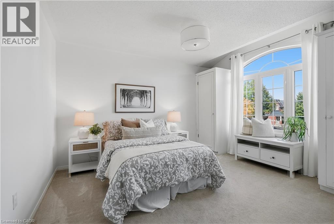
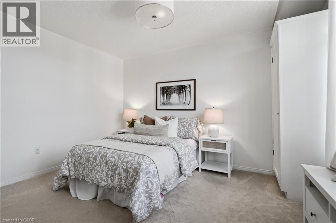
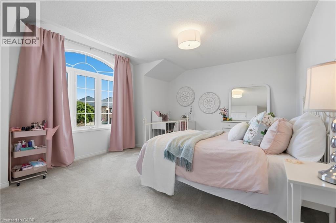
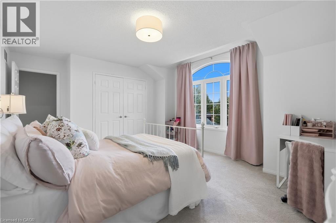
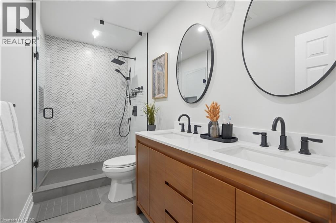
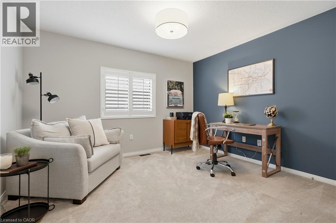
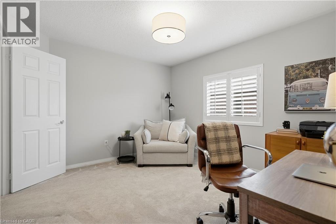
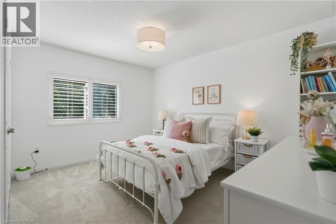
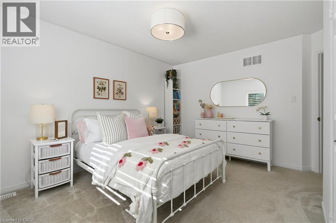
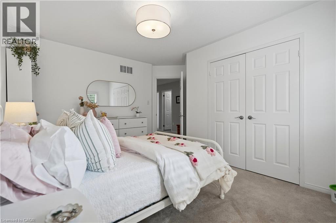
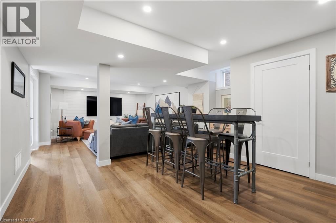
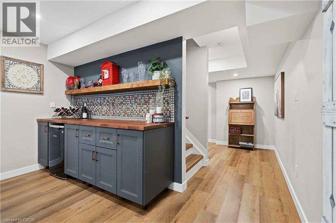
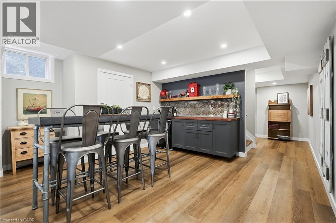
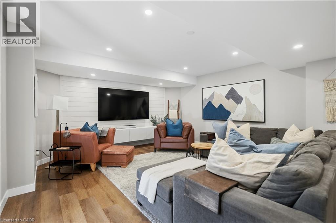
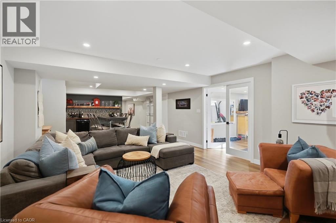
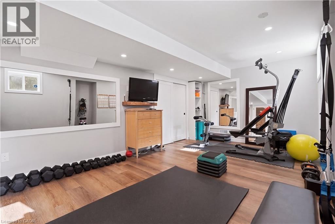
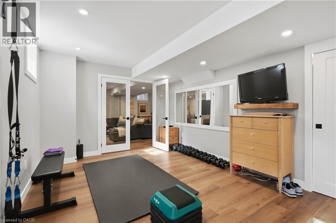
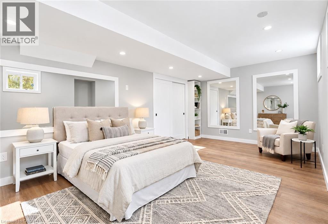
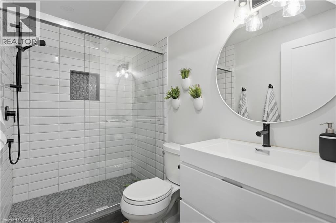
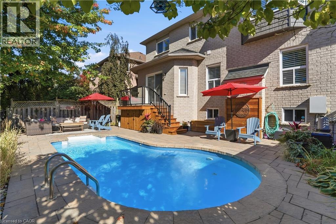
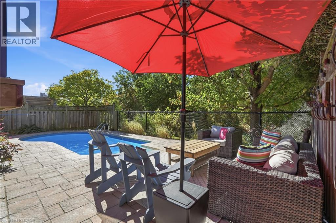
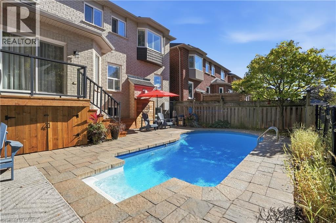
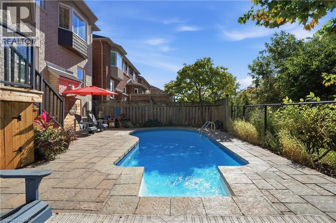
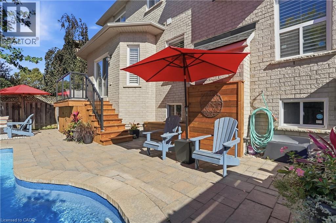
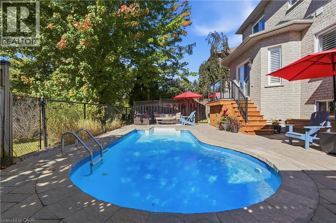
Room to grow, space to live! Offering over 3,500 sq. ft. of total finished living space, this 5 +1 bedroom, 3.5-bathroom home has the space growing families are looking for. Set on a quiet crescent, the premium ravine lot offers a peaceful backdrop, with a private backyard and in-ground pool to enjoy all summer long. Inside, high ceilings and plenty of natural light create a bright, welcoming feel. The main level features two separate living areas, a formal dining space for family dinners and special occasions, and an open-concept kitchen with a large island and breakfast area that walks out to the backyard. Whether you're enjoying a casual family meal or entertaining friends, the layout makes it easy to bring everyone together. A convenient mudroom and laundry area just off the garage help keep busy family routines running smoothly. All five bedrooms are generously sized, while the spacious primary retreat features a walk-in closet and a beautifully renovated 5-piece ensuite with heated floors (2024). The fully finished basement (2021) offers even more space to enjoy, with a large family room, a custom bar area perfect for entertaining, and a bonus 6th room ideal for guests, a home gym or office. Close to highly regarded schools, everyday amenities, and the scenic walking trails of Bronte Creek Provincial Park. With room for the whole family, a backyard made for summer, and space to grow into every new chapter, this is Orchard living at its best. (id:43681)
房源概要
| MLS® Number | 40873907 |
| 房源类型 | 民宅 |
| 附近的便利设施 | 公园, 游乐场, 公共交通, 学校, 购物 |
| 社区特征 | 社区活动中心 |
| 设备类型 | 热水器 |
| 特征 | Ravine, 铺设车道, Sump Pump, Private Yard |
| 总车位 | 4 |
| 泳池类型 | Inground Pool |
| 租赁设备类型 | 热水器 |
| 结构 | Porch |
详 情
| 浴室 | 4 |
| 地上卧房 | 5 |
| 总卧房 | 5 |
| 家电类 | 洗碗机, 烘干机, 冰箱, 炉子, 洗衣机, 窗帘 |
| 建筑风格 | Other |
| 地下室进展 | 已装修 |
| 地下室类型 | 全完工 |
| 施工日期 | 2003 |
| 施工种类 | 独立屋 |
| 空调 | 中央空调 |
| 外墙 | 砖 |
| 壁炉 | 有 |
| Fireplace Total | 1 |
| 地基类型 | Unknown |
| 客人卫生间(不包含洗浴) | 1 |
| 供暖类型 | 压力热风 |
| 储存空间 | 2 |
| 内部尺寸 | 3773 Sqft |
| 类型 | 独立屋 |
| 设备间 | 市政供水 |
车 位
| 附加车库 |
土地
| 英亩数 | 无 |
| 土地便利设施 | 公园, 游乐场, 公共交通, 学校, 购物 |
| 污水道 | 城市污水处理系统 |
| 土地深度 | 85 Ft |
| 土地宽度 | 43 Ft |
| 规划描述 | Ro1 |
房 间
| 楼 层 | 类 型 | 长 度 | 宽 度 | 面 积 |
|---|---|---|---|---|
| 二楼 | 四件套浴室 | 11'3'' x 5'2'' | ||
| 二楼 | 卧室 | 12'3'' x 13'4'' | ||
| 二楼 | 卧室 | 10'10'' x 11'9'' | ||
| 二楼 | 卧室 | 11'1'' x 12'10'' | ||
| 二楼 | 卧室 | 17'5'' x 13'1'' | ||
| 二楼 | 5pc Ensuite Bath | 9'9'' x 10'11'' | ||
| 二楼 | 主卧 | 11'11'' x 17'8'' | ||
| 地下室 | 设备间 | 19'3'' x 8'11'' | ||
| 地下室 | 三件套卫生间 | 5'5'' x 10'0'' | ||
| 地下室 | Gym | 19'3'' x 13'3'' | ||
| 地下室 | Games Room | 12'4'' x 7'10'' | ||
| 地下室 | 娱乐室 | 15'7'' x 14'2'' | ||
| 一楼 | 洗衣房 | 12'6'' x 5'7'' | ||
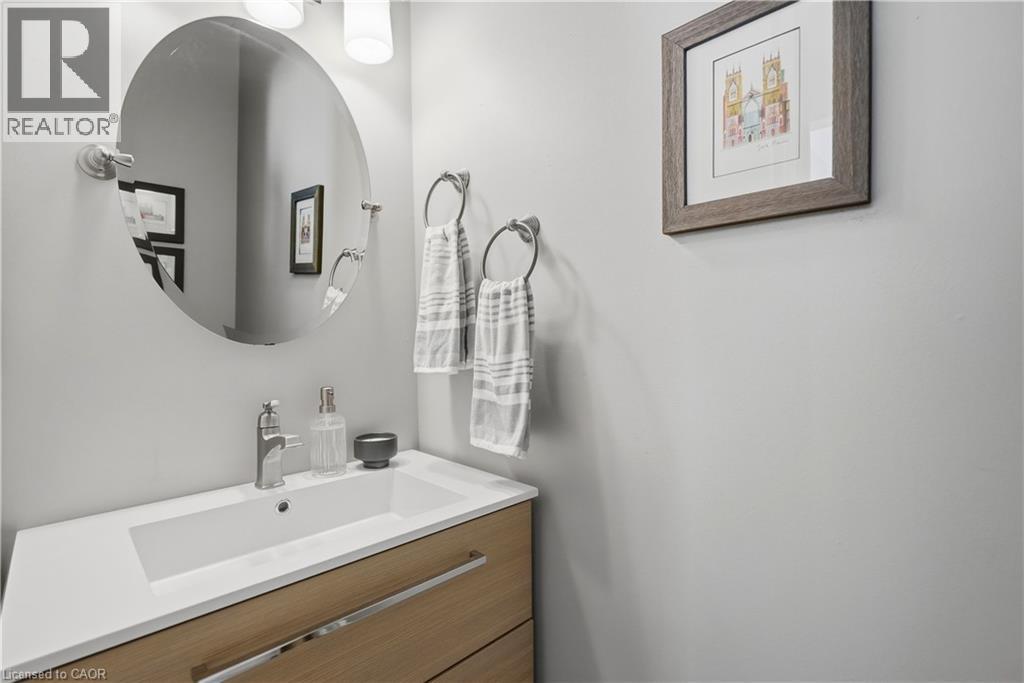
| 一楼 | 两件套卫生间 | Measurements not available | ||
| 一楼 | 家庭房 | 18'10'' x 11'11'' | ||
| 一楼 | Breakfast | 16'4'' x 5'10'' | ||
| 一楼 | 厨房 | 16'4'' x 11'10'' | ||
| 一楼 | 餐厅 | 16'8'' x 11'1'' | ||
| 一楼 | 客厅 | 11'1'' x 12'10'' |
https://www.realtor.ca/real-estate/30443691/5230-rome-crescent-burlington

The trademarks REALTOR®, REALTORS®, and the REALTOR® logo are controlled by The Canadian Real Estate Association (CREA) and identify real estate professionals who are members of CREA. The trademarks MLS®, Multiple Listing Service® and the associated logos are owned by The Canadian Real Estate Association (CREA) and identify the quality of services provided by real estate professionals who are members of CREA. The trademark DDF® is owned by The Canadian Real Estate Association (CREA) and identifies CREA's Data Distribution Facility (DDF®)
REALTORS® Association of Hamilton-Burlington
Keller Williams Edge Realty, Real Broker Ontario Ltd.
November 02 2026 10:38:42
