
139 Hilborn Avenue Cambridge, Ontario N1T 1M9





$999,900
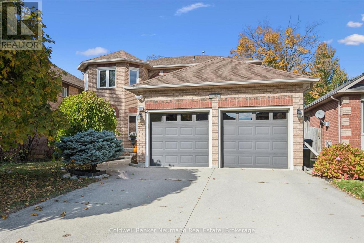
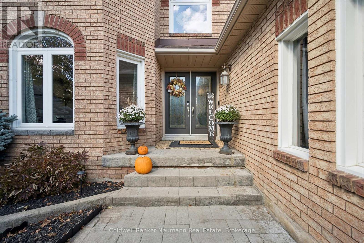
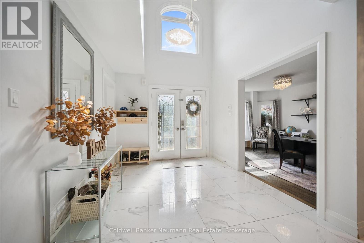
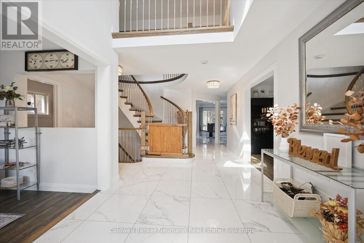
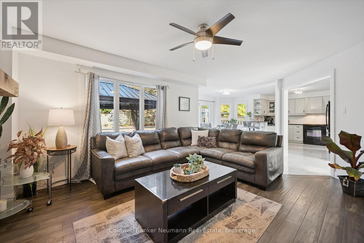
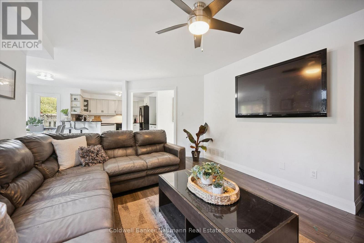
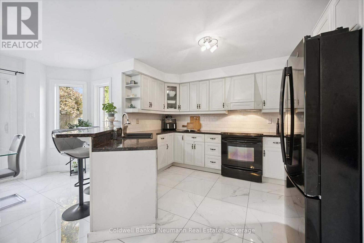
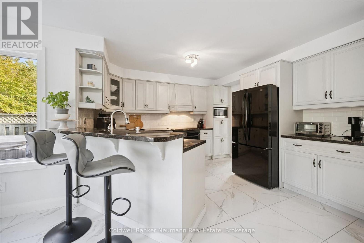
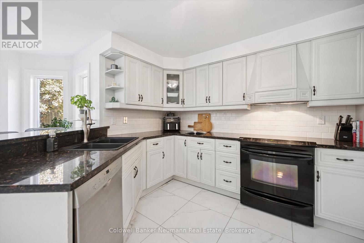
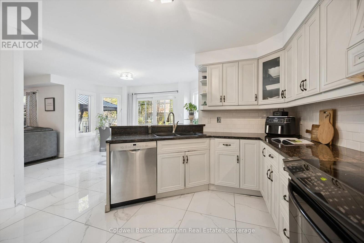
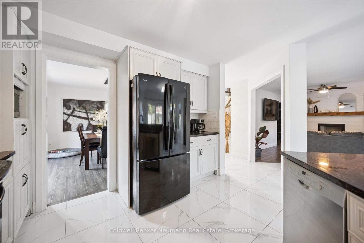
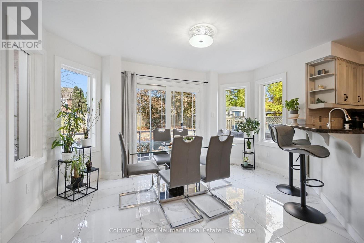
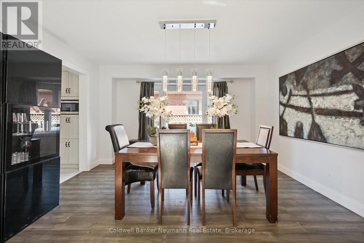
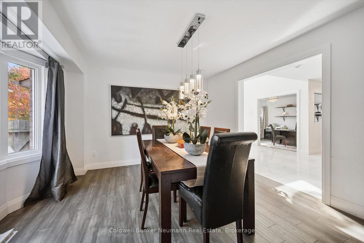
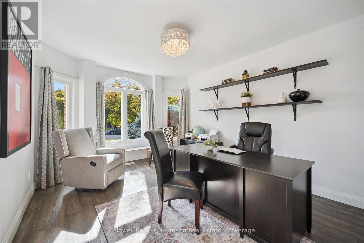
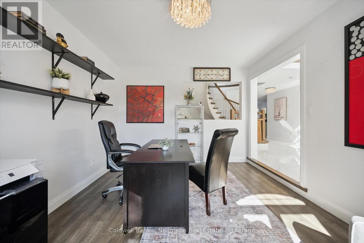
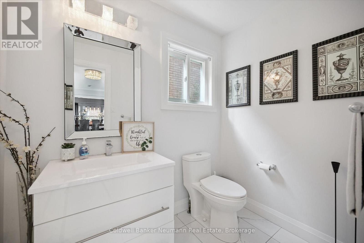
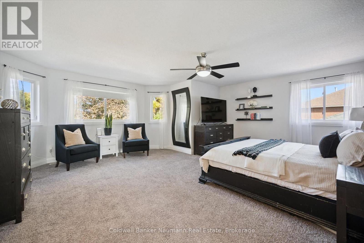
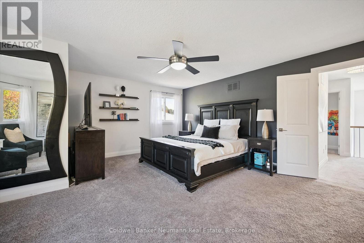
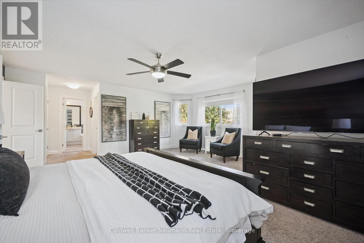
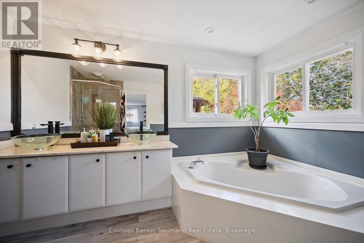
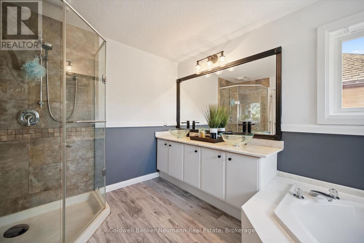
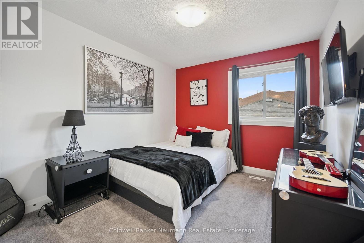
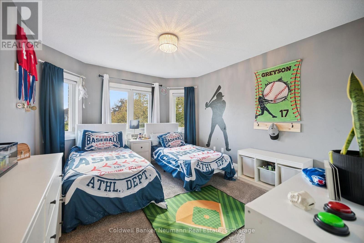
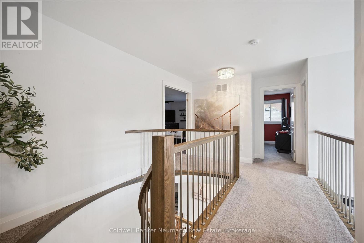
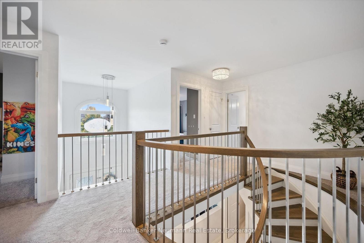
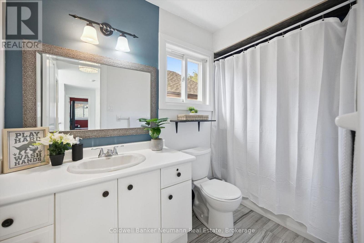
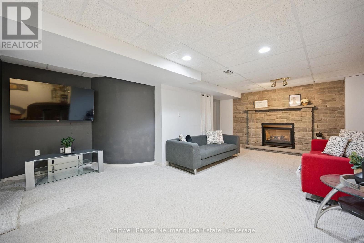
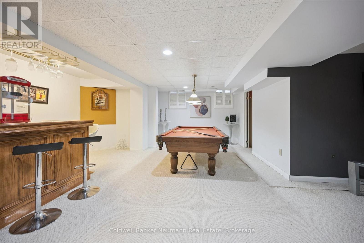
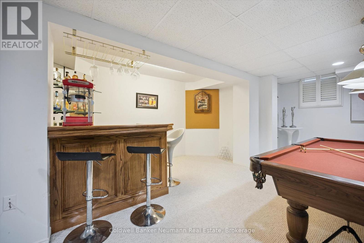
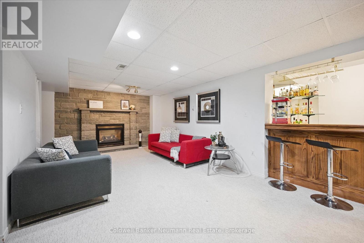
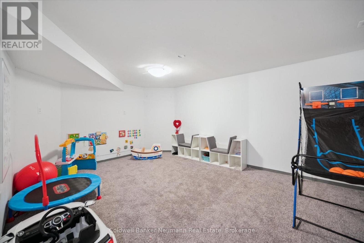
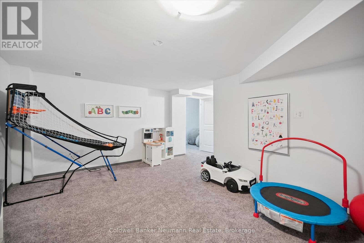
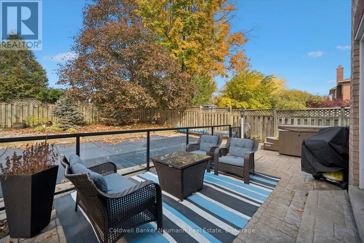
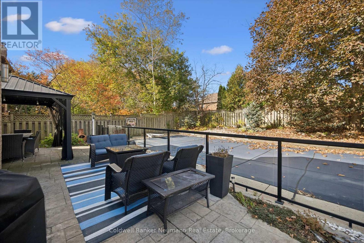
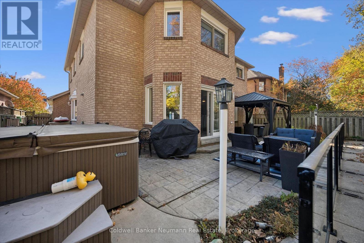
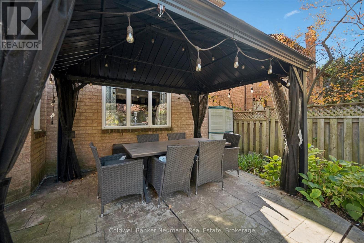
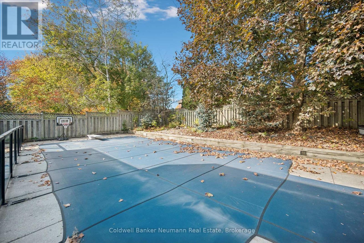
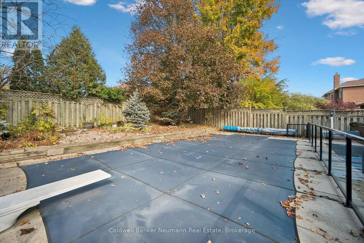
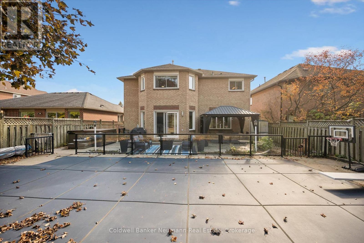
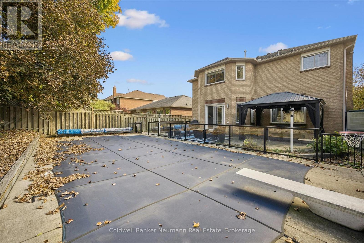
Welcome to this gorgeous all-brick two-storey home in the sought-after Shades Mill neighbourhood! Boasting fantastic curb appeal, a double-car garage and a grand two-storey foyer filled with natural light, this home makes a wonderful first impression. A beautiful winding staircase and views straight through to the backyard add to the welcoming entrance. The main floor offers a spacious kitchen with an eat-in area, an inviting living room with gas fireplace, a separate dining room and a versatile flex room ideal for a home office. Main floor laundry adds everyday convenience. Upstairs, a balcony overlooks the foyer, leading to four spacious bedrooms. The generous primary suite features a walk-in closet, an additional closet and a five-piece ensuite with a soaker tub and double glass sinks. The finished lower level provides even more room for the family, with a large den ideal for a children's playroom and a spacious recreation room complete with bar. Step outside to your own backyard oasis! The generous lot features a heated in-ground pool, stamped concrete patio, gazebo, inviting sitting area and gardens surrounding the pool. A hot tub and natural gas BBQ hookup complete this fantastic outdoor space, perfect for relaxing and entertaining. Additional highlights include a newer furnace and air conditioning system, both updated in 2024.Set in the wonderful Sheaves Mill community, this home offers the space and lifestyle families are looking for, with convenient highway access for easy commuting. A fantastic place to call home and make lasting family memories! (id:43681)
Open House
现在这个房屋大家可以去Open House参观了!
2:00 pm
结束于:4:00 pm
房源概要
| MLS® Number | X14116322 |
| 房源类型 | 民宅 |
| 设备类型 | 热水器 |
| 总车位 | 4 |
| 泳池类型 | Inground Pool |
| 租赁设备类型 | 热水器 |
详 情
| 浴室 | 3 |
| 地上卧房 | 4 |
| 总卧房 | 4 |
| 公寓设施 | Fireplace(s) |
| 家电类 | Water Softener |
| 地下室进展 | 已装修 |
| 地下室类型 | 全完工 |
| 施工种类 | 独立屋 |
| 空调 | 中央空调 |
| 外墙 | 砖 |
| 壁炉 | 有 |
| Fireplace Total | 2 |
| 地基类型 | 混凝土浇筑 |
| 客人卫生间(不包含洗浴) | 1 |
| 供暖方式 | 天然气 |
| 供暖类型 | 压力热风 |
| 储存空间 | 2 |
| 内部尺寸 | 2500 - 3000 Sqft |
| 类型 | 独立屋 |
| 设备间 | 市政供水 |
车 位
| 附加车库 | |
| Garage |
土地
| 英亩数 | 无 |
| 围栏类型 | Fenced Yard |
| 污水道 | Sanitary Sewer |
| 土地深度 | 128 Ft |
| 土地宽度 | 49 Ft ,2 In |
| 不规则大小 | 49.2 X 128 Ft |
房 间
| 楼 层 | 类 型 | 长 度 | 宽 度 | 面 积 |
|---|---|---|---|---|
| 二楼 | Bedroom 4 | 2.92 m | 3.35 m | 2.92 m x 3.35 m |
| 二楼 | 主卧 | 5.59 m | 7.52 m | 5.59 m x 7.52 m |
| 二楼 | 第二卧房 | 4.78 m | 3.54 m | 4.78 m x 3.54 m |
| 二楼 | 第三卧房 | 3.05 m | 4.41 m | 3.05 m x 4.41 m |
| 地下室 | 衣帽间 | 4.9 m | 5.52 m | 4.9 m x 5.52 m |
| 地下室 | 娱乐,游戏房 | 6.76 m | 9.95 m | 6.76 m x 9.95 m |
| 一楼 | Office | 4.6 m | 3.52 m | 4.6 m x 3.52 m |
| 一楼 | 门厅 | 3.16 m | 2.83 m | 3.16 m x 2.83 m |
| 一楼 | 餐厅 | 4.17 m | 3.59 m | 4.17 m x 3.59 m |
| 一楼 | 厨房 | 3.75 m | 5.02 m | 3.75 m x 5.02 m |
| 一楼 | Eating Area | 4.86 m | 4.14 m | 4.86 m x 4.14 m |
| 一楼 | 客厅 | 4.52 m | 5.06 m | 4.52 m x 5.06 m |
| 一楼 | 洗衣房 | 1.83 m | 2.46 m | 1.83 m x 2.46 m |
https://www.realtor.ca/real-estate/30443495/139-hilborn-avenue-cambridge

The trademarks REALTOR®, REALTORS®, and the REALTOR® logo are controlled by The Canadian Real Estate Association (CREA) and identify real estate professionals who are members of CREA. The trademarks MLS®, Multiple Listing Service® and the associated logos are owned by The Canadian Real Estate Association (CREA) and identify the quality of services provided by real estate professionals who are members of CREA. The trademark DDF® is owned by The Canadian Real Estate Association (CREA) and identifies CREA's Data Distribution Facility (DDF®)
Muskoka Haliburton Orillia – The Lakelands Association of REALTORS®
Coldwell Banker Neumann Real Estate
November 05 2026 05:29:49
