
3667 Kimberley Street Innisfil, Ontario L9S 2L3


$849,900
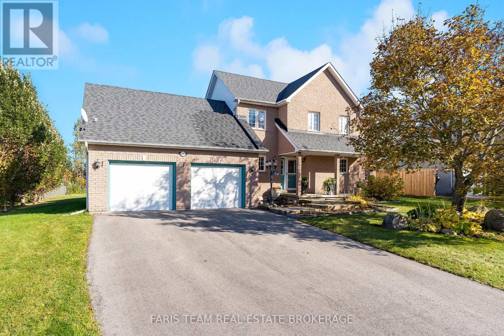
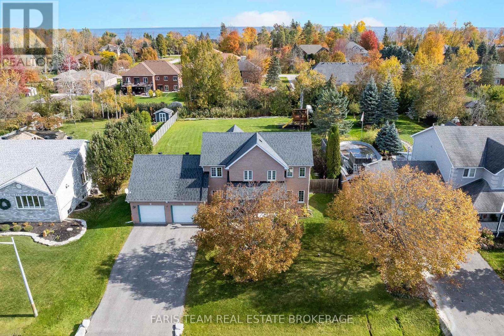
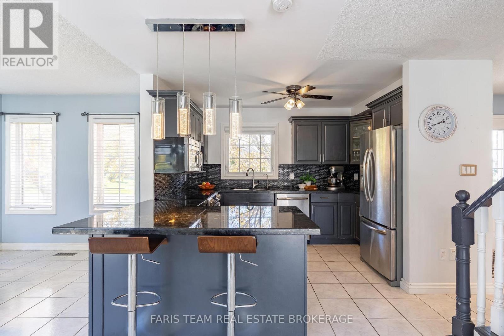
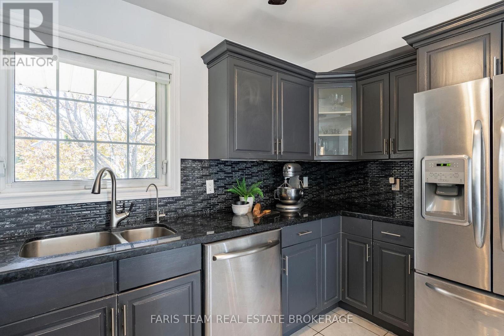
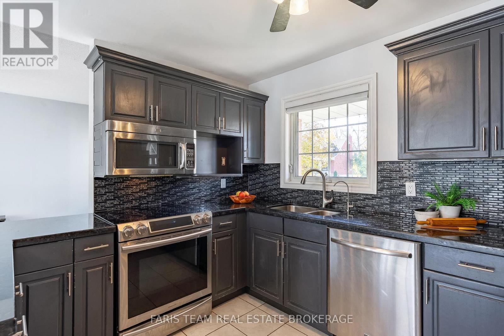
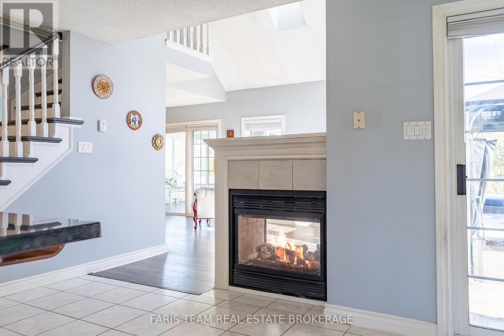
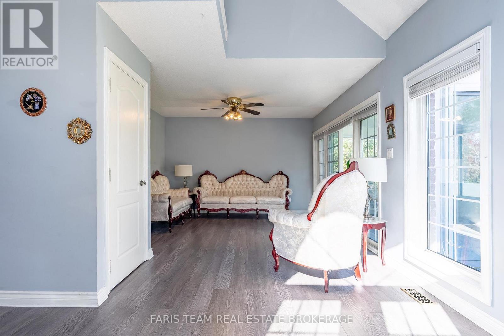
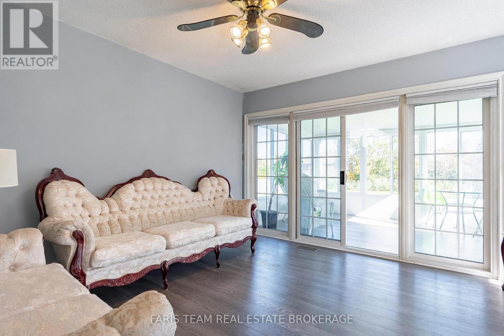
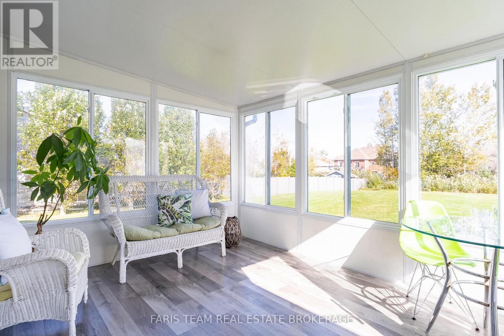
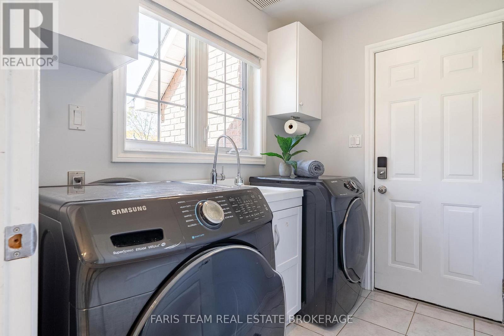
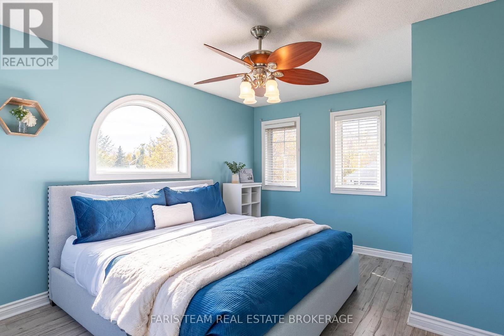
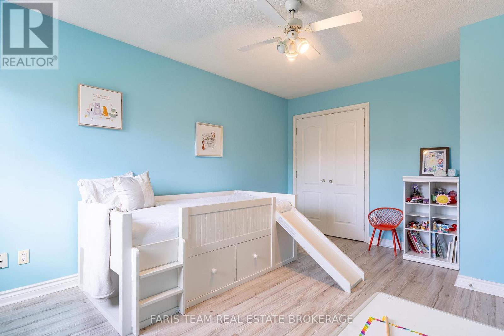
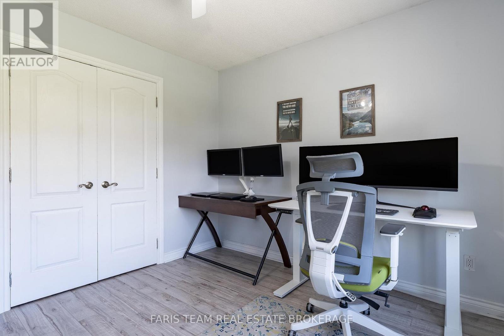
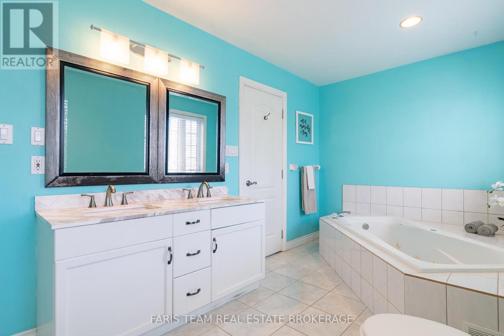
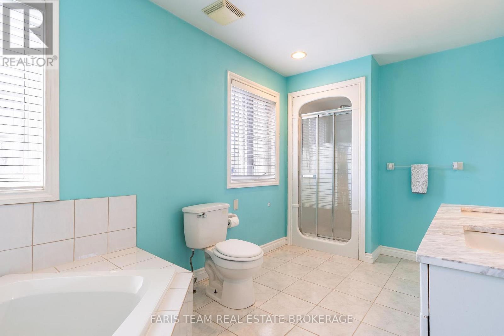
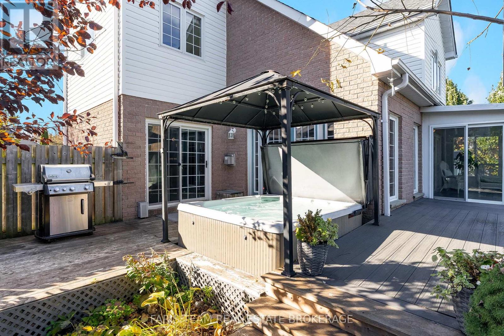
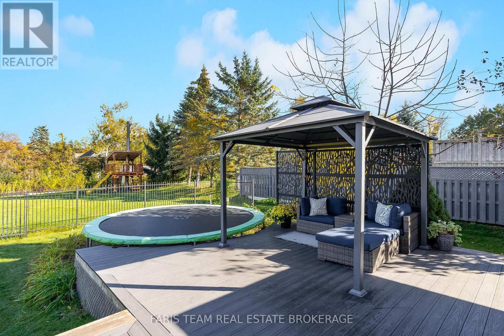
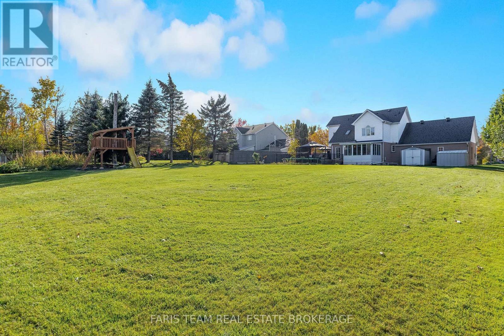
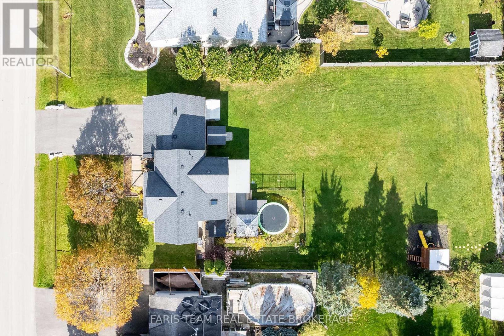
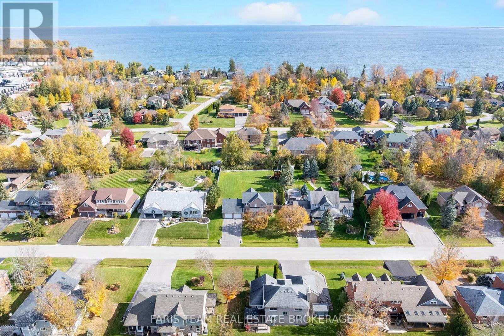
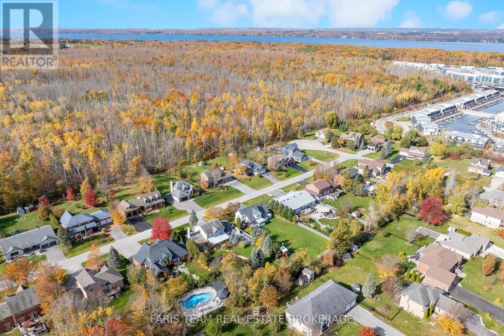
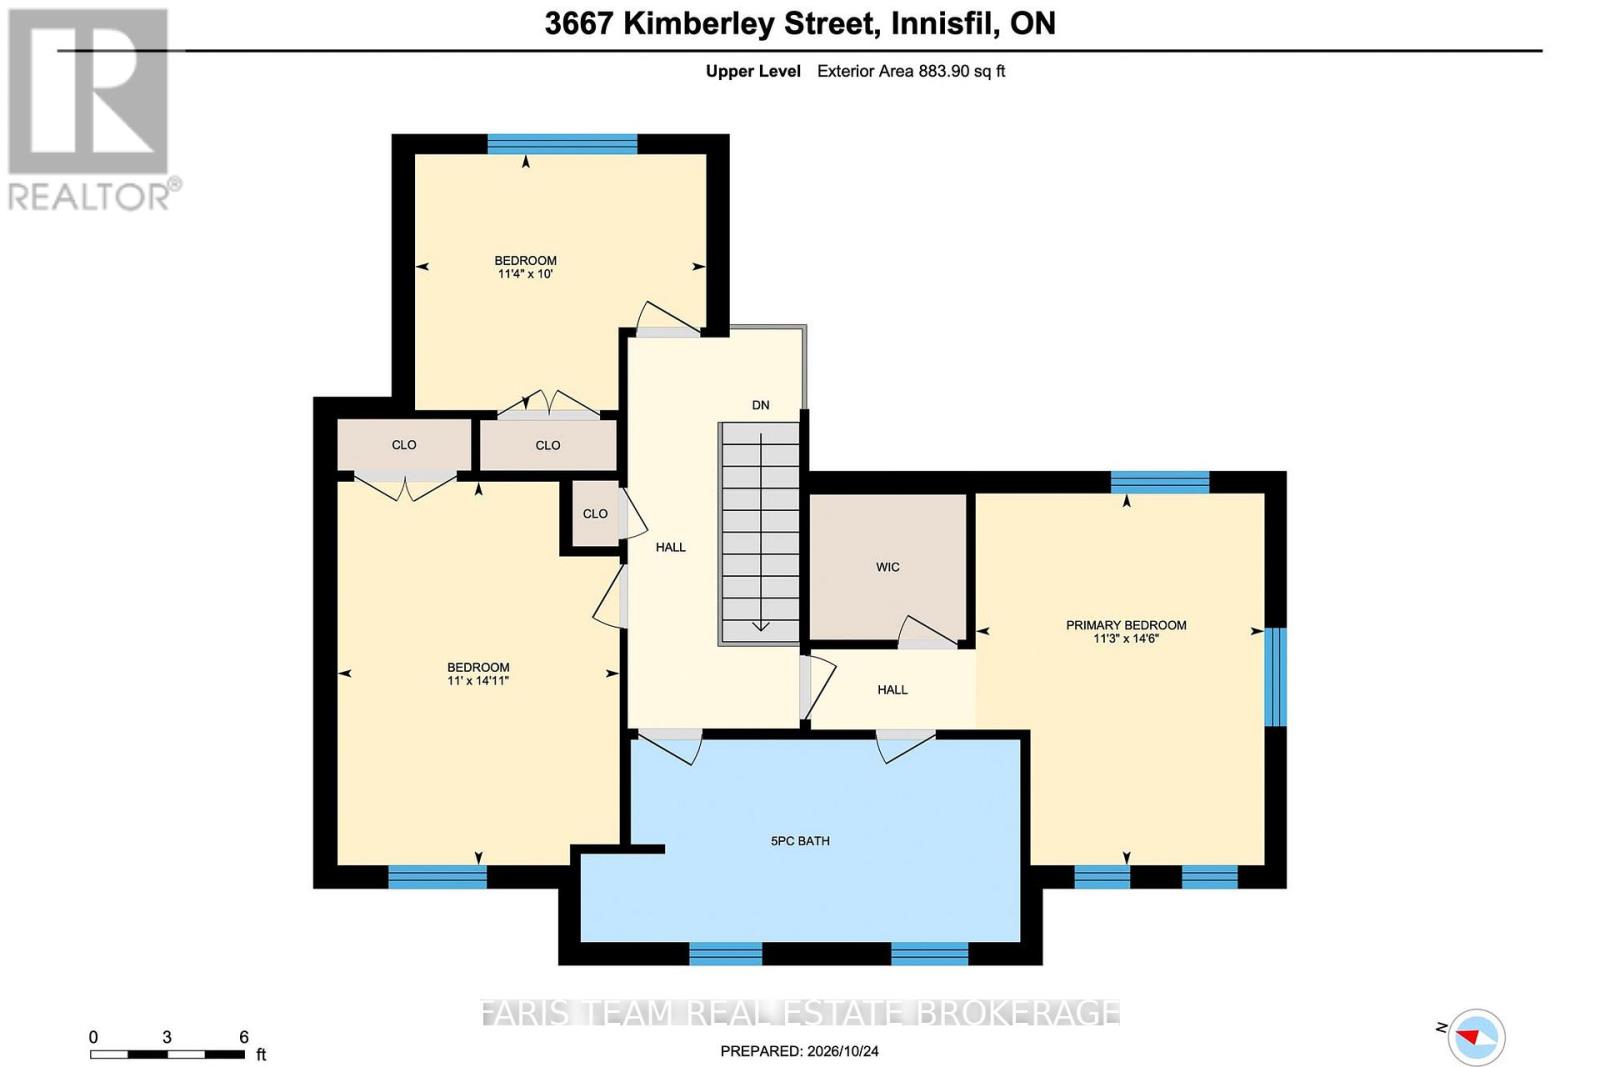
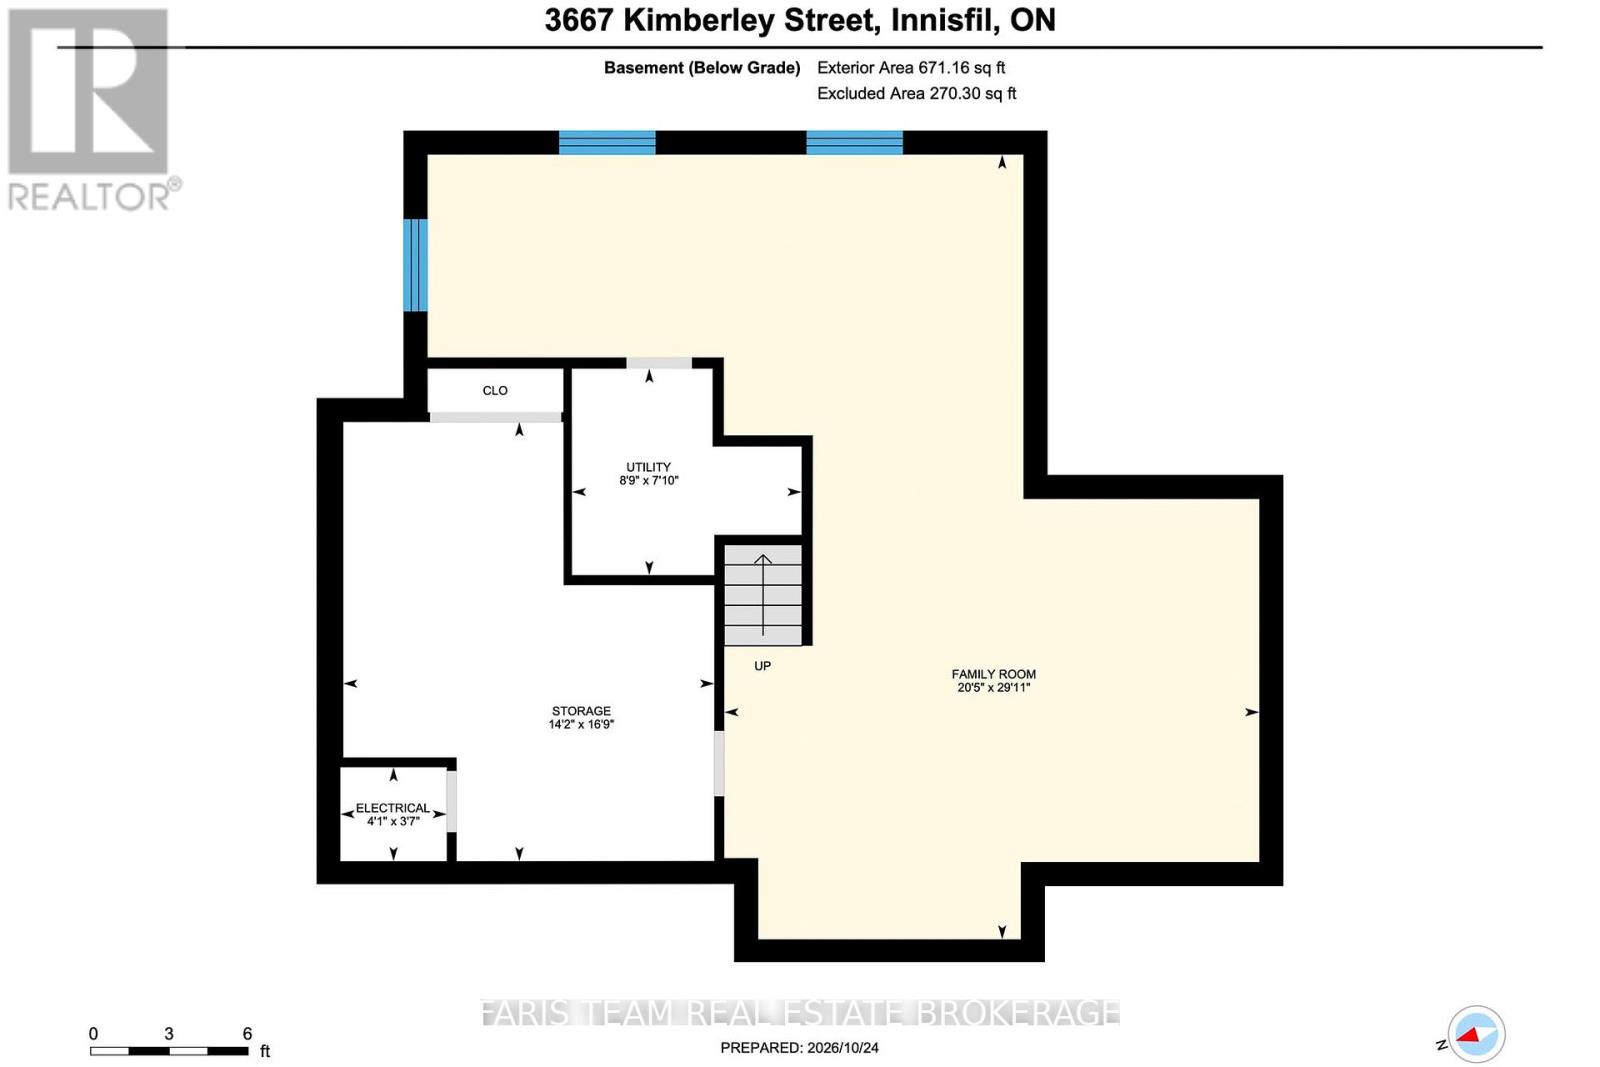
Top 5 Reasons You Will Love This Home: 1) Discover country charm and lakeside living in a prestigious neighbourhood of distinctive custom homes, offering a peaceful, family-friendly setting near Lake Simcoe and Friday Harbour Resort's golf, dining, shopping, and year-round recreation, with South Barrie's amenities just a short drive away 2) Escape to your private backyard retreat surrounded by mature trees, featuring a composite deck, pergola, and hot tub, perfect for summer entertaining, family gatherings, or relaxing outdoors 3) Step inside to a bright, open-concept main level featuring soaring living room ceilings, oversized windows, and a skylight that fills the home with natural light, complemented by an updated kitchen with granite countertops, stainless-steel appliances, and a breakfast bar, alongside a double-sided gas fireplace, main-floor laundry, and a walkout to a spacious three-season sunroom 4) Upstairs offers three inviting bedrooms, including a generous primary bedroom with a walk-in closet and access to an updated five-piece semi-ensuite, while notable improvements include a new well pump (2025), partial roof replacement (2021), furnace (2021), and owned hot water tank (2010) 5) Offering 1,885 square feet above grade plus a finished basement with spacious recreation and games areas, this versatile three-level home provides room for growing families, complemented by an unfinished room with a bathroom rough-in offering potential for a third bathroom and an oversized driveway accommodating four or more vehicles. 1,885 above grade sq.ft. plus a finished basement. *Please note some images have been virtually staged to show the potential of the home. (id:43681)
Open House
现在这个房屋大家可以去Open House参观了!
12:00 pm
结束于:2:00 pm
房源概要
| MLS® Number | N14116532 |
| 房源类型 | 民宅 |
| 社区名字 | Rural Innisfil |
| 附近的便利设施 | Beach, 近高尔夫球场 |
| 社区特征 | 社区活动中心 |
| 总车位 | 6 |
| 结构 | Deck |
详 情
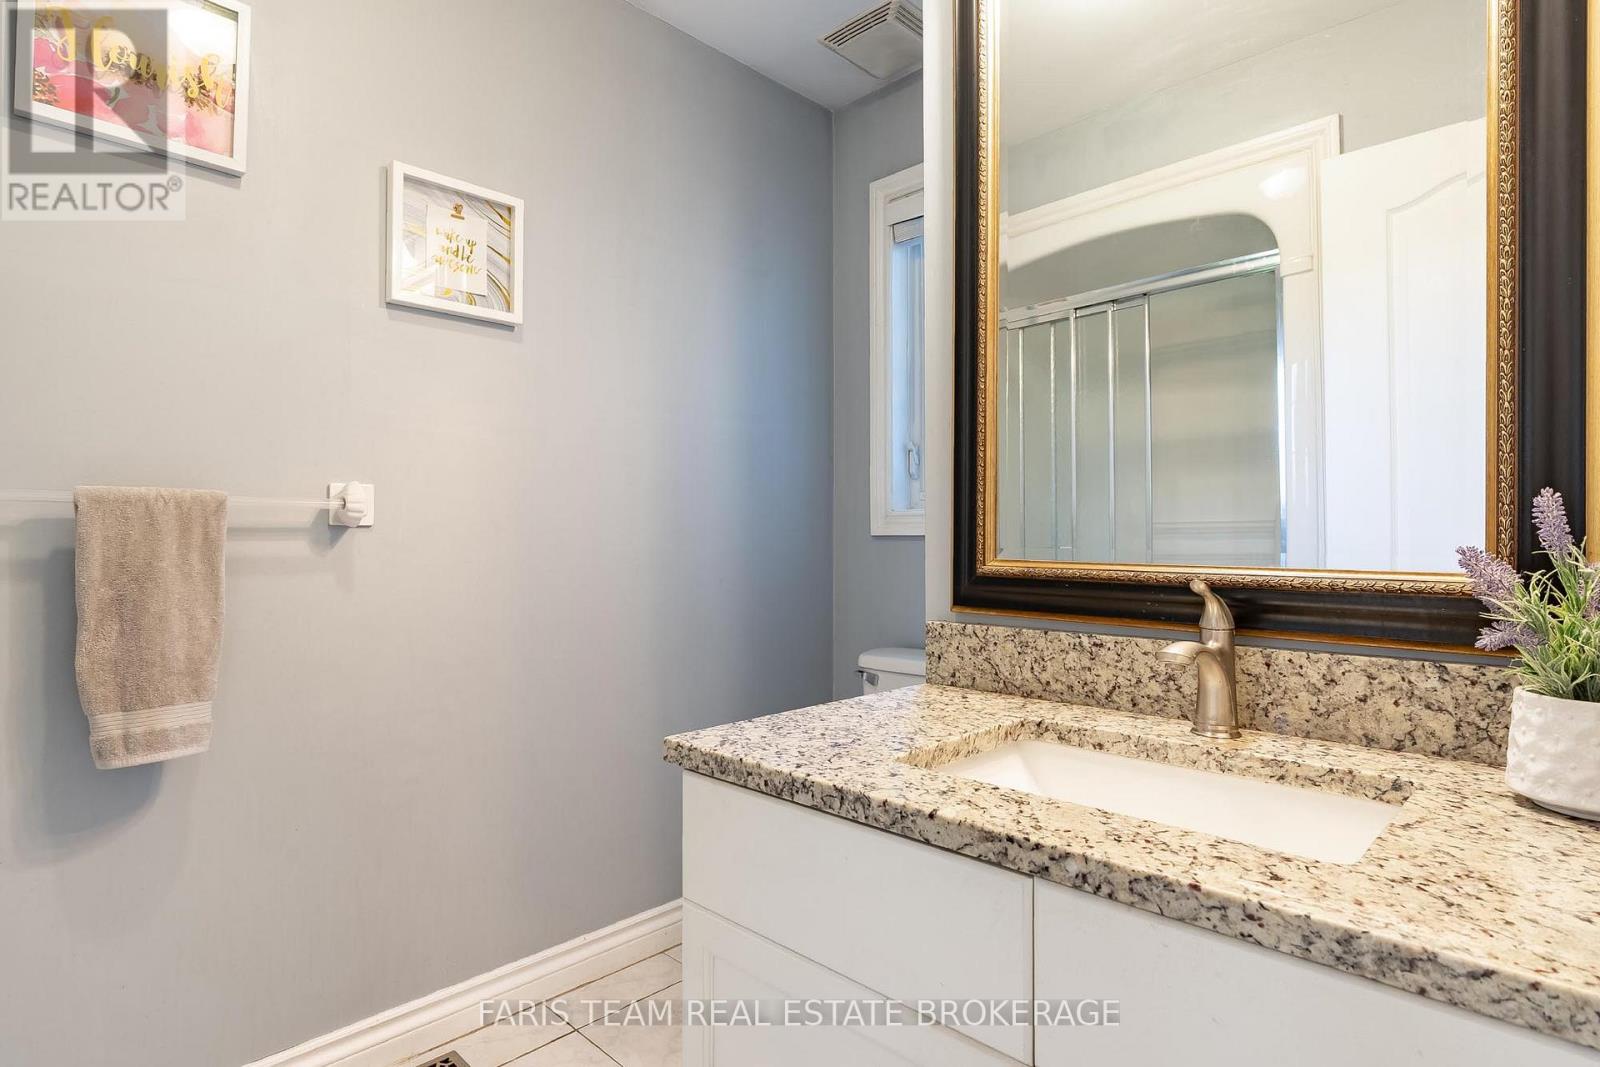
| 浴室 | 2 |
| 地上卧房 | 3 |
| 总卧房 | 3 |
| 公寓设施 | Fireplace(s) |
| 家电类 | Hot Tub, 洗碗机, 烘干机, 微波炉, Play Structure, 炉子, Water Heater, 洗衣机, Water Softener, 冰箱 |
| 地下室进展 | 已装修 |
| 地下室类型 | 全完工 |
| 施工种类 | 独立屋 |
| 空调 | 没有 |
| 外墙 | 砖, 乙烯基壁板 |
| 壁炉 | 有 |
| Fireplace Total | 1 |
| Flooring Type | Ceramic, Laminate, Vinyl |
| 地基类型 | 混凝土浇筑 |
| 供暖方式 | 天然气 |
| 供暖类型 | 压力热风 |
| 储存空间 | 2 |
| 内部尺寸 | 1500 - 2000 Sqft |
| 类型 | 独立屋 |
| 设备间 | Drilled Well |
车 位
| 附加车库 | |
| Garage |
土地
| 英亩数 | 无 |
| 围栏类型 | 部分围栏 |
| 土地便利设施 | Beach, 近高尔夫球场 |
| 污水道 | Septic System |
| 土地深度 | 213 Ft ,3 In |
| 土地宽度 | 95 Ft ,2 In |
| 不规则大小 | 95.2 X 213.3 Ft |
| 规划描述 | Sr2 |
房 间
| 楼 层 | 类 型 | 长 度 | 宽 度 | 面 积 |
|---|---|---|---|---|
| 地下室 | 家庭房 | 9.11 m | 6.22 m | 9.11 m x 6.22 m |
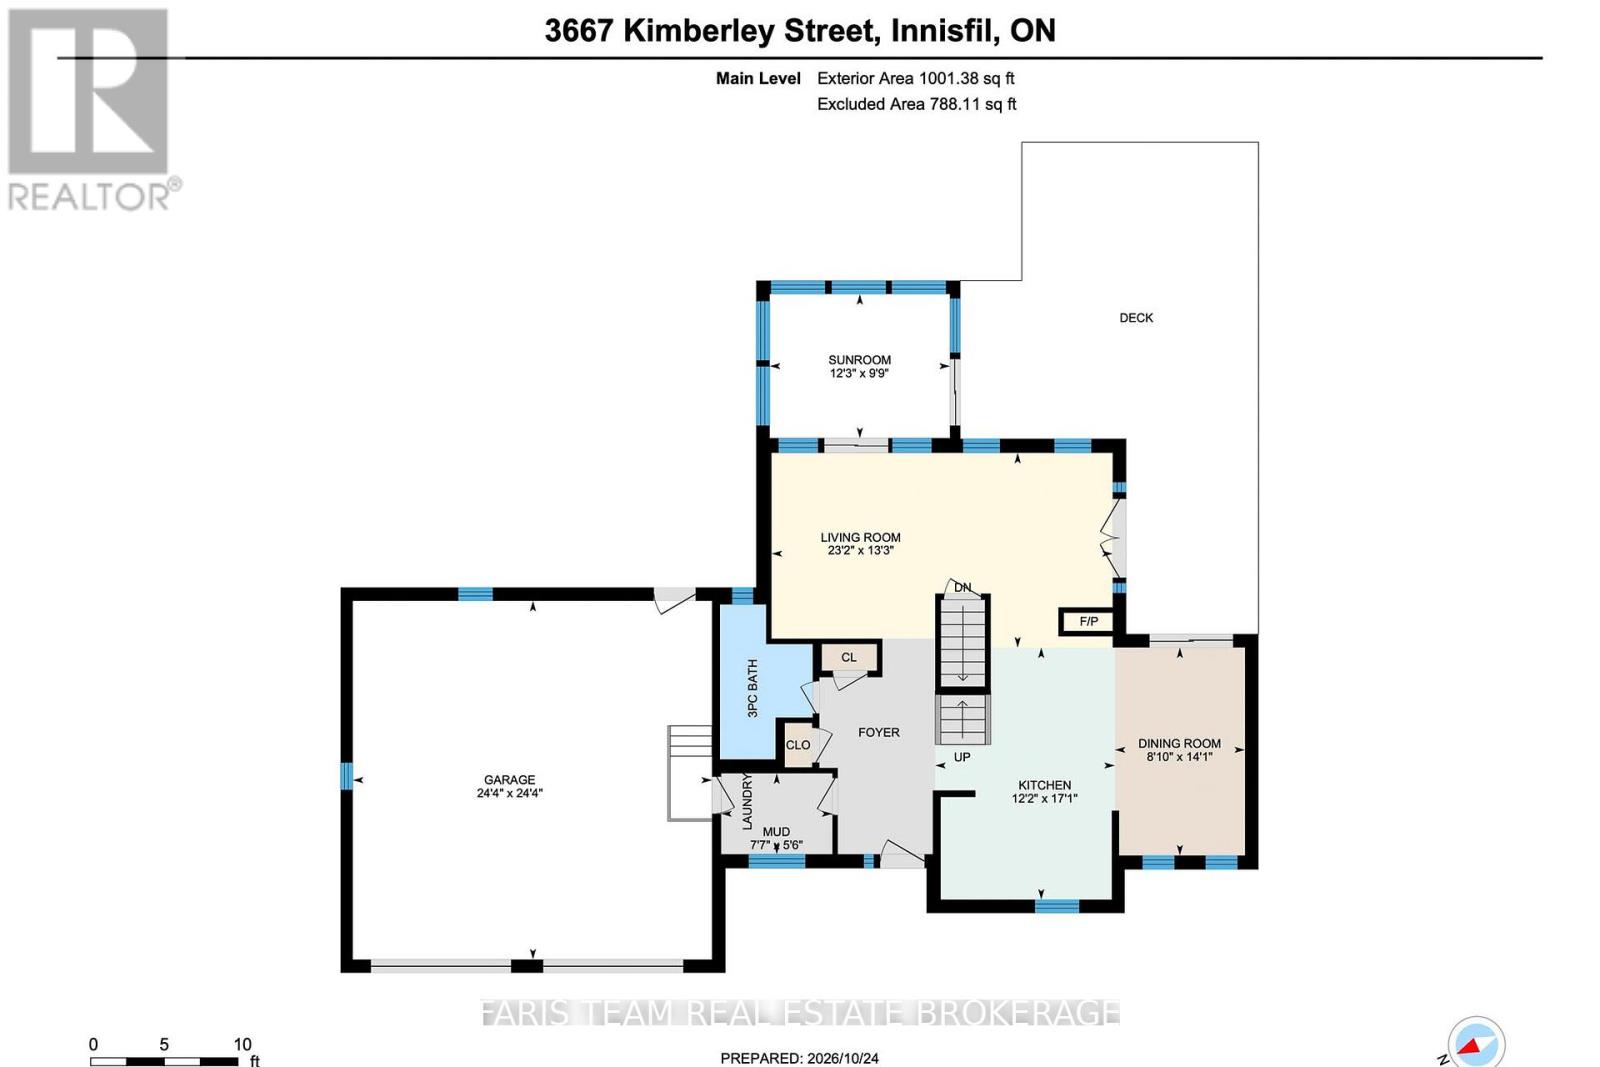
| 一楼 | 厨房 | 5.21 m | 3.72 m | 5.21 m x 3.72 m |
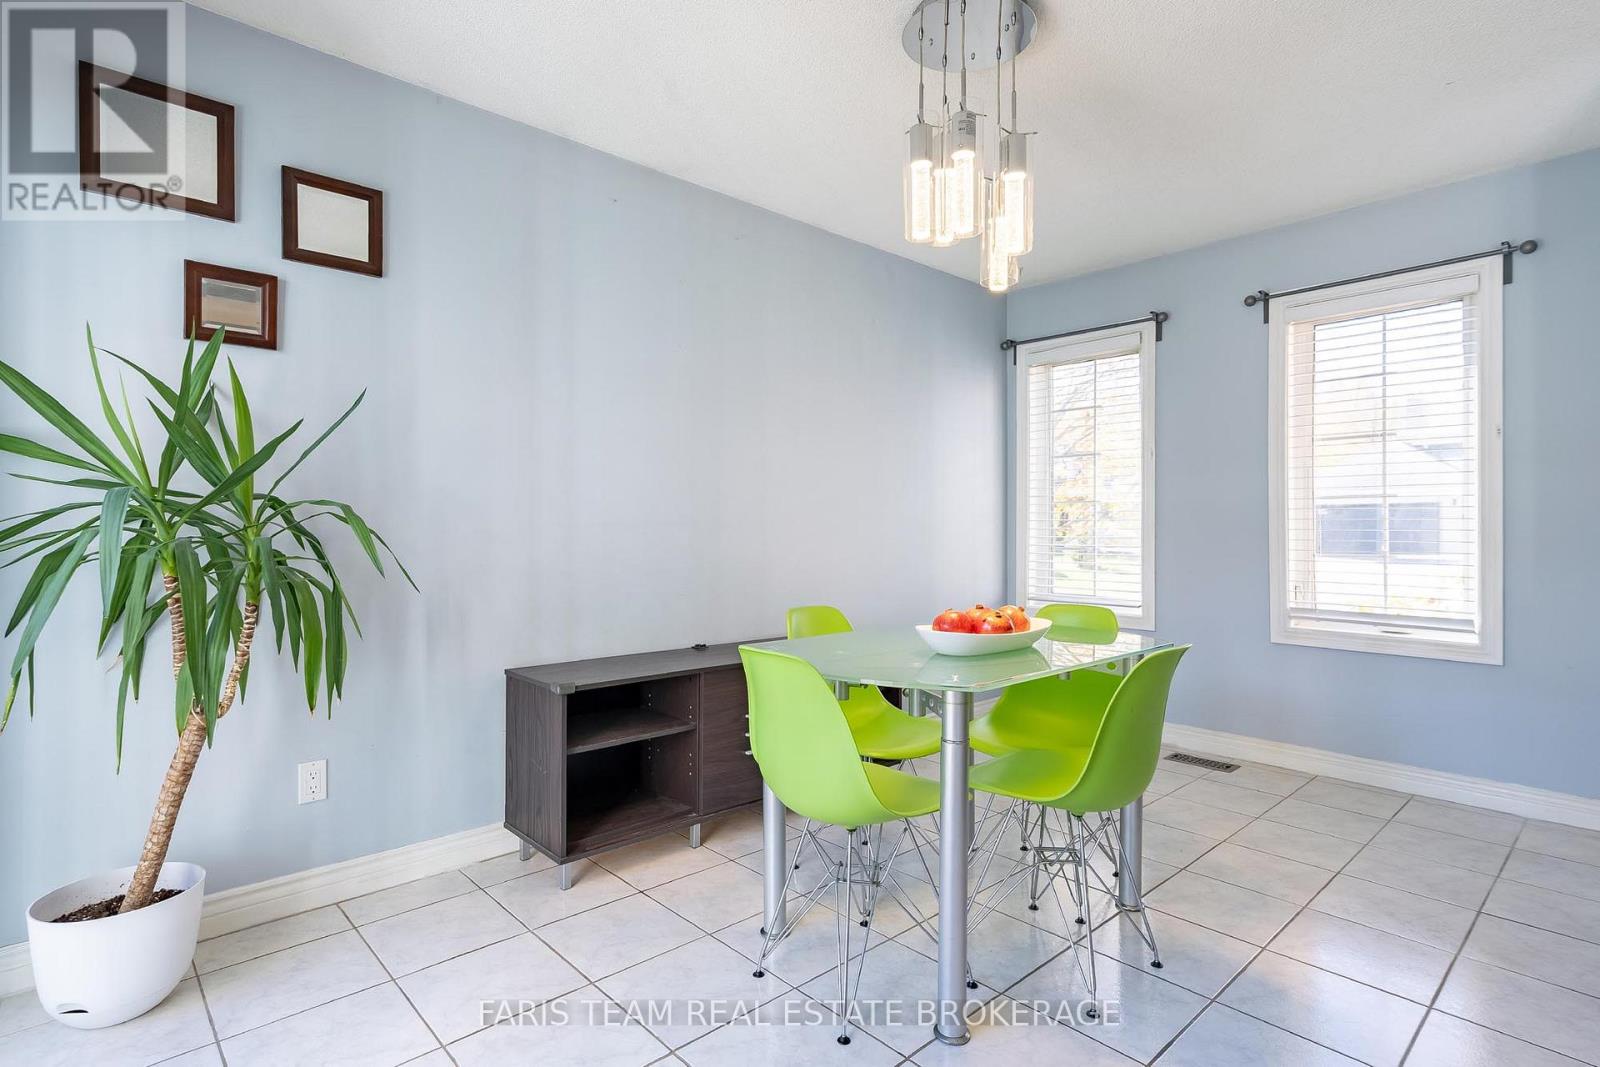
| 一楼 | 餐厅 | 4.3 m | 2.69 m | 4.3 m x 2.69 m |
| 一楼 | 客厅 | 7.06 m | 4.03 m | 7.06 m x 4.03 m |
| 一楼 | Sunroom | 3.73 m | 2.98 m | 3.73 m x 2.98 m |
| 一楼 | Mud Room | 2.31 m | 1.68 m | 2.31 m x 1.68 m |
| Upper Level | 主卧 | 4.42 m | 3.43 m | 4.42 m x 3.43 m |
| Upper Level | 卧室 | 4.56 m | 3.35 m | 4.56 m x 3.35 m |
| Upper Level | 卧室 | 3.46 m | 3.04 m | 3.46 m x 3.04 m |
https://www.realtor.ca/real-estate/30443528/3667-kimberley-street-innisfil-rural-innisfil

The trademarks REALTOR®, REALTORS®, and the REALTOR® logo are controlled by The Canadian Real Estate Association (CREA) and identify real estate professionals who are members of CREA. The trademarks MLS®, Multiple Listing Service® and the associated logos are owned by The Canadian Real Estate Association (CREA) and identify the quality of services provided by real estate professionals who are members of CREA. The trademark DDF® is owned by The Canadian Real Estate Association (CREA) and identifies CREA's Data Distribution Facility (DDF®)
Toronto Real Estate Board
Faris Team Real Estate Brokerage
November 04 2026 08:58:14
