
18 Trailside Drive Haldimand, Ontario N0A 1S0


$535,000
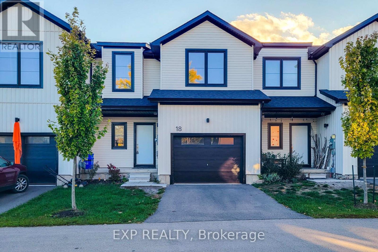
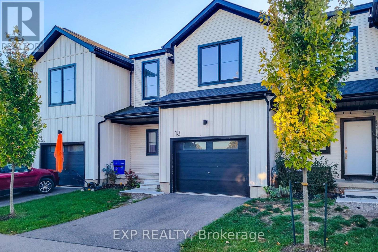
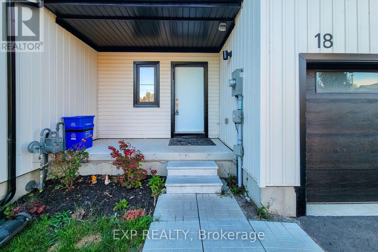
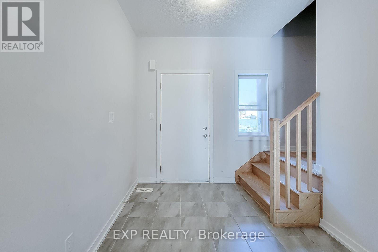
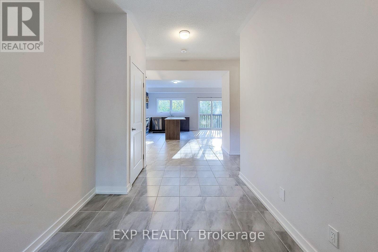
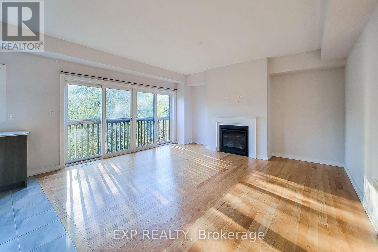
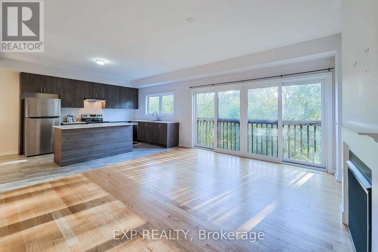
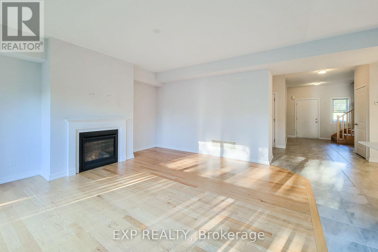
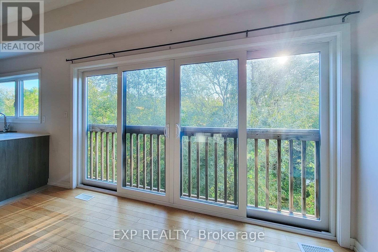
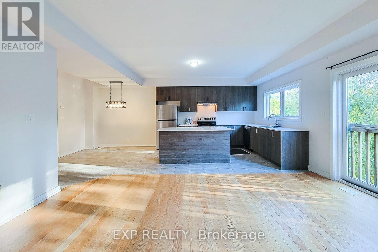
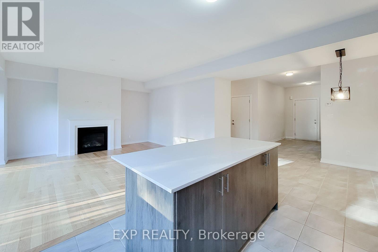
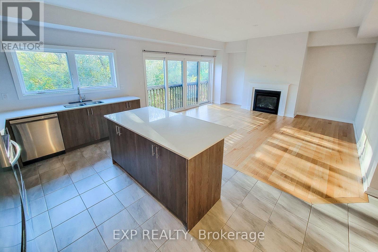
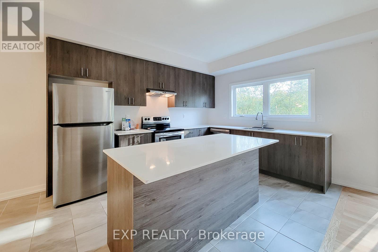
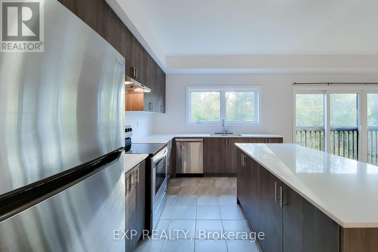
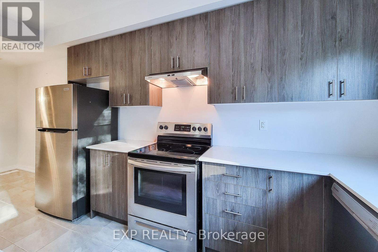
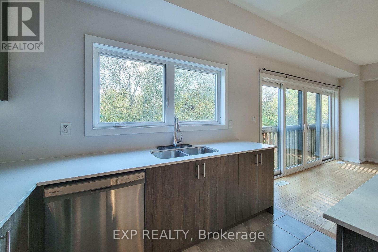
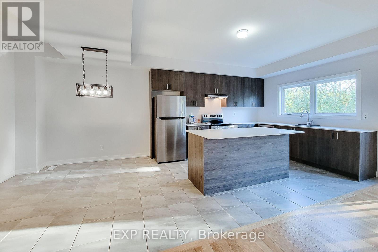
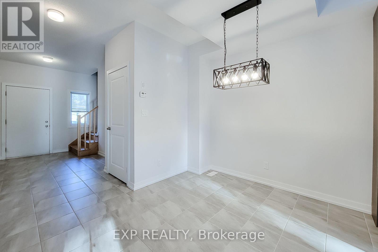
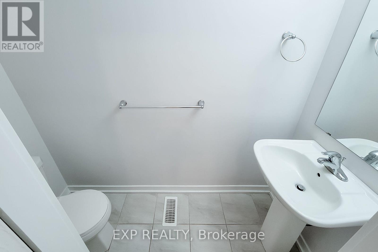
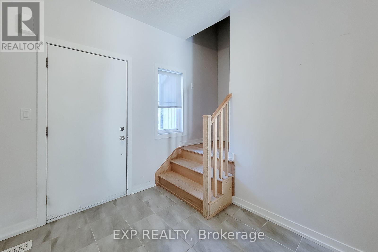
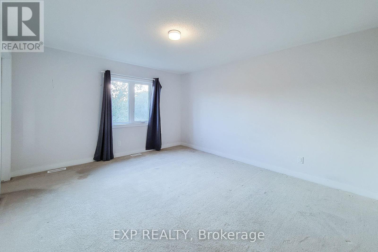
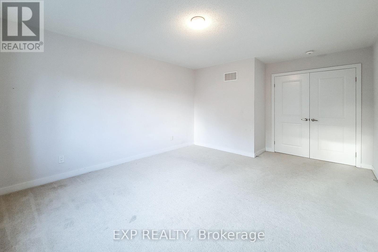
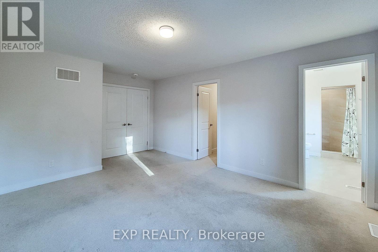
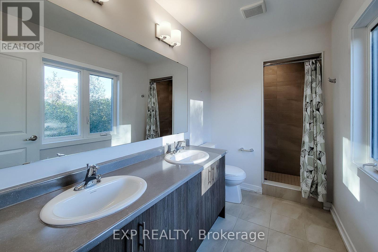
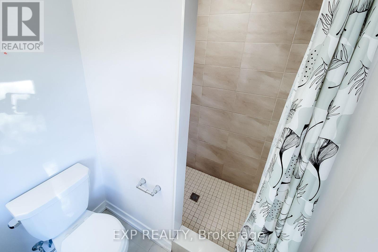
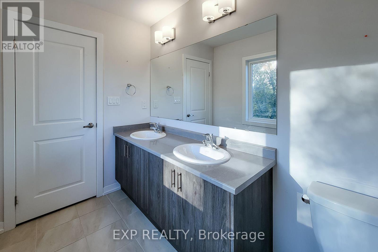
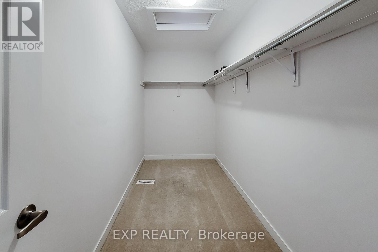
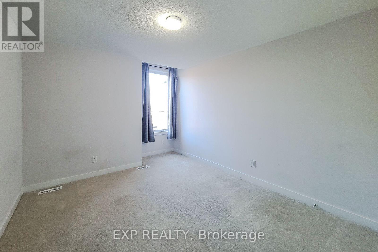
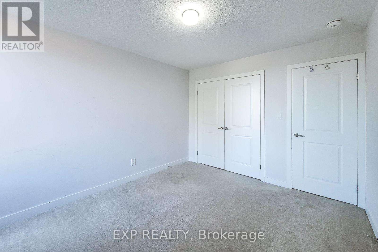
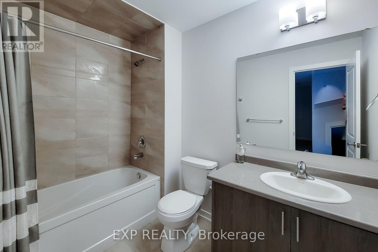
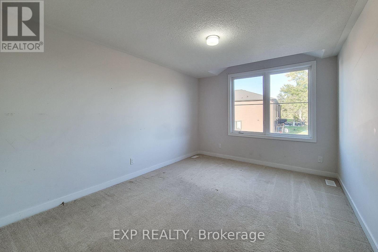
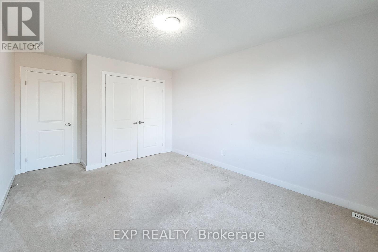
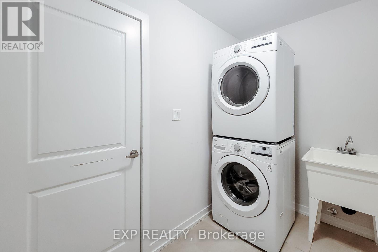
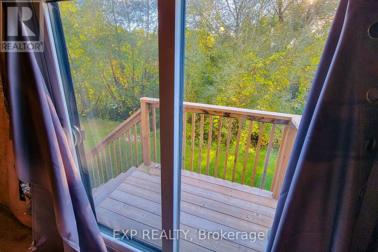
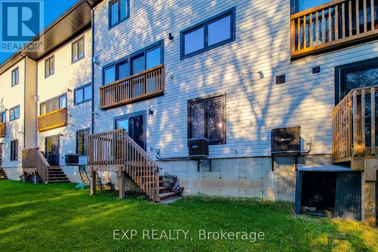
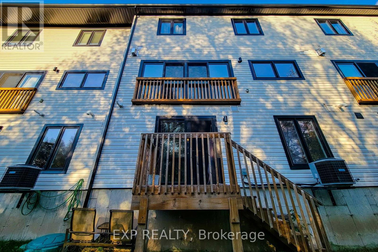
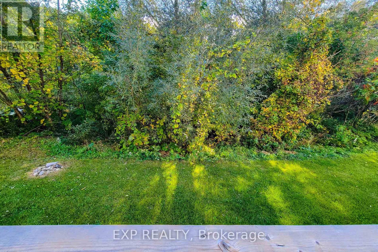
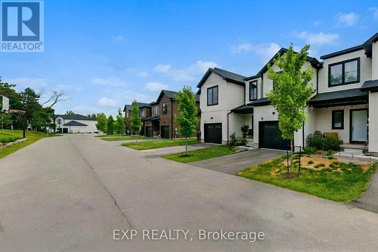
Recently built and thoughtfully designed, this spacious 2-storey home offers a bright, modern layout ideal for everyday living. The main level features an inviting open-concept living and dining area, complemented by a contemporary kitchen with stainless steel appliances, generous cabinetry and a seamless connection to the backyard. Upstairs, three well-proportioned bedrooms provide comfortable private spaces, while three bathrooms add convenience for families and guests. One of the home's standout features is its backyard access to nearby walking trails, offering an easy connection to green space and outdoor recreation right from home. A well-designed newer home that combines modern finishes, functional living space and a setting that makes everyday life feel a little easier. (id:43681)
房源概要
| MLS® Number | X14116418 |
| 房源类型 | 民宅 |
| 社区名字 | Haldimand |
| 附近的便利设施 | 礼拜场所, 公园 |
| 特征 | 树木繁茂的地区, Irregular Lot Size |
| 总车位 | 2 |
详 情
| 浴室 | 3 |
| 地上卧房 | 3 |
| 总卧房 | 3 |
| Age | 0 To 5 Years |
| 公寓设施 | Fireplace(s) |
| 地下室功能 | Walk Out |
| 地下室类型 | Full |
| 施工种类 | 附加的 |
| 空调 | 中央空调 |
| 外墙 | 乙烯基壁板 |
| 壁炉 | 有 |
| Fireplace Total | 1 |
| 地基类型 | 混凝土浇筑 |
| 客人卫生间(不包含洗浴) | 1 |
| 供暖方式 | 天然气 |
| 供暖类型 | 压力热风 |
| 储存空间 | 2 |
| 内部尺寸 | 1500 - 2000 Sqft |
| 类型 | 联排别墅 |
| 设备间 | 市政供水 |
车 位
| 附加车库 | |
| Garage |
土地
| 英亩数 | 无 |
| 土地便利设施 | 宗教场所, 公园 |
| 污水道 | Sanitary Sewer |
| 土地深度 | 109 Ft ,2 In |
| 土地宽度 | 26 Ft ,6 In |
| 不规则大小 | 26.5 X 109.2 Ft |
| 地表水 | 湖泊/池塘 |
房 间
| 楼 层 | 类 型 | 长 度 | 宽 度 | 面 积 |
|---|---|---|---|---|
| 二楼 | 主卧 | 3.96 m | 4.42 m | 3.96 m x 4.42 m |
| 二楼 | 第二卧房 | 3.32 m | 3.66 m | 3.32 m x 3.66 m |
| 二楼 | 第三卧房 | 3.32 m | 4.33 m | 3.32 m x 4.33 m |
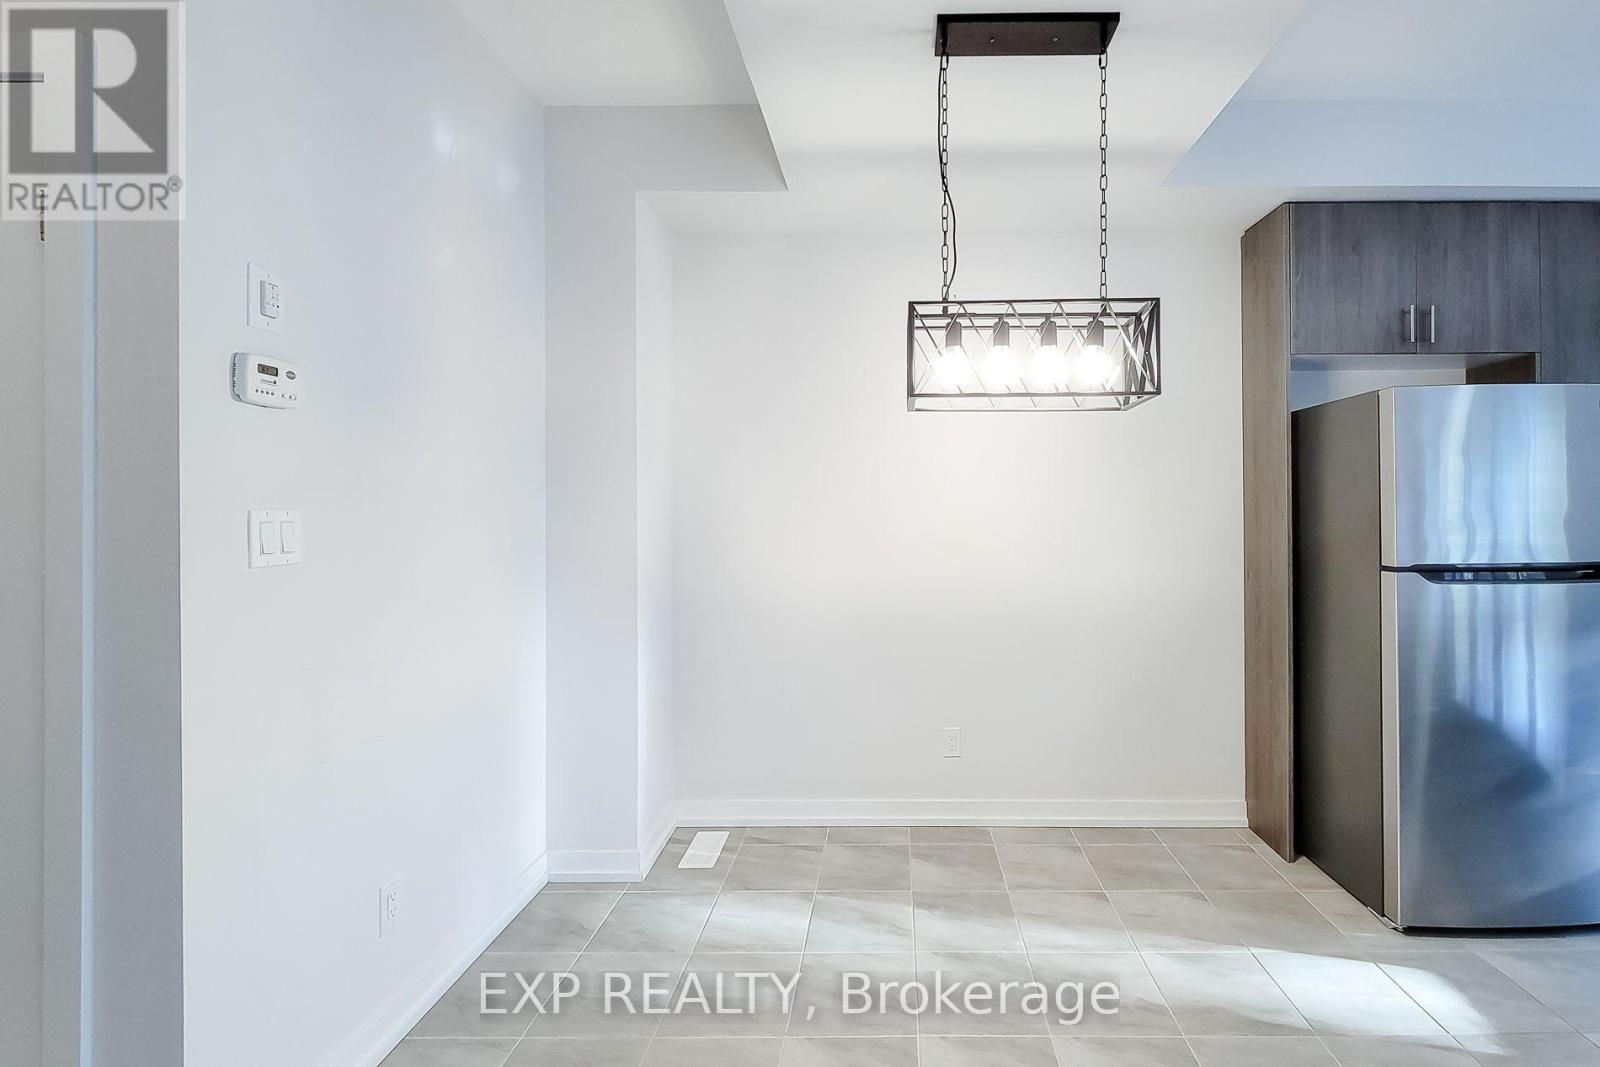
| 一楼 | 餐厅 | 3.05 m | 2.83 m | 3.05 m x 2.83 m |
| 一楼 | 厨房 | 3.05 m | 3.96 m | 3.05 m x 3.96 m |
| 一楼 | 客厅 | 4.86 m | 4.88 m | 4.86 m x 4.88 m |
https://www.realtor.ca/real-estate/30443574/18-trailside-drive-haldimand-haldimand

The trademarks REALTOR®, REALTORS®, and the REALTOR® logo are controlled by The Canadian Real Estate Association (CREA) and identify real estate professionals who are members of CREA. The trademarks MLS®, Multiple Listing Service® and the associated logos are owned by The Canadian Real Estate Association (CREA) and identify the quality of services provided by real estate professionals who are members of CREA. The trademark DDF® is owned by The Canadian Real Estate Association (CREA) and identifies CREA's Data Distribution Facility (DDF®)
Toronto Real Estate Board
Exp Realty
October 26 2026 03:37:57
