
21 Neames Crescent Toronto (Downsview-Roding-Cfb), Ontario M3L 1K8


$885,000
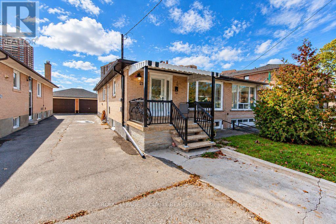
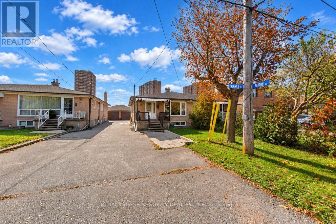
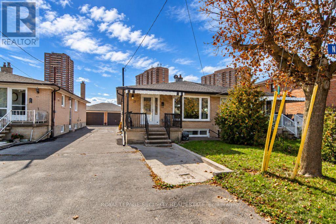
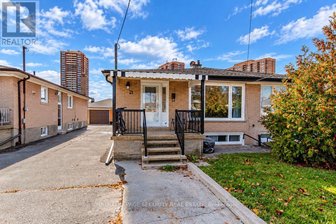
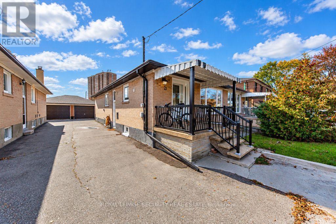
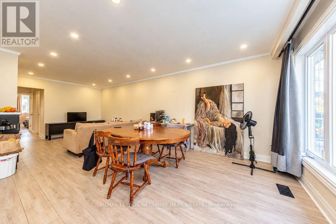
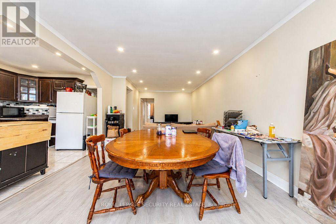
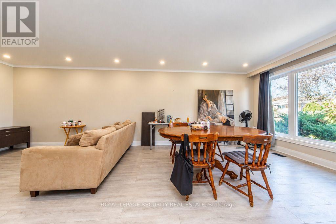
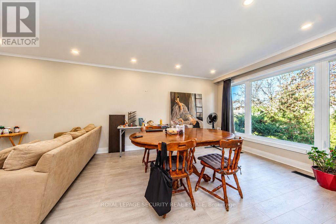
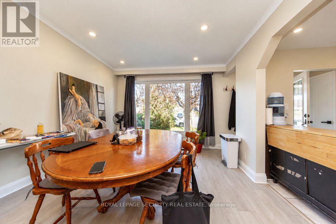
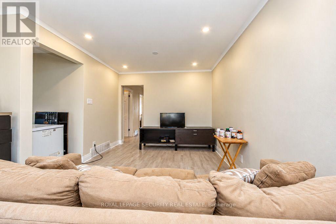
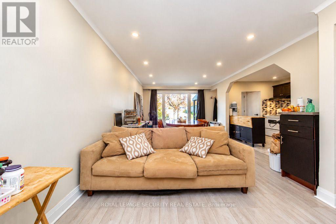
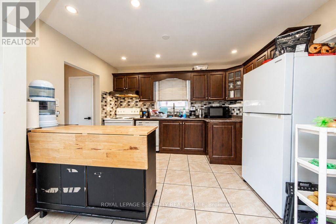
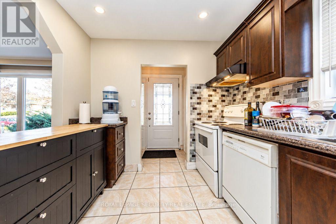
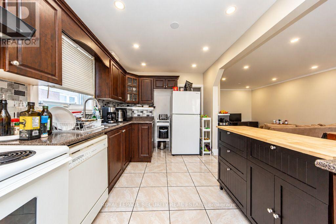
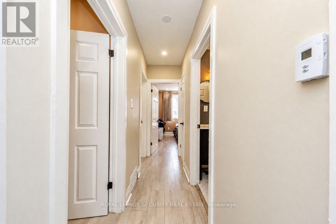
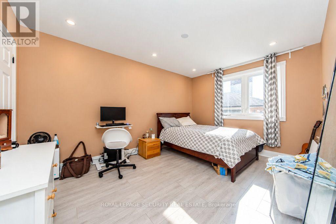
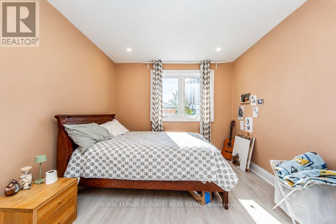
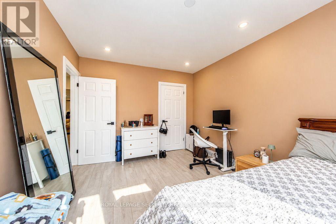
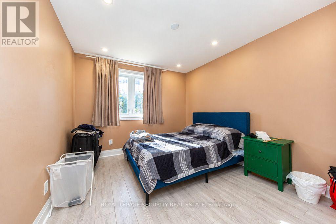
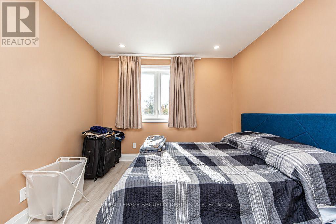
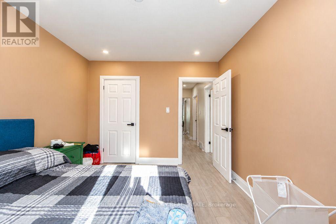
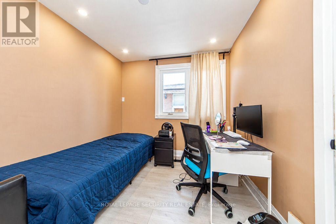
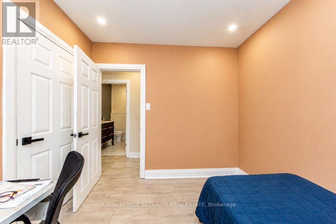
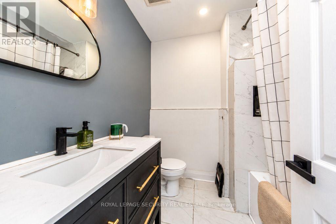
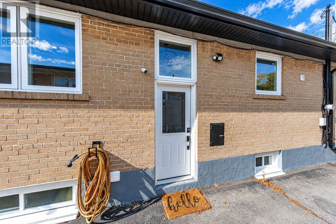
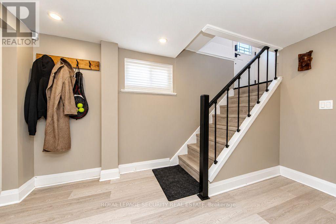
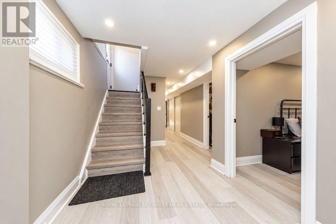
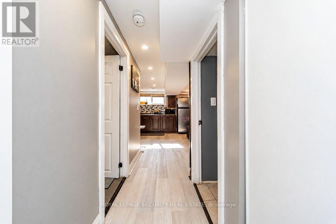
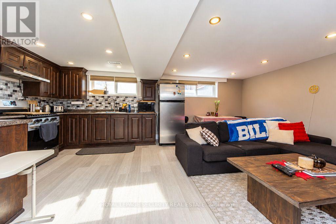
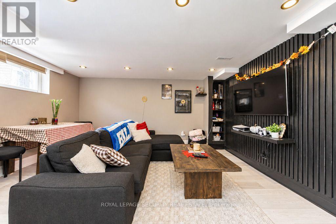
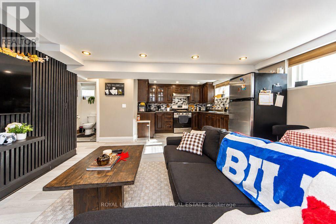
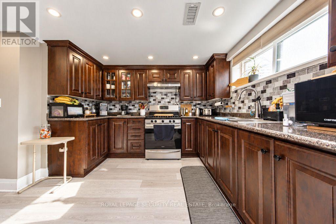
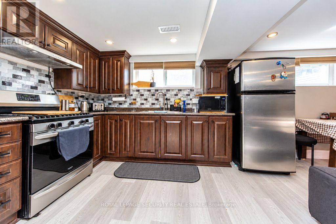
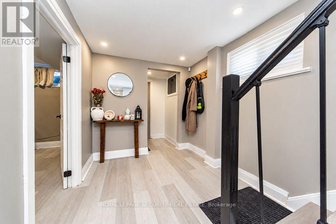
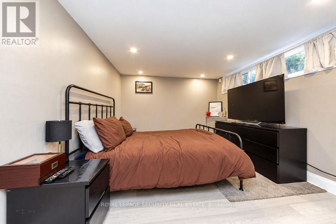
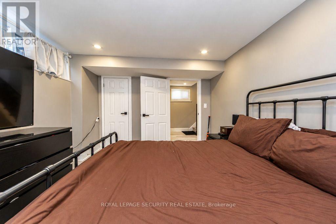
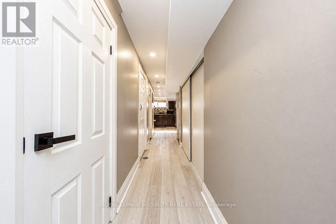
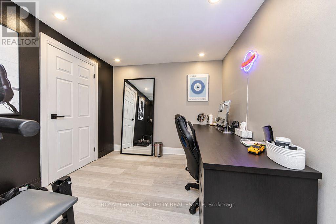
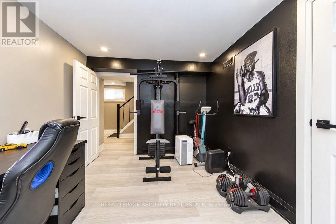
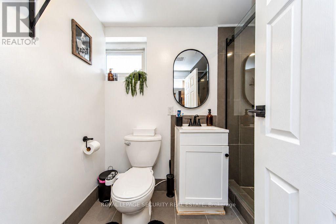
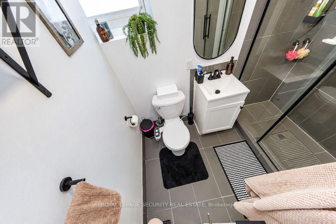
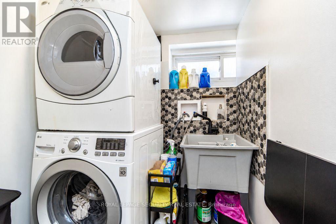
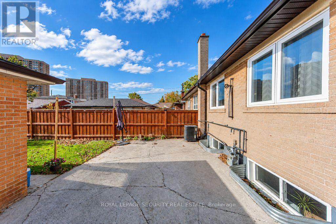
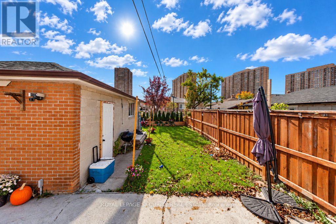
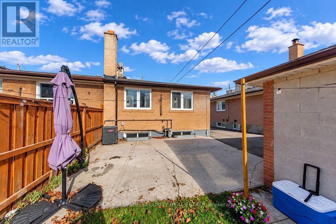
Welcome to this beautifully renovated semi-detached bungalow in the heart of North York's sought after Downsview community. A home that truly offers more than what meets the eye, combining modern upgrades, generous living space, and incredible versatility. This property is perfect for growing families, extended families or savvy investors. From the moment you arrive you will appreciate the rare extended driveway with parking for 4 vehicles plus a semi detached garage. An exceptional find in the city, bright freshly painted, open concept living & dining, stylish pot lights, and brand new laminate floor. 3 bedrooms with a 4 piece renovated bath on main living. The basement is fully finished & renovated featuring a stainless steel gas stove, spacious bedroom and seperate office or study. Comfortable living area with large windows. A 3-piece bath, laundry & cold cellar. Excellent location, close to schools, parks, shopping, groceries & public transit. Easy access to HWY's 401 & 400. 2 levels of comfortable living with seperate entrances. Come and see dor yourself what makes this home such a fantastic opportunity. (id:43681)
房源概要
| MLS® Number | W14116350 |
| 房源类型 | 民宅 |
| 社区名字 | Downsview-Roding-CFB |
| 设备类型 | 热水器 |
| 特征 | 亲戚套间 |
| 总车位 | 5 |
| 租赁设备类型 | 热水器 |
详 情
| 浴室 | 2 |
| 地上卧房 | 3 |
| 地下卧室 | 1 |
| 总卧房 | 4 |
| 家电类 | 洗碗机, 烘干机, Range, Gas 炉子(s), 洗衣机, 冰箱 |
| 建筑风格 | 平房 |
| 地下室进展 | 已装修 |
| 地下室功能 | Separate Entrance |
| 地下室类型 | N/a (finished), N/a |
| 施工种类 | Semi-detached |
| 空调 | 中央空调 |
| 外墙 | 砖 |
| Flooring Type | Laminate, Ceramic |
| 地基类型 | 水泥 |
| 供暖方式 | 天然气 |
| 供暖类型 | 压力热风 |
| 储存空间 | 1 |
| 内部尺寸 | 700 - 1100 Sqft |
| 类型 | 独立屋 |
| 设备间 | 市政供水 |
车 位
| Detached Garage | |
| Garage |
土地
| 英亩数 | 无 |
| 污水道 | Sanitary Sewer |
| 土地深度 | 125 Ft |
| 土地宽度 | 30 Ft ,4 In |
| 不规则大小 | 30.4 X 125 Ft |
房 间
| 楼 层 | 类 型 | 长 度 | 宽 度 | 面 积 |
|---|---|---|---|---|
| 地下室 | Office | 3.44 m | 2.16 m | 3.44 m x 2.16 m |
| 地下室 | 浴室 | 2.62 m | 2.62 m | 2.62 m x 2.62 m |
| 地下室 | 洗衣房 | 1.67 m | 1.24 m | 1.67 m x 1.24 m |
| 地下室 | 厨房 | 4.45 m | 4.41 m | 4.45 m x 4.41 m |
| 地下室 | 客厅 | 4.33 m | 3.2 m | 4.33 m x 3.2 m |
| 地下室 | 卧室 | 3.69 m | 3.16 m | 3.69 m x 3.16 m |
| 一楼 | 客厅 | 3.66 m | 3.46 m | 3.66 m x 3.46 m |
| 一楼 | 餐厅 | 3.66 m | 3.46 m | 3.66 m x 3.46 m |
| 一楼 | 厨房 | 3.74 m | 2.44 m | 3.74 m x 2.44 m |
| 一楼 | 主卧 | 4.33 m | 2.77 m | 4.33 m x 2.77 m |
| 一楼 | 第二卧房 | 3.26 m | 2.77 m | 3.26 m x 2.77 m |
| 一楼 | 第三卧房 | 3.1 m | 2.48 m | 3.1 m x 2.48 m |
| 一楼 | 浴室 | 1.85 m | 1.85 m | 1.85 m x 1.85 m |

The trademarks REALTOR®, REALTORS®, and the REALTOR® logo are controlled by The Canadian Real Estate Association (CREA) and identify real estate professionals who are members of CREA. The trademarks MLS®, Multiple Listing Service® and the associated logos are owned by The Canadian Real Estate Association (CREA) and identify the quality of services provided by real estate professionals who are members of CREA. The trademark DDF® is owned by The Canadian Real Estate Association (CREA) and identifies CREA's Data Distribution Facility (DDF®)
Toronto Real Estate Board
Royal LePage Security Real Estate
November 01 2026 04:38:00
