3 卧室
2 浴室
1100 - 1500 sqft
壁炉
中央空调
风热取暖
Landscaped
$999,000
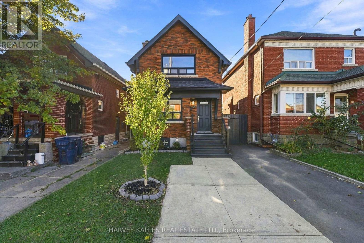
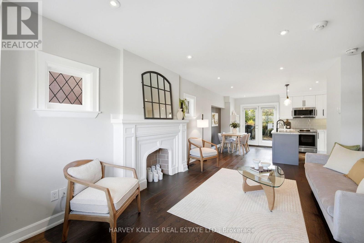
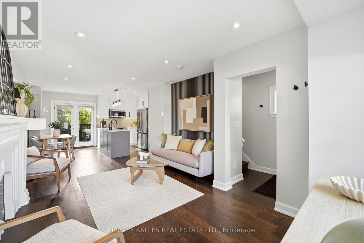
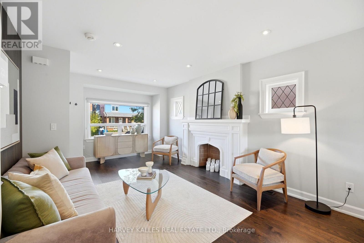
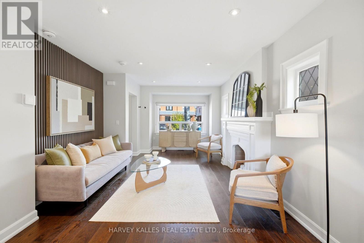
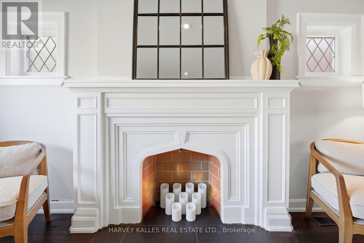
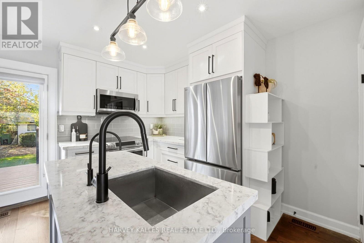
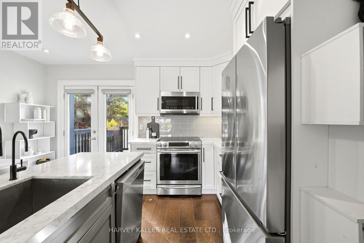
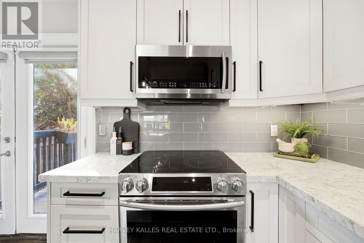
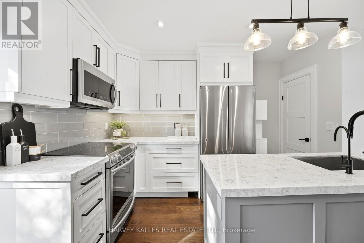
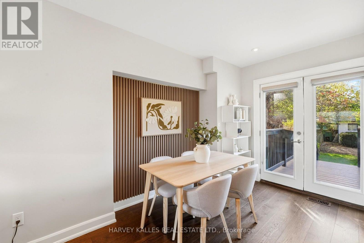
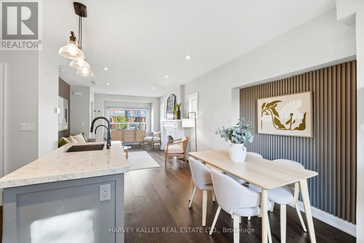
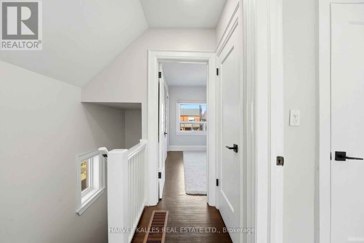
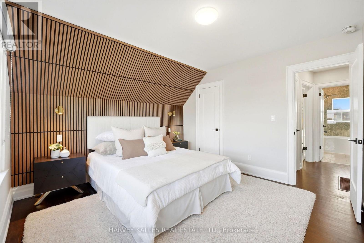
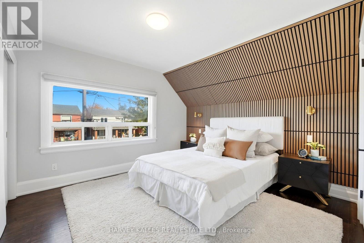
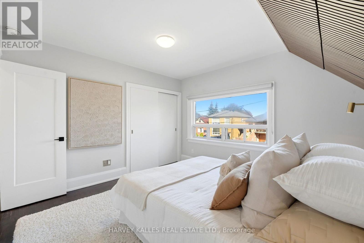
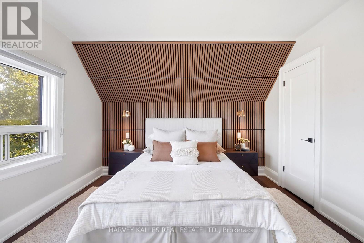
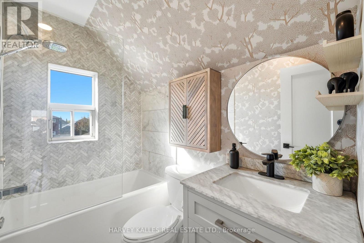
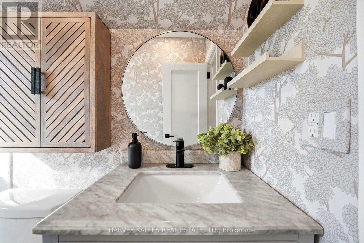
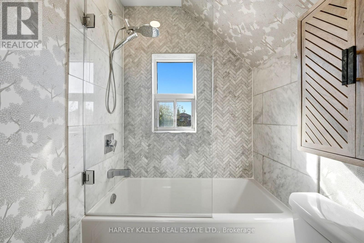
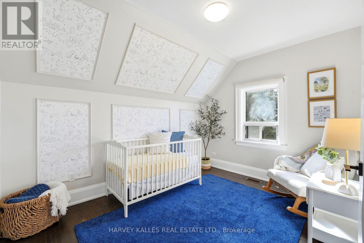
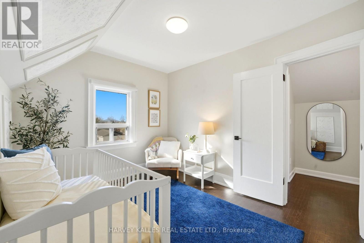
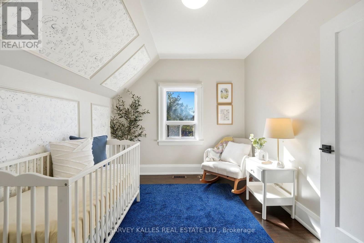
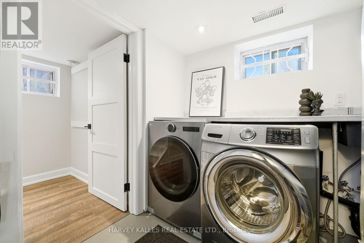
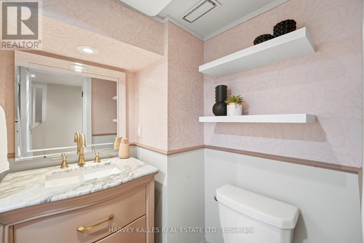
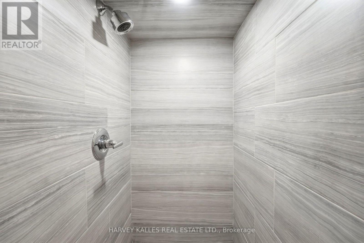
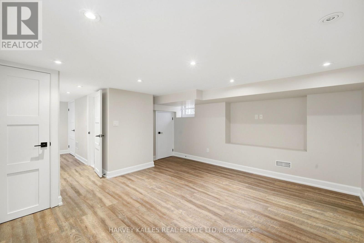
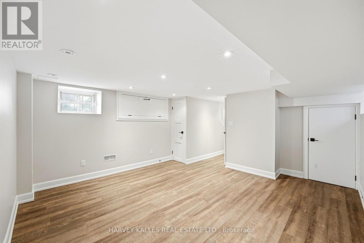
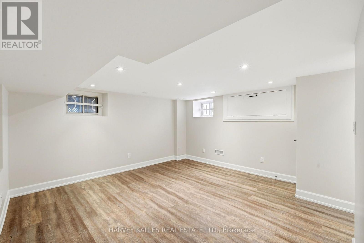
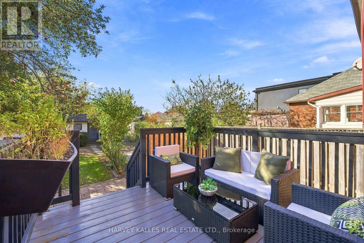
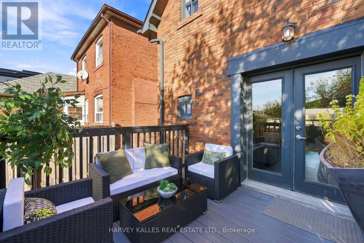
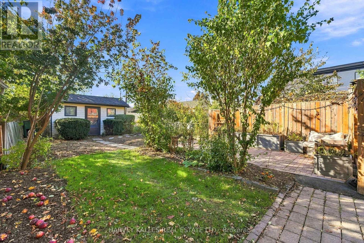
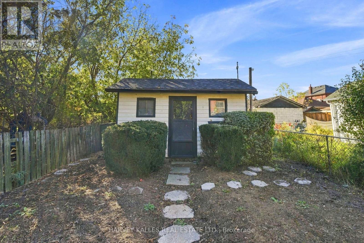
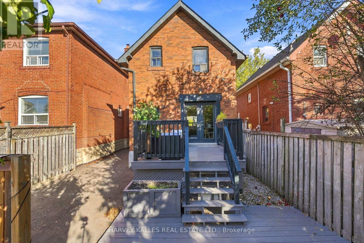
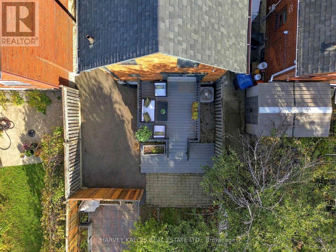
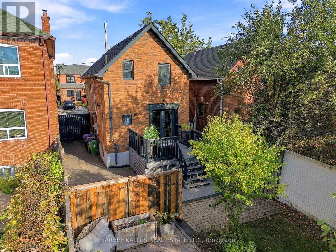
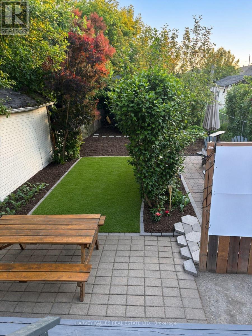
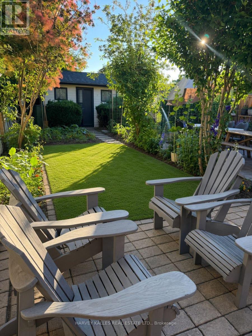
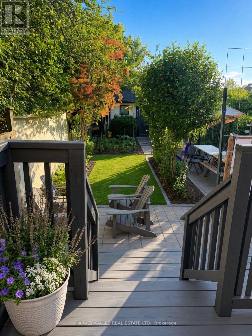
Steps to the Beltline Trail and Fairbank Station on the newly opened Eglinton LRT, this beautifully maintained detached brick home was fully renovated in 2017 and thoughtfully upgraded ever since. The sun-filled living room features a bay window, fireplace and hardwood floors, flowing into a formal dining room and an inviting kitchen with granite countertops, centre island and stainless steel appliances, including a new LG fridge (2026) and Samsung range (2025). Custom wood panelling adds character throughout. Upstairs, two bright bedrooms feature hardwood floors and crown moulding, with a double closet in the primary bedroom and a four-piece bathroom. The finished lower level offers a separate entrance, a second three-piece bathroom and laundry with a new LG dryer (2025), providing versatile space for a home office, guest accommodation or teen retreat. Outside, enjoy a private, fully fenced 25 x 125.5 ft lot featuring new backyard interlocking, a freshly painted deck (2026), a separate workshop/shed and a well-established vegetable garden with soil carefully cultivated over eight years, ready for spring planting. The private driveway accommodates three cars and includes an EV charger; the driveway was repaved in 2025. Ideally located within walking distance of the Beltline Trail, Fairbank Memorial Park and pool, Eglinton West cafés and shops, and the LRT, with convenient access to Allen Road, Highway 401 and Yorkdale Shopping Centre. Move-in ready and thoughtfully updated, this charming home is ready to welcome its next owners! (id:43681)
房源概要
|
MLS® Number
|
W14116554 |
|
房源类型
|
民宅 |
|
社区名字
|
Briar Hill-Belgravia |
|
附近的便利设施
|
公共交通, 学校, 公园 |
|
特征
|
Level Lot, Flat Site, Dry, 无地毯 |
|
总车位
|
3 |
|
结构
|
Deck, Patio(s), 棚 |
|
View Type
|
City View |
详 情
|
浴室
|
2 |
|
地上卧房
|
2 |
|
地下卧室
|
1 |
|
总卧房
|
3 |
|
Age
|
51 To 99 Years |
|
公寓设施
|
Fireplace(s) |
|
家电类
|
Water Heater, Water Meter, 洗碗机, 烘干机, 微波炉, Range, 洗衣机, 窗帘, 冰箱 |
|
地下室进展
|
已装修 |
|
地下室功能
|
Separate Entrance |
|
地下室类型
|
N/a (finished), N/a, Full |
|
施工种类
|
独立屋 |
|
空调
|
中央空调 |
|
外墙
|
砖 Facing |
|
Fire Protection
|
Alarm System, Smoke Detectors |
|
壁炉
|
有 |
|
Fireplace Total
|
1 |
|
Flooring Type
|
Hardwood |
|
地基类型
|
水泥, 砖 |
|
供暖方式
|
天然气 |
|
供暖类型
|
压力热风 |
|
储存空间
|
2 |
|
内部尺寸
|
1100 - 1500 Sqft |
|
类型
|
独立屋 |
|
设备间
|
市政供水 |
车 位
土地
|
英亩数
|
无 |
|
围栏类型
|
Fully Fenced, Fenced Yard |
|
土地便利设施
|
公共交通, 学校, 公园 |
|
Landscape Features
|
Landscaped |
|
污水道
|
Sanitary Sewer |
|
土地深度
|
125 Ft ,6 In |
|
土地宽度
|
25 Ft |
|
不规则大小
|
25 X 125.5 Ft |
|
规划描述
|
Rm(f12;u2;d0.8*252) |
房 间
| 楼 层 |
类 型 |
长 度 |
宽 度 |
面 积 |
|
二楼 |
主卧 |
3.59 m |
3.56 m |
3.59 m x 3.56 m |
|
二楼 |
第二卧房 |
3.42 m |
2.7 m |
3.42 m x 2.7 m |
|
地下室 |
Media |
4.7 m |
2.6 m |
4.7 m x 2.6 m |
|
一楼 |
客厅 |
5.14 m |
3.49 m |
5.14 m x 3.49 m |
|
一楼 |
厨房 |
3.53 m |
2.1 m |
3.53 m x 2.1 m |
|
一楼 |
餐厅 |
3.53 m |
3.17 m |
3.53 m x 3.17 m |
设备间
https://www.realtor.ca/real-estate/30443566/26-miranda-avenue-toronto-briar-hill-belgravia-briar-hill-belgravia