
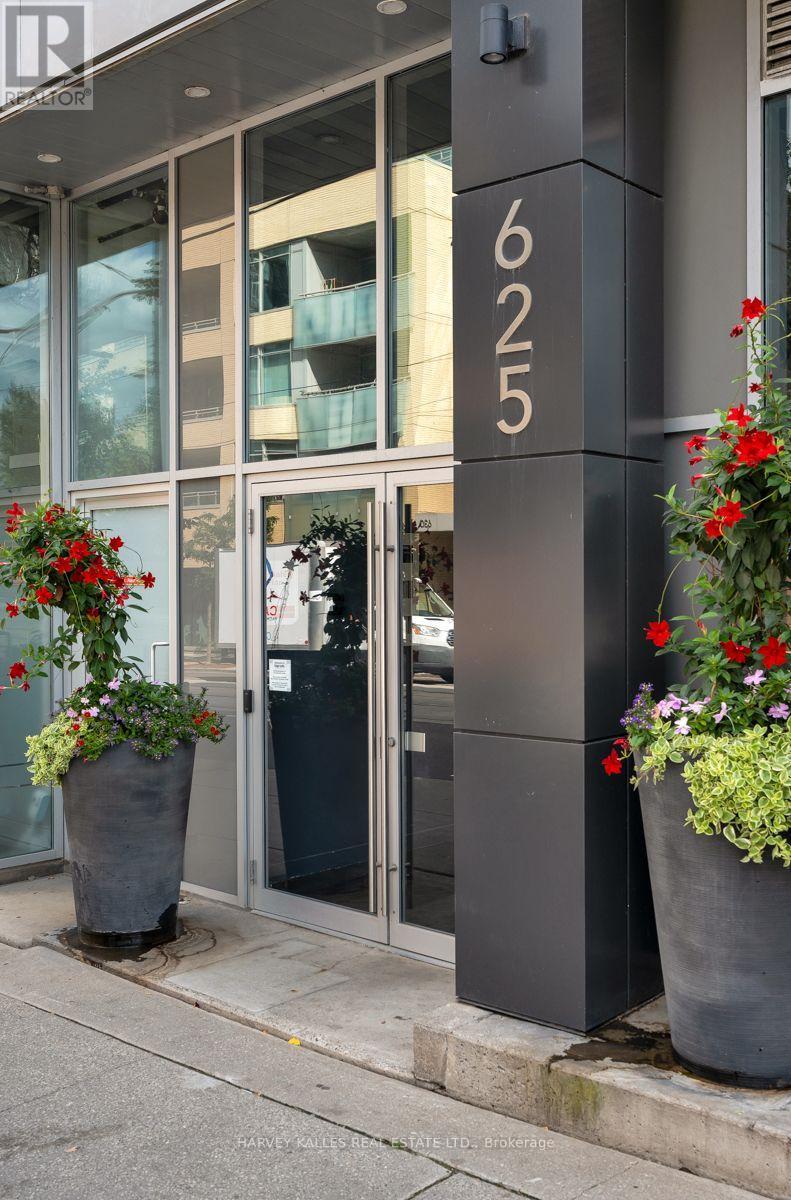
410 - 625 Queen Street E Toronto (South Riverdale), Ontario M4M 1G7


$599,000管理费,Common Area Maintenance, Insurance, Water, Parking
$847.77 每月
管理费,Common Area Maintenance, Insurance, Water, Parking
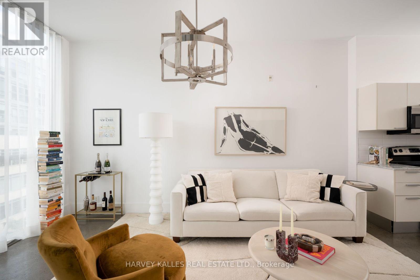
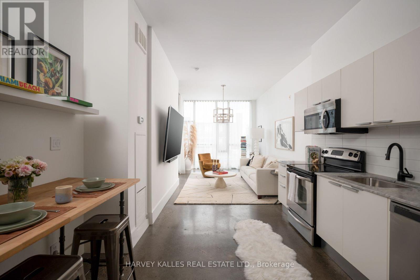
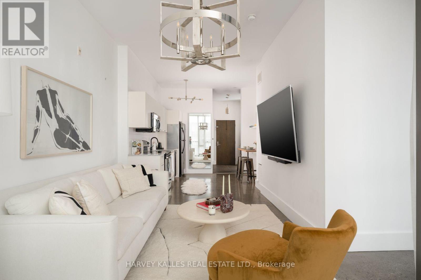
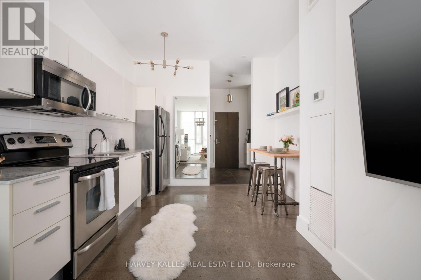
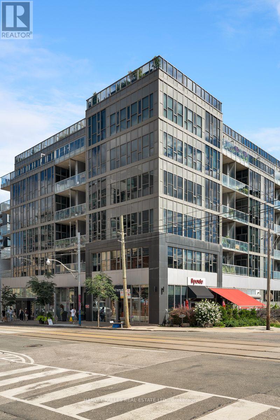
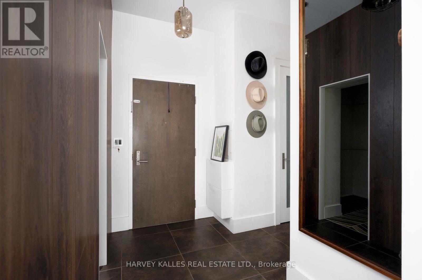
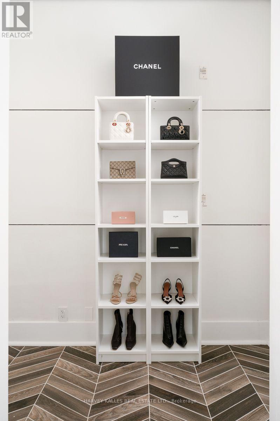
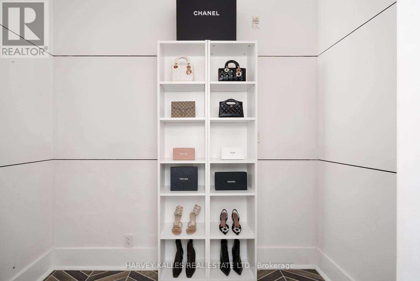
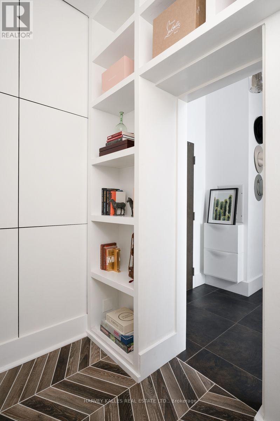
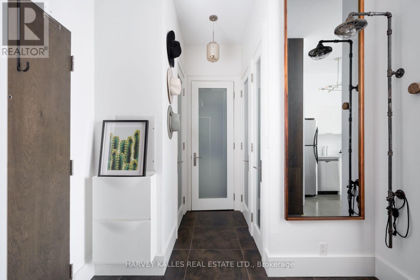
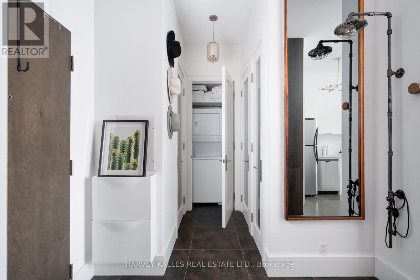
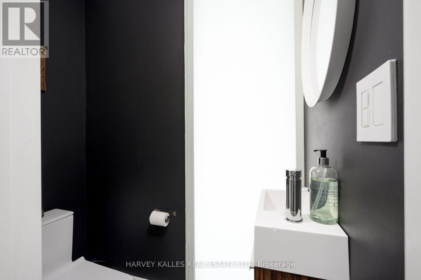
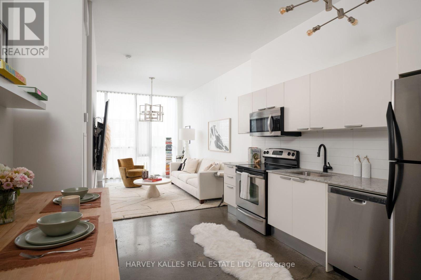
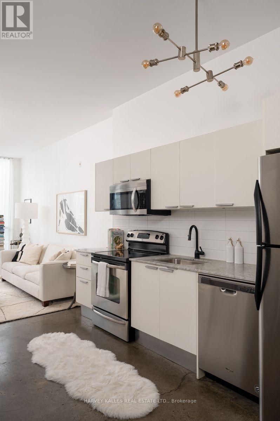
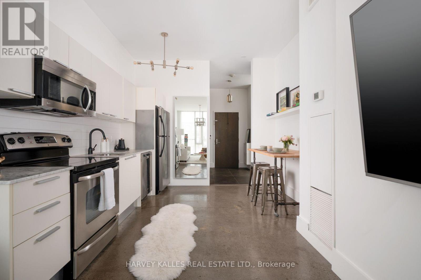
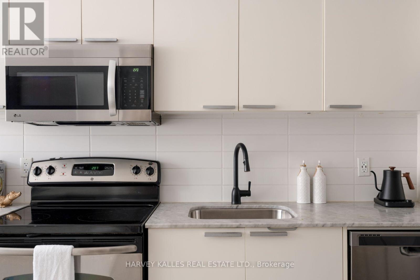
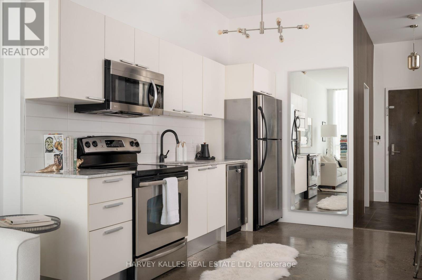
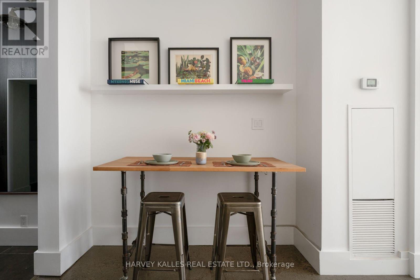
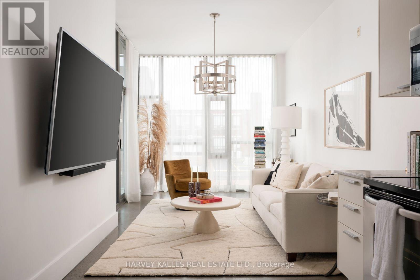
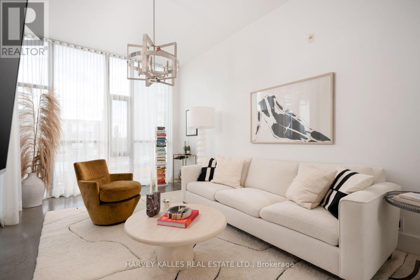
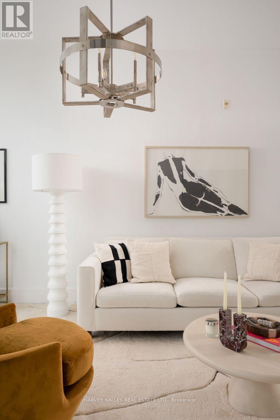
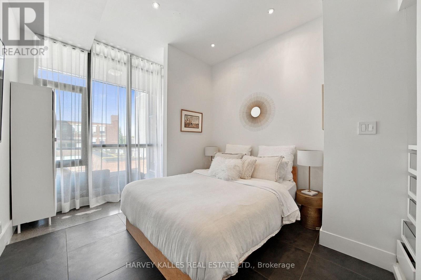
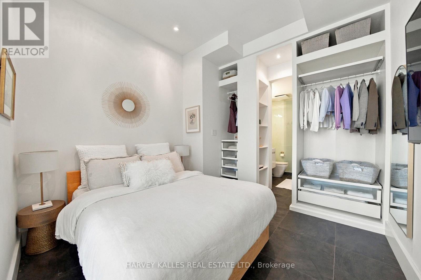
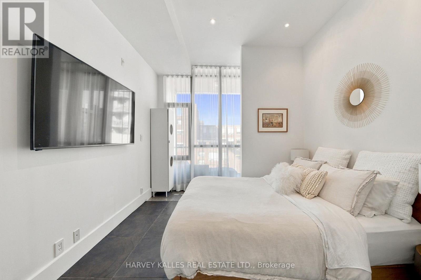
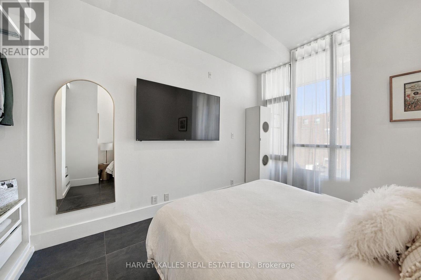
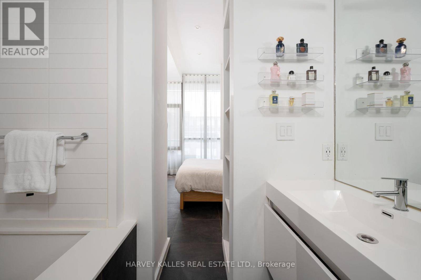
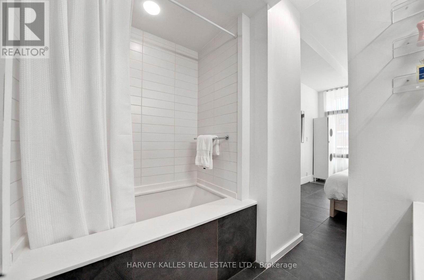
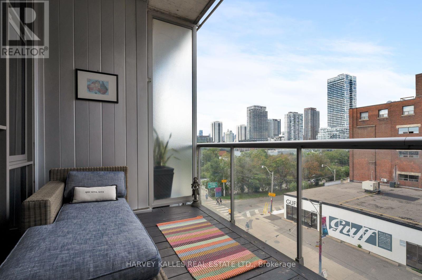
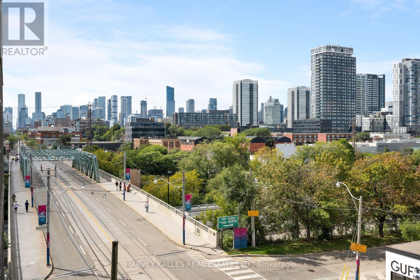
$847.77 每月Soaring ceilings, expansive corner windows, and Riverside at your doorstep. Suite 410 at Edge Lofts offers approximately 736 sq. ft. of thoughtfully appointed interior space, plus a private covered balcony, in a boutique soft-loft residence.With 10-foot ceilings and floor-to-ceiling corner windows, this one-bedroom-plus-den home feels bright and airy. Polished concrete floors add character to the open-concept living and dining areas, while open city views enhance the sense of space. The contemporary kitchen features streamlined cabinetry, stone countertops, and stainless steel appliances.The primary bedroom provides a calm retreat with tile flooring, generous custom built-in storage, and a private ensuite. A versatile den with hardwood flooring and integrated storage offers space for a home office or extended wardrobe. Two bathrooms, a tiled entryway, ensuite laundry, one underground parking space, and one locker complete this practical city home.Independent cafés, celebrated restaurants, fitness studios, boutiques, and everyday essentials are nearby, alongside Riverdale Park and Riverside Common. With the Queen streetcar steps away, Broadview subway station accessible, and convenient access to the Don Valley Parkway, staying connected is easy.A light-filled loft with distinctive character, everyday functionality, and a neighbourhood worth coming home to. (id:43681)
房源概要
| MLS® Number | E14116022 |
| 房源类型 | 民宅 |
| 社区名字 | South Riverdale |
| 附近的便利设施 | 公园, 公共交通 |
| 社区特征 | Pets Allowed With Restrictions |
| 特征 | 阳台 |
| 总车位 | 1 |
| View Type | View |
详 情
| 浴室 | 2 |
| 地上卧房 | 1 |
| 地下卧室 | 1 |
| 总卧房 | 2 |
| 公寓设施 | Storage - Locker |
| 家电类 | All, 窗帘 |
| 建筑风格 | Loft |
| 地下室类型 | 没有 |
| 空调 | 中央空调 |
| 外墙 | 混凝土 |
| Flooring Type | 混凝土, Hardwood |
| 客人卫生间(不包含洗浴) | 1 |
| 供暖方式 | 天然气 |
| 供暖类型 | 压力热风 |
| 内部尺寸 | 700 - 799 Sqft |
| 类型 | 公寓 |
车 位
| 地下 | |
| Garage |
土地
| 英亩数 | 无 |
| 土地便利设施 | 公园, 公共交通 |
房 间
| 楼 层 | 类 型 | 长 度 | 宽 度 | 面 积 |
|---|---|---|---|---|
| Flat | 客厅 | 5.51 m | 3.28 m | 5.51 m x 3.28 m |
| Flat | 厨房 | 3.66 m | 1.8 m | 3.66 m x 1.8 m |
| Flat | 主卧 | 3.76 m | 3.12 m | 3.76 m x 3.12 m |
| Flat | 衣帽间 | 2.54 m | 1.63 m | 2.54 m x 1.63 m |
| Flat | 其它 | 2.97 m | 2.13 m | 2.97 m x 2.13 m |

The trademarks REALTOR®, REALTORS®, and the REALTOR® logo are controlled by The Canadian Real Estate Association (CREA) and identify real estate professionals who are members of CREA. The trademarks MLS®, Multiple Listing Service® and the associated logos are owned by The Canadian Real Estate Association (CREA) and identify the quality of services provided by real estate professionals who are members of CREA. The trademark DDF® is owned by The Canadian Real Estate Association (CREA) and identifies CREA's Data Distribution Facility (DDF®)
Toronto Real Estate Board
Harvey Kalles Real Estate Ltd.
October 28 2026 04:29:48
