
368 Huron Street Woodstock, Ontario N4S 7A6



$574,900
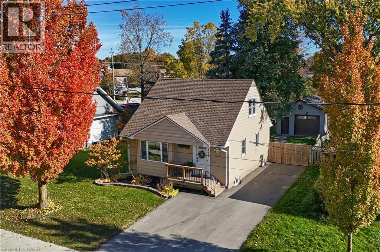
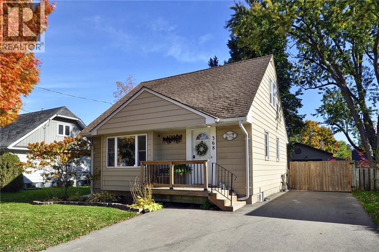
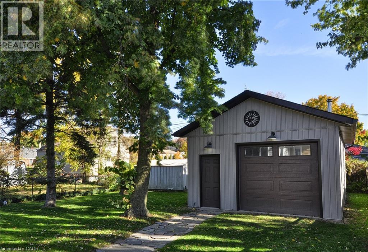
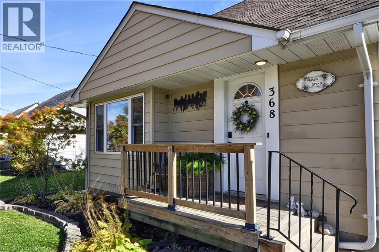
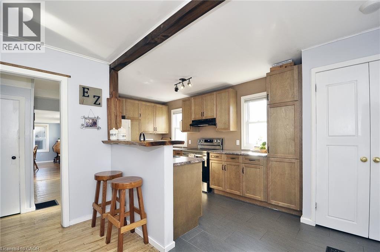
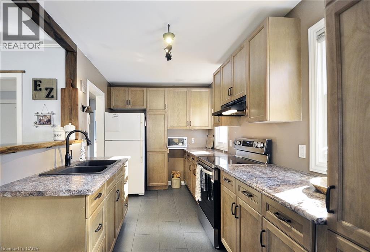
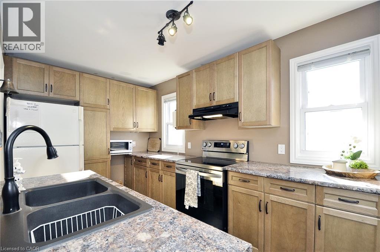
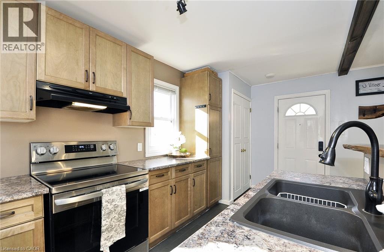
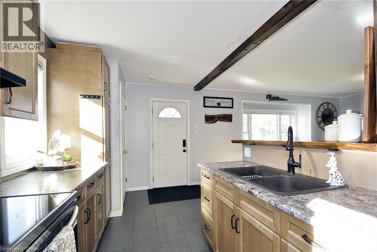
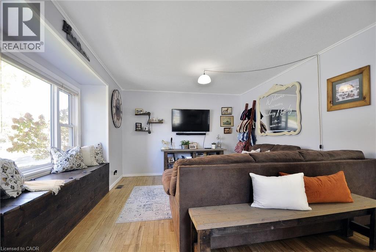
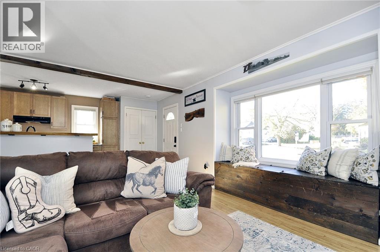
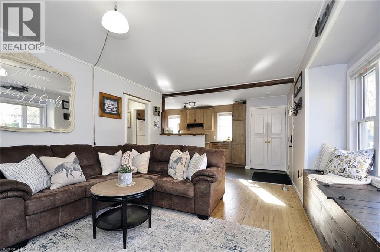
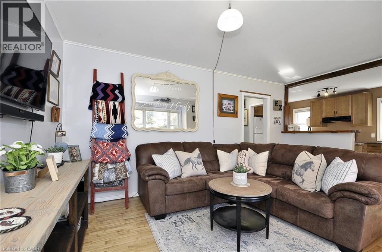
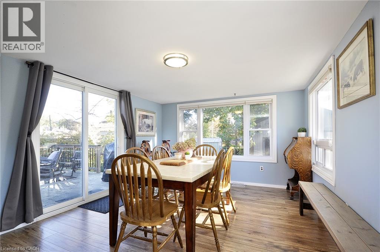
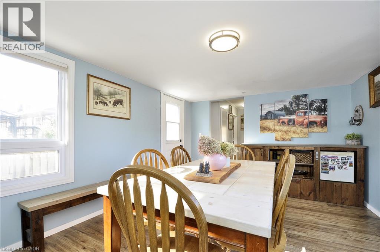
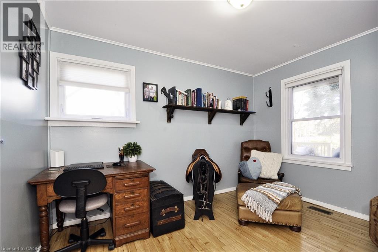
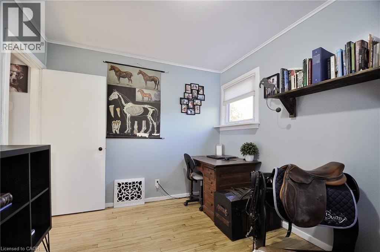
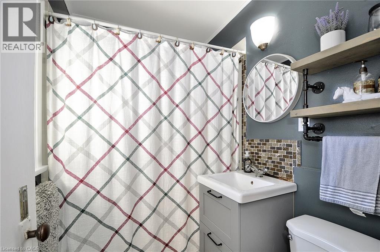
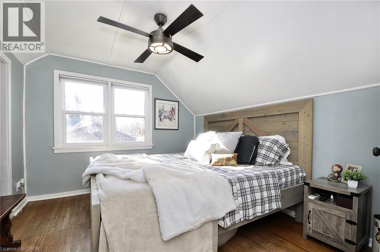
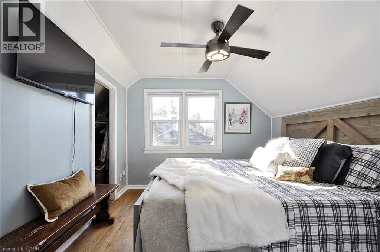
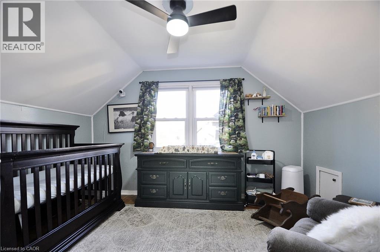
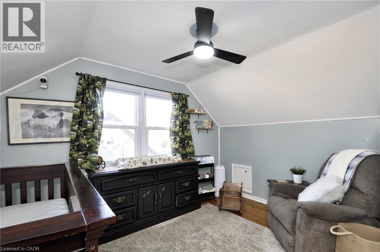
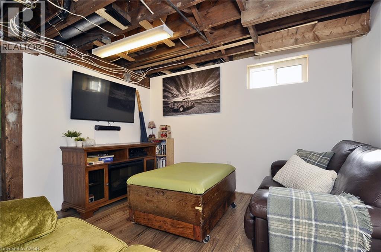
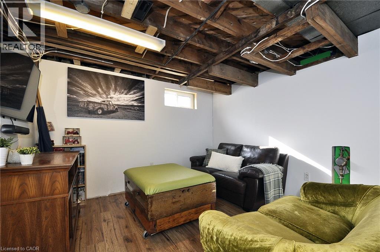
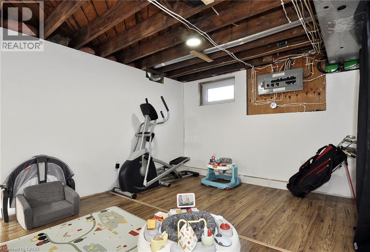
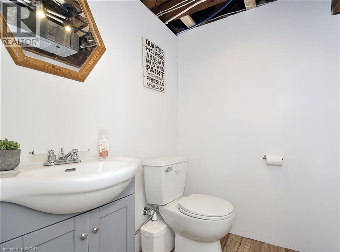
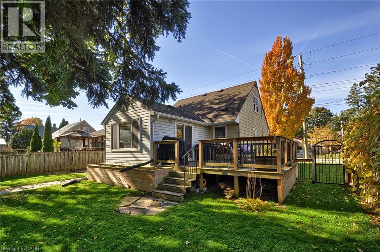
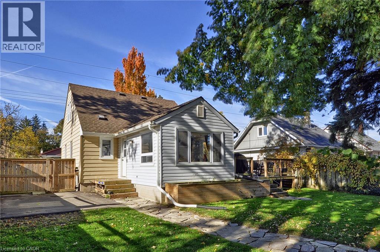
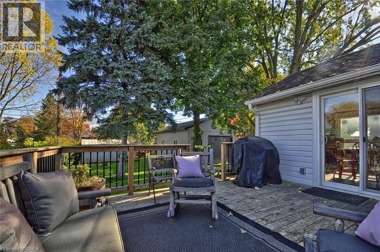
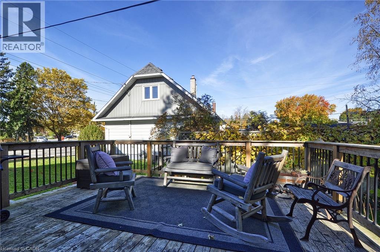
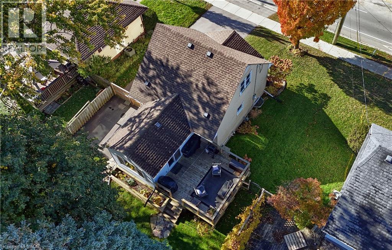
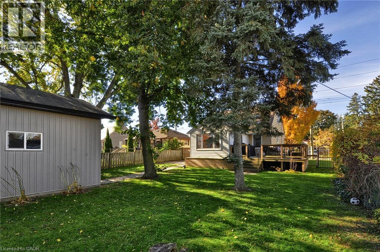
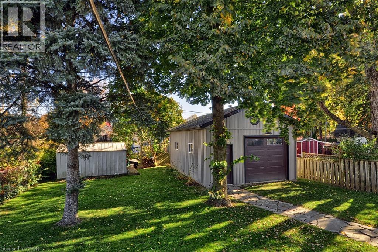
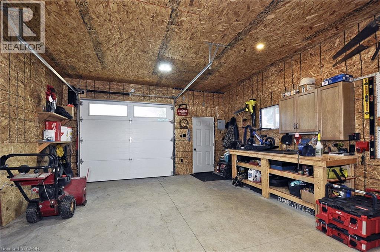
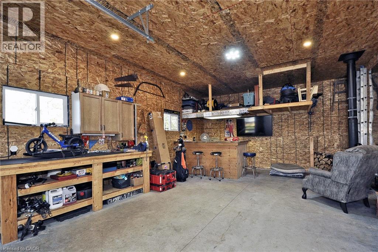
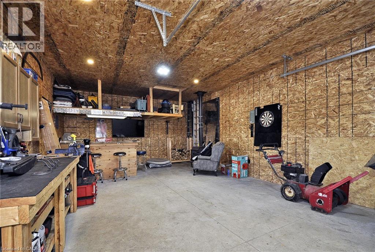
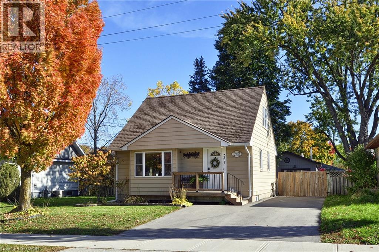
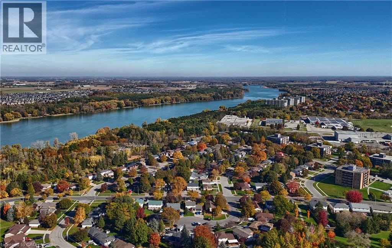
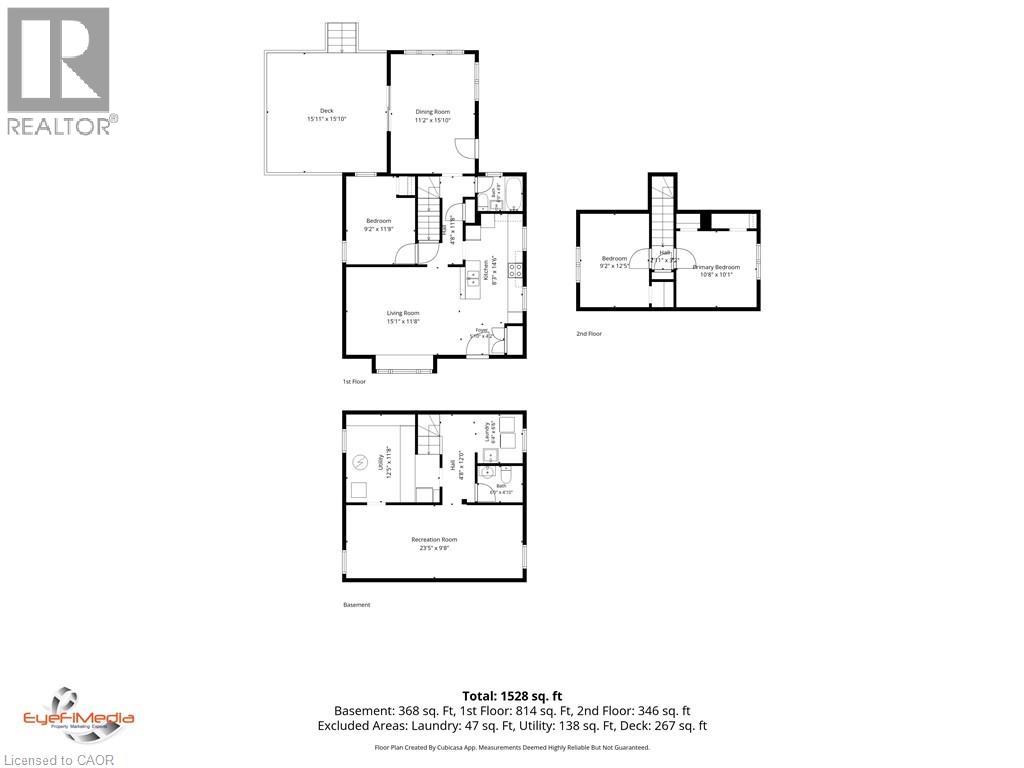
Excellent Starter Home in a Convenient Location! Well-maintained 1½-storey home offering comfortable living and thoughtful updates over the years. Ideally located close to parks, schools, shopping and just minutes to Highway 401, making it a great choice for first-time buyers, young families or those looking for a home with added workspace. The bright kitchen offers plenty of cupboard and counter space, while the inviting living room and separate dining room feature plenty of natural light and sliding doors leading to a spacious 16' x 16' deck — perfect for entertaining family and friends. The home offers 3 bedrooms, a 4-piece bathroom on the main floor, plus a partially finished basement with an egress window in rec room and 2-piece bathroom, providing additional living space and flexibility. Notable updates include central air conditioning (2026), roof shingles (2018) and water softener (2022). The detached double-car garage (2023), measuring 18' x 28', is a fantastic bonus, featuring concrete flooring, an 8'-wide x 9'-high garage door, hydro, a separate electrical panel and a woodstove — ideal for a workshop, hobby space, man cave or extra storage. The fully fenced yard features gates on both sides of the home, adding convenience and functionality. A great opportunity to own a well-cared-for home with a versatile garage and convenient location! (id:43681)
Open House
现在这个房屋大家可以去Open House参观了!
2:00 pm
结束于:4:00 pm
房源概要
| MLS® Number | 40873172 |
| 房源类型 | 民宅 |
| 附近的便利设施 | 游乐场, 公共交通, 学校, 购物 |
| 设备类型 | 热水器 |
| 总车位 | 5 |
| 租赁设备类型 | 热水器 |
详 情
| 浴室 | 2 |
| 地上卧房 | 3 |
| 总卧房 | 3 |
| 家电类 | 烘干机, 冰箱, 炉子, Water Softener, 洗衣机, Garage Door Opener |
| 建筑风格 | Other |
| 地下室进展 | 部分完成 |
| 地下室类型 | 全部完成 |
| 施工日期 | 1948 |
| 施工种类 | 独立屋 |
| 空调 | 中央空调 |
| 外墙 | 铝壁板 |
| 固定装置 | 吊扇 |
| 客人卫生间(不包含洗浴) | 1 |
| 供暖方式 | 天然气 |
| 供暖类型 | 压力热风 |
| 储存空间 | 2 |
| 内部尺寸 | 1122 Sqft |
| 类型 | 独立屋 |
| 设备间 | 市政供水 |
车 位
| Detached Garage |
土地
| 入口类型 | Highway Nearby |
| 英亩数 | 无 |
| 土地便利设施 | 游乐场, 公共交通, 学校, 购物 |
| 污水道 | 城市污水处理系统 |
| 土地宽度 | 50 Ft |
| 规划描述 | R1 |
房 间
| 楼 层 | 类 型 | 长 度 | 宽 度 | 面 积 |
|---|---|---|---|---|
| 二楼 | 卧室 | 12'5'' x 9'2'' | ||
| 二楼 | 主卧 | 10'8'' x 10'1'' | ||
| 地下室 | 娱乐室 | 23'5'' x 9'8'' | ||
| 地下室 | 两件套卫生间 | 6'0'' x 4'10'' | ||
| 一楼 | 四件套浴室 | 6'0'' x 4'8'' | ||
| 一楼 | 卧室 | 11'8'' x 9'2'' | ||
| 一楼 | 餐厅 | 15'10'' x 11'2'' | ||
| 一楼 | 客厅 | 15'1'' x 11'8'' | ||
| 一楼 | 厨房 | 14'6'' x 8'3'' |
https://www.realtor.ca/real-estate/30443240/368-huron-street-woodstock

The trademarks REALTOR®, REALTORS®, and the REALTOR® logo are controlled by The Canadian Real Estate Association (CREA) and identify real estate professionals who are members of CREA. The trademarks MLS®, Multiple Listing Service® and the associated logos are owned by The Canadian Real Estate Association (CREA) and identify the quality of services provided by real estate professionals who are members of CREA. The trademark DDF® is owned by The Canadian Real Estate Association (CREA) and identifies CREA's Data Distribution Facility (DDF®)
REALTORS® Association of Hamilton-Burlington
RE/MAX Real Estate Centre Inc.
November 04 2026 06:00:18
