
1293 Edmison Drive Peterborough (Northcrest Ward 5), Ontario K9H 6V2



$499,900
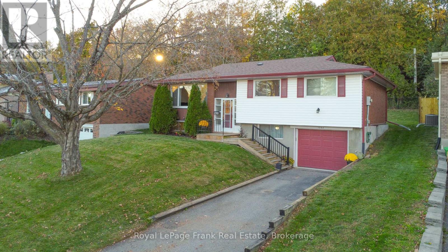
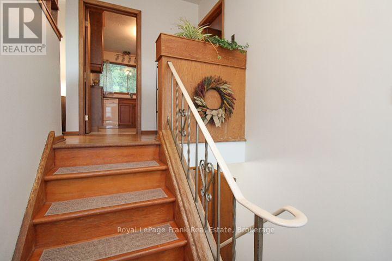
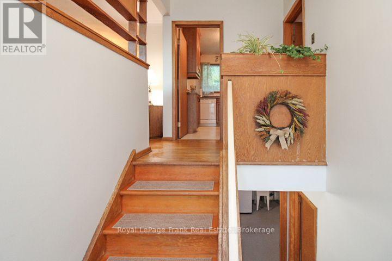
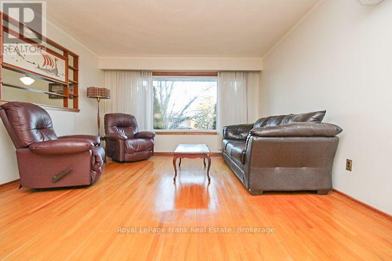
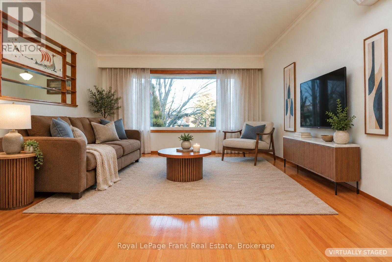
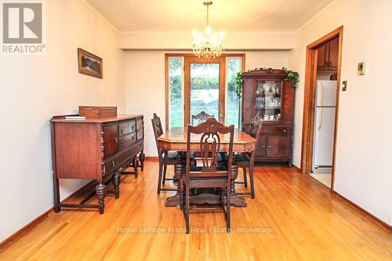
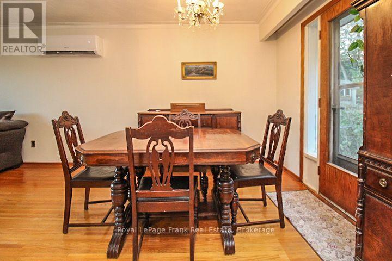
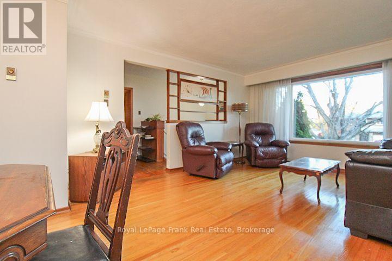
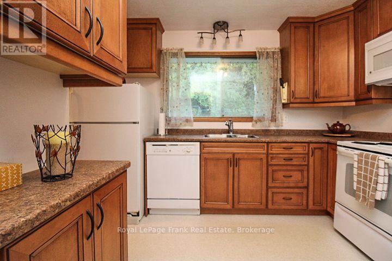
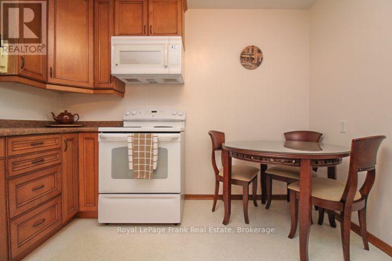
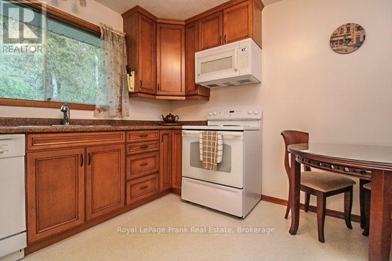
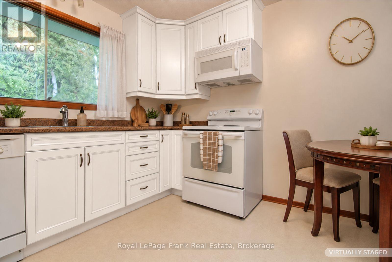
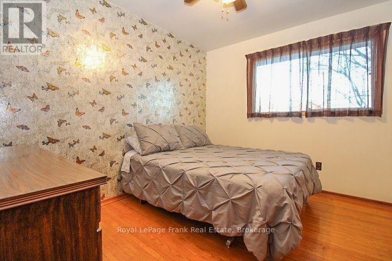
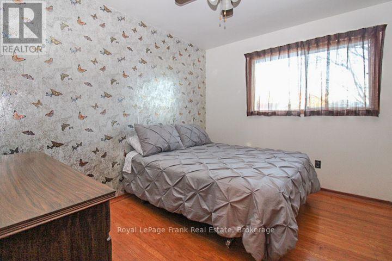
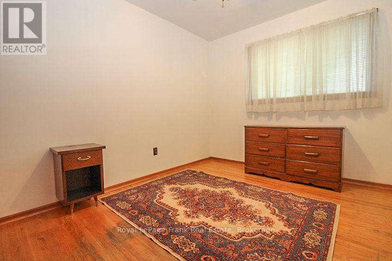
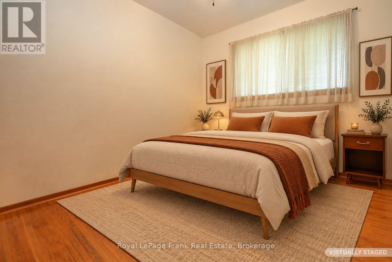
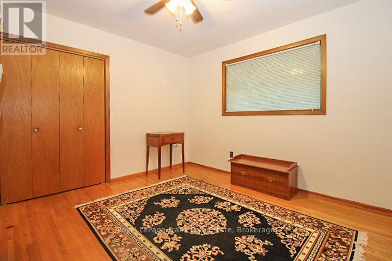
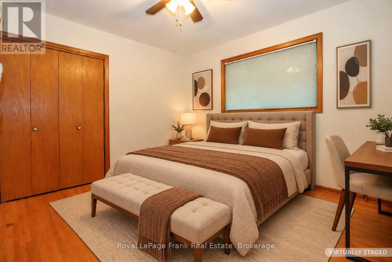
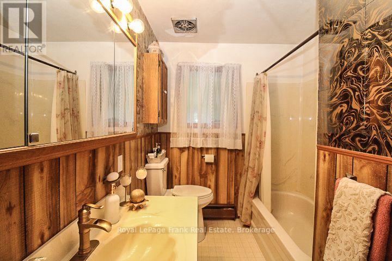
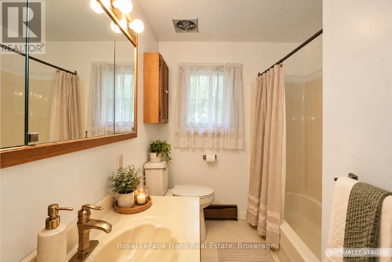
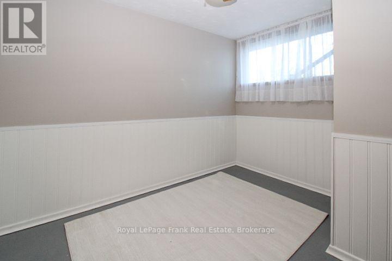
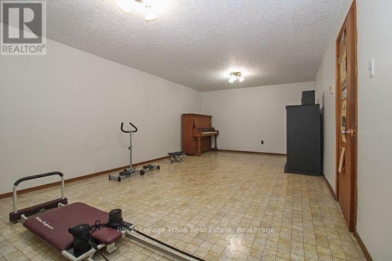
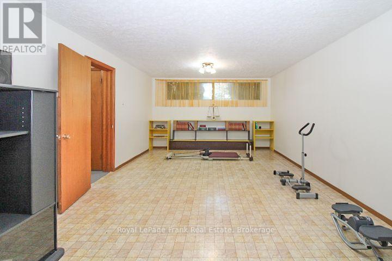
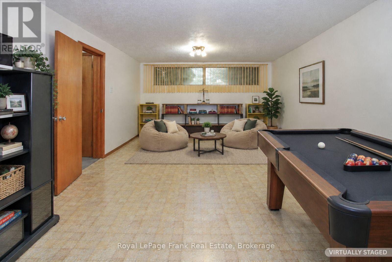
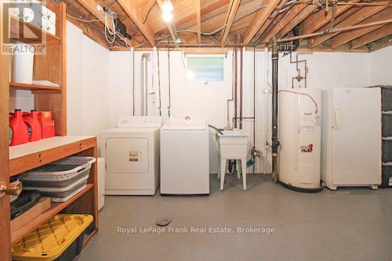
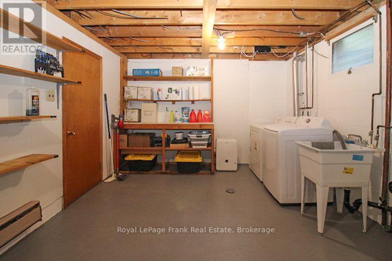
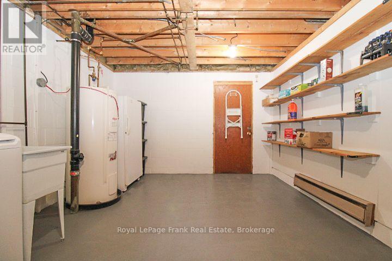
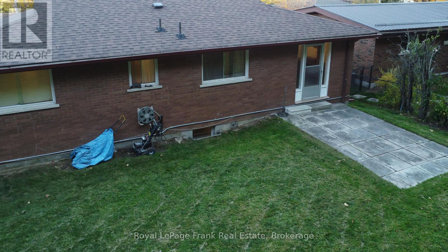
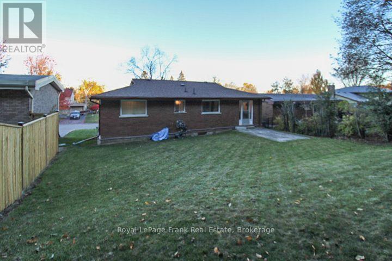
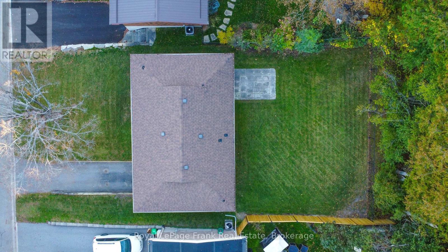
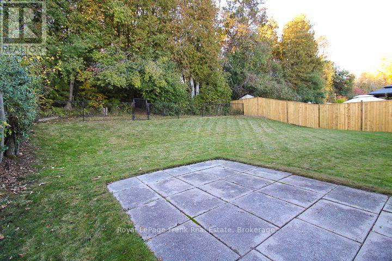
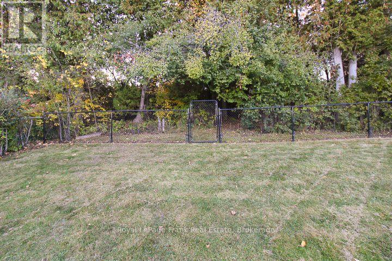
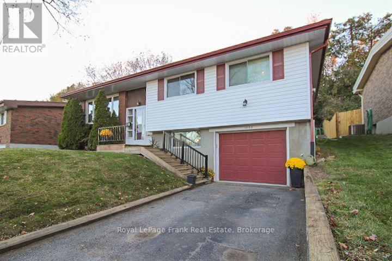
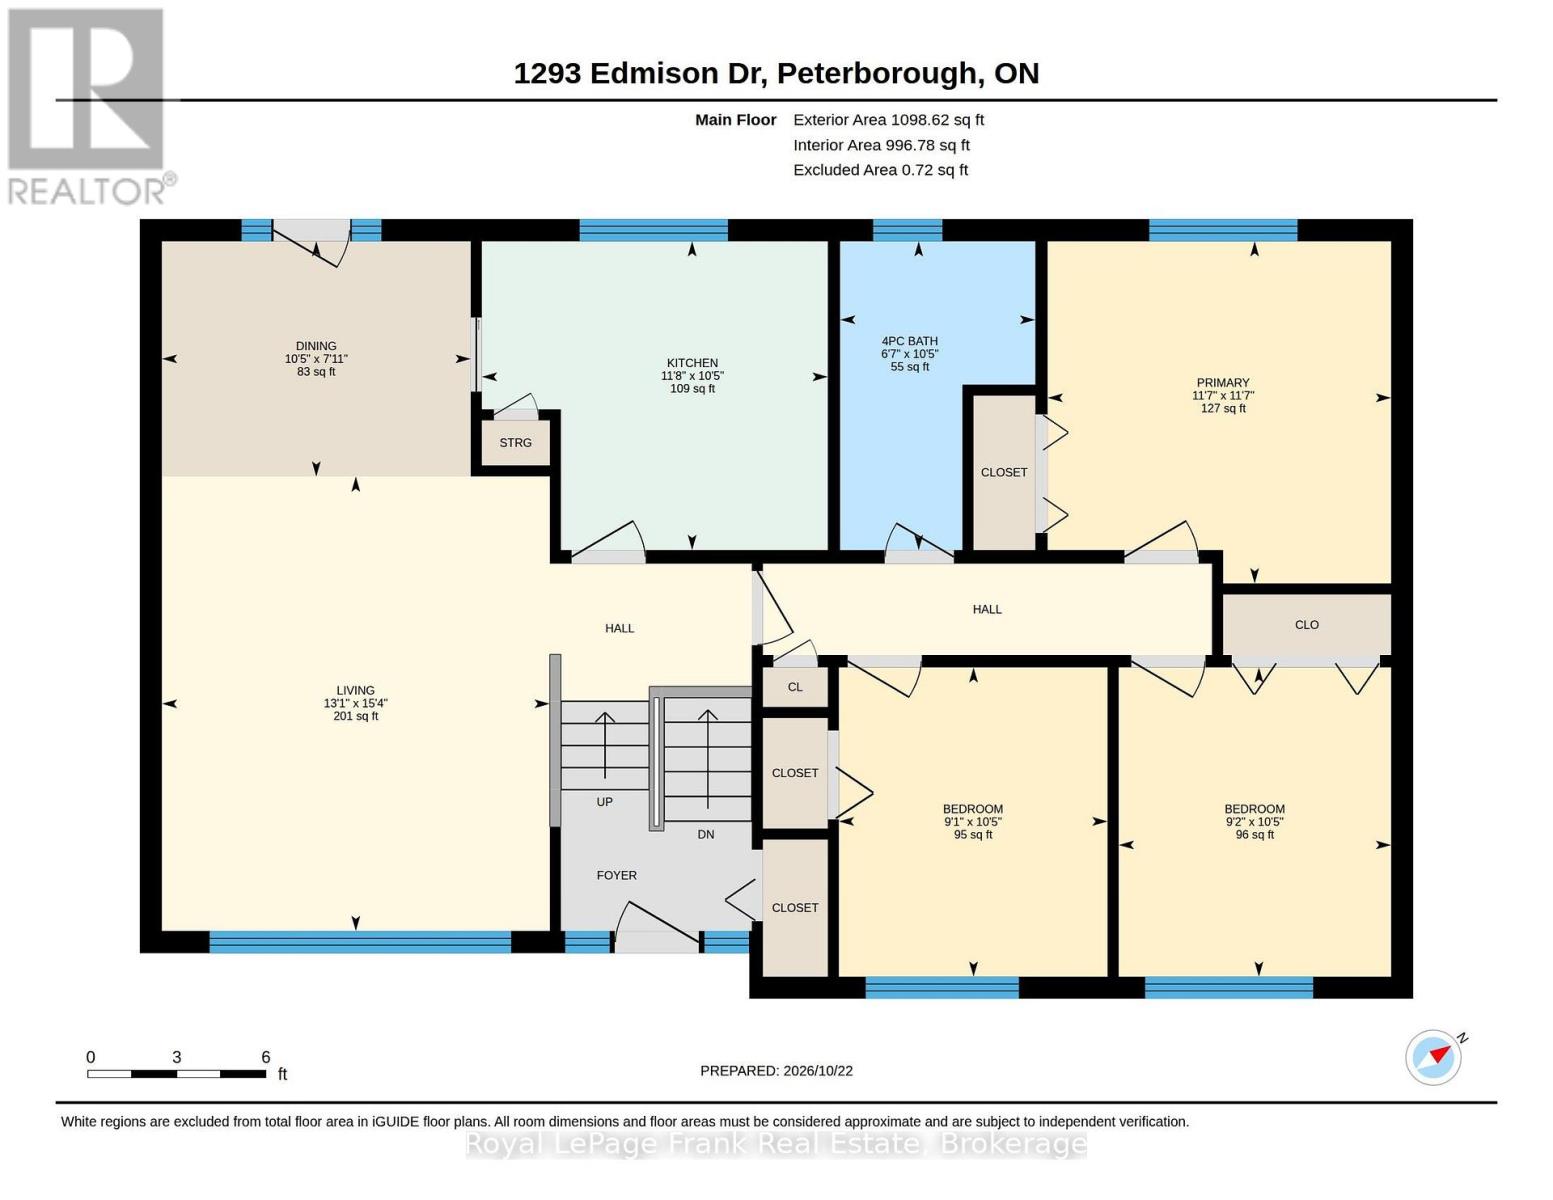
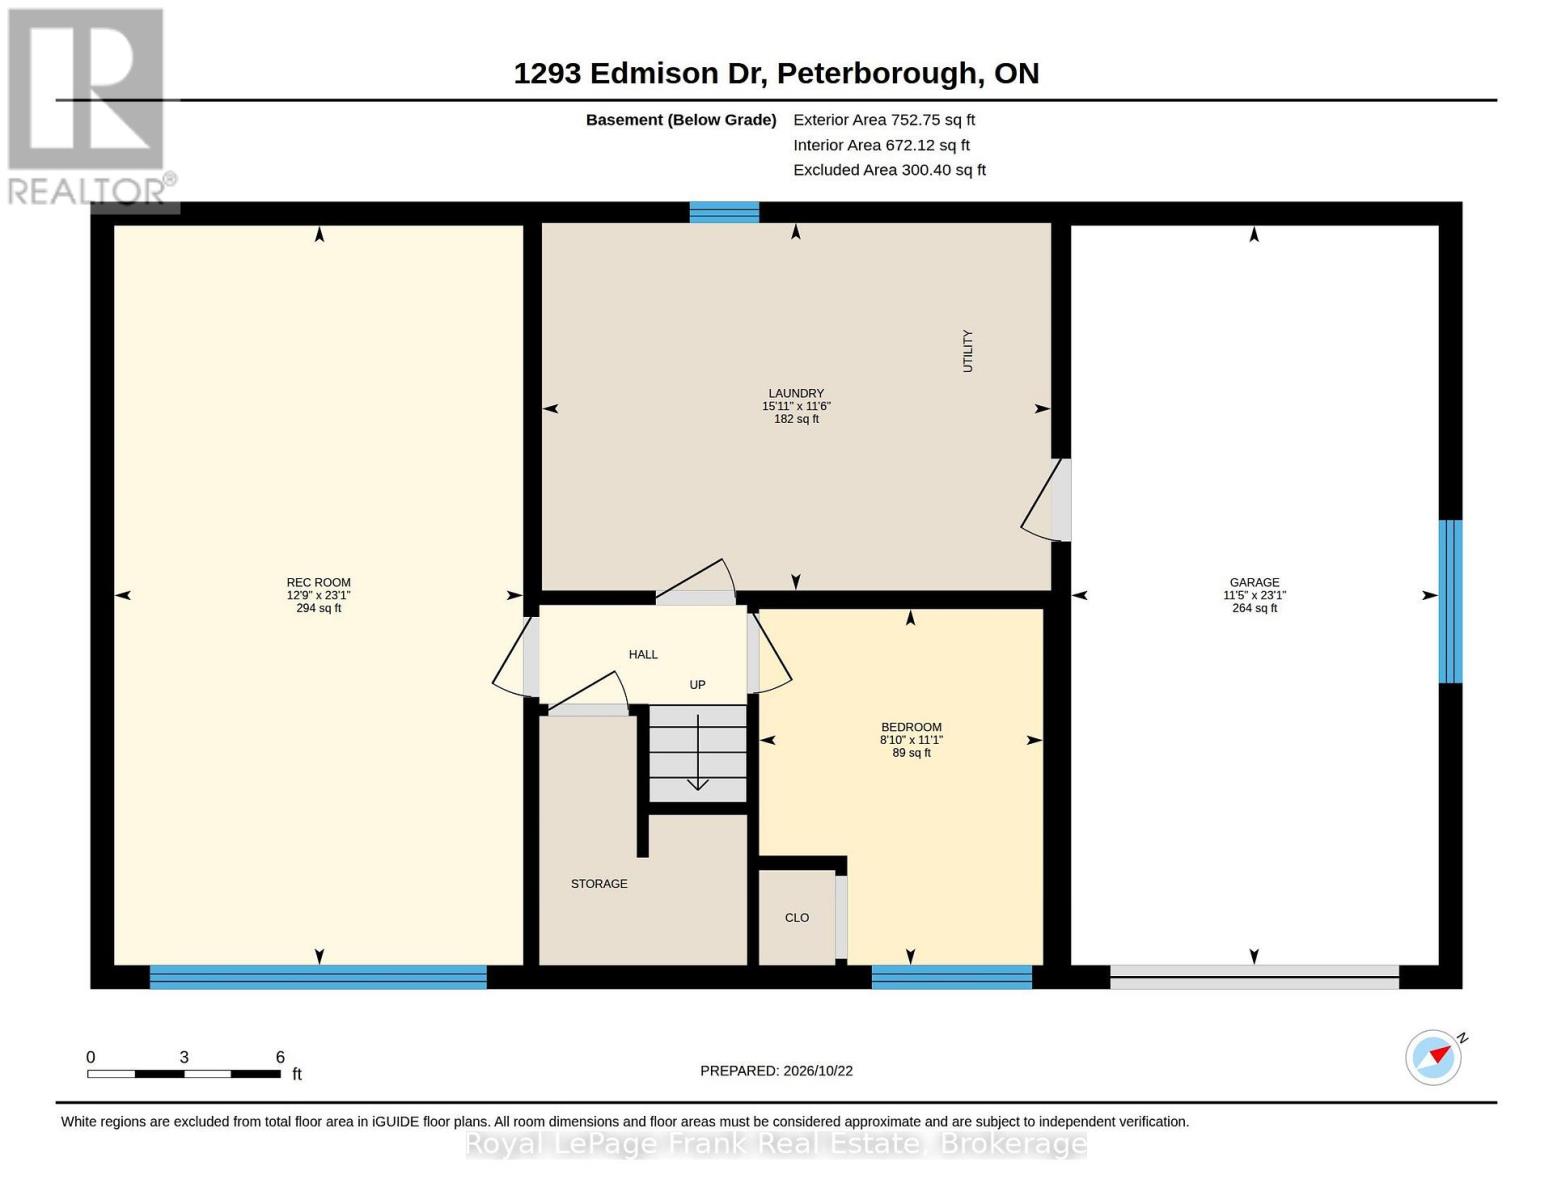
A Home Filled with Memories, Ready for Its Next Chapter! Lovingly enjoyed by the same family for 60 years, this charming mid-century modern bungalow offers a wonderful opportunity to put down roots in a quiet, well-established, and desirable north-end neighbourhood. Warm and welcoming, this home features a comfortable, functional layout with 3+1 bedrooms, 1 main bath, original hardwood flooring and a spacious living room where a large picture window fills the space with natural light. A bright, generously sized laundry/utility room adds everyday practicality. The newer roof (2022) is a welcome update, split system heating and cooling system (installed in 2026, model year 2025) and the heated garage offers a comfortable space for hobbies, projects or tinkering during the cooler months. Step outside to discover a large, private backyard backing onto a peaceful greenbelt - a lovely setting for summer barbecues, gardening, family gatherings or simply relaxing and enjoying the outdoors. The location is equally appealing: three highly regarded schools and Northcrest Mall all within walking distance, offering the perfect balance of neighbourhood charm and everyday convenience. Well-loved and full of potential, this home provides a wonderful foundation for making it your own, offering the opportunity to add personal touches and updates over time. Whether you're a first-time buyer, a young family or someone looking for the ease of bungalow living, there's so much to appreciate here. A wonderful opportunity to make it your own in a neighbourhood you'll love calling home. (id:43681)
Open House
现在这个房屋大家可以去Open House参观了!
2:00 pm
结束于:4:00 pm
2:00 pm
结束于:4:00 pm
房源概要
| MLS® Number | X14116232 |
| 房源类型 | 民宅 |
| 社区名字 | Northcrest Ward 5 |
| 附近的便利设施 | 礼拜场所, 公共交通, 学校 |
| 社区特征 | School Bus |
| 设备类型 | 热水器 |
| 总车位 | 3 |
| 租赁设备类型 | 热水器 |
详 情
| 浴室 | 1 |
| 地上卧房 | 3 |
| 地下卧室 | 1 |
| 总卧房 | 4 |
| 家电类 | 窗帘 |
| 建筑风格 | Raised Bungalow |
| 地下室进展 | 部分完成 |
| 地下室功能 | Separate Entrance |
| 地下室类型 | N/a, Full, N/a (partially Finished) |
| 施工种类 | 独立屋 |
| 空调 | Wall Unit |
| 外墙 | 砖, 乙烯基壁板 |
| 地基类型 | 水泥 |
| 供暖方式 | 天然气 |
| 供暖类型 | 压力热风 |
| 储存空间 | 1 |
| 内部尺寸 | 700 - 1100 Sqft |
| 类型 | 独立屋 |
| 设备间 | 市政供水 |
车 位
| 附加车库 | |
| Garage |
土地
| 英亩数 | 无 |
| 土地便利设施 | 宗教场所, 公共交通, 学校 |
| 污水道 | Sanitary Sewer |
| 土地深度 | 112 Ft |
| 土地宽度 | 55 Ft |
| 不规则大小 | 55 X 112 Ft |
房 间
| 楼 层 | 类 型 | 长 度 | 宽 度 | 面 积 |
|---|---|---|---|---|
| 地下室 | 娱乐,游戏房 | 7.03 m | 3.89 m | 7.03 m x 3.89 m |
| 地下室 | 卧室 | 3.39 m | 2.7 m | 3.39 m x 2.7 m |
| 地下室 | 洗衣房 | 3.49 m | 4.84 m | 3.49 m x 4.84 m |
| 一楼 | 餐厅 | 2.42 m | 3.18 m | 2.42 m x 3.18 m |
| 一楼 | 客厅 | 4.67 m | 3.99 m | 4.67 m x 3.99 m |
| 一楼 | 厨房 | 3.18 m | 3.56 m | 3.18 m x 3.56 m |
| 一楼 | 主卧 | 3.52 m | 3.53 m | 3.52 m x 3.53 m |
| 一楼 | 卧室 | 3.18 m | 2.76 m | 3.18 m x 2.76 m |
| 一楼 | 卧室 | 3.18 m | 2.8 m | 3.18 m x 2.8 m |
| 一楼 | 浴室 | 3.18 m | 2.01 m | 3.18 m x 2.01 m |
设备间
| 配电箱 | 已安装 |
| 污水道 | 已安装 |

The trademarks REALTOR®, REALTORS®, and the REALTOR® logo are controlled by The Canadian Real Estate Association (CREA) and identify real estate professionals who are members of CREA. The trademarks MLS®, Multiple Listing Service® and the associated logos are owned by The Canadian Real Estate Association (CREA) and identify the quality of services provided by real estate professionals who are members of CREA. The trademark DDF® is owned by The Canadian Real Estate Association (CREA) and identifies CREA's Data Distribution Facility (DDF®)
Durham Region Association of REALTORS®
Royal LePage Frank Real Estate
November 04 2026 02:20:10
