
3103 Mccarthy Court Mississauga (Applewood), Ontario L4Y 3Z3



$1,599,000
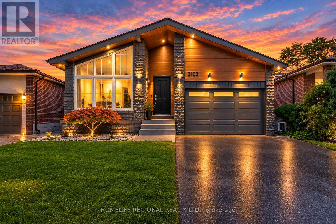
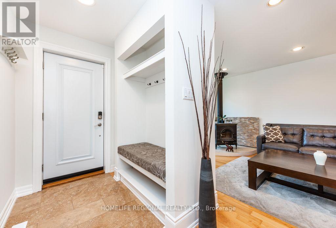
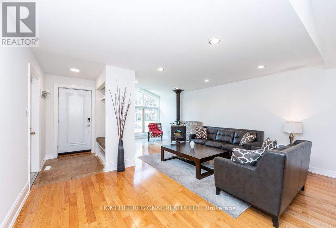
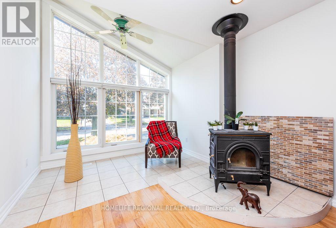
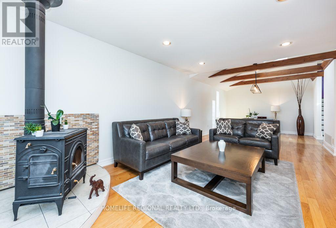
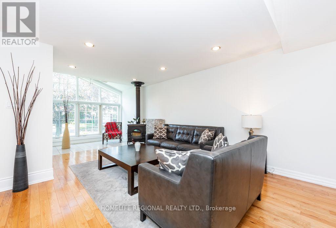
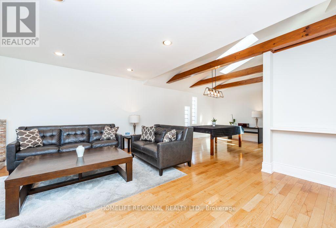
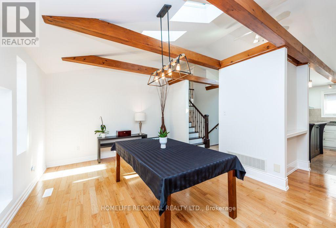
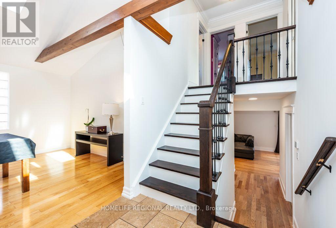
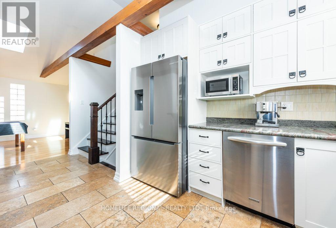
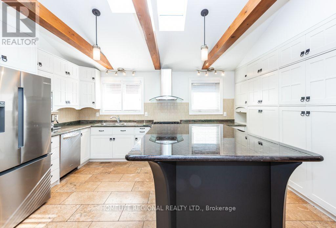
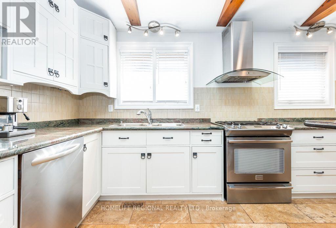
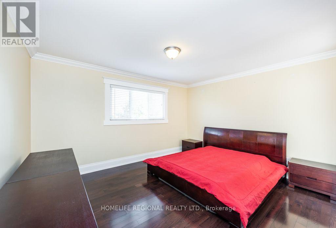
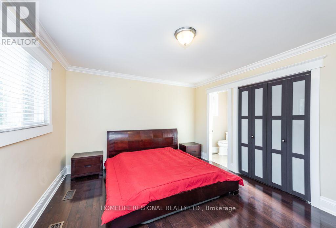
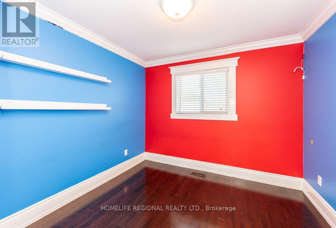
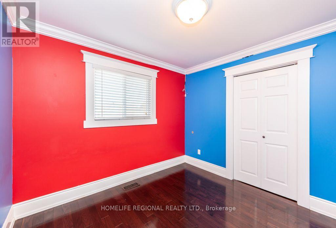
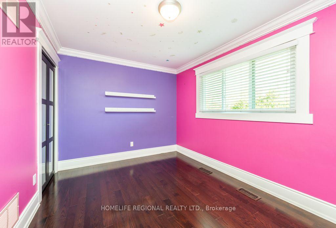
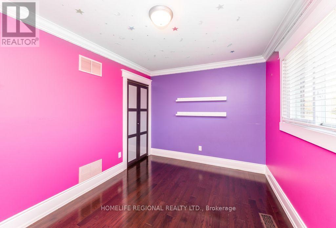
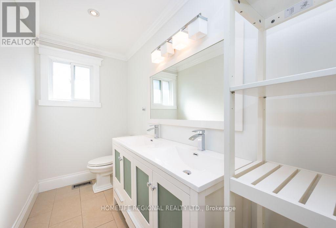
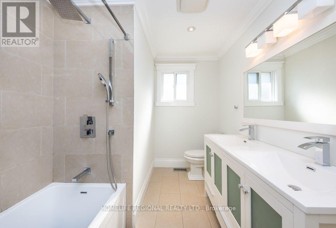
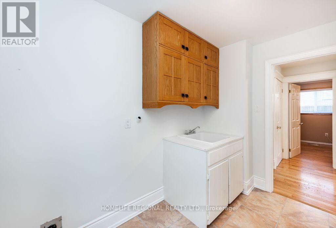
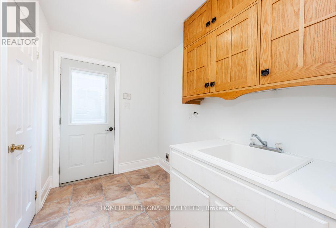
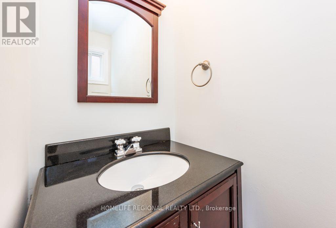
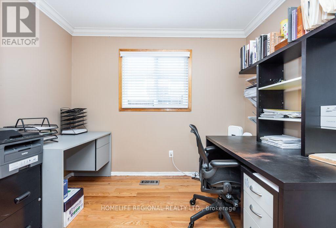
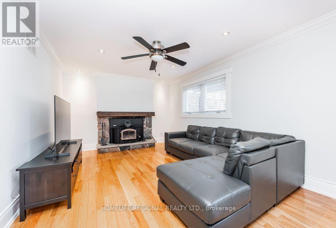
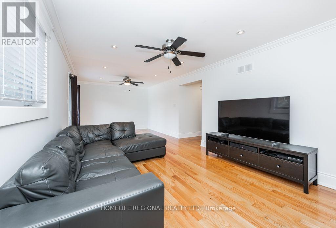
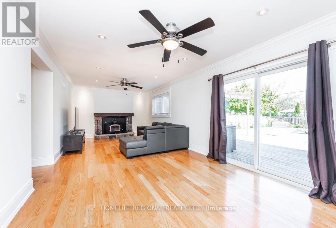
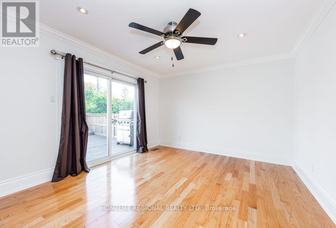
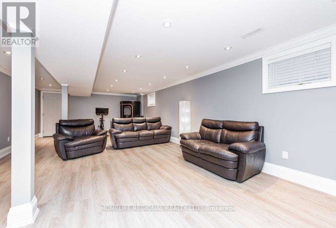
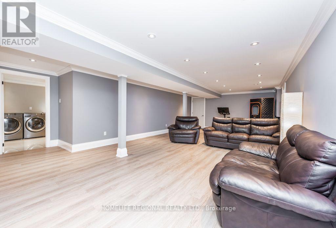
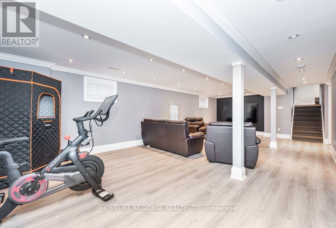
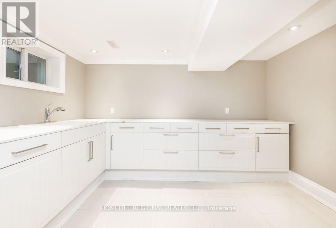
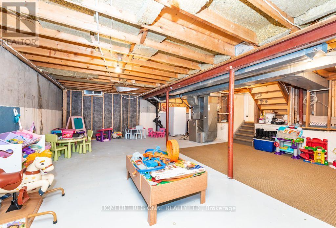
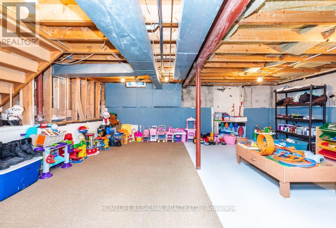
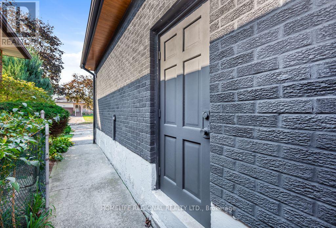
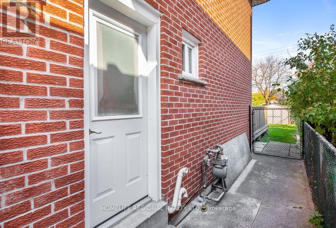
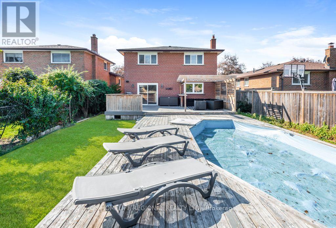
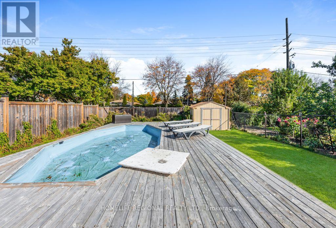
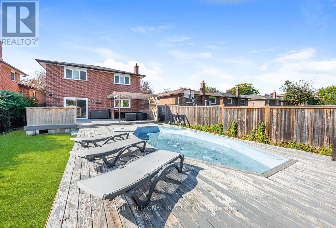
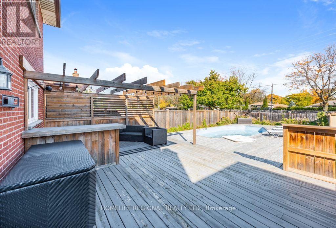
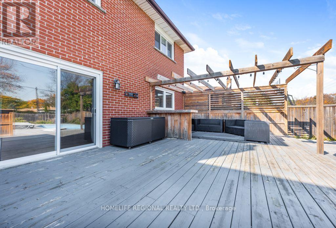
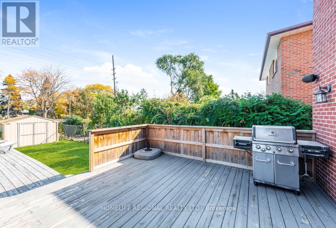
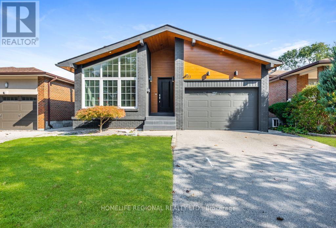
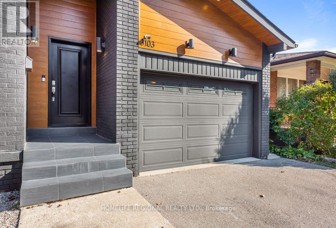
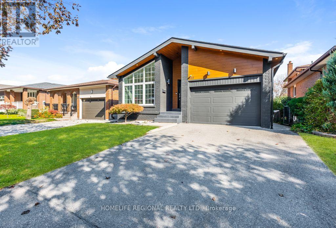
Located on a quiet street in the desirable Applewood neighbourhood of Mississauga, this 4-level backsplit offers a spacious layout with 4 bedrooms, multiple living areas and a private driveway with parking for 2 cars, along with a 1.5-car garage with direct access to the home. The main level features an open-concept Living and Dining Room with a combination of vaulted ceilings and a cathedral ceiling between Dining Room and Kitchen, decorative ceiling beams and skylights providing natural light. The Kitchen offers plenty of cabinetry, granite countertops, stainless steel appliances, a gas stove and a large square centre island with a marble countertop. The upper level features 3 bedrooms, including a Primary Bedroom with a 2-piece ensuite, and a 5-piece family bathroom. The lower level includes a fourth bedroom or office, a 2-piece washroom, a side entrance, 2pcs bathroom and a large Family room with a Napoleon wood-burning fireplace insert and walkout to a 24 ft. x 16 ft. deck overlooking the backyard and saltwater on-ground pool. The basement offers a large Recreation Room with space for a games room, exercise room, media room or additional living area, along with a laundry area. Located close to schools, parks, shopping and other amenities, with access to Dundas Street, the QEW and Highways 401 and 403 (id:43681)
房源概要
| MLS® Number | W14116270 |
| 房源类型 | 民宅 |
| 社区名字 | Applewood |
| 附近的便利设施 | 公园, 礼拜场所, 公共交通, 学校 |
| 总车位 | 3 |
| 泳池类型 | On Ground Pool |
| 结构 | Deck, 棚 |
详 情
| 浴室 | 3 |
| 地上卧房 | 4 |
| 总卧房 | 4 |
| Age | 31 To 50 Years |
| 家电类 | Garage Door Opener Remote(s), Central Vacuum, Water Heater - Tankless, 洗碗机, 烘干机, Freezer, Gas 炉子(s), 洗衣机, 窗帘, 冰箱 |
| 地下室进展 | Finished,partially Finished |
| 地下室类型 | N/a (finished), N/a (partially Finished) |
| 施工种类 | 独立屋 |
| Construction Style Split Level | Backsplit |
| 空调 | 中央空调 |
| 外墙 | 砖 |
| 壁炉 | 有 |
| 壁炉类型 | Insert,woodstove |
| Flooring Type | Hardwood, Porcelain Tile, 混凝土, Vinyl |
| 地基类型 | Unknown |
| 客人卫生间(不包含洗浴) | 2 |
| 供暖方式 | 天然气 |
| 供暖类型 | 压力热风 |
| 内部尺寸 | 2000 - 2500 Sqft |
| 类型 | 独立屋 |
| 设备间 | 市政供水 |
车 位
| Garage |
土地
| 英亩数 | 无 |
| 围栏类型 | Fenced Yard |
| 土地便利设施 | 公园, 宗教场所, 公共交通, 学校 |
| Landscape Features | Lawn Sprinkler |
| 污水道 | Sanitary Sewer |
| 土地深度 | 150 Ft ,2 In |
| 土地宽度 | 40 Ft ,1 In |
| 不规则大小 | 40.1 X 150.2 Ft |
房 间
| 楼 层 | 类 型 | 长 度 | 宽 度 | 面 积 |
|---|---|---|---|---|
| 地下室 | 洗衣房 | 2.77 m | 4.6 m | 2.77 m x 4.6 m |
| 地下室 | Cold Room | 1.58 m | 4.96 m | 1.58 m x 4.96 m |
| 地下室 | 娱乐,游戏房 | 4.64 m | 9.01 m | 4.64 m x 9.01 m |
| 一楼 | 客厅 | 3.16 m | 7.3 m | 3.16 m x 7.3 m |
| 一楼 | 餐厅 | 3.63 m | 2.56 m | 3.63 m x 2.56 m |
| 一楼 | 厨房 | 3.76 m | 4.5 m | 3.76 m x 4.5 m |
| Sub-basement | 设备间 | 6.64 m | 8.1 m | 6.64 m x 8.1 m |
| Upper Level | 主卧 | 3.62 m | 4.13 m | 3.62 m x 4.13 m |
| Upper Level | 卧室 | 3.82 m | 2.81 m | 3.82 m x 2.81 m |
| Upper Level | 卧室 | 2.79 m | 3.02 m | 2.79 m x 3.02 m |
| In Between | 卧室 | 2.79 m | 2.92 m | 2.79 m x 2.92 m |
| In Between | 家庭房 | 3.54 m | 7.85 m | 3.54 m x 7.85 m |
| In Between | 洗衣房 | 1.91 m | 3.05 m | 1.91 m x 3.05 m |
设备间
| 配电箱 | 已安装 |
| 污水道 | 已安装 |
https://www.realtor.ca/real-estate/30443387/3103-mccarthy-court-mississauga-applewood-applewood

The trademarks REALTOR®, REALTORS®, and the REALTOR® logo are controlled by The Canadian Real Estate Association (CREA) and identify real estate professionals who are members of CREA. The trademarks MLS®, Multiple Listing Service® and the associated logos are owned by The Canadian Real Estate Association (CREA) and identify the quality of services provided by real estate professionals who are members of CREA. The trademark DDF® is owned by The Canadian Real Estate Association (CREA) and identifies CREA's Data Distribution Facility (DDF®)
Toronto Real Estate Board
Homelife Regional Realty Ltd.
October 26 2026 03:07:22
