
92 Ward Circle Thorold (Confederation Heights), Ontario L2V 5C4


$899,900
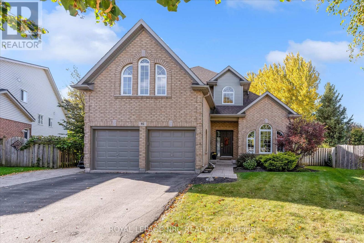
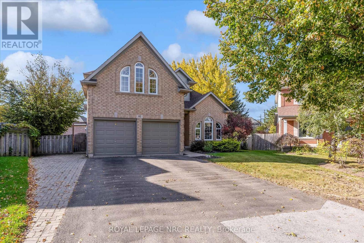
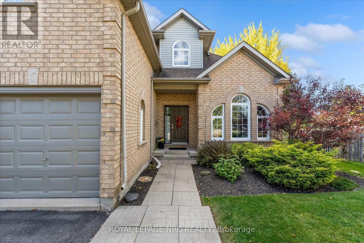
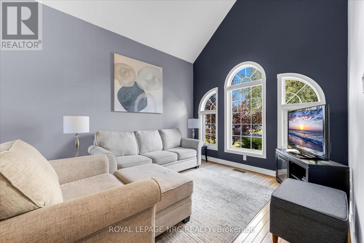
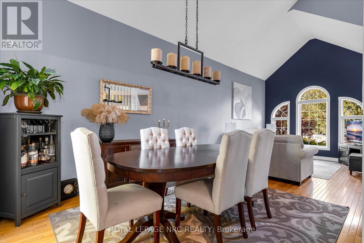
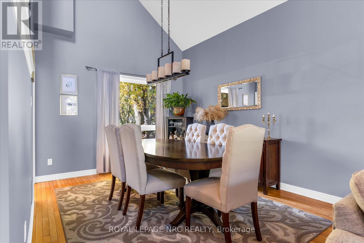
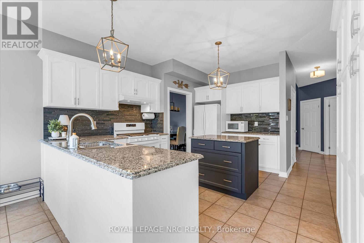
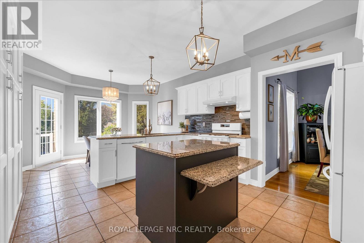
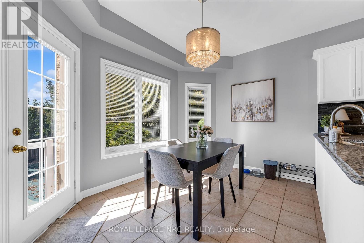
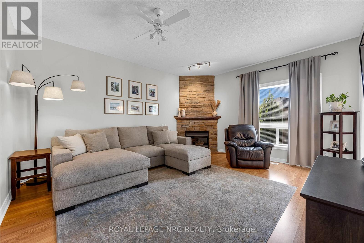
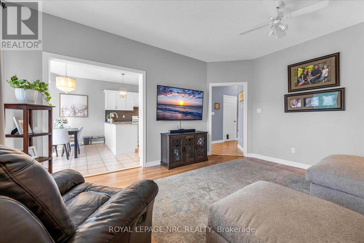
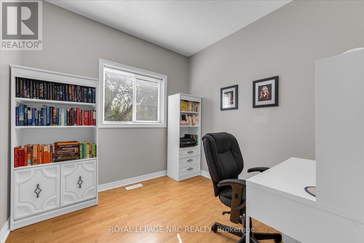
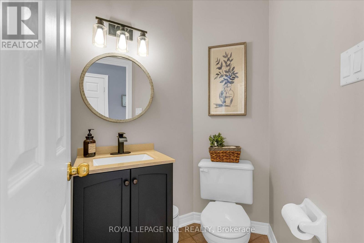
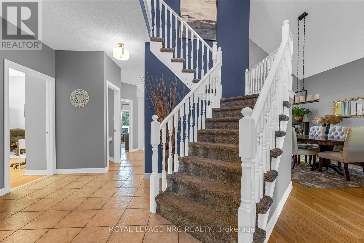
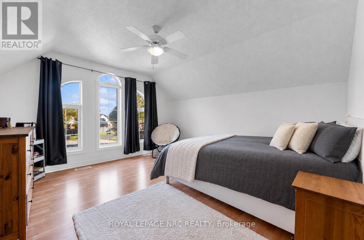
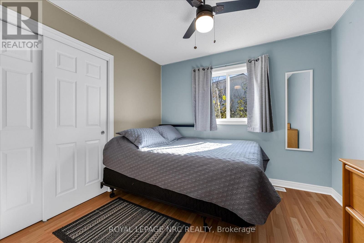
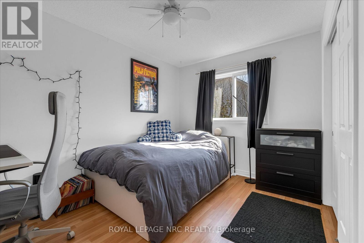
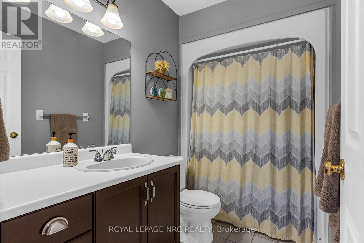
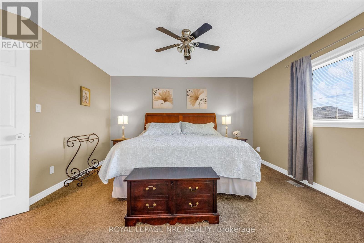
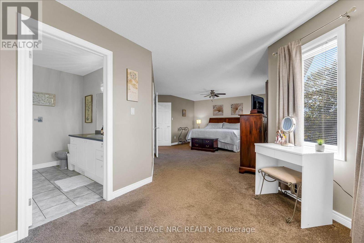
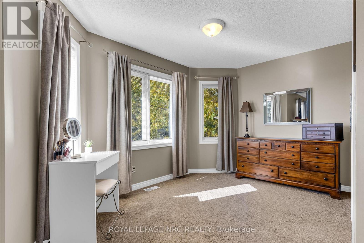
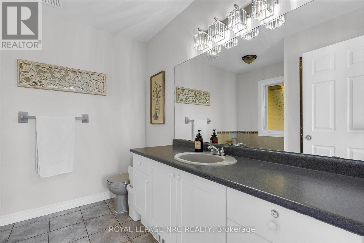
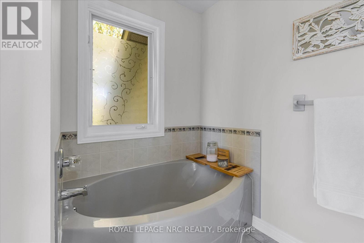
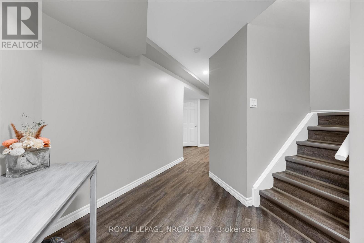
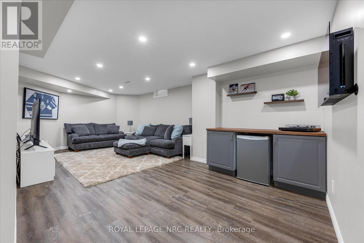
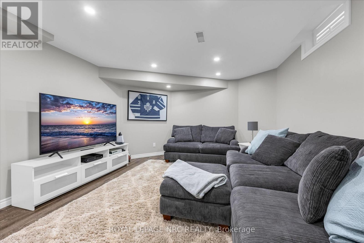
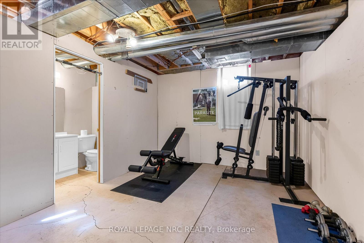
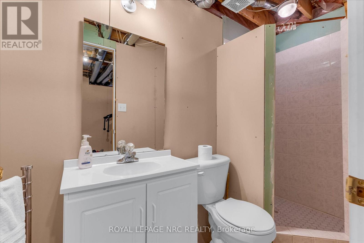
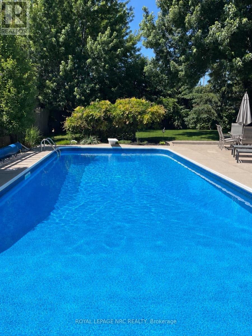
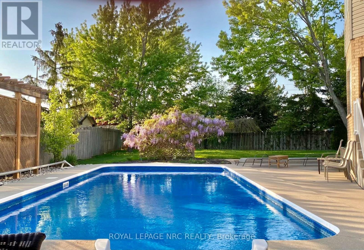
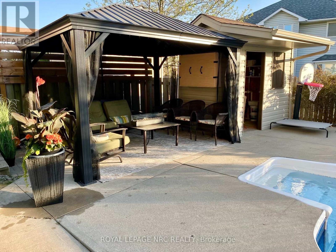
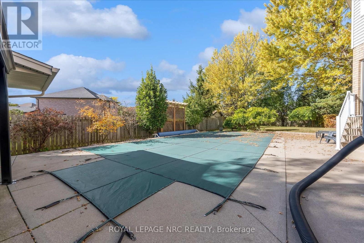
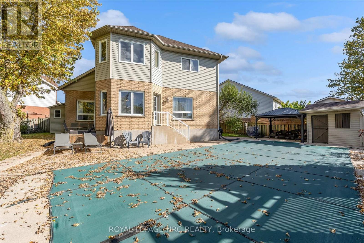
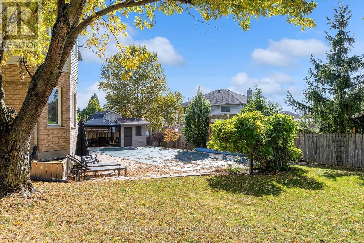
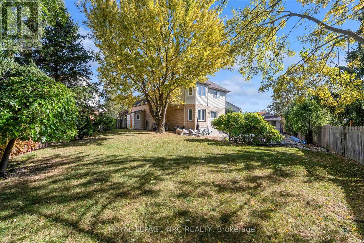
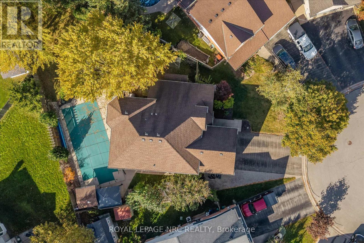
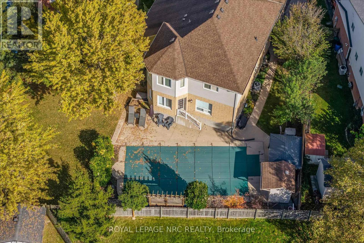
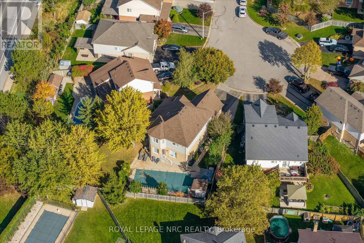
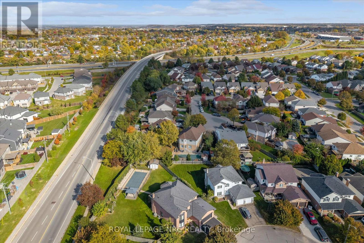
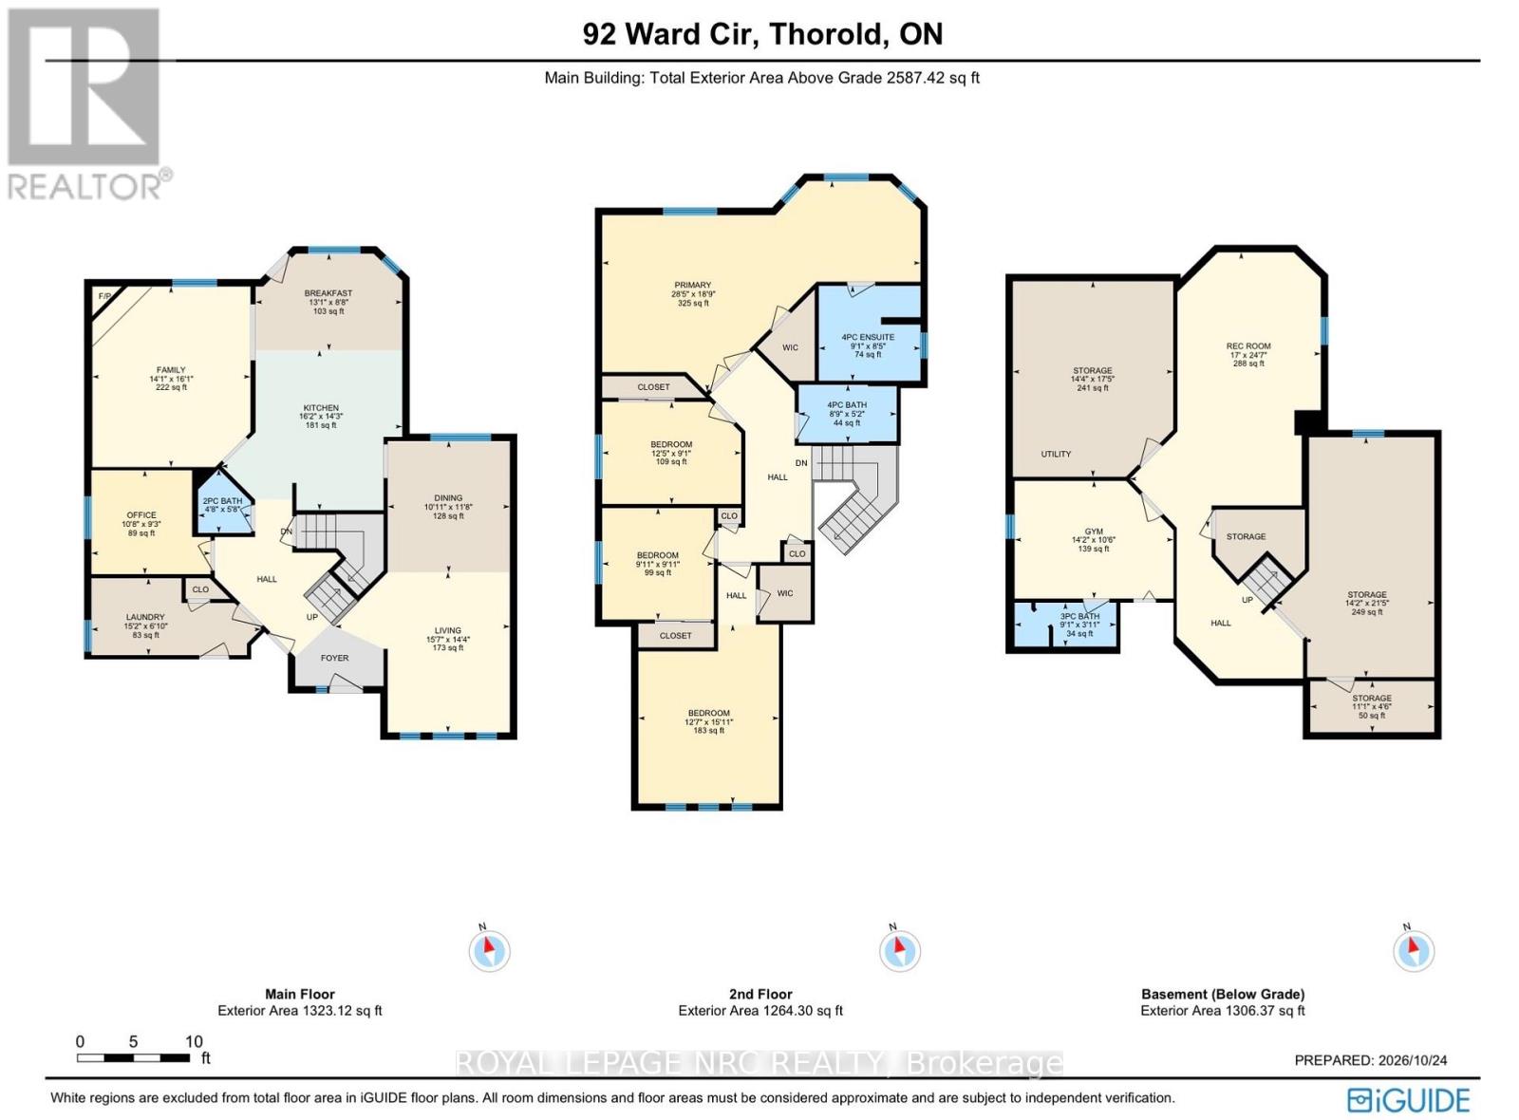
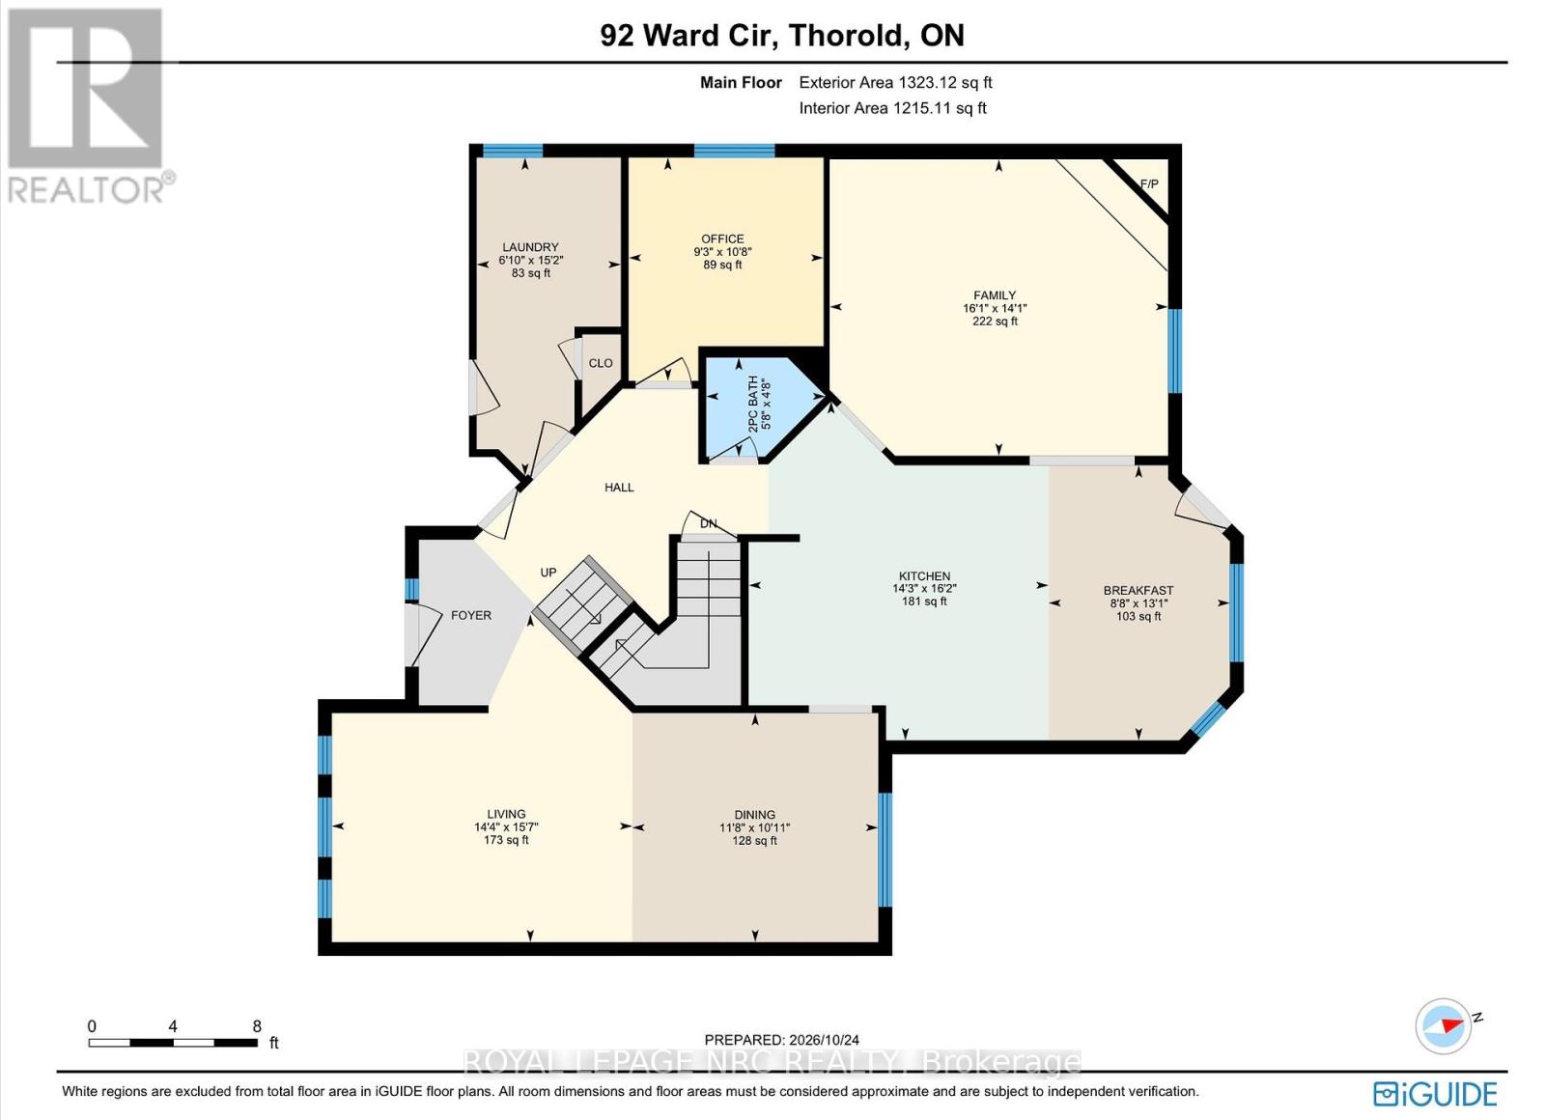
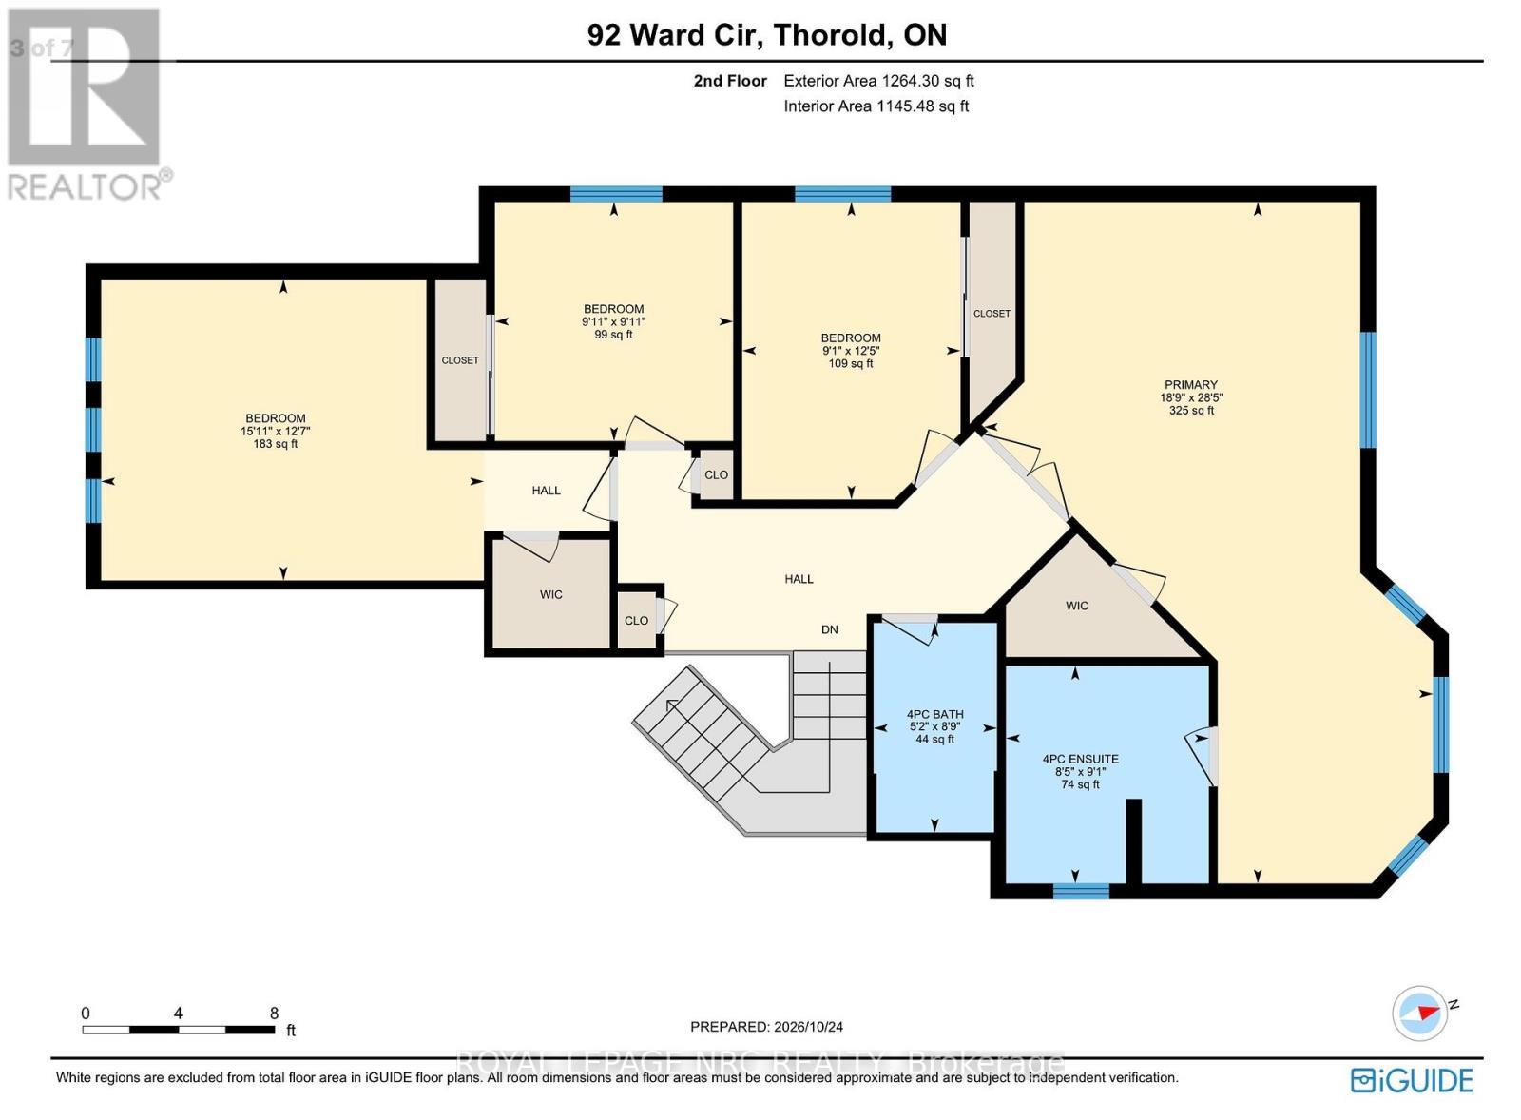
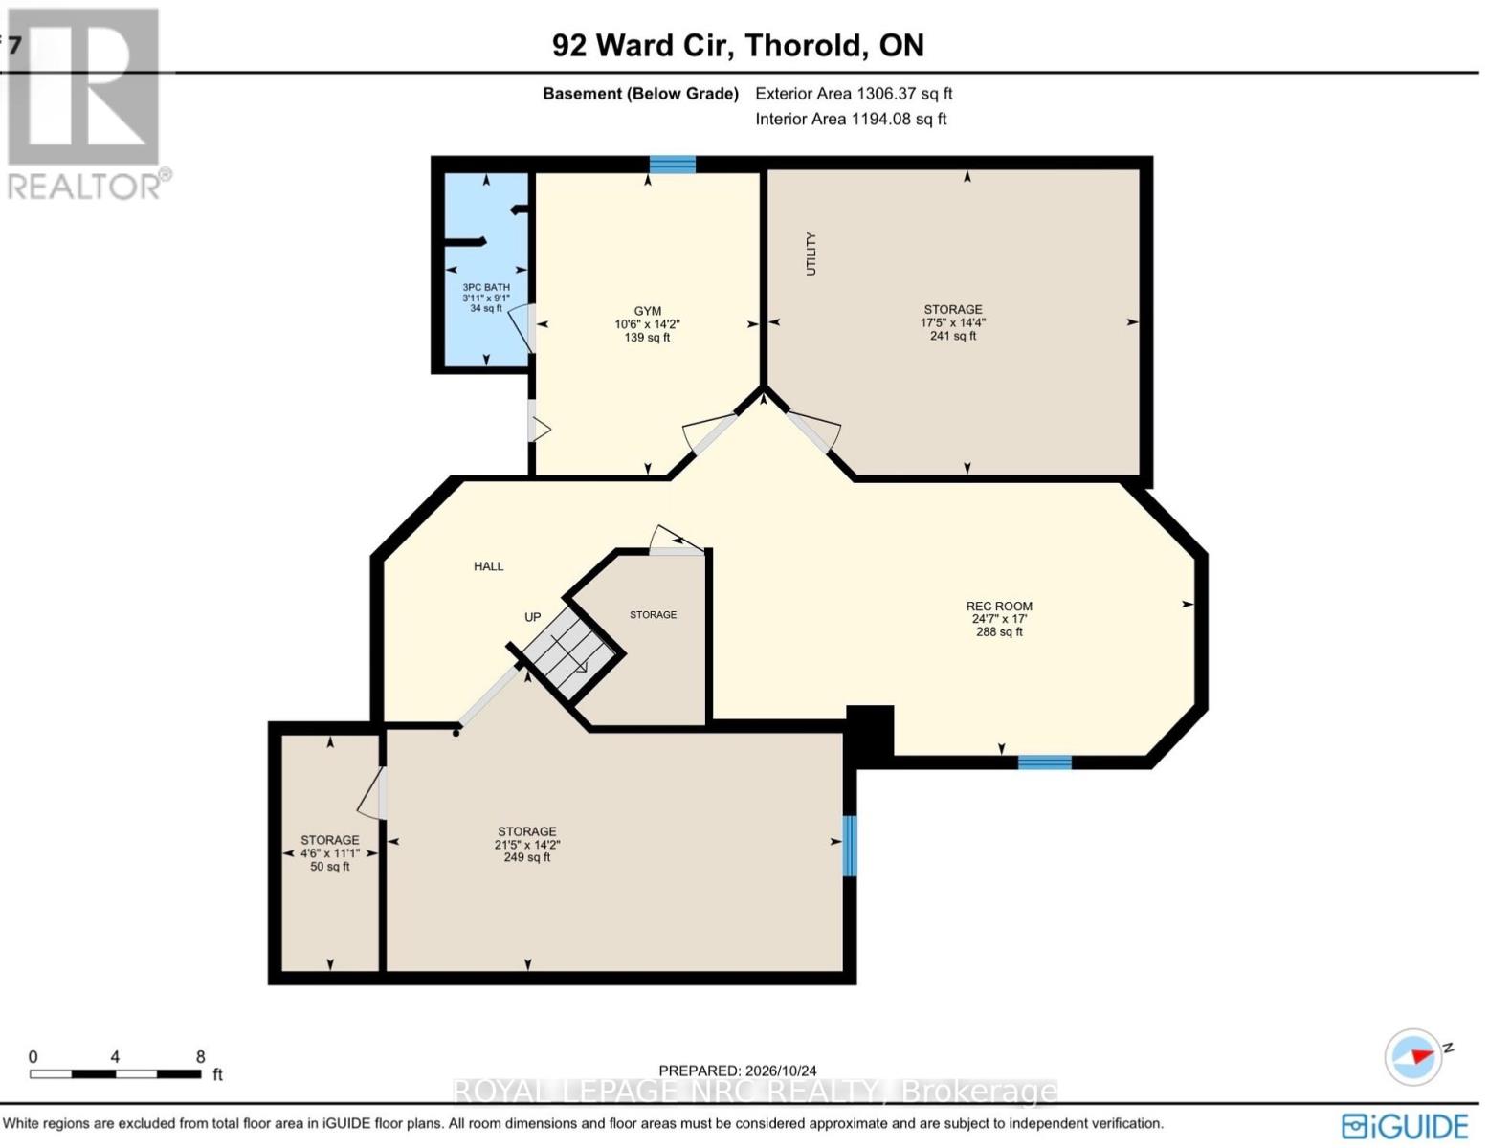
Welcome to 92 Ward Circle, an exceptional family home located on a cul-de-sac in South Confederation Heights. This well designed and meticulously maintained home boasts over 3,000 sqft of finished living space including 4 bedrooms and 3.5 baths. The main floor features vaulted ceilings in the living and dining rooms, kitchen with updated cabinetry, center island and granite countertops, dinette overlooking the serene backyard and in-ground pool, adjoining cozy family room with gas fireplace, an office, separate laundry room and a two piece bath. Travel up the open staircase to discover the spacious second floor with 4 large bedrooms including the sizable master retreat with double door entry, walk-in closet and full ensuite bath with soaker tub and separate shower. The basement is partially finished with a rec-room, gym space, 3 piece bath, cold cellar and plenty of storage space. The real fun begins when you enter the private fully fenced and tranquil backyard with mature trees and featuring a massive heated 16x32 in-ground pool, covered patio space, pool house and huge grass area perfect for family get togethers. Other features include central vac, double car garage, private driveway suitable for 4 vehicles. Some updates include; Furnace and Central Air (2023), pool liner (2017), roof shingles (2015). Cottage life in the city, truly a wonderful home to raise a family. Don't miss out on this one, it is sure to please, book your private viewing today! (id:43681)
房源概要
| MLS® Number | X14116054 |
| 房源类型 | 民宅 |
| 社区名字 | 558 - Confederation Heights |
| 设备类型 | 热水器 - Gas, 热水器 |
| 总车位 | 6 |
| 泳池类型 | Inground Pool |
| 租赁设备类型 | 热水器 - Gas, 热水器 |
详 情
| 浴室 | 4 |
| 地上卧房 | 4 |
| 总卧房 | 4 |
| 公寓设施 | Fireplace(s) |
| 家电类 | Central Vacuum, Water Meter, 洗碗机, 烘干机, Garage Door Opener, Hood 电扇, 炉子, 洗衣机, 窗帘, 冰箱 |
| 地下室进展 | 部分完成 |
| 地下室类型 | Partial (partially Finished) |
| 施工种类 | 独立屋 |
| 空调 | 中央空调 |
| 外墙 | 砖, 乙烯基壁板 |
| 壁炉 | 有 |
| 地基类型 | 混凝土浇筑 |
| 客人卫生间(不包含洗浴) | 1 |
| 供暖方式 | 天然气 |
| 供暖类型 | 压力热风 |
| 储存空间 | 2 |
| 内部尺寸 | 2500 - 3000 Sqft |
| 类型 | 独立屋 |
| 设备间 | 市政供水 |
车 位
| 附加车库 | |
| Garage |
土地
| 英亩数 | 无 |
| 污水道 | Sanitary Sewer |
| 土地深度 | 161 Ft ,10 In |
| 土地宽度 | 37 Ft ,9 In |
| 不规则大小 | 37.8 X 161.9 Ft |
| 规划描述 | R1e |
房 间
| 楼 层 | 类 型 | 长 度 | 宽 度 | 面 积 |
|---|---|---|---|---|
| 二楼 | 卧室 | 3.73 m | 2.75 m | 3.73 m x 2.75 m |
| 二楼 | 第二卧房 | 3.04 m | 2.97 m | 3.04 m x 2.97 m |
| 二楼 | 第三卧房 | 6.4 m | 3.8 m | 6.4 m x 3.8 m |
| 二楼 | 主卧 | 4.21 m | 8.57 m | 4.21 m x 8.57 m |
| 地下室 | 娱乐,游戏房 | 3.83 m | 6.87 m | 3.83 m x 6.87 m |
| 地下室 | 设备间 | 5.3 m | 4.36 m | 5.3 m x 4.36 m |
| 地下室 | 其它 | 6.46 m | 3.47 m | 6.46 m x 3.47 m |
| 地下室 | Cold Room | 3.4 m | 1.31 m | 3.4 m x 1.31 m |
| 一楼 | 厨房 | 6.99 m | 3.92 m | 6.99 m x 3.92 m |
| 一楼 | 餐厅 | 3.57 m | 3.28 m | 3.57 m x 3.28 m |
| 一楼 | 客厅 | 4.41 m | 3.28 m | 4.41 m x 3.28 m |
| 一楼 | 家庭房 | 4.87 m | 4.24 m | 4.87 m x 4.24 m |
| 一楼 | Office | 2.79 m | 3.22 m | 2.79 m x 3.22 m |
| 一楼 | 洗衣房 | 4.44 m | 1.39 m | 4.44 m x 1.39 m |

The trademarks REALTOR®, REALTORS®, and the REALTOR® logo are controlled by The Canadian Real Estate Association (CREA) and identify real estate professionals who are members of CREA. The trademarks MLS®, Multiple Listing Service® and the associated logos are owned by The Canadian Real Estate Association (CREA) and identify the quality of services provided by real estate professionals who are members of CREA. The trademark DDF® is owned by The Canadian Real Estate Association (CREA) and identifies CREA's Data Distribution Facility (DDF®)
Niagara Association of REALTORS®
Royal LePage Nrc Realty
November 02 2026 05:24:20
