
4 Dunloe Road Toronto (Forest Hill South), Ontario M4V 2W5



$3,588,000
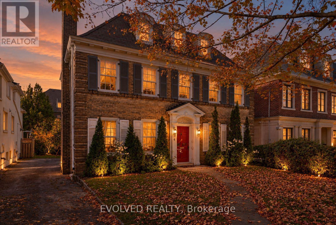
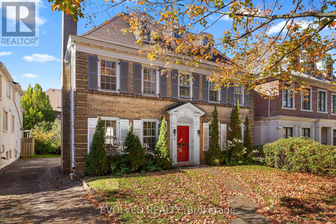
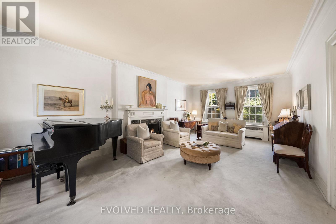
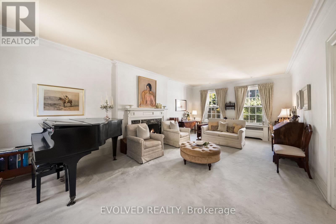
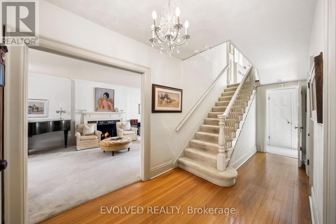
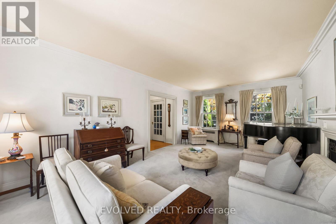
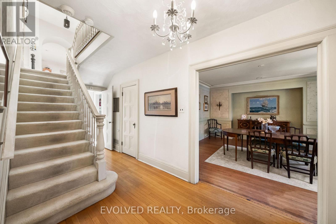
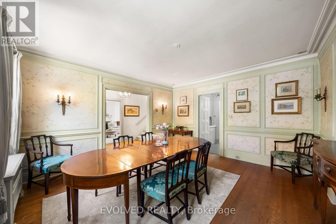
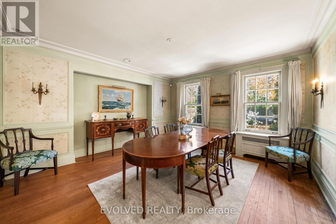
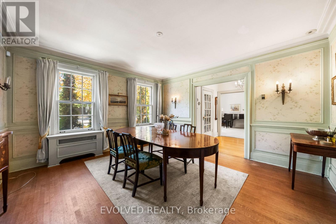
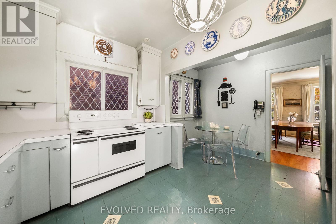
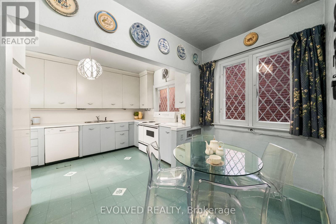
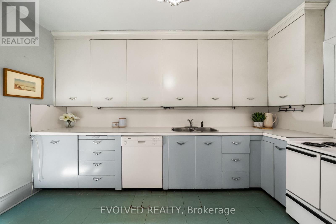
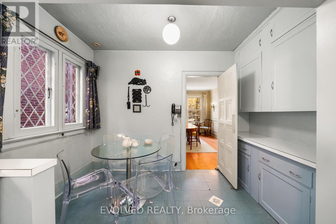
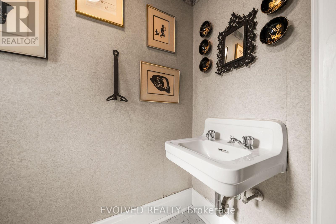
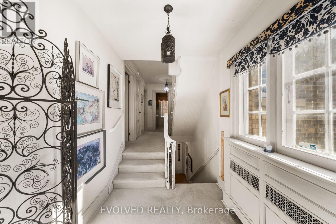
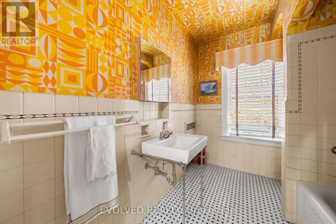
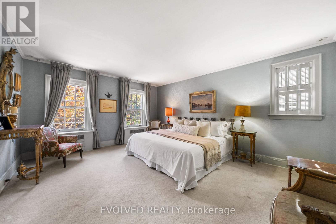
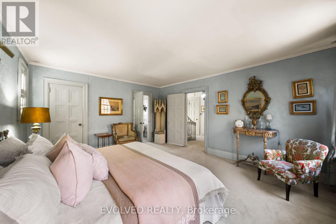
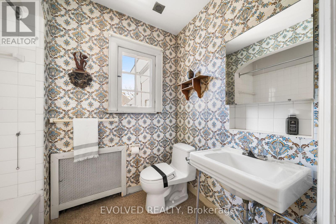
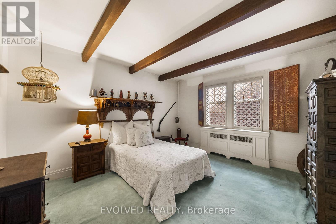
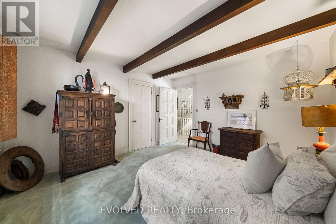
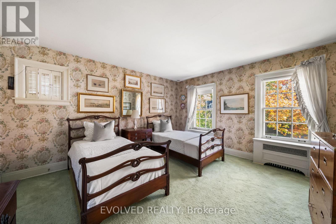
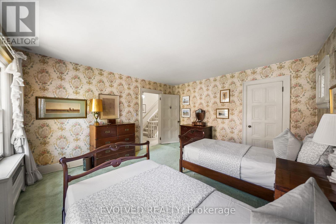
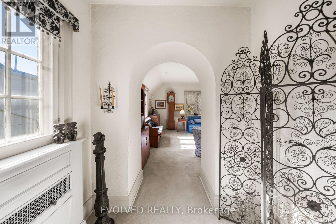
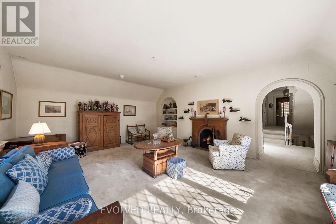
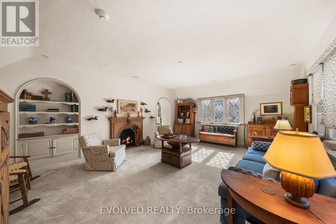
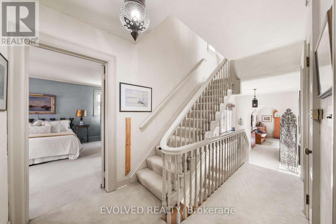
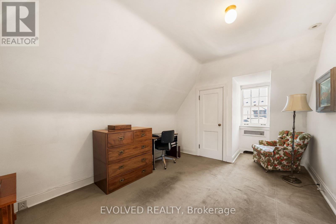
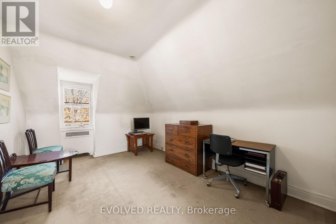
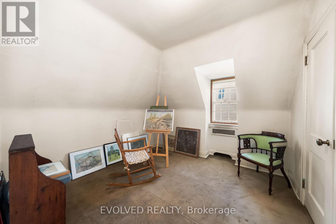
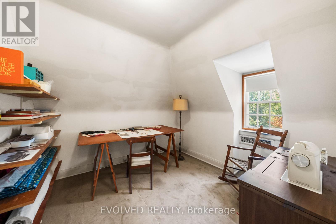
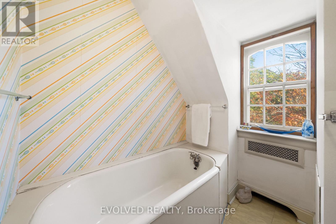
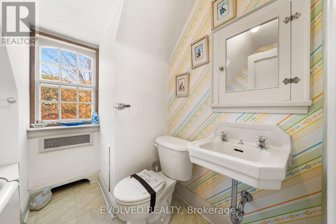
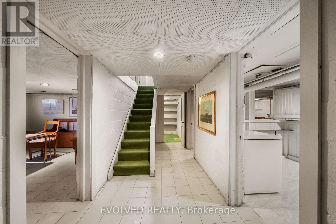
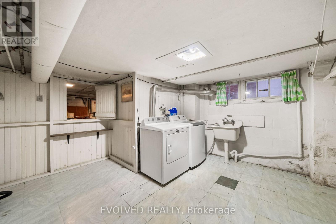
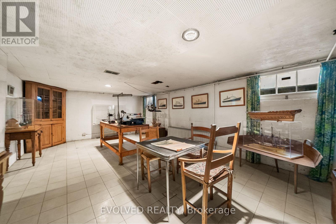
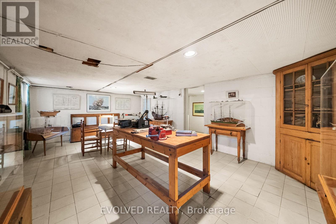
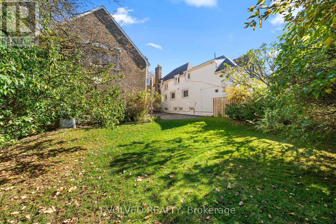
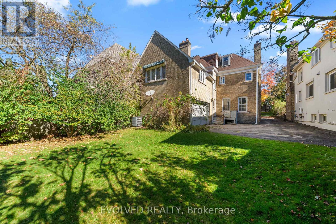
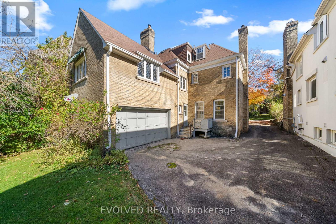
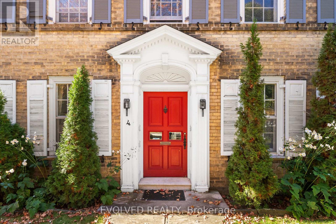
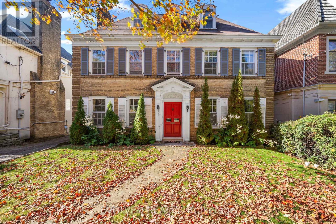
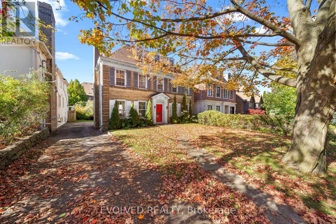
Welcome to 4 Dunloe Road, a distinguished 2.5-storey detached residence nestled in the heart of prestigious Forest Hill South, one of Toronto's most sought-after neighbourhoods. Built in 1934, this classic brick home offers timeless architectural character, approximately 3,008 sq. ft. of above-grade living space, 5 bedrooms, 4 bathrooms, and a finished basement. Featuring a spacious family room, fireplace, and generous principal rooms, the home offers an excellent foundation for comfortable family living and entertaining. Situated on a desirable 48 x 120 ft. lot, the property includes an attached garage with parking for 2 vehicles and a private driveway accommodating 2 additional cars. Surrounded by beautiful established homes and conveniently located near prestigious private schools, Forest Hill Village, parks, shopping, and everyday amenities. Offering exceptional potential to renovate, restore, or customize to your personal taste, this is a rare opportunity to create your dream residence in one of Toronto's most established and coveted communities. An outstanding opportunity for end-users, renovators, and buyers seeking long-term value in a premier location. Flexible possession available. The fireplace, other lighting and small details have been virtually enhanced. (id:43681)
Open House
现在这个房屋大家可以去Open House参观了!
4:00 pm
结束于:6:00 pm
房源概要
| MLS® Number | C14115768 |
| 房源类型 | 民宅 |
| 社区名字 | Forest Hill South |
| 附近的便利设施 | 公园, 医院, 公共交通 |
| 特征 | Level Lot |
| 总车位 | 4 |
详 情
| 浴室 | 4 |
| 地上卧房 | 5 |
| 总卧房 | 5 |
| 家电类 | Water Meter, 洗碗机, 烘干机, 炉子, 洗衣机, 冰箱 |
| 地下室进展 | 已装修 |
| 地下室功能 | Separate Entrance |
| 地下室类型 | Full, N/a (finished), N/a |
| 施工种类 | 独立屋 |
| 空调 | 中央空调 |
| 外墙 | 砖 |
| 壁炉 | 有 |
| Fireplace Total | 2 |
| Flooring Type | Tile, Hardwood, Carpeted |
| 地基类型 | Unknown |
| 客人卫生间(不包含洗浴) | 1 |
| 供暖方式 | 天然气 |
| 供暖类型 | 压力热风 |
| 储存空间 | 3 |
| 内部尺寸 | 3000 - 3500 Sqft |
| 类型 | 独立屋 |
| 设备间 | 市政供水 |
车 位
| 附加车库 | |
| Garage |
土地
| 英亩数 | 无 |
| 围栏类型 | Fenced Yard |
| 土地便利设施 | 公园, 医院, 公共交通 |
| 污水道 | Sanitary Sewer |
| 土地深度 | 120 Ft |
| 土地宽度 | 48 Ft |
| 不规则大小 | 48 X 120 Ft |
房 间
| 楼 层 | 类 型 | 长 度 | 宽 度 | 面 积 |
|---|---|---|---|---|
| 二楼 | 家庭房 | 6.25 m | 5.52 m | 6.25 m x 5.52 m |
| 二楼 | 主卧 | 5.06 m | 3.99 m | 5.06 m x 3.99 m |
| 二楼 | 第二卧房 | 4.06 m | 3.79 m | 4.06 m x 3.79 m |
| 二楼 | 第三卧房 | 4.06 m | 4.3 m | 4.06 m x 4.3 m |
| 三楼 | Bedroom 5 | 3.4 m | 3.18 m | 3.4 m x 3.18 m |
| 三楼 | 起居室 | 5.55 m | 2.97 m | 5.55 m x 2.97 m |
| 地下室 | 设备间 | 3.94 m | 4.83 m | 3.94 m x 4.83 m |
| 地下室 | 娱乐,游戏房 | 6.68 m | 4.09 m | 6.68 m x 4.09 m |
| 地下室 | 其它 | 3.94 m | 5.08 m | 3.94 m x 5.08 m |
| 一楼 | 厨房 | 4.37 m | 2.64 m | 4.37 m x 2.64 m |
| 一楼 | Eating Area | 2.82 m | 1.65 m | 2.82 m x 1.65 m |
| 一楼 | 餐厅 | 4.37 m | 4.34 m | 4.37 m x 4.34 m |
设备间
| 有线电视 | 已安装 |
| 配电箱 | 已安装 |
| 污水道 | 已安装 |

The trademarks REALTOR®, REALTORS®, and the REALTOR® logo are controlled by The Canadian Real Estate Association (CREA) and identify real estate professionals who are members of CREA. The trademarks MLS®, Multiple Listing Service® and the associated logos are owned by The Canadian Real Estate Association (CREA) and identify the quality of services provided by real estate professionals who are members of CREA. The trademark DDF® is owned by The Canadian Real Estate Association (CREA) and identifies CREA's Data Distribution Facility (DDF®)
Toronto Real Estate Board
Evolved Realty
October 29 2026 02:26:05
