
39 Nicholas Way Guelph (Victoria North), Ontario N1E 0T1


$1,298,900
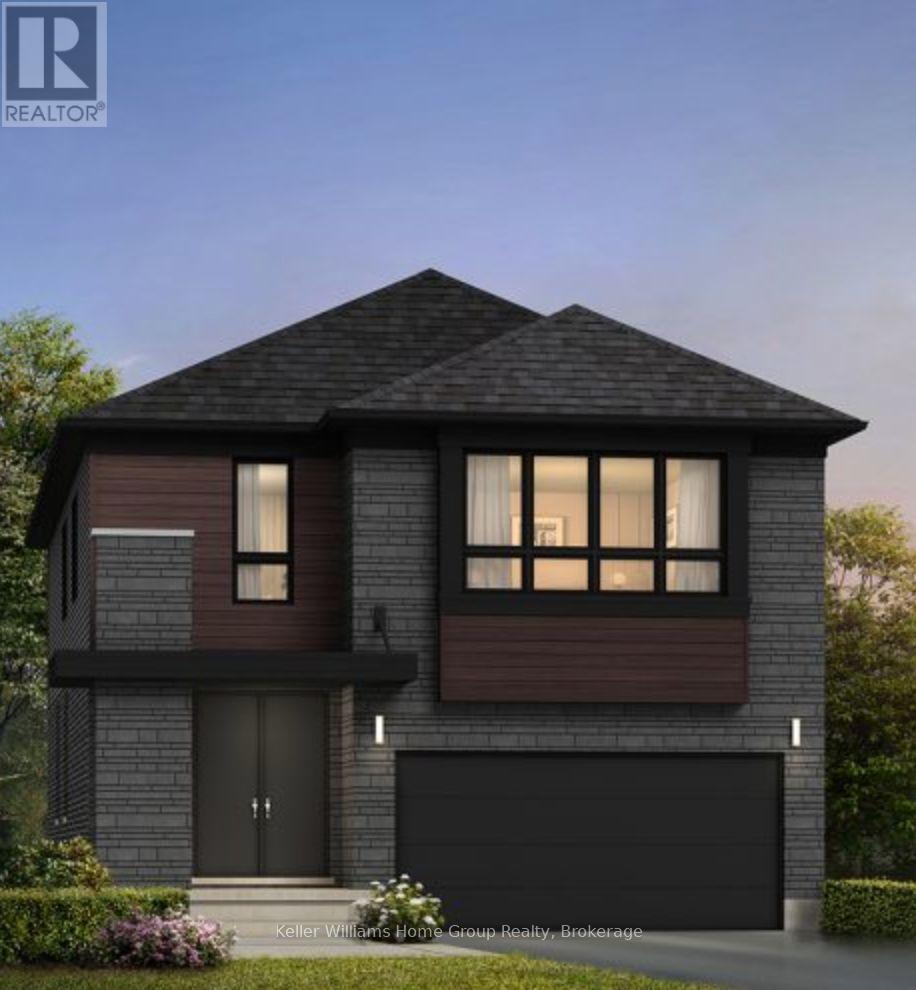
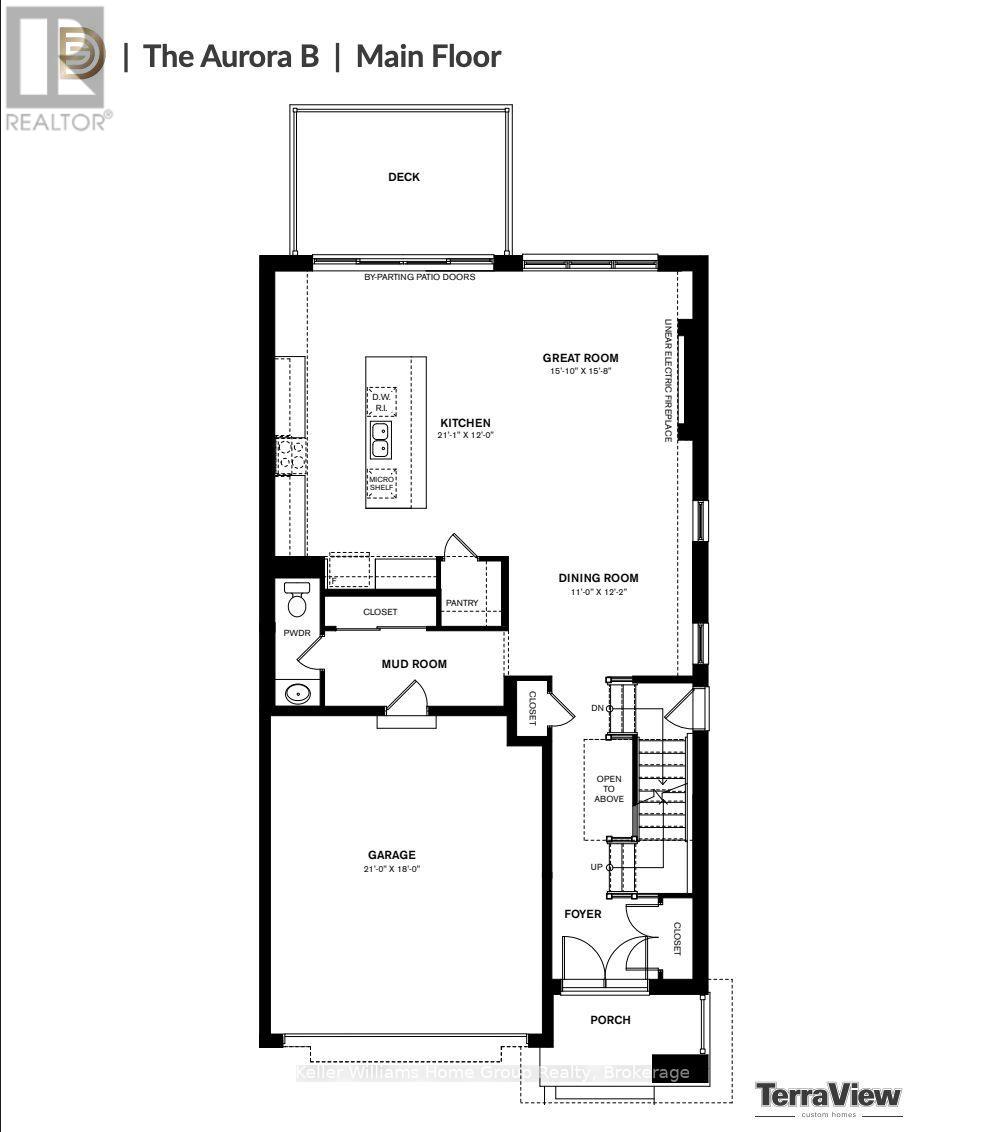
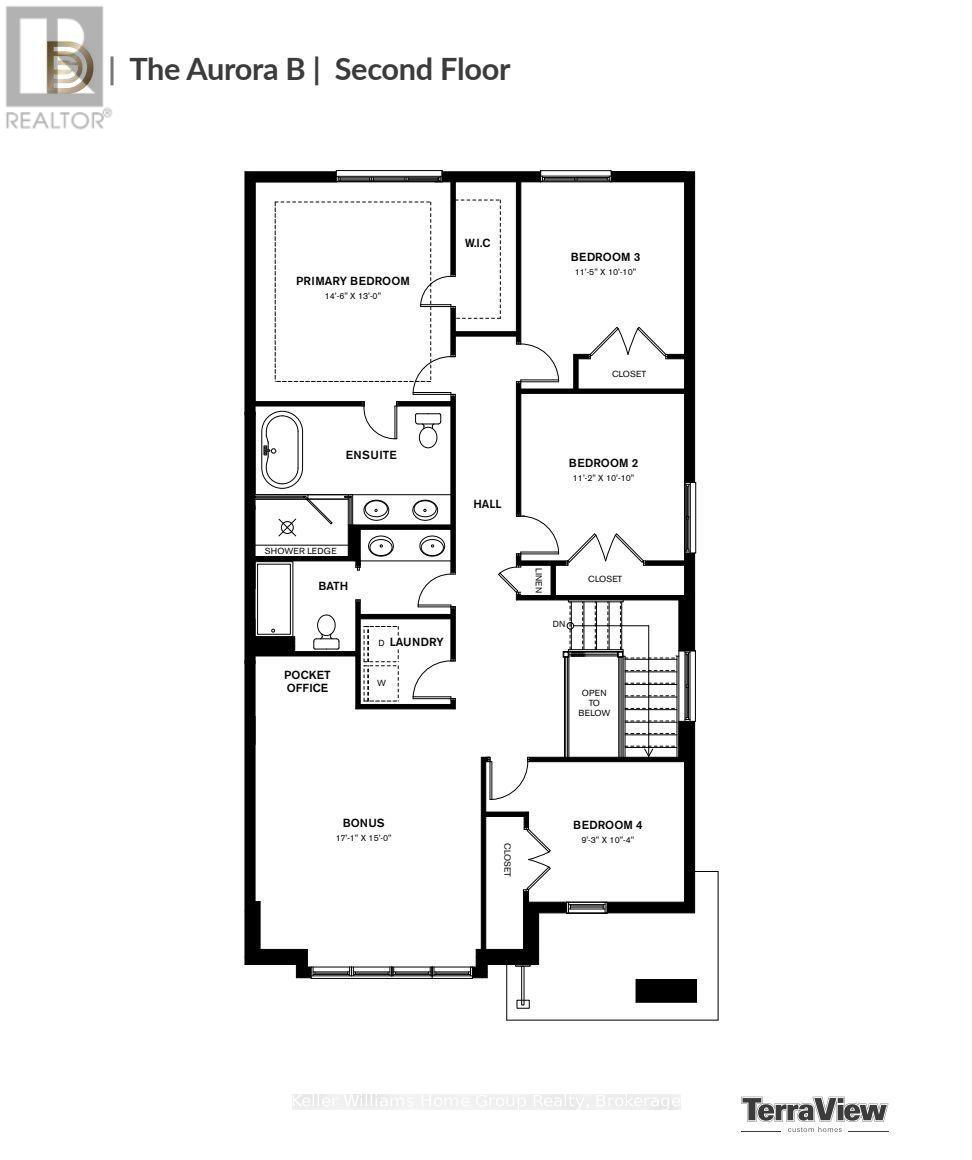
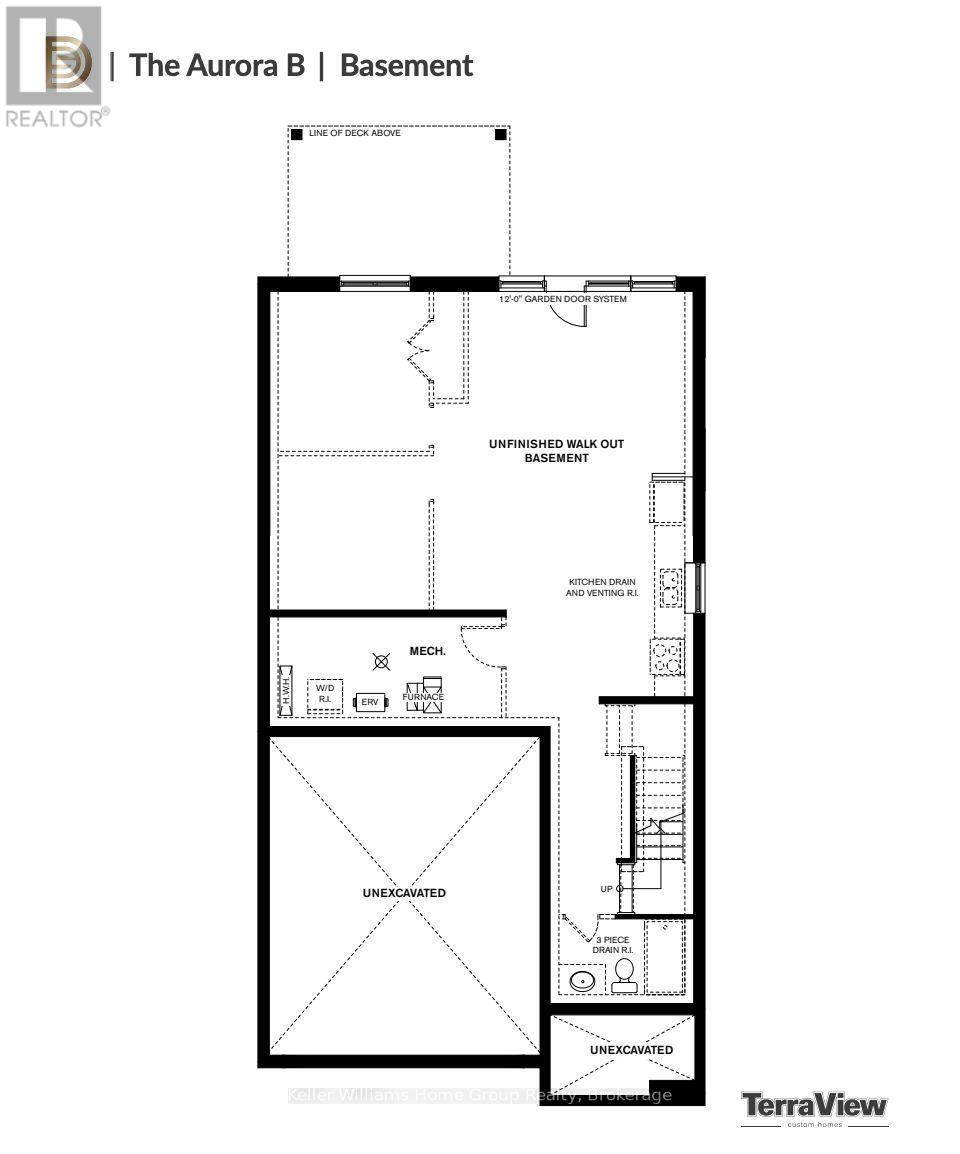
Meet The Aurora with Bonus Room by Terra View Homes, a stunning 2,645 sq. ft. net-zero ready home coming to Guelph's sought-after NiMa Trails community! Set on a desirable walkout lot, this home combines modern design, upscale finishes, and room for the whole family. Make a statement from the moment you arrive with impressive 8' double front doors featuring sandblasted glass, and an insulated garage with frosted glass panels. Inside, 10' ceilings on main floor, 8' interior doors, and hardwood flooring create a bright, open feel. The Great Room is made for entertaining, featuring a 74" electric fireplace and a 12' bi-parting sliding door leading to a spacious deck with sleek glass railings. The kitchen is a standout, complete with a custom quartz island and breakfast bar, upgraded cabinetry with crown moulding, LED valance lighting, pot-and-pan drawers, a chimney hood fan, and a walk-in pantry tucked behind a frosted glass pocket door. Hardwood stairs with wrought iron pickets lead to the upper level, where hardwood flooring continues through the hallway and versatile Bonus Room - perfect for a family lounge, home office, or kids' retreat. The dedicated laundry room adds everyday convenience, while the bathrooms deliver a polished, contemporary feel with quartz countertops, double sinks in the main and ensuite bathrooms, matte black hardware, and a custom glass shower in the primary ensuite. Looking for extra space down the road? The walkout basement offers excellent in-law suite potential, with direct backyard access, a four-panel garden door, a large window, and key rough-ins already in place. With thoughtful details throughout and plenty of flexibility for the future, 39 Nicholas Way is more than a house, it's the perfect place to call home! (id:43681)
房源概要
| MLS® Number | X14115808 |
| 房源类型 | 民宅 |
| 社区名字 | Victoria North |
| 设备类型 | 热水器 |
| 特征 | Sump Pump |
| 总车位 | 4 |
| 租赁设备类型 | 热水器 |
详 情
| 浴室 | 3 |
| 地上卧房 | 4 |
| 总卧房 | 4 |
| Age | New Building |
| 公寓设施 | Fireplace(s) |
| 家电类 | Garage Door Opener Remote(s), Water Heater - Tankless, Water Meter |
| 地下室功能 | Walk Out |
| 地下室类型 | N/a |
| 施工种类 | 独立屋 |
| 外墙 | 砖 Veneer, 乙烯基壁板 |
| 壁炉 | 有 |
| Fireplace Total | 1 |
| Flooring Type | Hardwood |
| 地基类型 | 混凝土浇筑 |
| 客人卫生间(不包含洗浴) | 1 |
| 供暖方式 | 电, Natural Gas |
| 供暖类型 | Forced Air, Heat Pump |
| 储存空间 | 2 |
| 内部尺寸 | 2500 - 3000 Sqft |
| 类型 | 独立屋 |
| 设备间 | 市政供水 |
车 位
| 附加车库 | |
| Garage |
土地
| 英亩数 | 无 |
| 污水道 | Sanitary Sewer |
| 土地深度 | 113 Ft |
| 土地宽度 | 36 Ft ,8 In |
| 不规则大小 | 36.7 X 113 Ft |
房 间
| 楼 层 | 类 型 | 长 度 | 宽 度 | 面 积 |
|---|---|---|---|---|
| 二楼 | 主卧 | 3.96 m | 4.42 m | 3.96 m x 4.42 m |
| 二楼 | 客厅 | 4.57 m | 5.21 m | 4.57 m x 5.21 m |
| 二楼 | 第二卧房 | 3.3 m | 3.4 m | 3.3 m x 3.4 m |
| 二楼 | 第三卧房 | 3.3 m | 3.48 m | 3.3 m x 3.48 m |
| 二楼 | Bedroom 4 | 3.15 m | 2.82 m | 3.15 m x 2.82 m |
| 一楼 | 厨房 | 6.43 m | 3.66 m | 6.43 m x 3.66 m |
| 一楼 | 大型活动室 | 4.78 m | 4.83 m | 4.78 m x 4.83 m |
| 一楼 | 餐厅 | 3.71 m | 3.35 m | 3.71 m x 3.35 m |
设备间
| 有线电视 | 可用 |
| 配电箱 | 已安装 |
| 污水道 | 已安装 |
https://www.realtor.ca/real-estate/30442886/39-nicholas-way-guelph-victoria-north-victoria-north

The trademarks REALTOR®, REALTORS®, and the REALTOR® logo are controlled by The Canadian Real Estate Association (CREA) and identify real estate professionals who are members of CREA. The trademarks MLS®, Multiple Listing Service® and the associated logos are owned by The Canadian Real Estate Association (CREA) and identify the quality of services provided by real estate professionals who are members of CREA. The trademark DDF® is owned by The Canadian Real Estate Association (CREA) and identifies CREA's Data Distribution Facility (DDF®)
Muskoka Haliburton Orillia – The Lakelands Association of REALTORS®
Keller Williams Home Group Realty
October 26 2026 01:29:16
