
635 King Street Minto, Ontario N0G 2P0


$789,999
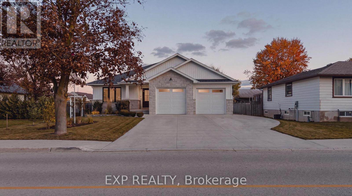
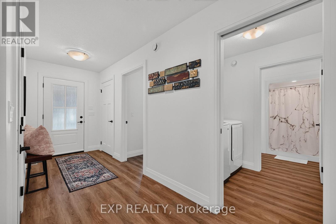
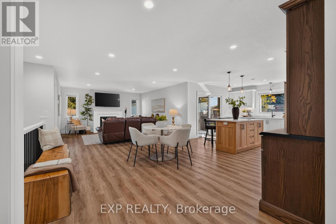
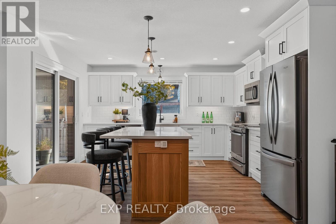
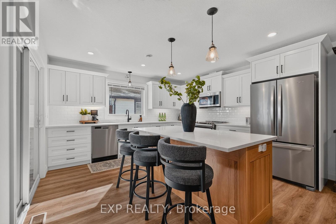
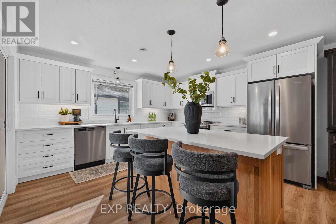
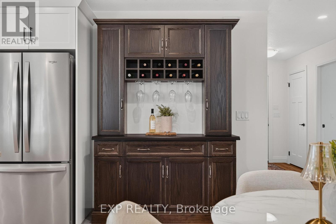
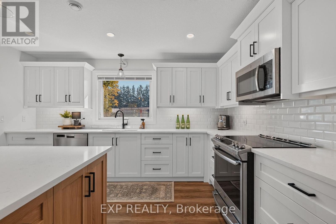
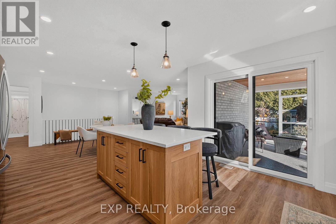
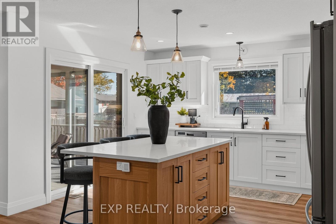
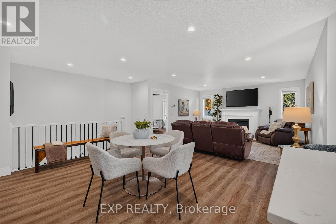
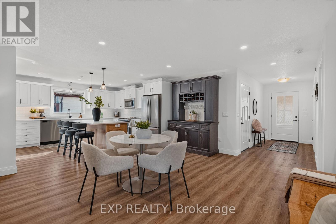
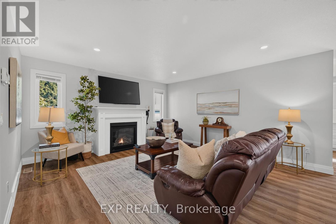
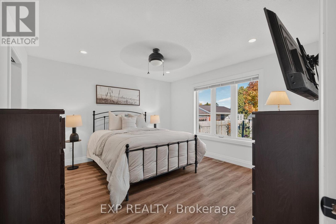
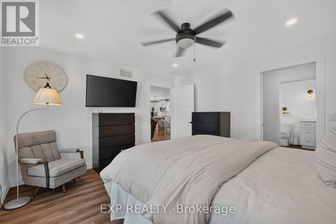
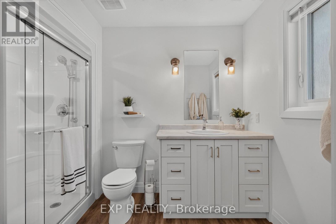
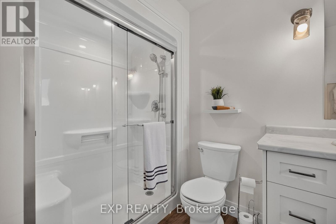
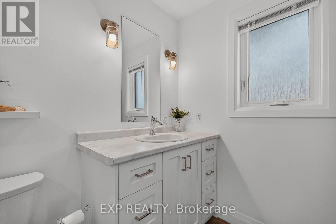
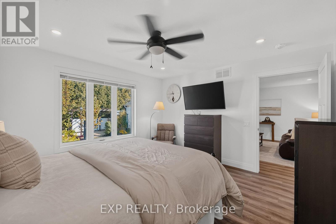
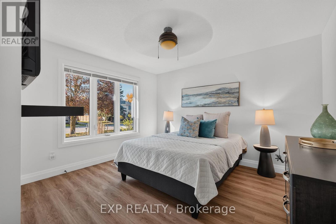
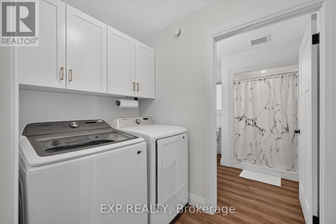
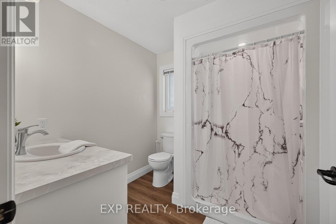
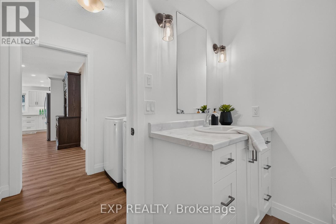
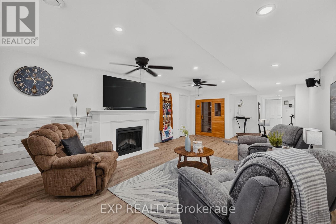
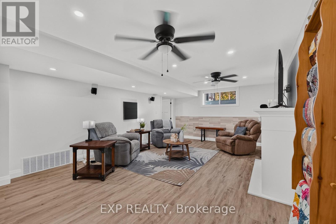
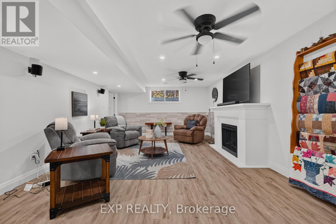
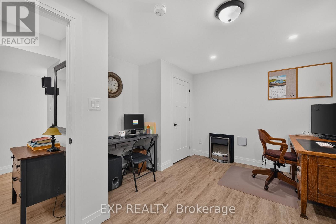
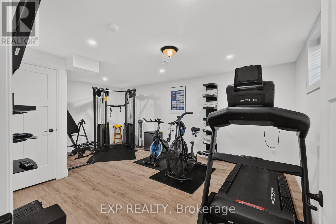
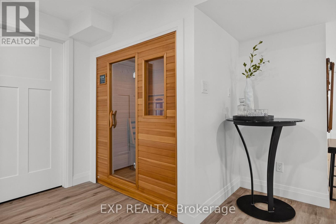
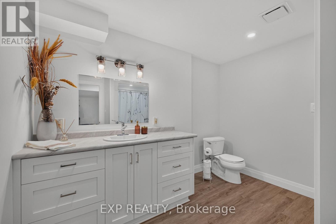
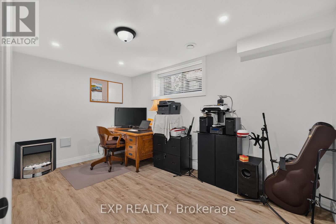
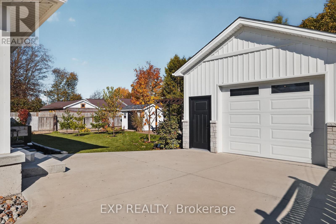
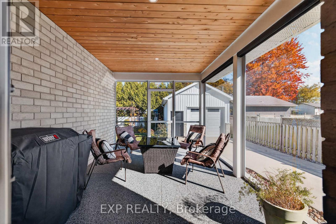
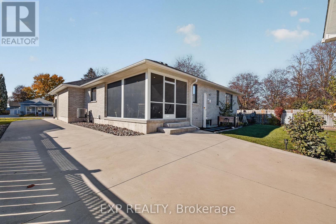
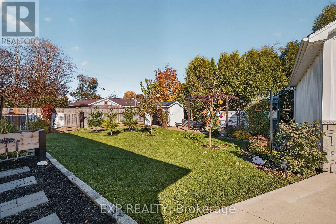
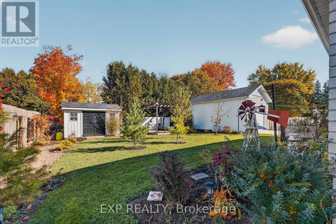
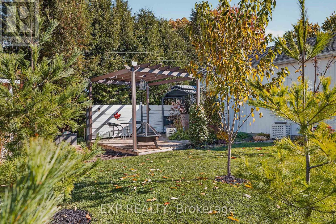
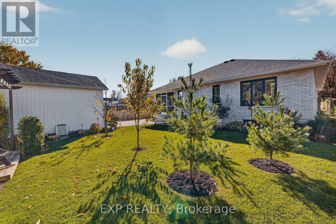
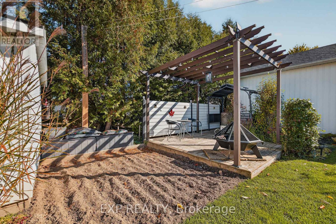
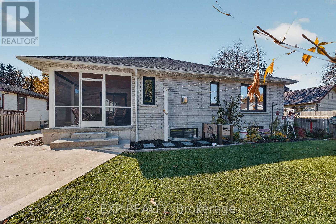
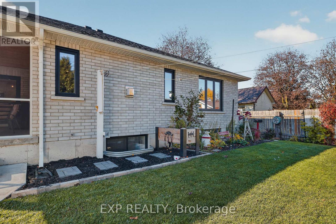
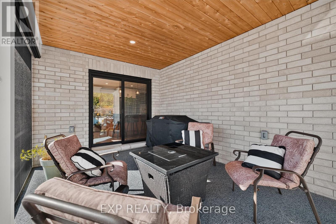
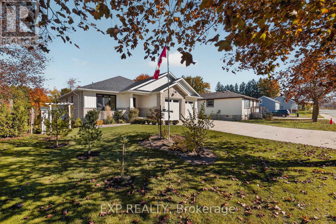
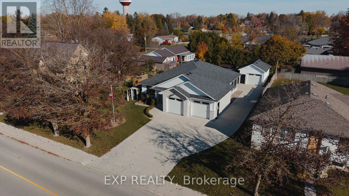
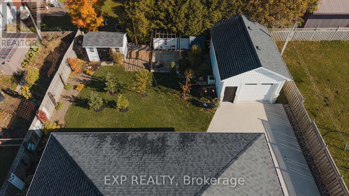
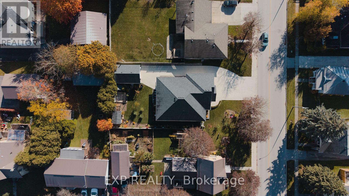
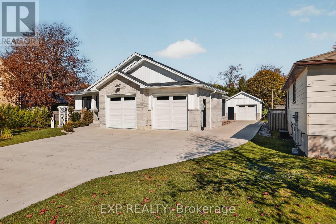
Welcome to 635 King Street in Palmerston, where modern comfort meets small-town charm! Custom-built by Sinclair Construction in 2020, this beautifully maintained bungalow offers 2+2 bedrooms, 2+1 bathrooms, and remaining Tarion warranty until June 2027. The bright, open-concept main floor features luxury vinyl plank flooring, a custom designer kitchen with locally sourced finishes, quartz countertops and soft-close cabinetry, plus an inviting living room with gas fireplace. The enclosed rear sunroom features epoxy flooring and a gas hookup, providing a great space to relax or entertain. Main-floor laundry adds convenience, while the fully finished basement offers two additional bedrooms, a bathroom, built-in two-person sauna, and potential for multigenerational living. The double-car attached garage is finished with Trusscore wall panelling, floor drains and a professionally finished epoxy floor, plus there's a detached 23' x 15' shop with hydro. Outside, enjoy landscaped grounds, a garden area, seating deck, storage shed, and a large concrete driveway with parking for 8+ vehicles and room for an RV or camper. New washer and dryer in 2026. Walking distance to downtown Palmerston, parks, the arena and ball diamonds, with schools, shopping, restaurants, the hospital, and walking and biking trails nearby. Enjoy small-town living while remaining within commuting distance of Kitchener-Waterloo, Guelph and Cambridge. A thoughtfully designed and exceptionally well-maintained home that was built to stand out, offering an impressive combination of space, quality and functionality! (id:43681)
Open House
现在这个房屋大家可以去Open House参观了!
12:00 pm
结束于:2:00 pm
房源概要
| MLS® Number | X14115702 |
| 房源类型 | 民宅 |
| 社区名字 | Minto |
| 附近的便利设施 | 公园, 礼拜场所, 学校, 医院 |
| 设备类型 | 没有 |
| 特征 | Sauna |
| 总车位 | 8 |
| 租赁设备类型 | 没有 |
| 结构 | 棚 |
详 情
| 浴室 | 3 |
| 地上卧房 | 2 |
| 地下卧室 | 2 |
| 总卧房 | 4 |
| Age | 6 To 15 Years |
| 公寓设施 | Fireplace(s) |
| 家电类 | Water Heater, Water Softener, Garage Door Opener Remote(s), Water Meter, 洗碗机, 烘干机, Garage Door Opener, 微波炉, Sauna, 炉子, 洗衣机, 冰箱 |
| 建筑风格 | 平房 |
| 地下室进展 | 已装修 |
| 地下室类型 | 全完工 |
| 施工种类 | 独立屋 |
| 空调 | Central Air Conditioning, 换气机 |
| 外墙 | 砖, 乙烯基壁板 |
| 壁炉 | 有 |
| 地基类型 | 混凝土浇筑 |
| 供暖方式 | 天然气 |
| 供暖类型 | 压力热风 |
| 储存空间 | 1 |
| 内部尺寸 | 1100 - 1500 Sqft |
| 类型 | 独立屋 |
| 设备间 | 市政供水 |
车 位
| 附加车库 | |
| Garage |
土地
| 英亩数 | 无 |
| 土地便利设施 | 公园, 宗教场所, 学校, 医院 |
| 污水道 | Sanitary Sewer |
| 土地深度 | 132 Ft |
| 土地宽度 | 66 Ft |
| 不规则大小 | 66 X 132 Ft |
| 规划描述 | R2 |
房 间
| 楼 层 | 类 型 | 长 度 | 宽 度 | 面 积 |
|---|---|---|---|---|
| 地下室 | Cold Room | 2.39 m | 2.57 m | 2.39 m x 2.57 m |
| 地下室 | 娱乐,游戏房 | 4.32 m | 7.34 m | 4.32 m x 7.34 m |
| 地下室 | 设备间 | 3.28 m | 3.76 m | 3.28 m x 3.76 m |
| 地下室 | 第三卧房 | 3.86 m | 5.72 m | 3.86 m x 5.72 m |
| 地下室 | Bedroom 4 | 3.71 m | 4.24 m | 3.71 m x 4.24 m |
| 一楼 | 卧室 | 4.09 m | 3.76 m | 4.09 m x 3.76 m |
| 一楼 | 餐厅 | 4.04 m | 4.17 m | 4.04 m x 4.17 m |
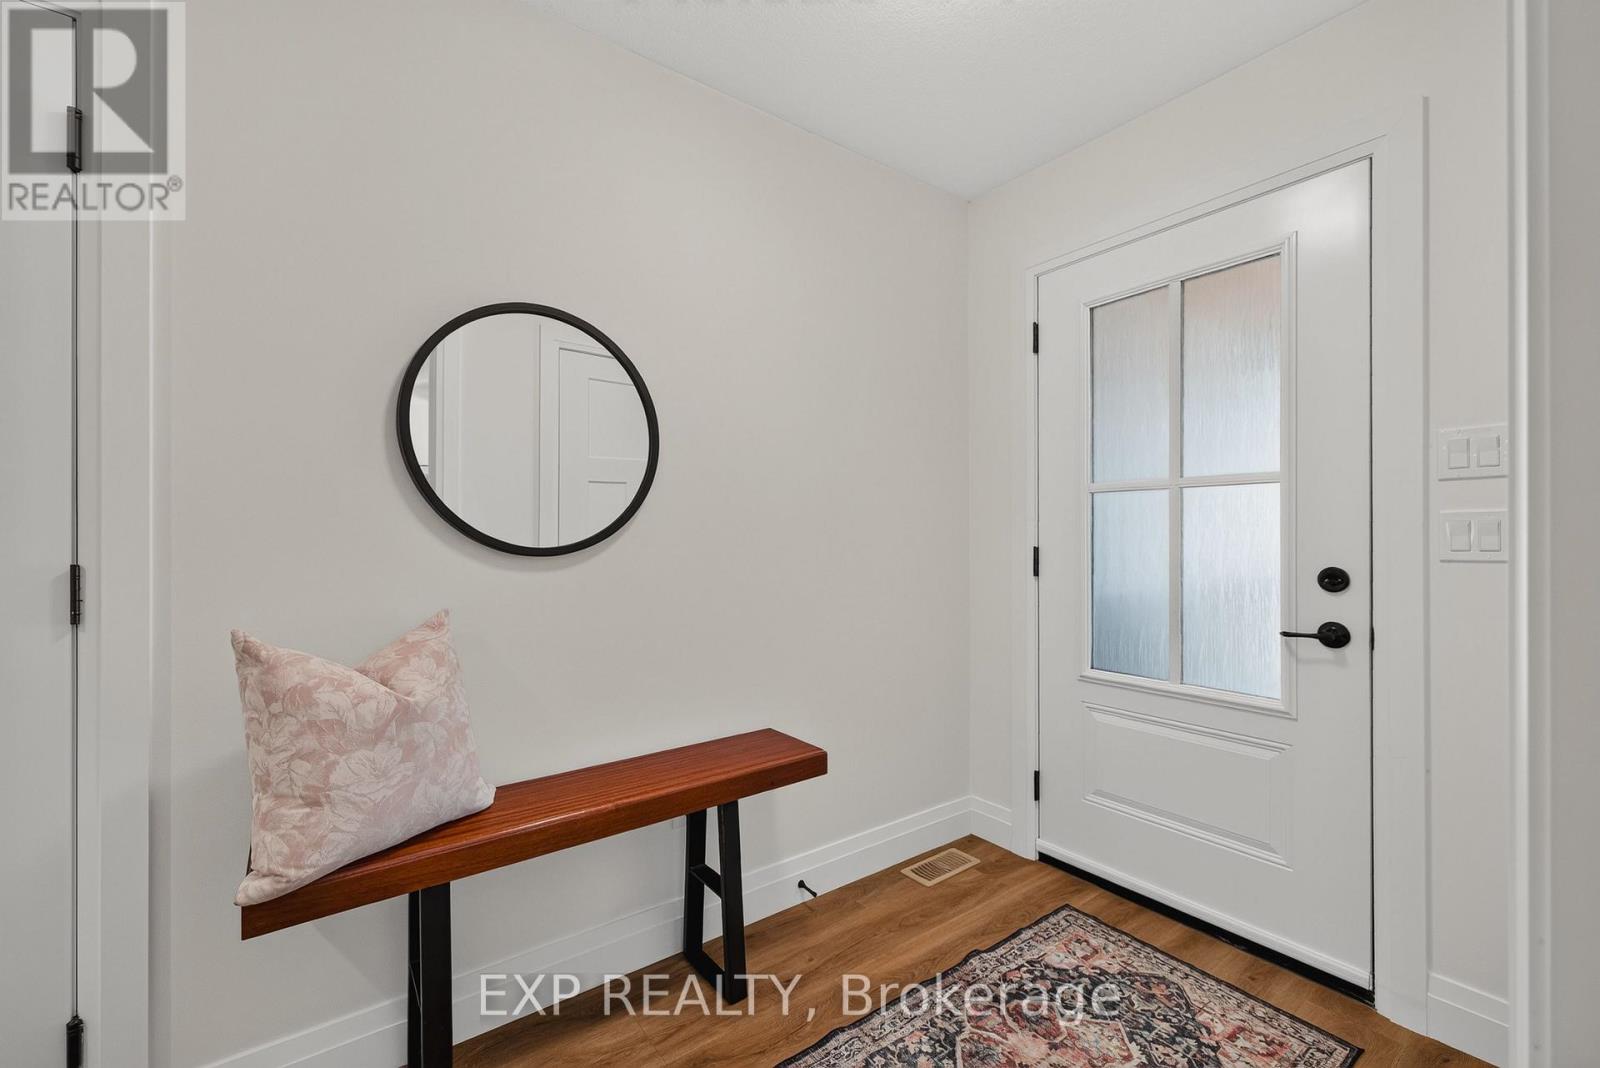
| 一楼 | 门厅 | 1.63 m | 3.66 m | 1.63 m x 3.66 m |
| 一楼 | 厨房 | 3.96 m | 4.17 m | 3.96 m x 4.17 m |
| 一楼 | 洗衣房 | 1.58 m | 2.26 m | 1.58 m x 2.26 m |
| 一楼 | 客厅 | 4.62 m | 4.72 m | 4.62 m x 4.72 m |
| 一楼 | 第二卧房 | 4.04 m | 3.91 m | 4.04 m x 3.91 m |
| 一楼 | Sunroom | 3.2 m | 4.57 m | 3.2 m x 4.57 m |
https://www.realtor.ca/real-estate/30442915/635-king-street-minto-minto

The trademarks REALTOR®, REALTORS®, and the REALTOR® logo are controlled by The Canadian Real Estate Association (CREA) and identify real estate professionals who are members of CREA. The trademarks MLS®, Multiple Listing Service® and the associated logos are owned by The Canadian Real Estate Association (CREA) and identify the quality of services provided by real estate professionals who are members of CREA. The trademark DDF® is owned by The Canadian Real Estate Association (CREA) and identifies CREA's Data Distribution Facility (DDF®)
Toronto Real Estate Board
Exp Realty
November 04 2026 03:09:17
