
42 Lilac Avenue Markham (Aileen-Willowbrook), Ontario L3T 5K2


$1,288,000
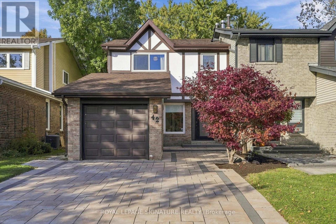
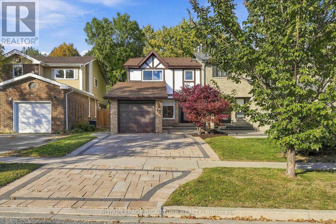
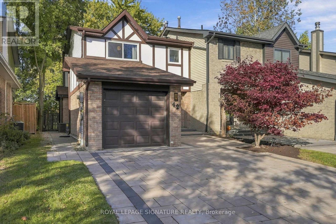
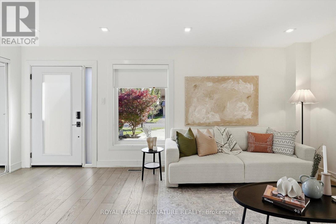
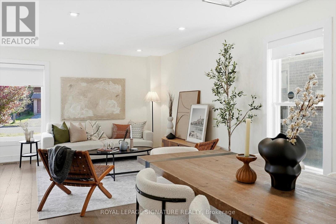
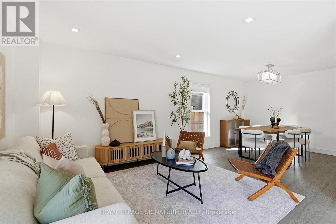
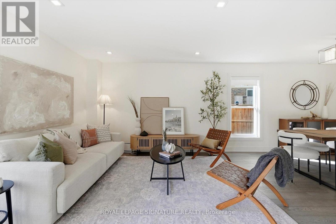
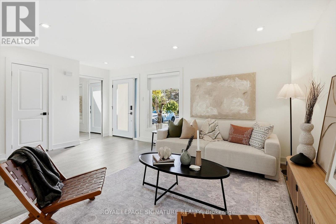
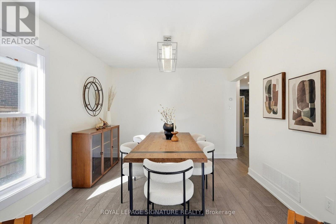
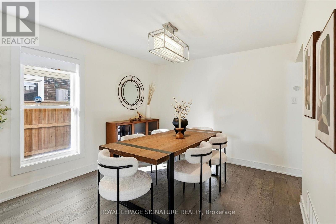
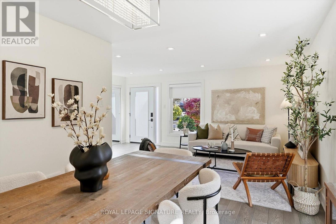
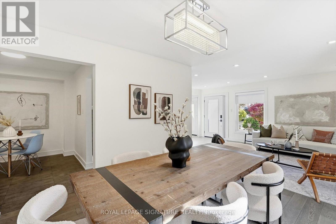
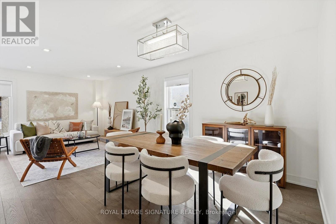
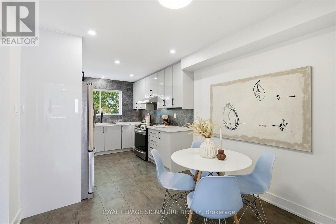
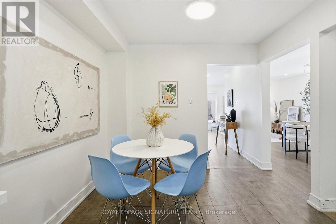
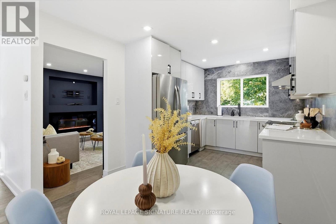
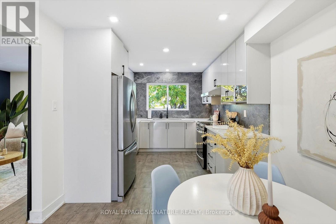
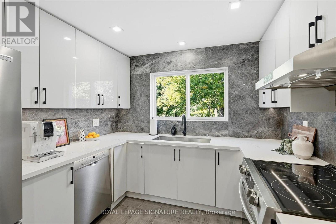
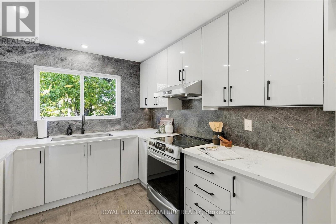
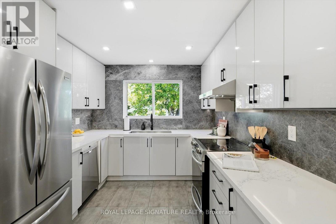
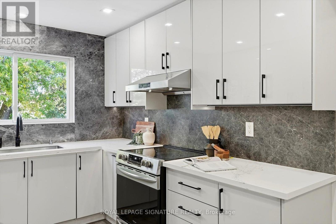
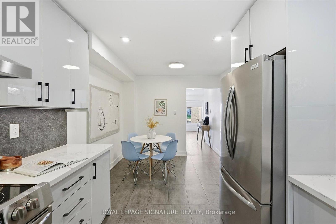
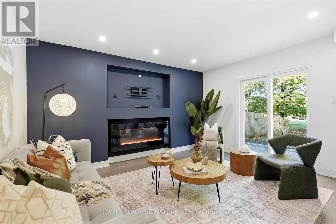
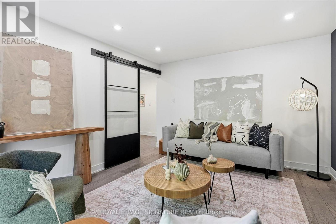
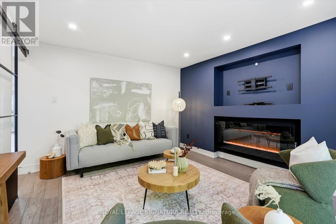
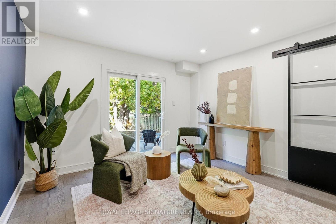
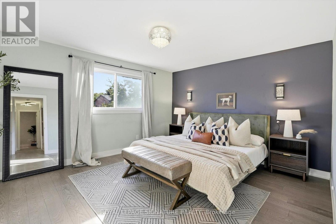
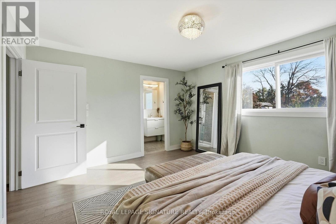
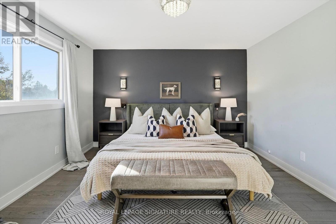
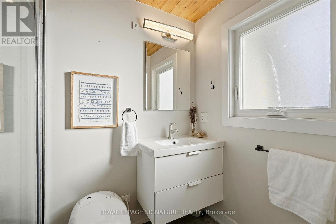
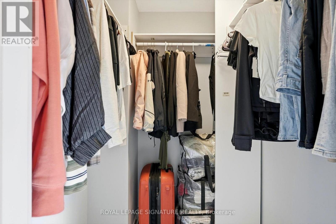
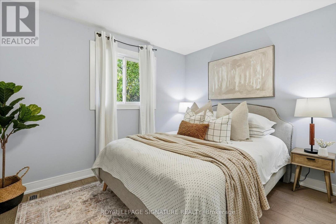
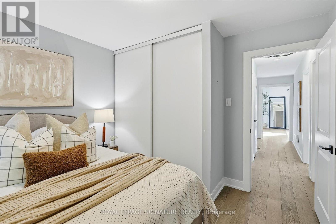
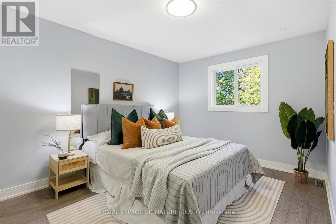
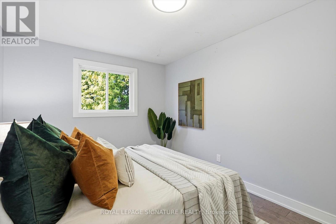
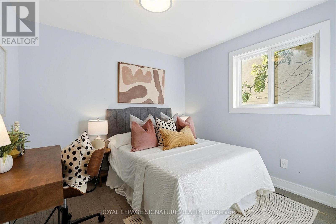
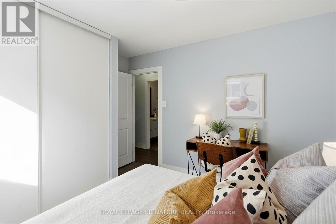
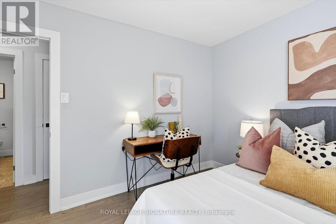
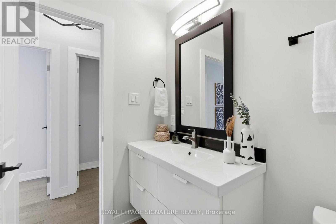
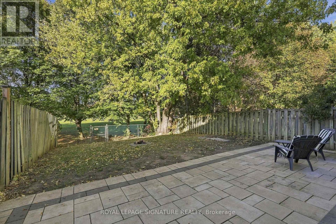
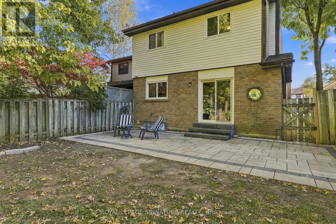
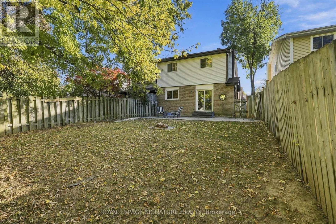
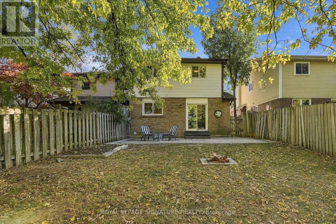
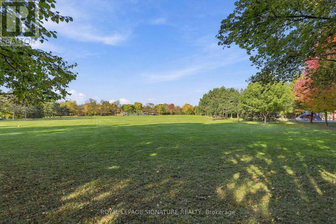
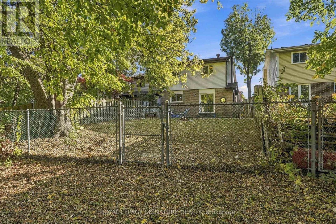
Welcome to 42 Lilac Ave! Tucked into the heart of Aileen-Willowbrook, this south-facing 4 bedroom, 3.5 bath semi-detached home brings Tudor-inspired character to one of Thornhill's most established family neighbourhoods. Freshly painted in soft neutrals, the main floor feels bright, calm and ready for your next chapter. Upstairs, four generous bedrooms give everyone room to spread out, while three and a half baths keep busy mornings moving. The real showstopper is out back: no rear neighbours, just open green space with a backyard backing directly onto Green Lane Park. Morning coffee with a view, room for the kids to roam, and a quiet, leafy outlook in every season. Families will love the location within the catchment of some of York Region's most sought-after schools, including St. Rene Goupil-St. Luke Catholic Elementary, Willowbrook Public School, Thornlea Secondary and St. Robert Catholic High School. Commuters are minutes to Highways 404 and 407, with easy access to Bayview, Yonge, transit and Finch Station, plus nearby shopping, dining, parks and the Thornhill Community Centre and Library. A rare blend of character, space and setting. Welcome home. (id:43681)
房源概要
| MLS® Number | N14115878 |
| 房源类型 | 民宅 |
| 社区名字 | Aileen-Willowbrook |
| 附近的便利设施 | 公园, 学校 |
| 设备类型 | 热水器 |
| 特征 | Ravine |
| 总车位 | 3 |
| 租赁设备类型 | 热水器 |
详 情
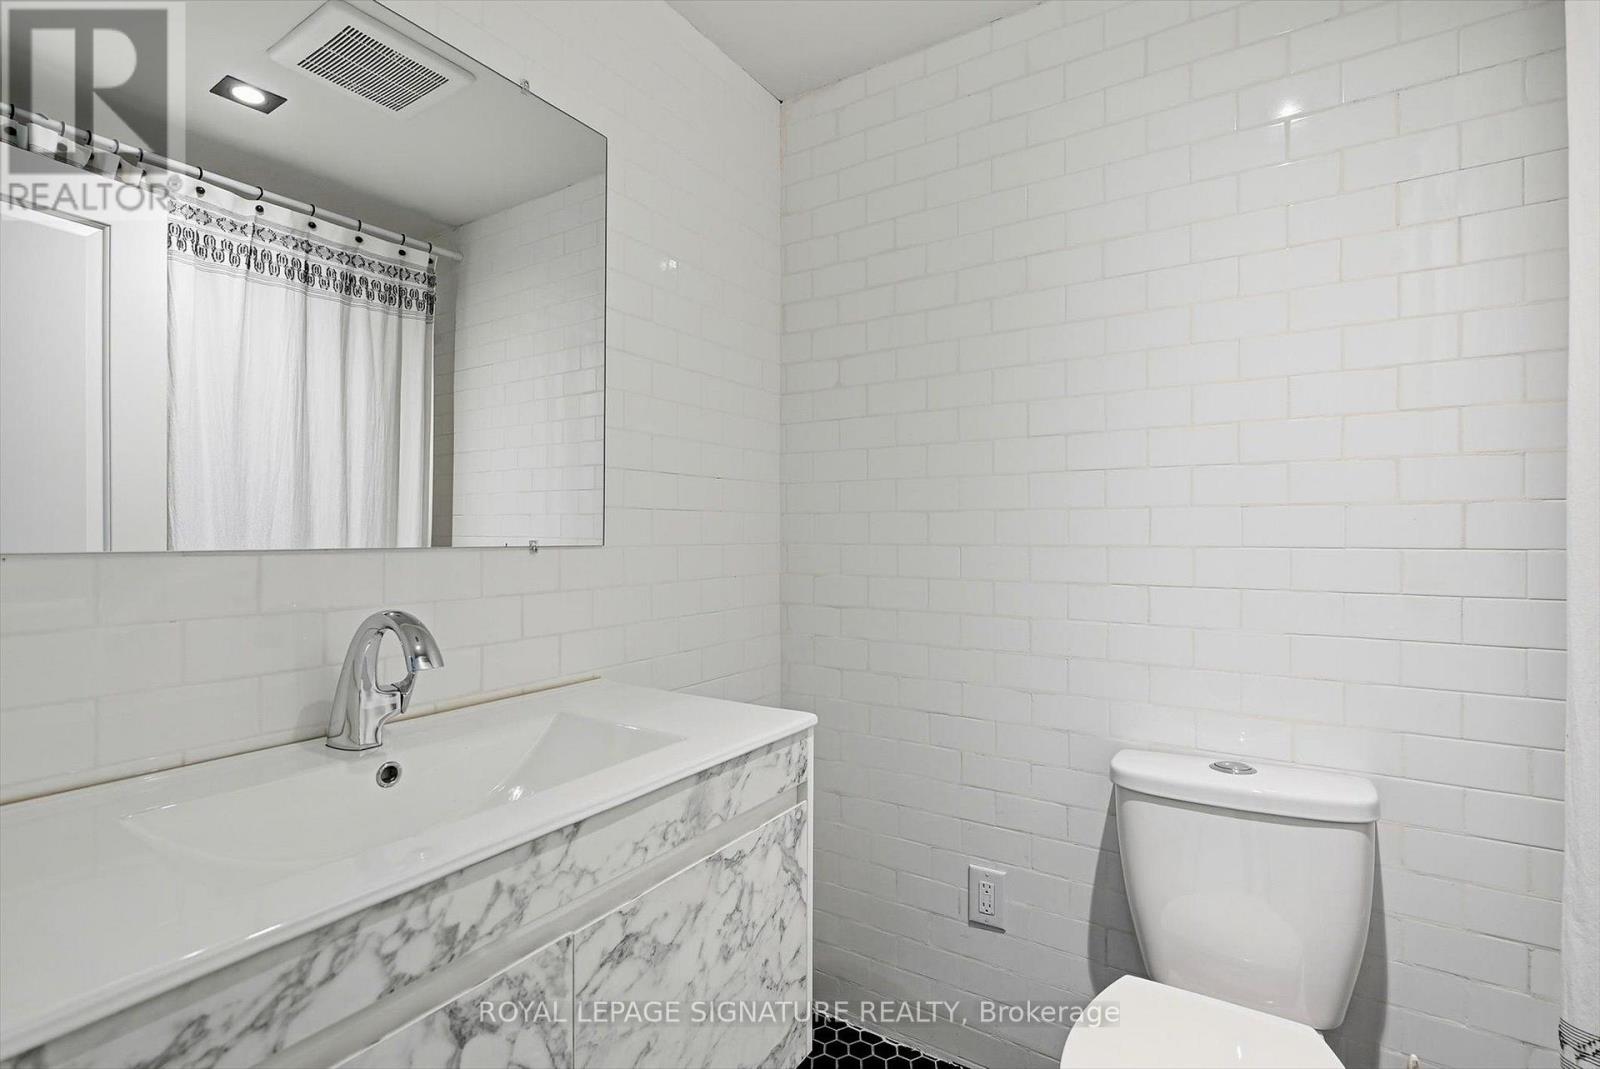
| 浴室 | 4 |
| 地上卧房 | 4 |
| 地下卧室 | 1 |
| 总卧房 | 5 |
| 公寓设施 | Fireplace(s) |
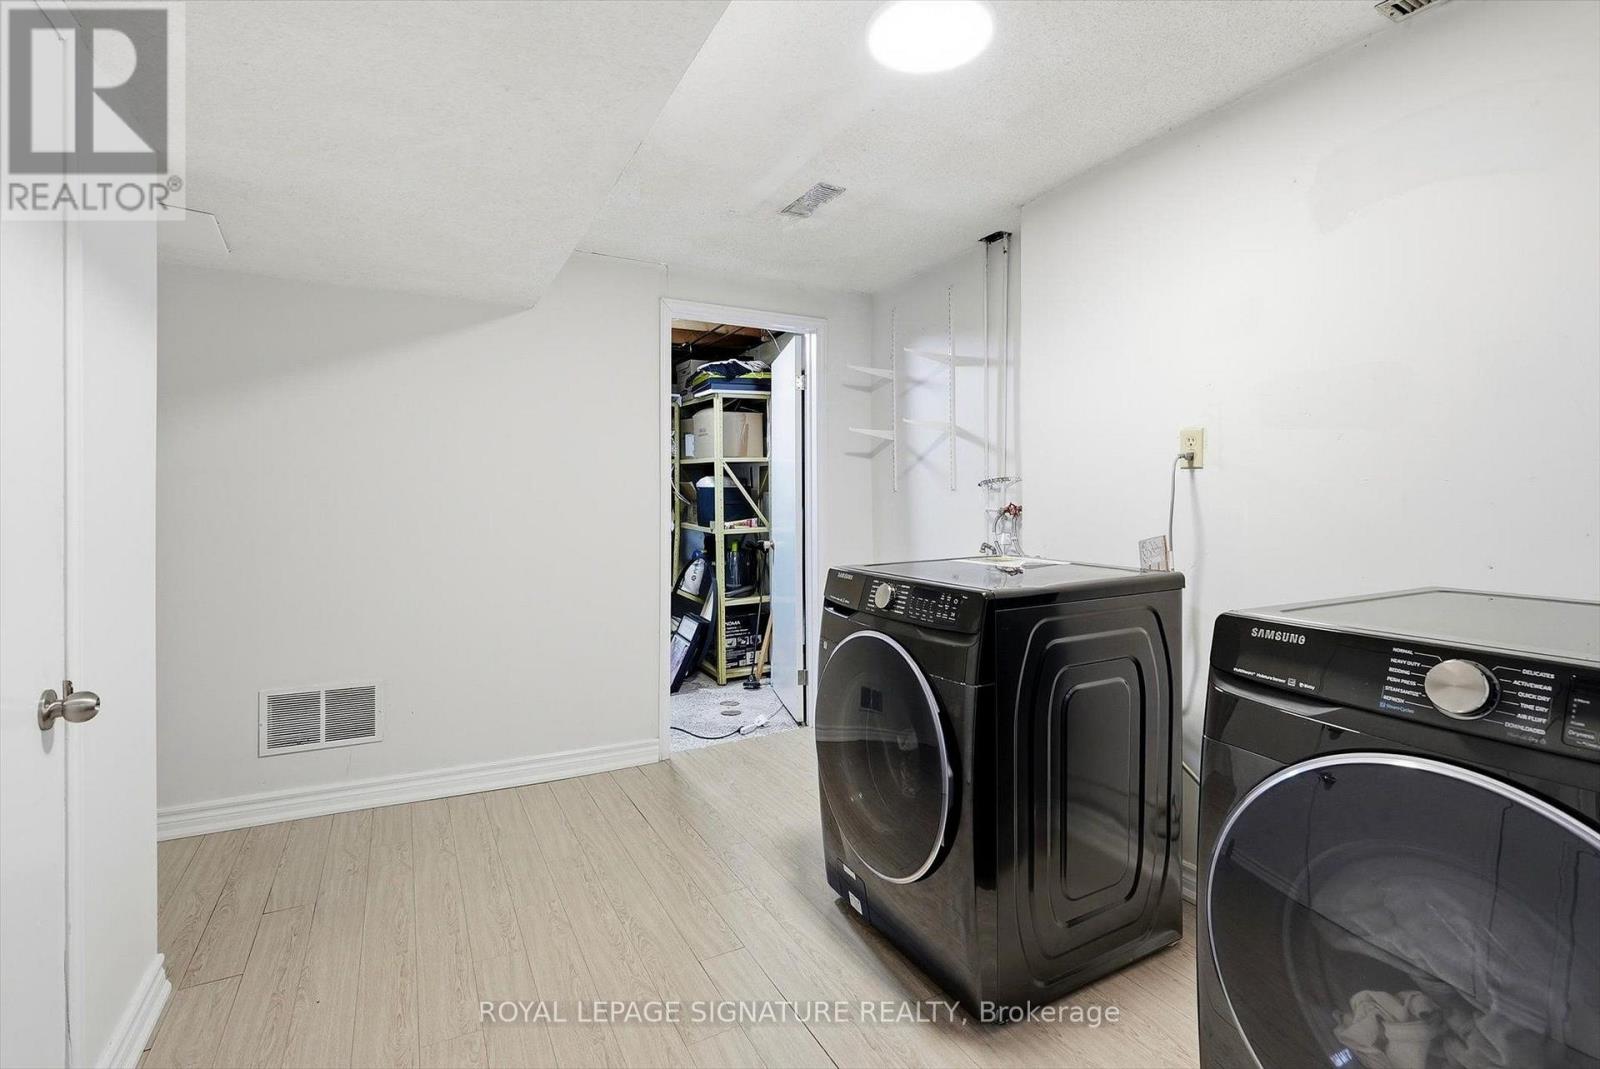
| 家电类 | 洗碗机, 烘干机, 炉子, 洗衣机, 窗帘, 冰箱 |
| 地下室进展 | 已装修 |
| 地下室类型 | N/a (finished) |
| 施工种类 | Semi-detached |
| 空调 | 中央空调 |
| 外墙 | 砖 |
| 壁炉 | 有 |
| 地基类型 | Unknown |
| 客人卫生间(不包含洗浴) | 1 |
| 供暖方式 | 天然气 |
| 供暖类型 | 压力热风 |
| 储存空间 | 2 |
| 内部尺寸 | 1500 - 2000 Sqft |
| 类型 | 独立屋 |
| 设备间 | 市政供水 |
车 位
| 附加车库 | |
| Garage |
土地
| 英亩数 | 无 |
| 土地便利设施 | 公园, 学校 |
| 污水道 | Sanitary Sewer |
| 土地深度 | 133 Ft ,2 In |
| 土地宽度 | 29 Ft ,10 In |
| 不规则大小 | 29.9 X 133.2 Ft |
房 间
| 楼 层 | 类 型 | 长 度 | 宽 度 | 面 积 |
|---|---|---|---|---|
| 二楼 | 主卧 | 4.41 m | 3.96 m | 4.41 m x 3.96 m |
| 二楼 | 第二卧房 | 3.26 m | 3.22 m | 3.26 m x 3.22 m |
| 二楼 | 第三卧房 | 2.9 m | 4.26 m | 2.9 m x 4.26 m |
| 二楼 | Bedroom 4 | 2.92 m | 3.52 m | 2.92 m x 3.52 m |
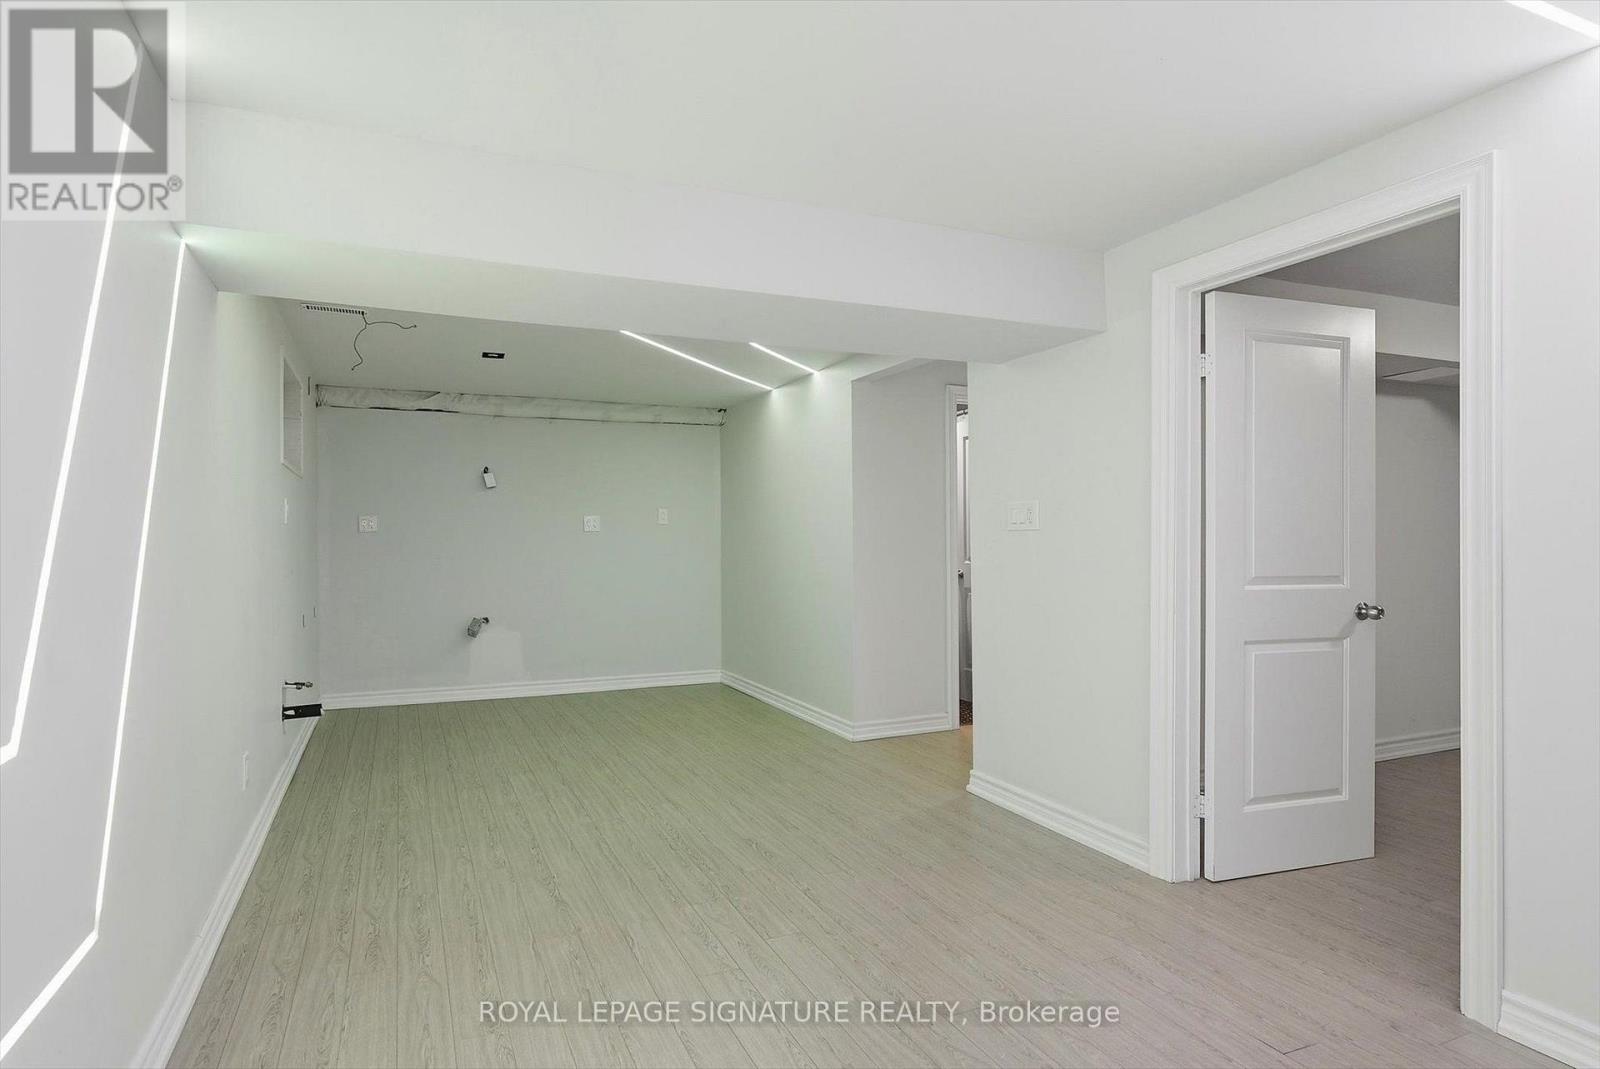
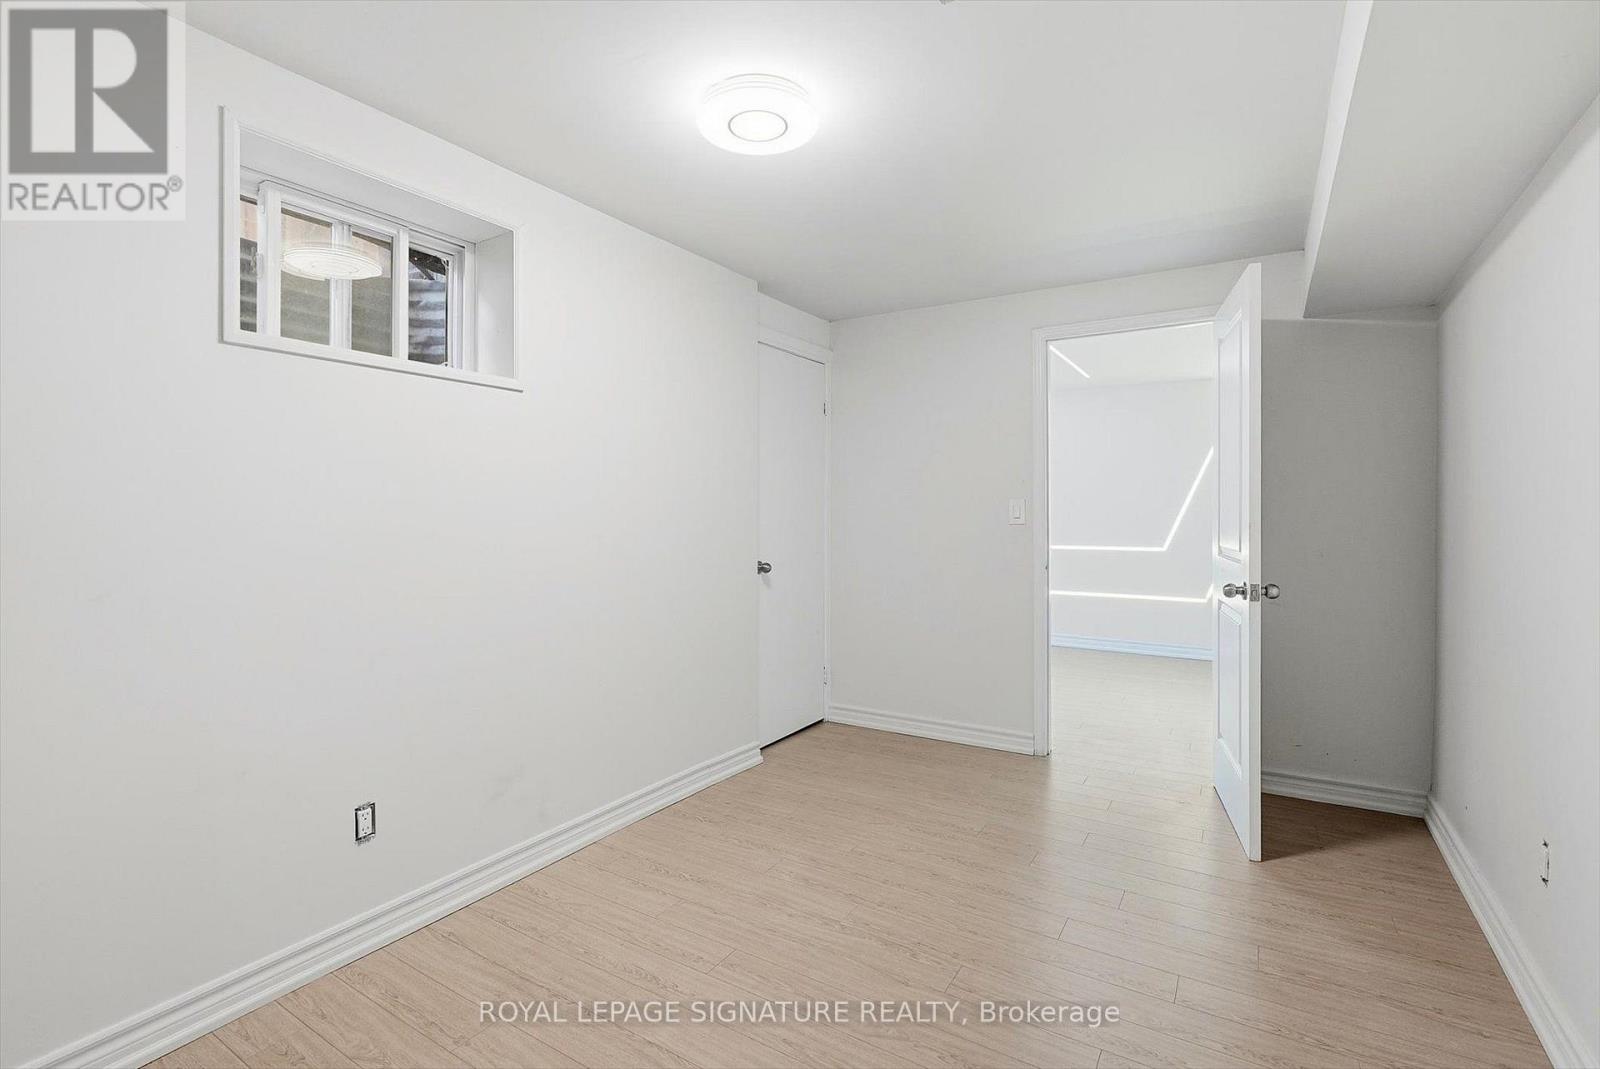
| 地下室 | 卧室 | 2.64 m | 4.3 m | 2.64 m x 4.3 m |
| 地下室 | 洗衣房 | 3.74 m | 3.56 m | 3.74 m x 3.56 m |
| 地下室 | 设备间 | 2.24 m | 3.56 m | 2.24 m x 3.56 m |
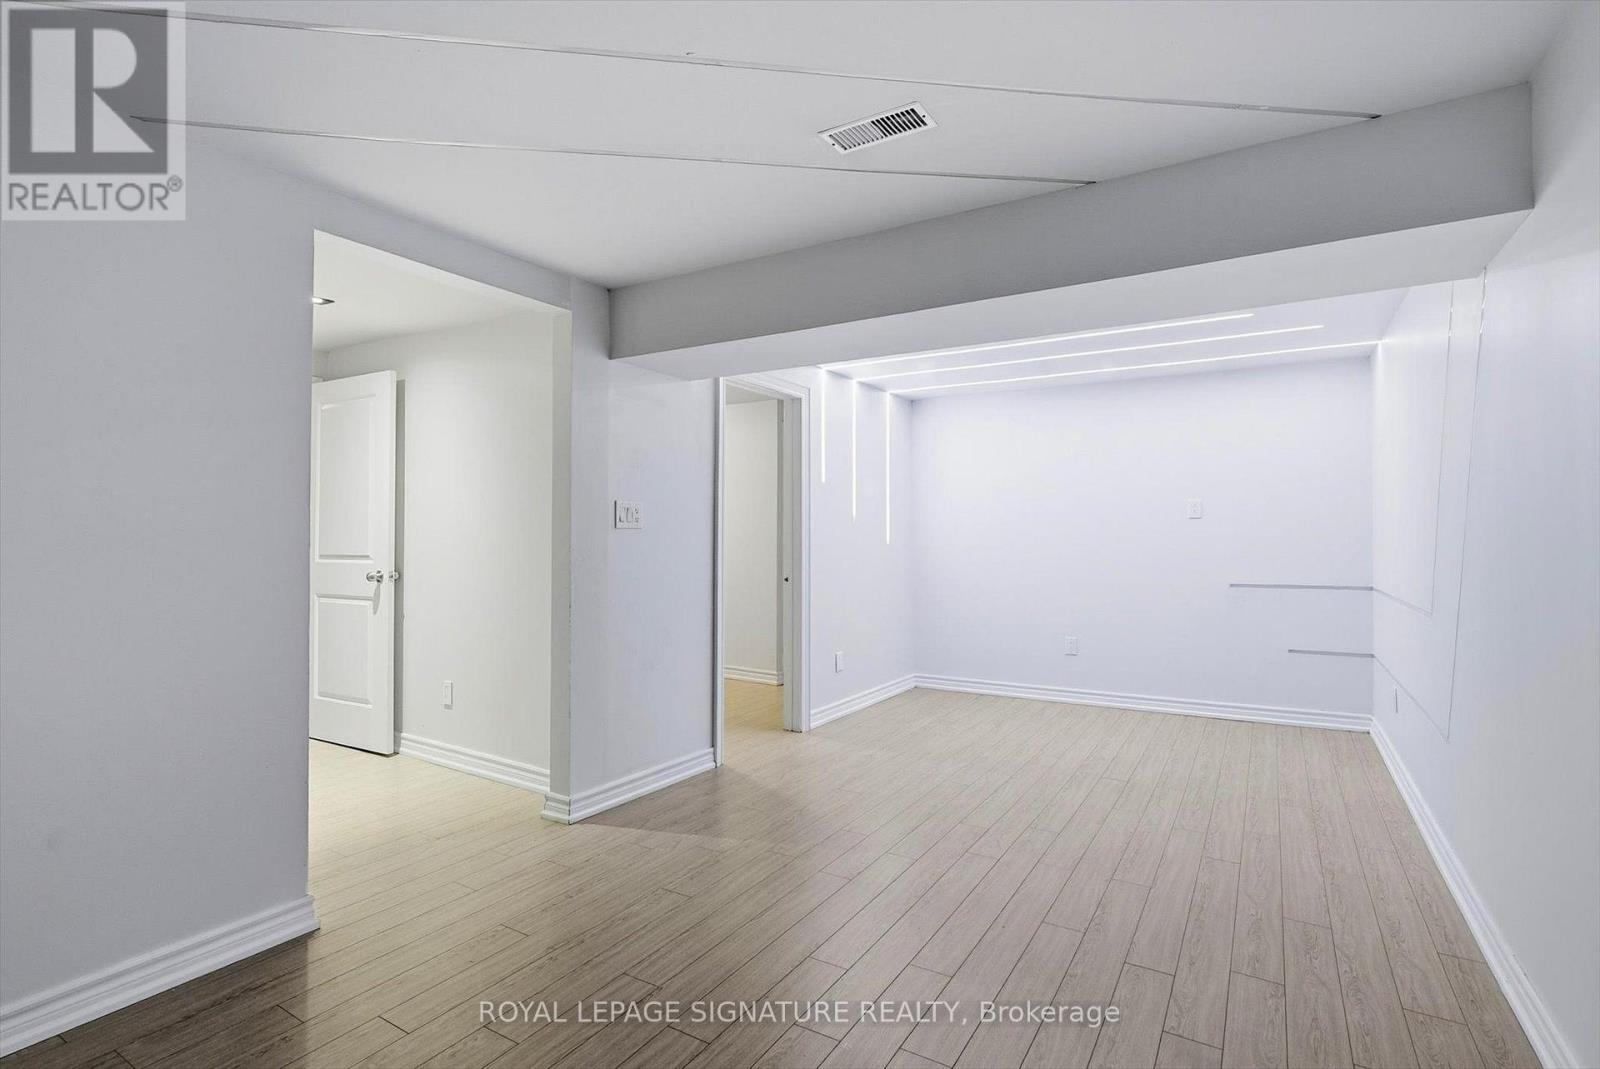
| 地下室 | 娱乐,游戏房 | 6.57 m | 2.92 m | 6.57 m x 2.92 m |
| 一楼 | 门厅 | 2.34 m | 3.56 m | 2.34 m x 3.56 m |
| 一楼 | 客厅 | 3.3 m | 3.62 m | 3.3 m x 3.62 m |
| 一楼 | 餐厅 | 3.31 m | 3.18 m | 3.31 m x 3.18 m |
| 一楼 | 厨房 | 2.88 m | 3.19 m | 2.88 m x 3.19 m |
| 一楼 | 家庭房 | 3.6 m | 4.38 m | 3.6 m x 4.38 m |

The trademarks REALTOR®, REALTORS®, and the REALTOR® logo are controlled by The Canadian Real Estate Association (CREA) and identify real estate professionals who are members of CREA. The trademarks MLS®, Multiple Listing Service® and the associated logos are owned by The Canadian Real Estate Association (CREA) and identify the quality of services provided by real estate professionals who are members of CREA. The trademark DDF® is owned by The Canadian Real Estate Association (CREA) and identifies CREA's Data Distribution Facility (DDF®)
Toronto Real Estate Board
Royal LePage Signature Realty
November 02 2026 05:29:16
