
1221 Rivers Edge Drive West Montrose, Ontario N0B 2V0


$950,000
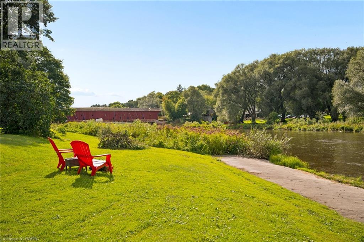
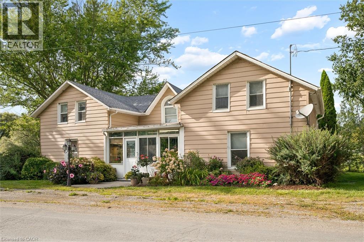
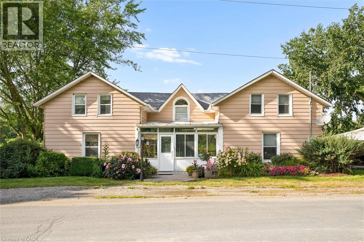
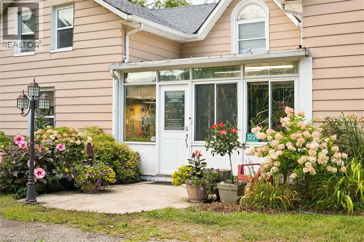
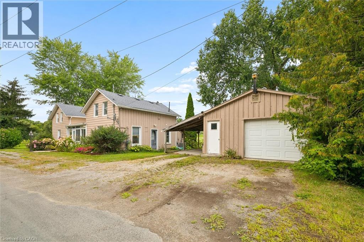
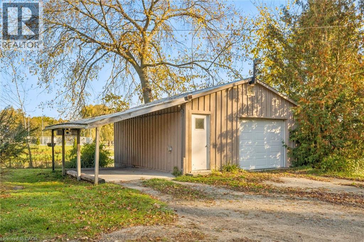
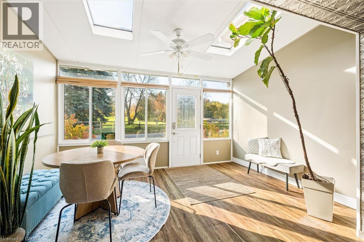
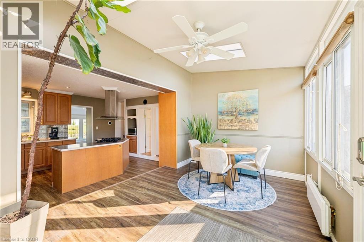
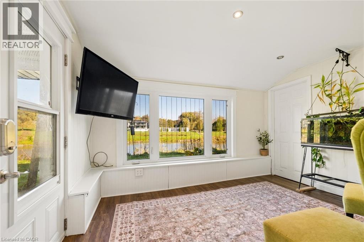
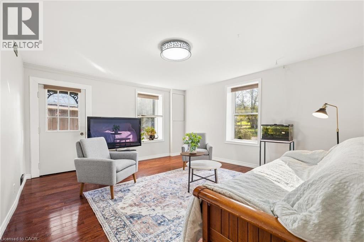
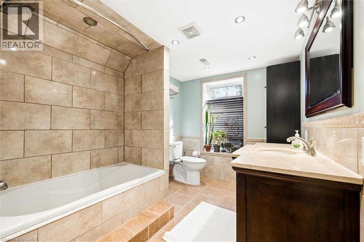
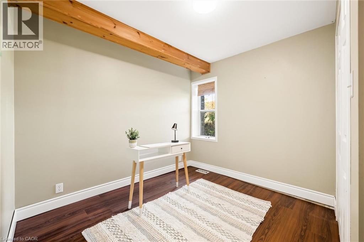
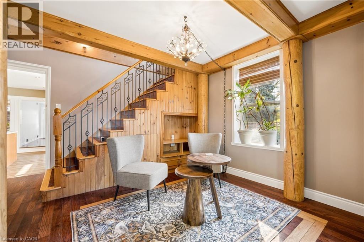
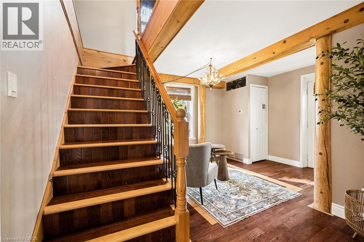
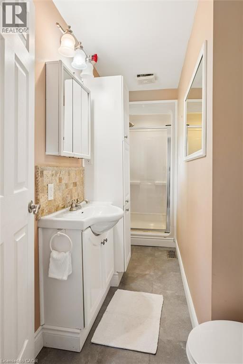
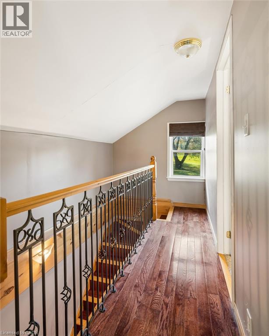
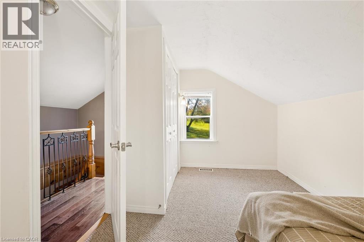
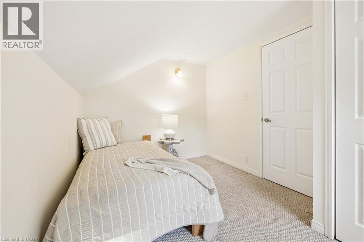
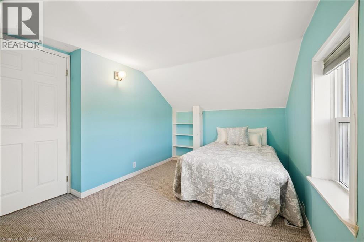
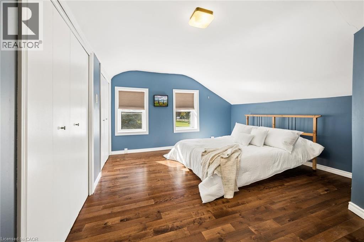
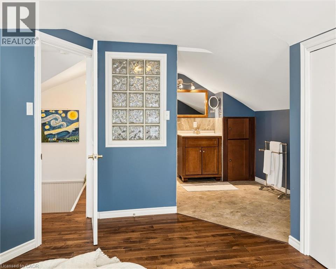
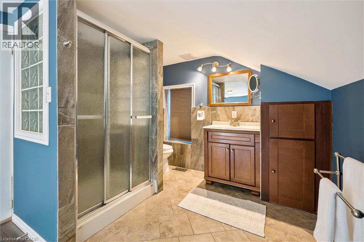
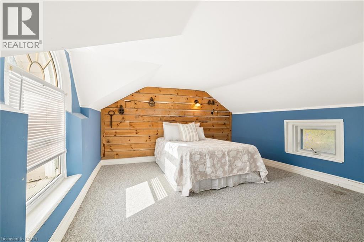
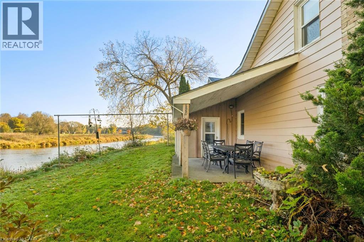
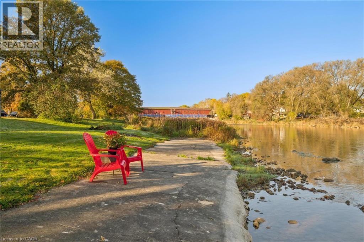
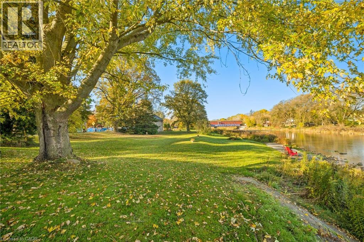
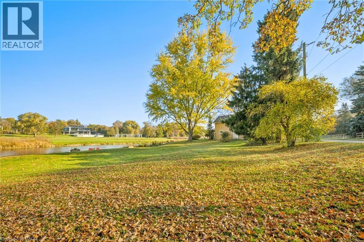
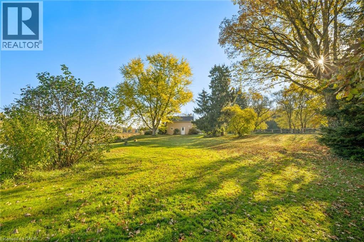
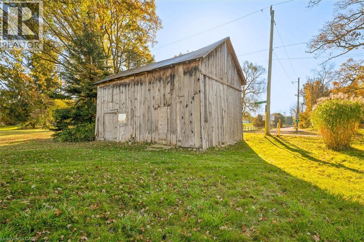
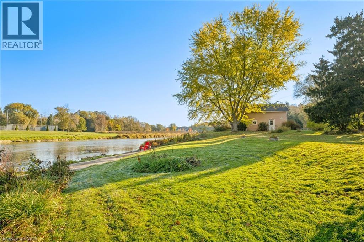
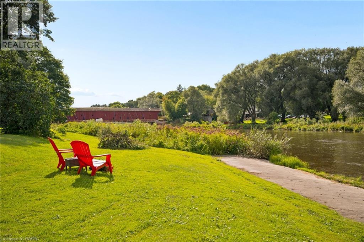
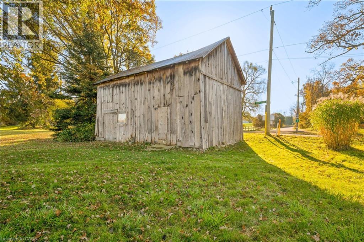
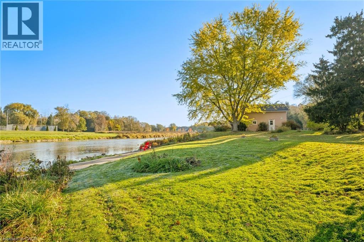
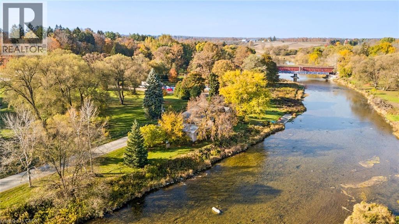
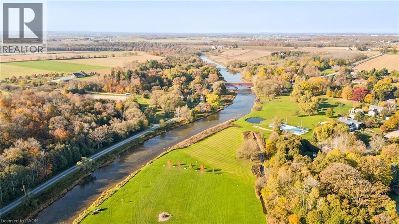
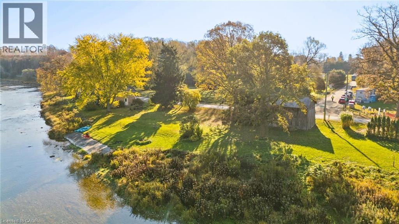
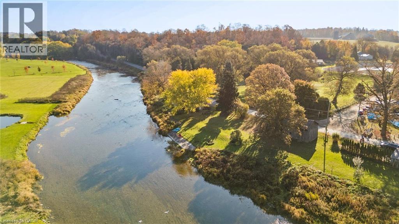
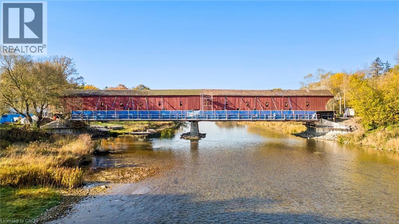
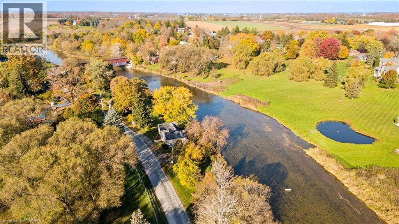
Welcome to a truly special property offering approximately 350 feet of frontage on the Grand River, with beautiful views of the historic West Montrose Covered Bridge. Set on .8 of an acre, this home offers a rare opportunity to enjoy waterfront living surrounded by nature. Launch your kayak, canoe or paddleboard right from your own property using the private launch, then unwind on the covered deck overlooking the river and take in the view. With sunrooms at both the front and back of the home, there are plenty of places to slow down and enjoy the setting in every season. Inside, you’ll find 5 bedrooms and 3 bathrooms, with a flexible layout that could easily accommodate an inlaw suite or multigenerational living. A detached 1.5 car garage with attached carport provides plenty of parking and storage, while the additional barn offers even more space for hobbies, toys, a workshop or recreational gear. Properties offering this much waterfront, land and versatility with a home ready for you to move in are a rare find. Create your own nature oasis and discover the lifestyle that comes with calling the Grand River home. (id:43681)
房源概要
| MLS® Number | 40856598 |
| 房源类型 | 民宅 |
| 附近的便利设施 | 公园 |
| 社区特征 | School Bus |
| 设备类型 | 热水器 |
| 特征 | Backs On Greenbelt, Conservation/green Belt, Crushed Stone Driveway, Country Residential |
| 总车位 | 4 |
| 租赁设备类型 | 热水器 |
| View Type | Direct Water View |
| Water Front Name | Grand River |
| 湖景类型 | Waterfront On River |
详 情
| 浴室 | 3 |
| 地上卧房 | 5 |
| 总卧房 | 5 |
| 家电类 | 洗碗机, 烘干机, 冰箱, 炉子, Water Softener, 洗衣机 |
| 建筑风格 | Other |
| 地下室进展 | 已完成 |
| 地下室类型 | Crawl Space (unfinished) |
| 建材 | 木头 Frame |
| 施工种类 | 独立屋 |
| 空调 | 中央空调 |
| 外墙 | 铝壁板, 木头 |
| 地基类型 | 石 |
| 供暖方式 | 天然气 |
| 供暖类型 | 压力热风 |
| 储存空间 | 2 |
| 内部尺寸 | 2407 Sqft |
| 类型 | 独立屋 |
| 设备间 | Well |
车 位
| Detached Garage |
土地
| 入口类型 | Road Access |
| 英亩数 | 无 |
| 土地便利设施 | 公园 |
| 污水道 | Septic System |
| 土地宽度 | 450 Ft |
| 不规则大小 | 0.5 |
| Size Total | 0.5 Ac|1/2 - 1.99 Acres |
| 地表水 | River/stream |
| 规划描述 | A |
房 间
| 楼 层 | 类 型 | 长 度 | 宽 度 | 面 积 |
|---|---|---|---|---|
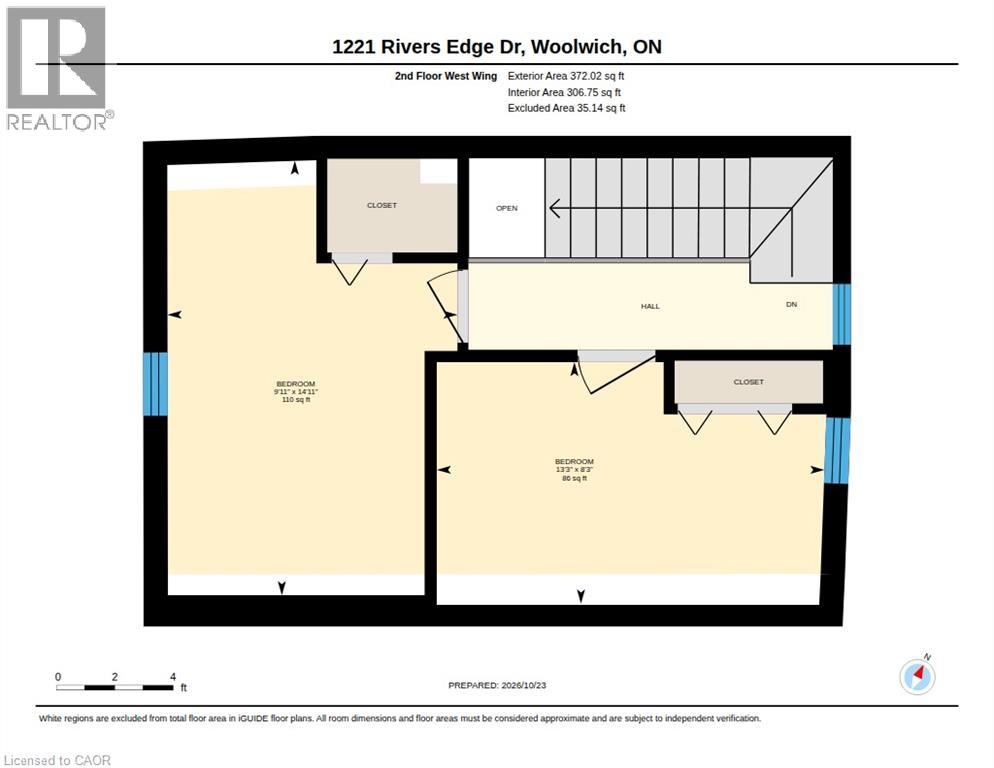
| 二楼 | 卧室 | 13'3'' x 8'3'' | ||
| 二楼 | 卧室 | 14'11'' x 9'11'' | ||
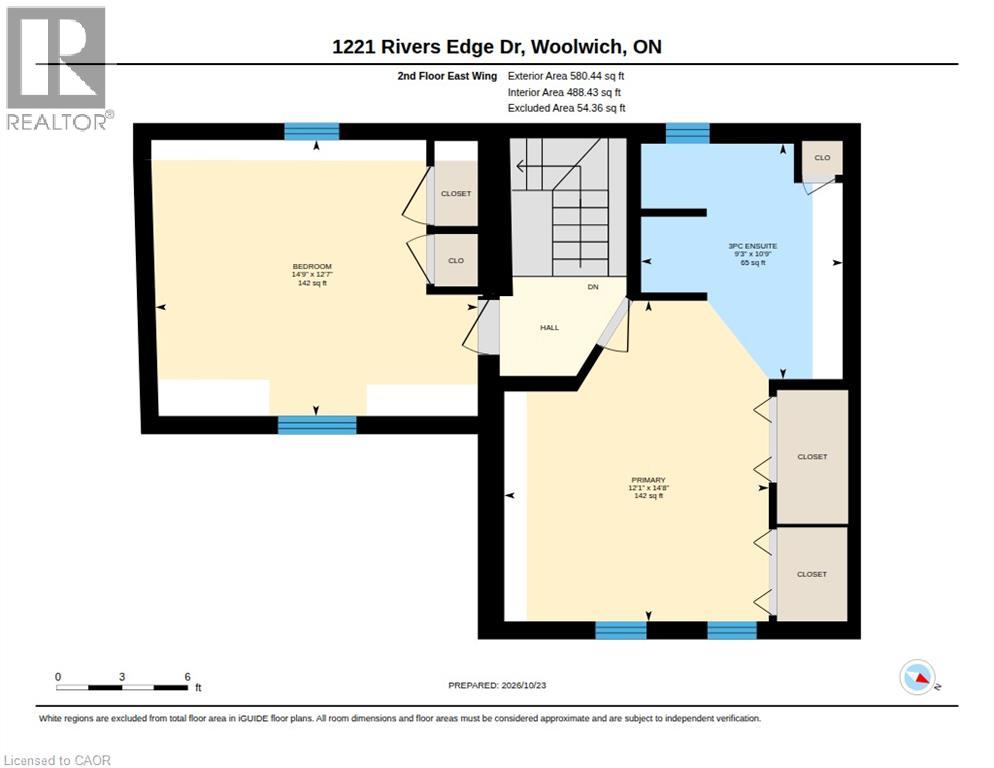
| 二楼 | 卧室 | 14'9'' x 12'7'' | ||
| 二楼 | 三件套卫生间 | 19'9'' x 9'3'' | ||
| 二楼 | 卧室 | 14'8'' x 12'1'' | ||
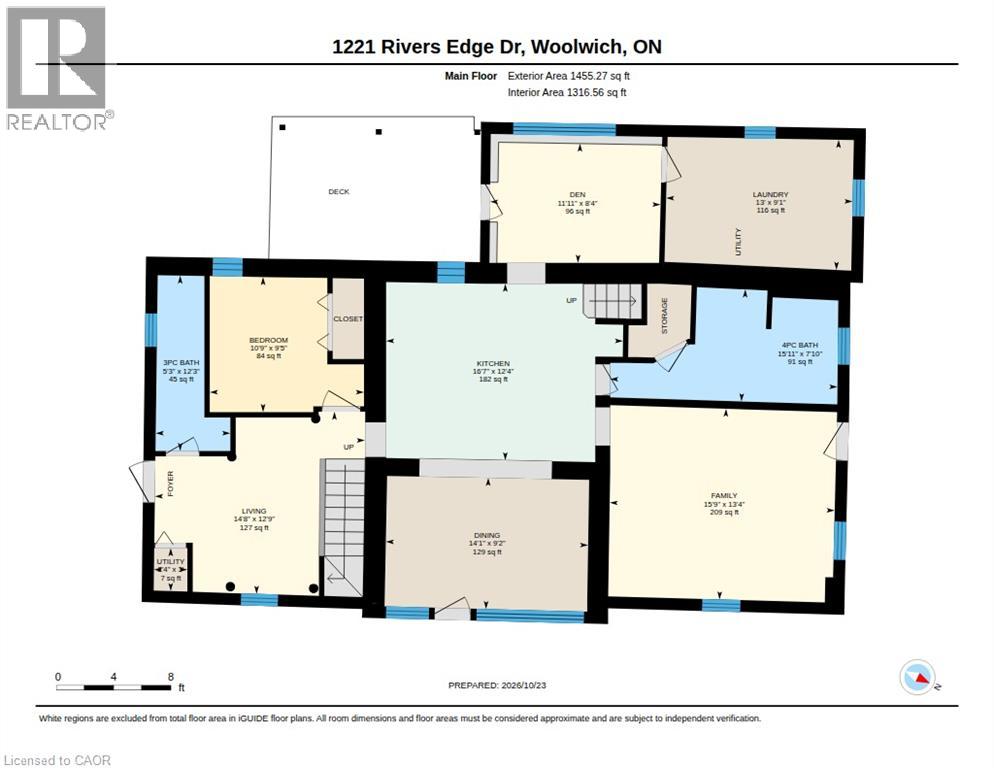
| 一楼 | 设备间 | 3'0'' x 2'4'' | ||
| 一楼 | 洗衣房 | 13'0'' x 9'1'' | ||
| 一楼 | 三件套卫生间 | 12'3'' x 5'3'' | ||
| 一楼 | 客厅 | 14'8'' x 12'9'' | ||
| 一楼 | 卧室 | 10'9'' x 9'5'' | ||
| 一楼 | Sunroom | 11'11'' x 8'4'' | ||
| 一楼 | 四件套浴室 | 15'11'' x 7'10'' | ||
| 一楼 | 家庭房 | 15'9'' x 13'4'' | ||
| 一楼 | 餐厅 | 14'1'' x 9'2'' | ||
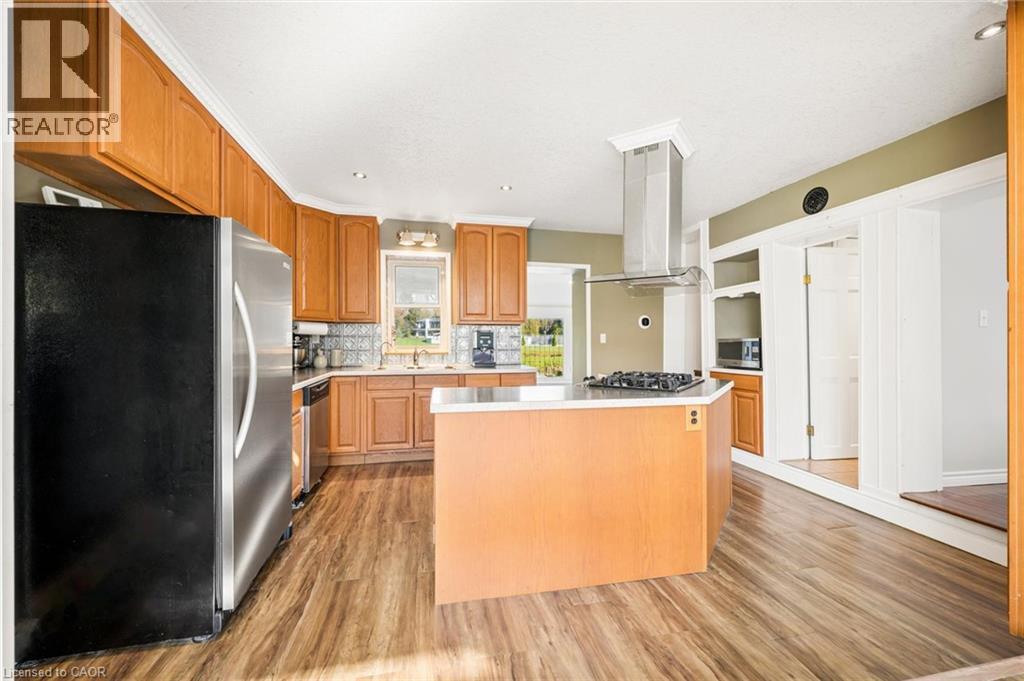
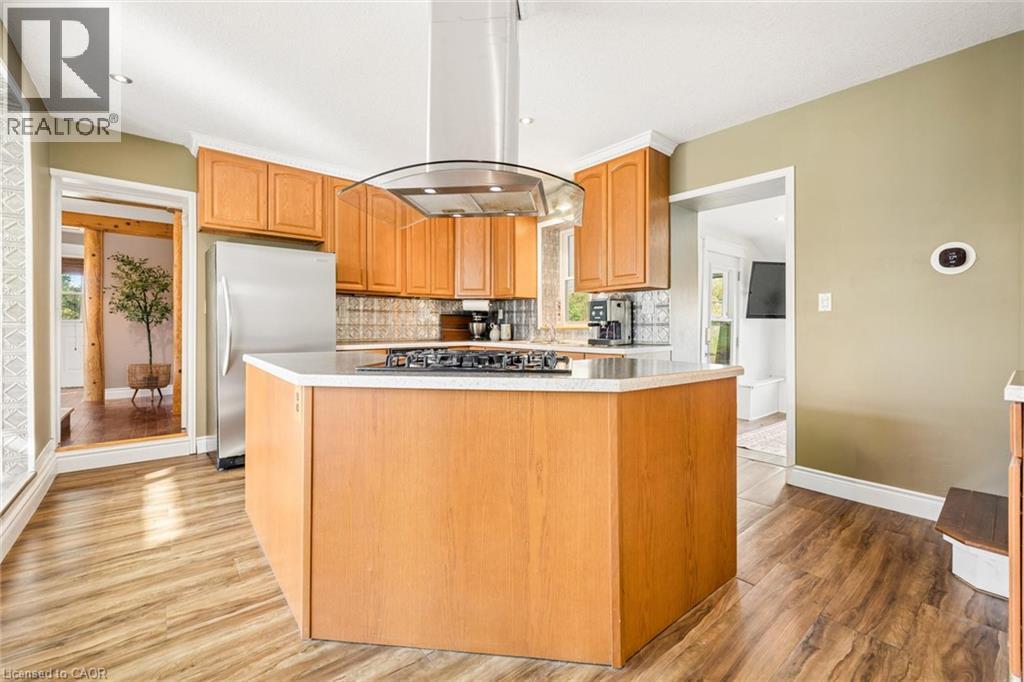
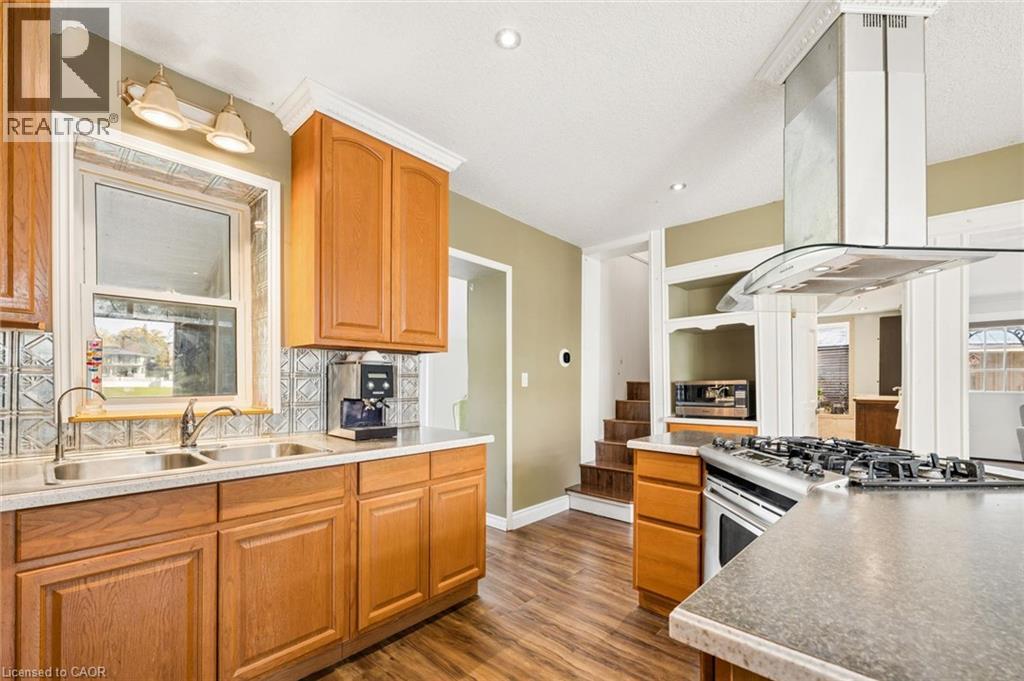
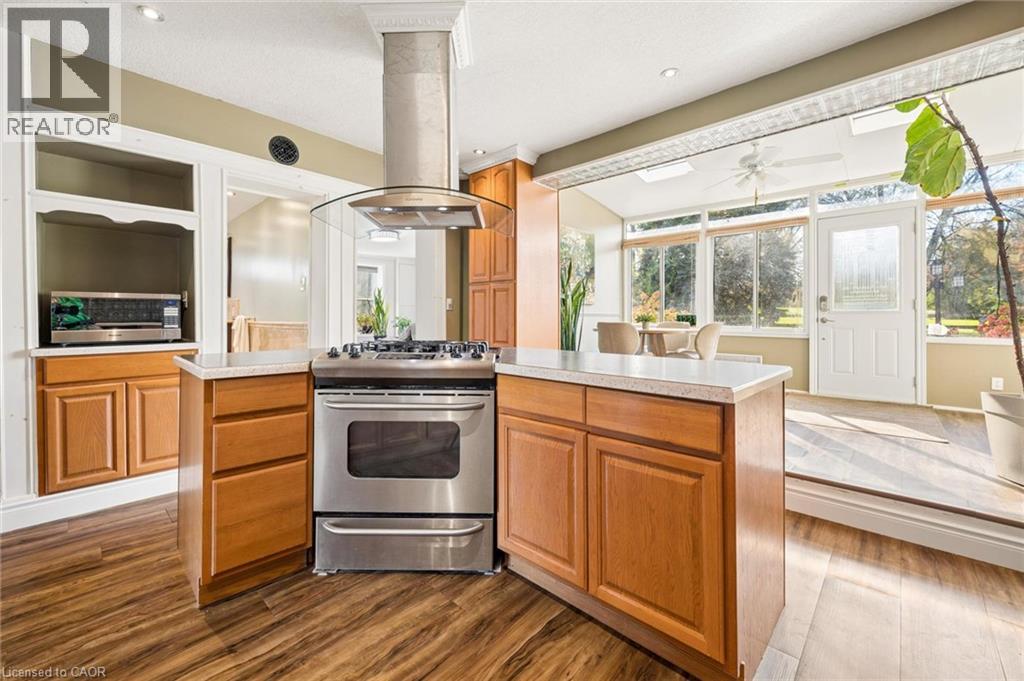
| 一楼 | 厨房 | 16'7'' x 12'4'' |
https://www.realtor.ca/real-estate/30442779/1221-rivers-edge-drive-west-montrose

The trademarks REALTOR®, REALTORS®, and the REALTOR® logo are controlled by The Canadian Real Estate Association (CREA) and identify real estate professionals who are members of CREA. The trademarks MLS®, Multiple Listing Service® and the associated logos are owned by The Canadian Real Estate Association (CREA) and identify the quality of services provided by real estate professionals who are members of CREA. The trademark DDF® is owned by The Canadian Real Estate Association (CREA) and identifies CREA's Data Distribution Facility (DDF®)
REALTORS® Association of Hamilton-Burlington
Flux Realty
October 31 2026 04:30:30
