
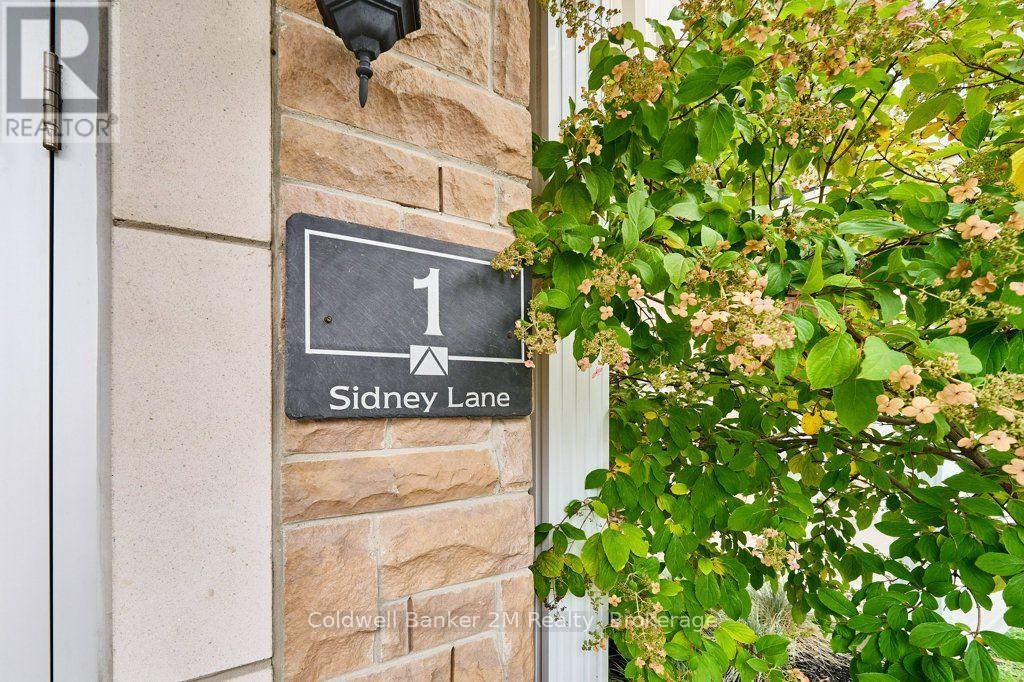
L06 - 1 Sidney Lane Clarington (Bowmanville), Ontario L1C 0N5


$499,000管理费,Water, Common Area Maintenance, Parking, Insurance
$607.96 每月
管理费,Water, Common Area Maintenance, Parking, Insurance
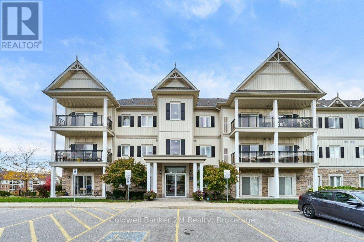
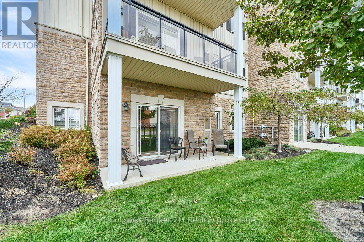
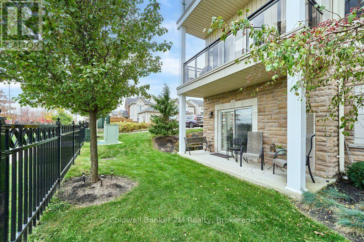
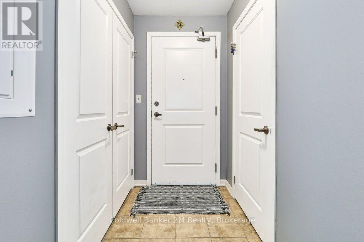
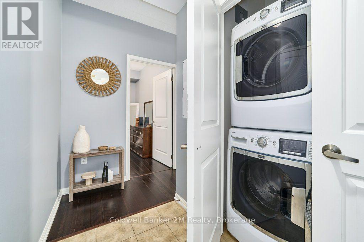
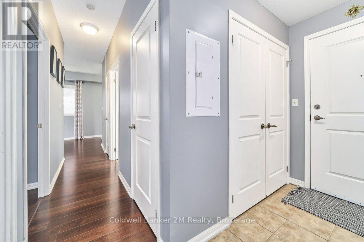
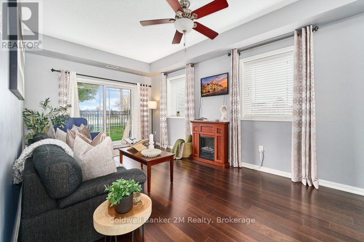
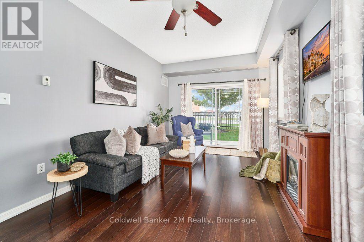
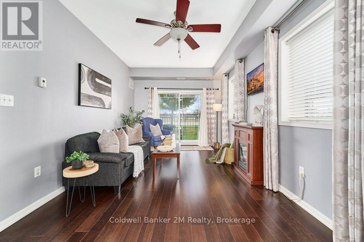
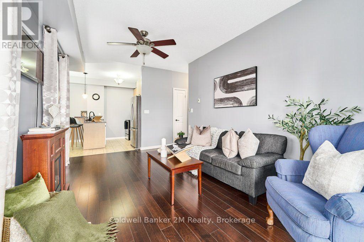
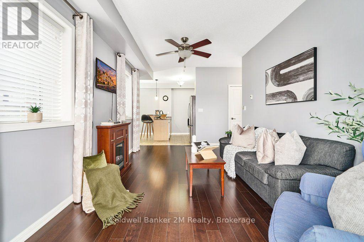
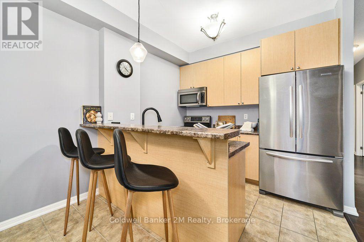
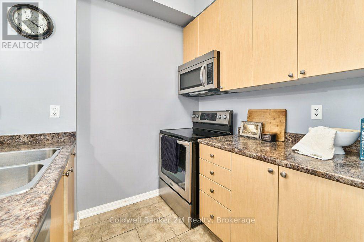
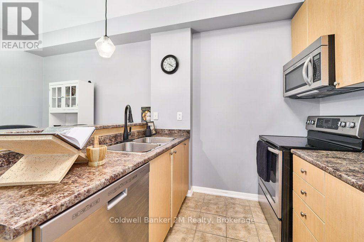
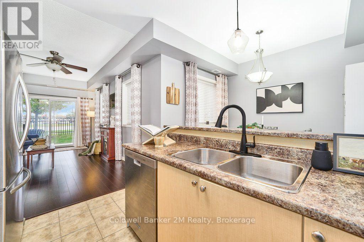
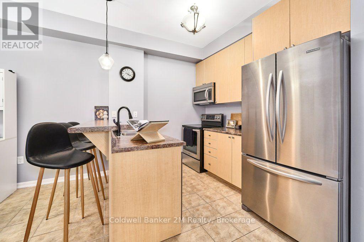
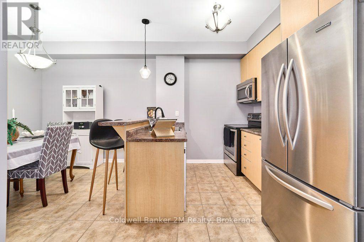
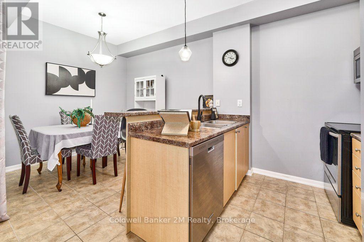
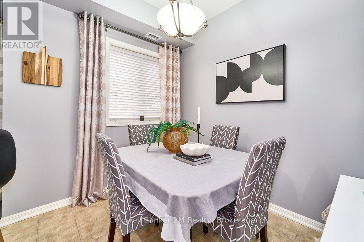
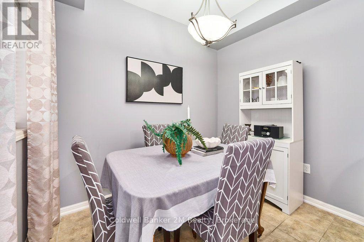
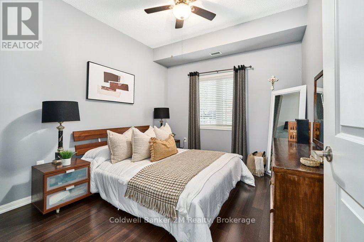
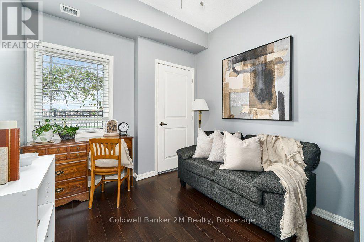
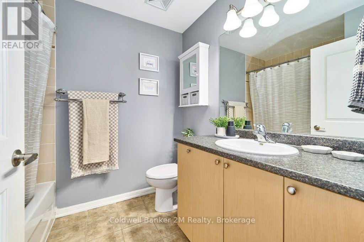
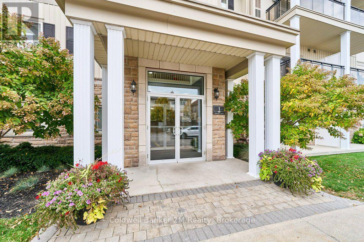
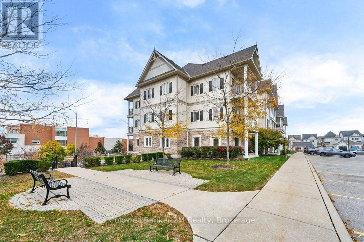
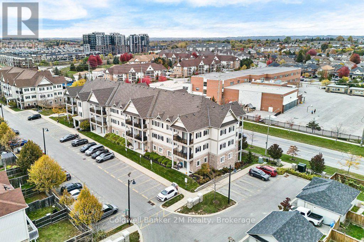
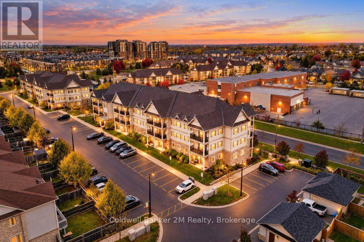
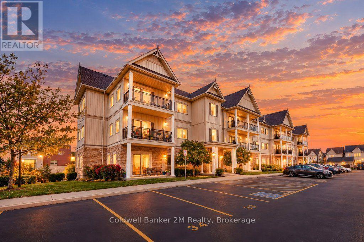
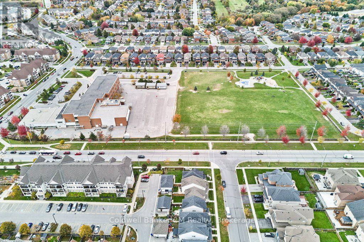
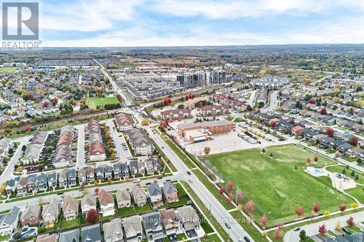
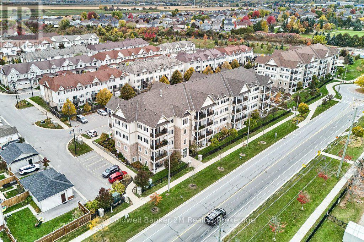
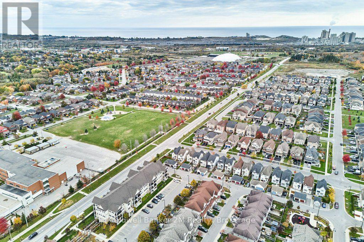
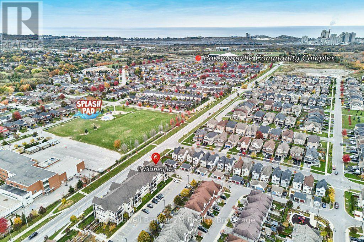
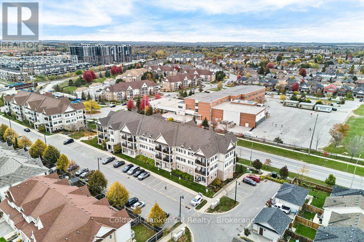
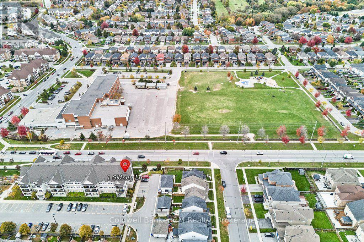
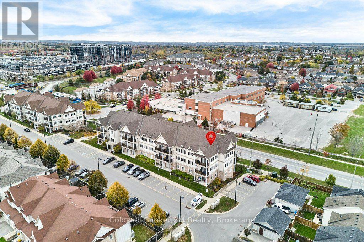
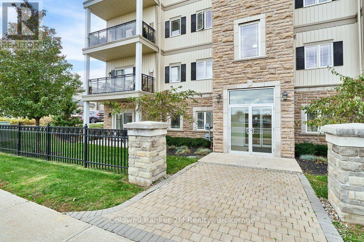
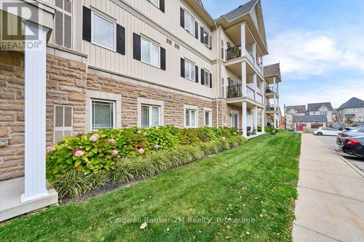
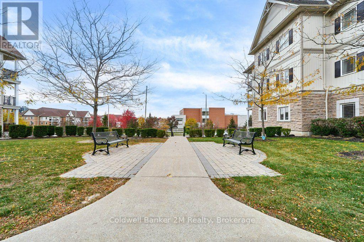
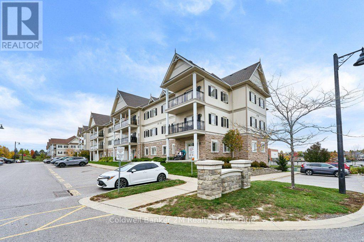
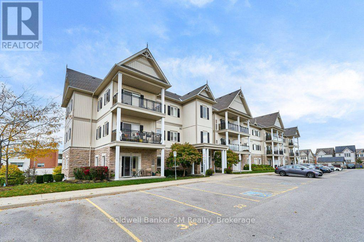
$607.96 每月RARELY OFFERED CORNER UNIT IN THE HEART OF BOWMANVILLE! This bright and spacious 2-bedroom condo offers a sought-after layout, an abundance of natural light, and impressive 9-foot ceilings throughout. Featuring a convenient ground-floor entrance, this well-appointed suite boasts a large kitchen complete with a breakfast bar, eat-in area, and pantry, perfect for everyday living and entertaining. The oversized living room features a direct walk-out to a private patio offering lovely northeastern exposure. Both bedrooms are generously sized, with the primary bedroom featuring a walk-in closet and the second bedroom offering a double closet. Laminate and ceramic flooring throughout provide a stylish, carpet-free living space, while convenient ensuite laundry adds to the home's functionality. Additional highlights include One owned parking space and a private owned locker. Residents also enjoy access to fantastic building amenities, including a fitness room and party room. Ideally situated close to schools, parks, shopping, restaurants, and everyday conveniences, with quick and easy highway access for commuters. PERFECT FOR FIRST-TIME BUYERS, DOWNSIZERS, OR RETIREES! Enjoy spacious, low-maintenance living in a desirable Bowmanville location. Don't miss this fantastic opportunity! (id:43681)
房源概要
| MLS® Number | E14115578 |
| 房源类型 | 民宅 |
| 社区名字 | Bowmanville |
| 社区特征 | Pets Allowed With Restrictions |
| 设备类型 | 热水器 |
| 特征 | 无地毯, In Suite Laundry |
| 总车位 | 1 |
| 租赁设备类型 | 热水器 |
详 情
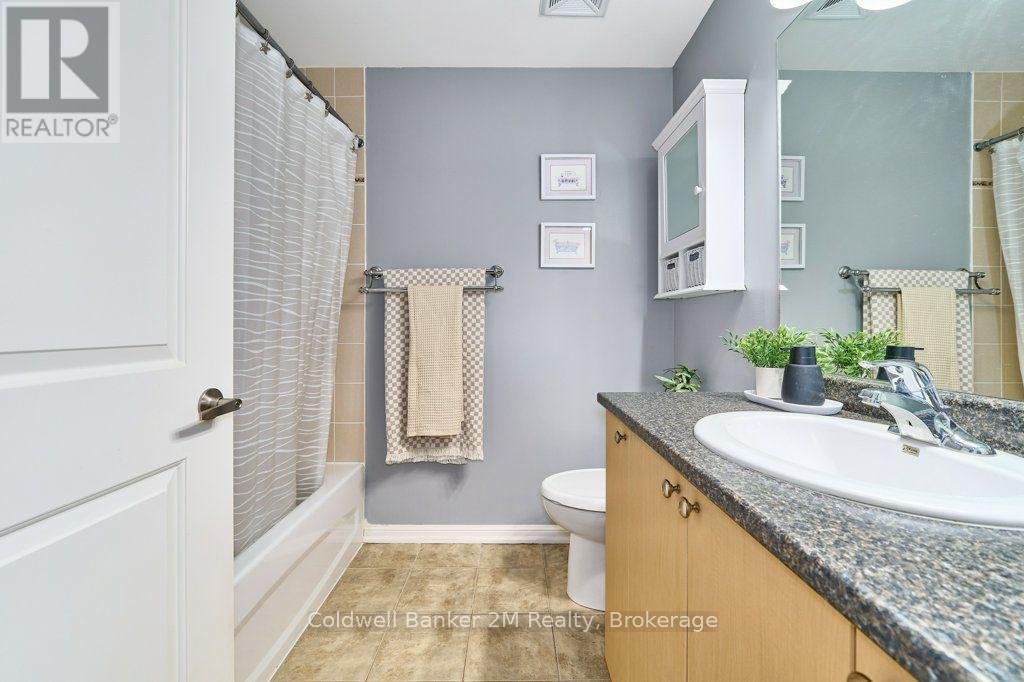
| 浴室 | 1 |
| 地上卧房 | 2 |
| 总卧房 | 2 |
| 公寓设施 | Storage - Locker |
| 家电类 | 洗碗机, 烘干机, 微波炉, Range, 炉子, 洗衣机, 冰箱 |
| 地下室类型 | 没有 |
| 空调 | 中央空调 |
| 外墙 | 石, 乙烯基壁板 |
| Flooring Type | Laminate |
| 供暖方式 | 天然气 |
| 供暖类型 | 压力热风 |
| 储存空间 | 3 |
| 内部尺寸 | 800 - 899 Sqft |
| 类型 | 公寓 |
车 位
| 没有车库 |
土地
| 英亩数 | 无 |
房 间
| 楼 层 | 类 型 | 长 度 | 宽 度 | 面 积 |
|---|---|---|---|---|
| 一楼 | 厨房 | 3.25 m | 2.26 m | 3.25 m x 2.26 m |
| 一楼 | Eating Area | 3.05 m | 2.26 m | 3.05 m x 2.26 m |
| 一楼 | 客厅 | 5.18 m | 3.35 m | 5.18 m x 3.35 m |
| 一楼 | 餐厅 | 5.18 m | 3.35 m | 5.18 m x 3.35 m |
| 一楼 | 主卧 | 3.35 m | 3.05 m | 3.35 m x 3.05 m |
| 一楼 | 第二卧房 | 3.35 m | 2.69 m | 3.35 m x 2.69 m |
https://www.realtor.ca/real-estate/30442667/l06-1-sidney-lane-clarington-bowmanville-bowmanville

The trademarks REALTOR®, REALTORS®, and the REALTOR® logo are controlled by The Canadian Real Estate Association (CREA) and identify real estate professionals who are members of CREA. The trademarks MLS®, Multiple Listing Service® and the associated logos are owned by The Canadian Real Estate Association (CREA) and identify the quality of services provided by real estate professionals who are members of CREA. The trademark DDF® is owned by The Canadian Real Estate Association (CREA) and identifies CREA's Data Distribution Facility (DDF®)
Durham Region Association of REALTORS®
Coldwell Banker 2m Realty
October 26 2026 05:18:52
