5 卧室
6 浴室
2500 - 3000 sqft
中央空调, Wall Unit
风热取暖, Heat Pump
$19,900 Monthly
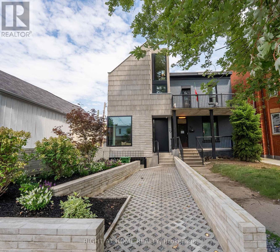
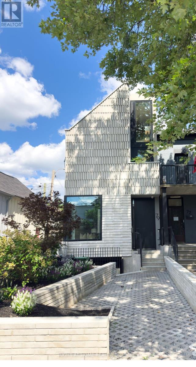
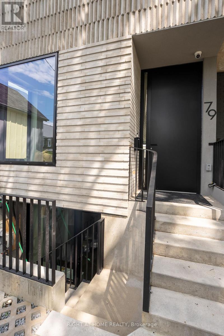
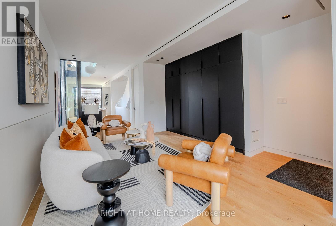
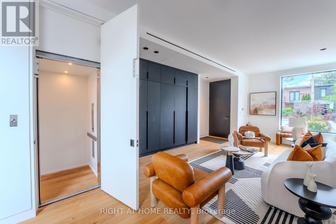
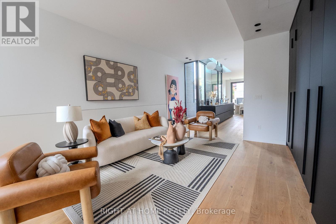
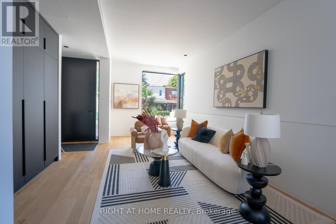
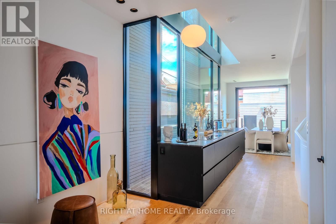
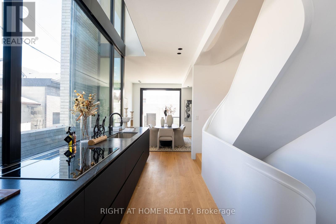
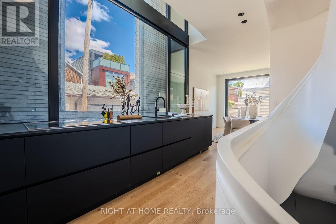
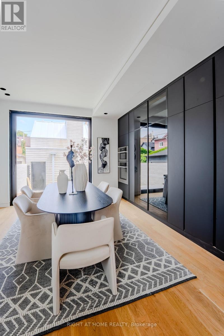
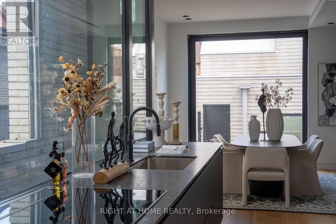
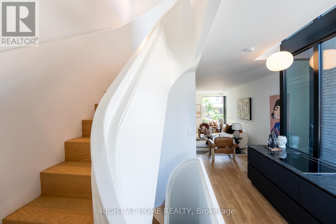
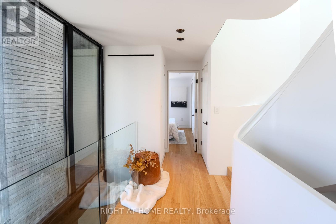
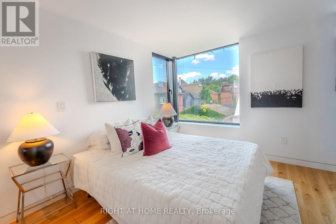
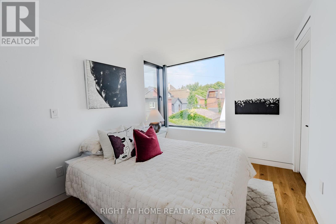
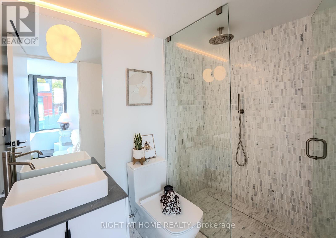
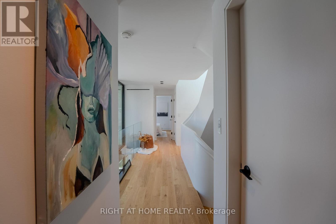
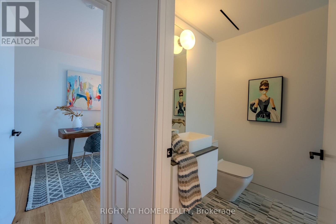
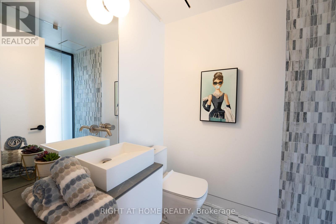
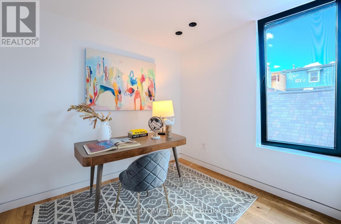
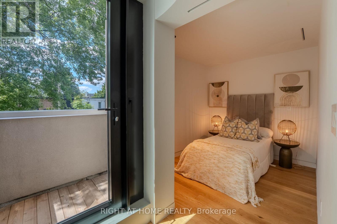
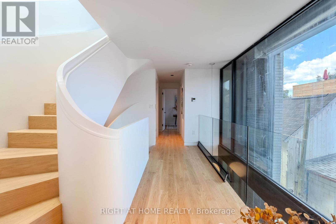
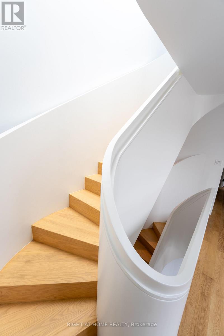
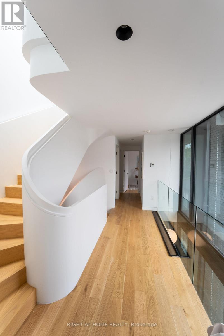
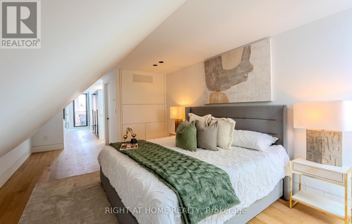
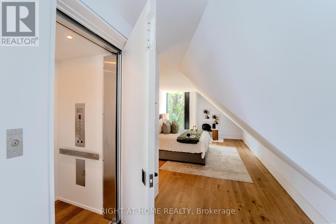
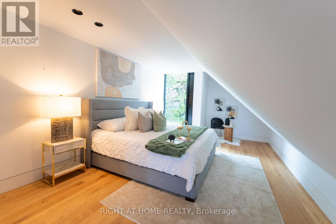
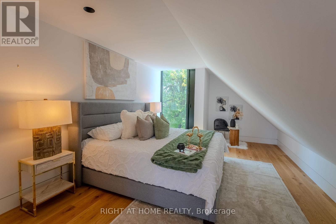
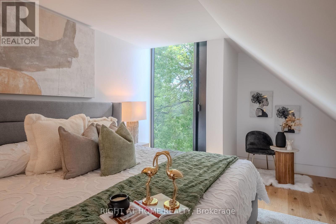
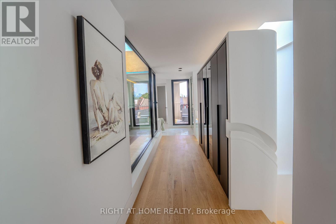
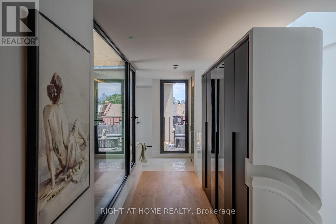
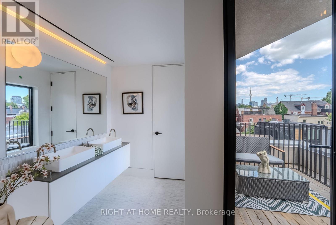
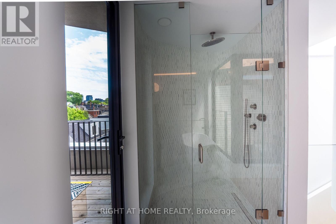
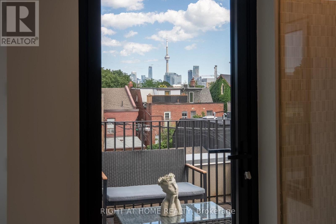
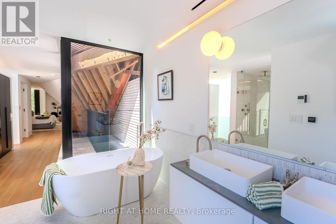
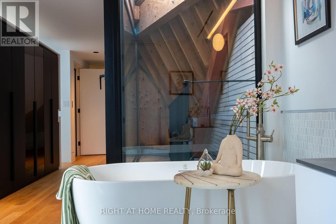
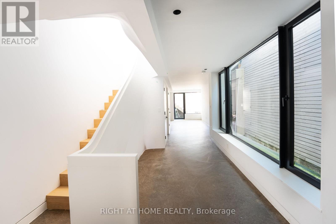
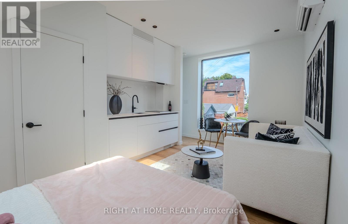
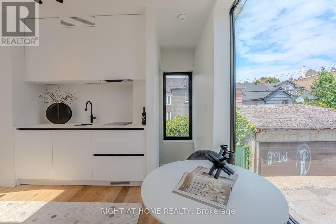
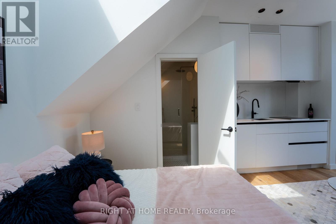
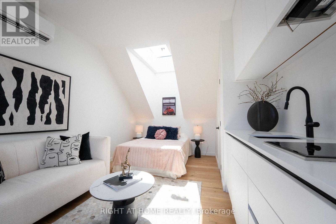
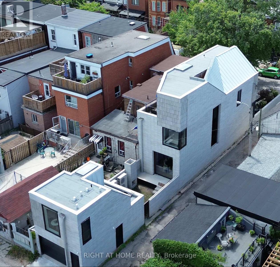
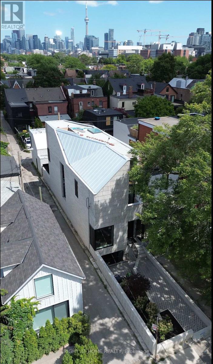
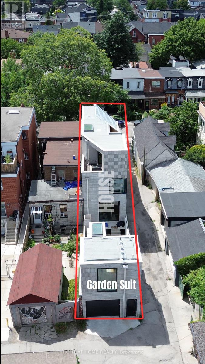
"Architectural Excellence in the Heart of Ossington Exceptional Detached Luxury Residence" Discover an extraordinary blend of contemporary architecture, refined luxury, and urban sophistication at 79 Northcote Avenue. Designed by JA Studio and built by Arched Developments, this exceptional three-storey detached residence occupies a coveted corner lot in one of Toronto's most vibrant neighbourhoods. Now vacant and de-staged, this remarkable home is move-in ready and offers a blank canvas to create your own personalized luxury living experience. Thoughtfully designed with soaring ceilings, expansive open-concept interiors, and an abundance of natural light. A private elevator servicing all levels delivers exceptional comfort and convenience, while the sophisticated interior seamlessly balances modern elegance with everyday functionality. The gourmet chef's kitchen is a stunning centrepiece, featuring custom cabinetry, premium integrated appliances. The luxurious primary retreat offers a spa-inspired ensuite, custom built-ins, and a private terrace-an inviting sanctuary to unwind in style. Adding to the home's exceptional appeal is a rare detached laneway suite, offering outstanding versatility for a private guest retreat, home office, creative studio, or fitness space, subject to applicable use requirements. Enjoy the very best of Toronto's urban lifestyle, just moments from the celebrated Ossington Strip, Queen West, Trinity Bellwoods Park, the Drake Hotel, and Gladstone House. Discover acclaimed restaurants, boutique cafés, art galleries, independent shops, and convenient transit, all within easy reach. A truly distinctive leasing opportunity combining architectural excellence, luxurious amenities, a private elevator, and a rare laneway suite in one of Toronto's most sought-after neighbourhoods. Experience Ossington living at its finest (id:43681)
房源概要
|
MLS® Number
|
C14115584 |
|
房源类型
|
民宅 |
|
社区名字
|
Little Portugal |
|
特征
|
Lane, 无地毯, Guest Suite, Sump Pump |
|
总车位
|
1 |
详 情
|
浴室
|
6 |
|
地上卧房
|
4 |
|
地下卧室
|
1 |
|
总卧房
|
5 |
|
Age
|
0 To 5 Years |
|
家电类
|
烤箱 - Built-in, Cooktop, 烘干机, 烤箱, 洗衣机, Wine Fridge, 冰箱 |
|
地下室进展
|
已装修 |
|
地下室功能
|
Walk Out, Separate Entrance |
|
地下室类型
|
N/a (finished), Full, N/a |
|
施工种类
|
独立屋 |
|
空调
|
Central Air Conditioning, Wall Unit |
|
外墙
|
砖 |
|
地基类型
|
混凝土浇筑 |
|
客人卫生间(不包含洗浴)
|
1 |
|
供暖方式
|
电, Natural Gas |
|
供暖类型
|
Forced Air, Heat Pump |
|
储存空间
|
3 |
|
内部尺寸
|
2500 - 3000 Sqft |
|
类型
|
独立屋 |
|
设备间
|
市政供水 |
车 位
土地
房 间
| 楼 层 |
类 型 |
长 度 |
宽 度 |
面 积 |
|
二楼 |
第三卧房 |
4.5 m |
3.1 m |
4.5 m x 3.1 m |
|
二楼 |
主卧 |
4.52 m |
4.62 m |
4.52 m x 4.62 m |
|
二楼 |
第二卧房 |
2.31 m |
3.1 m |
2.31 m x 3.1 m |
|
三楼 |
Bedroom 4 |
7.52 m |
3.71 m |
7.52 m x 3.71 m |
|
地下室 |
Mud Room |
2.06 m |
3.58 m |
2.06 m x 3.58 m |
|
地下室 |
厨房 |
4.17 m |
9.47 m |
4.17 m x 9.47 m |
|
地下室 |
洗衣房 |
4.57 m |
1.63 m |
4.57 m x 1.63 m |
|
地下室 |
Cold Room |
1.5 m |
1.96 m |
1.5 m x 1.96 m |
|
一楼 |
客厅 |
2.57 m |
5.21 m |
2.57 m x 5.21 m |
|
一楼 |
餐厅 |
3.43 m |
4.17 m |
3.43 m x 4.17 m |
|
一楼 |
厨房 |
4.63 m |
4.55 m |
4.63 m x 4.55 m |
|
一楼 |
门厅 |
5.16 m |
1.85 m |
5.16 m x 1.85 m |
设备间
https://www.realtor.ca/real-estate/30442670/79-northcote-avenue-toronto-little-portugal-little-portugal