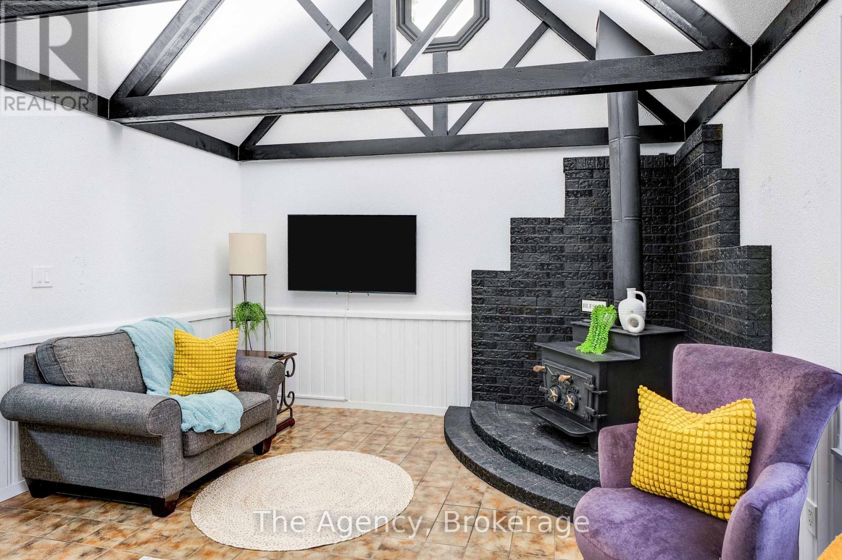
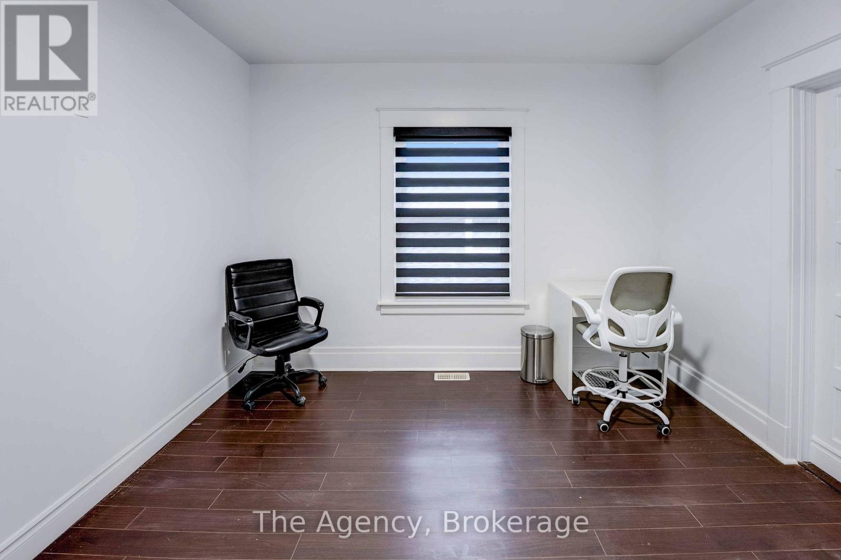
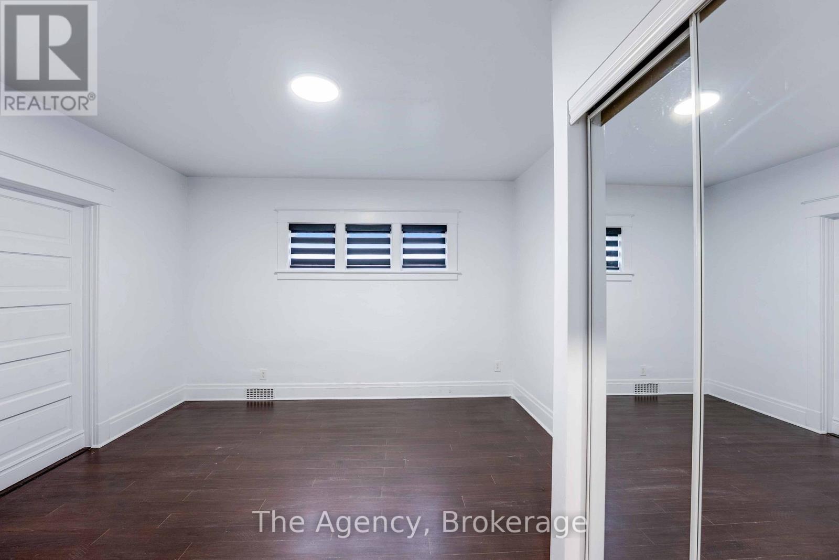
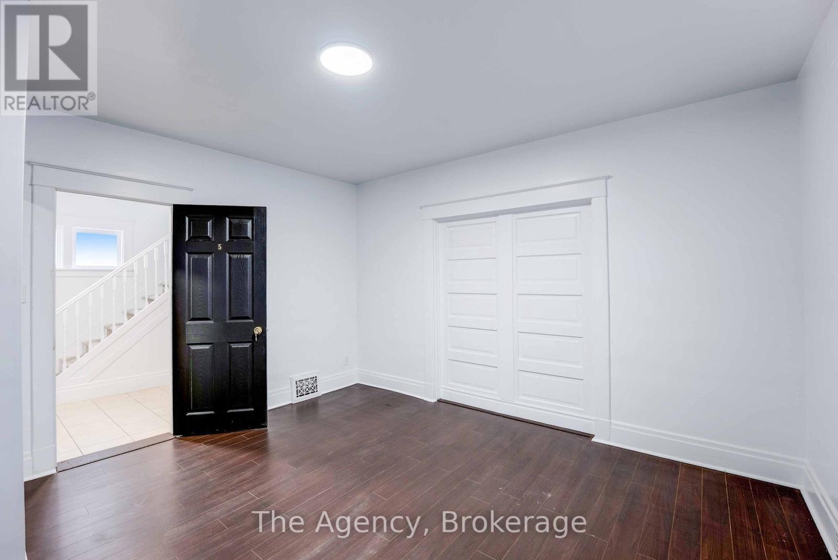
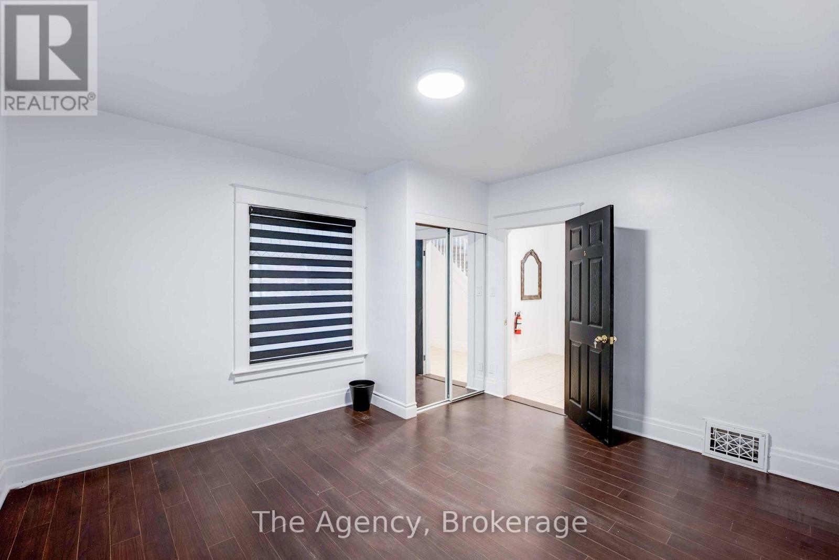
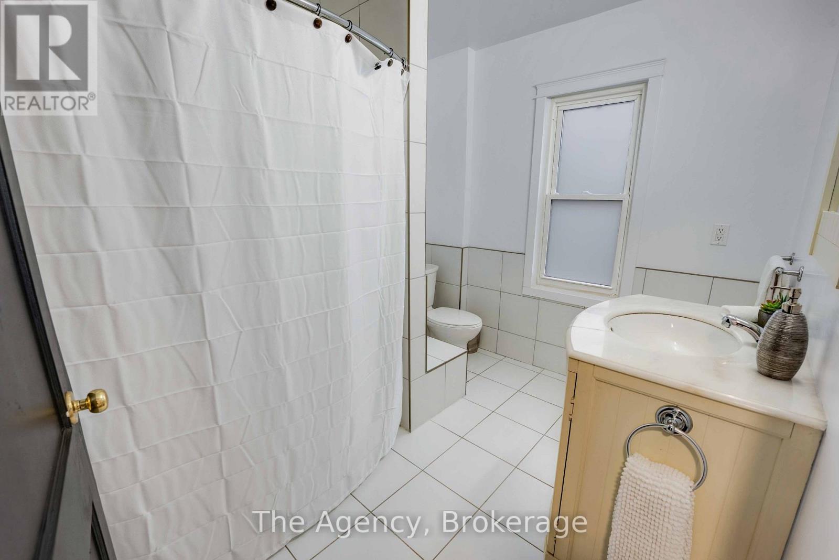
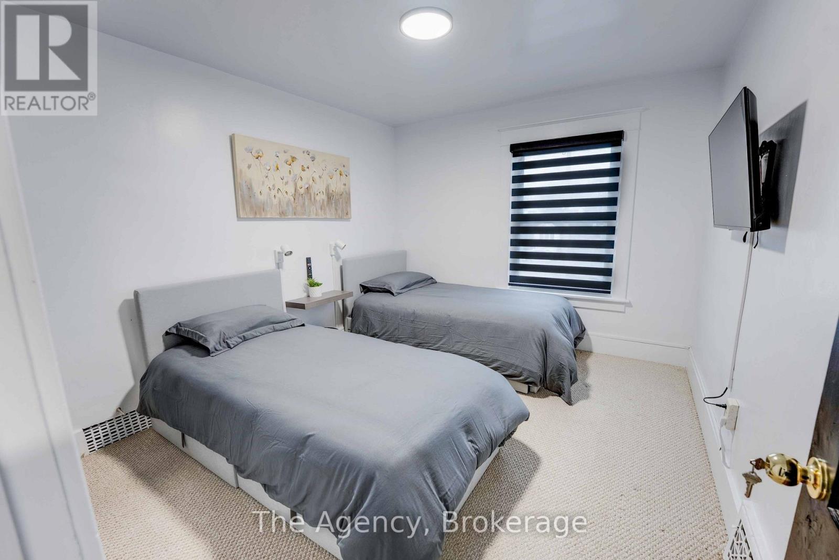
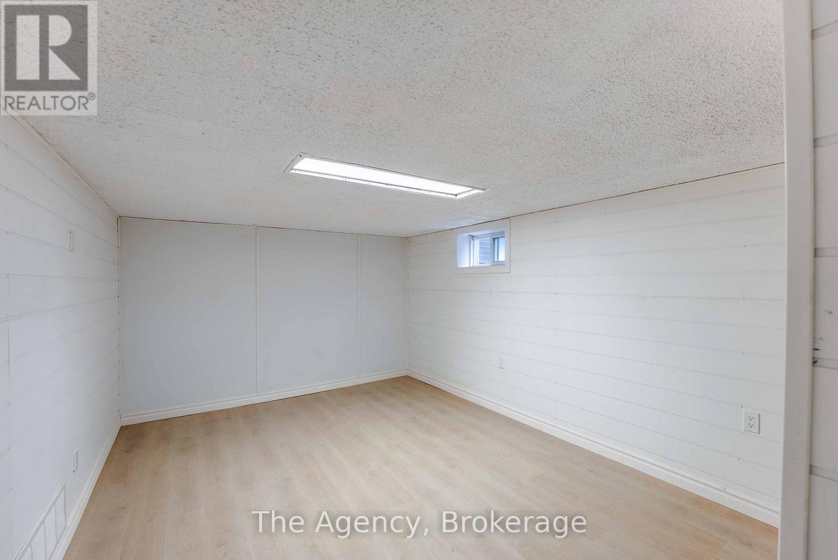
6 卧室
3 浴室
2000 - 2500 sqft
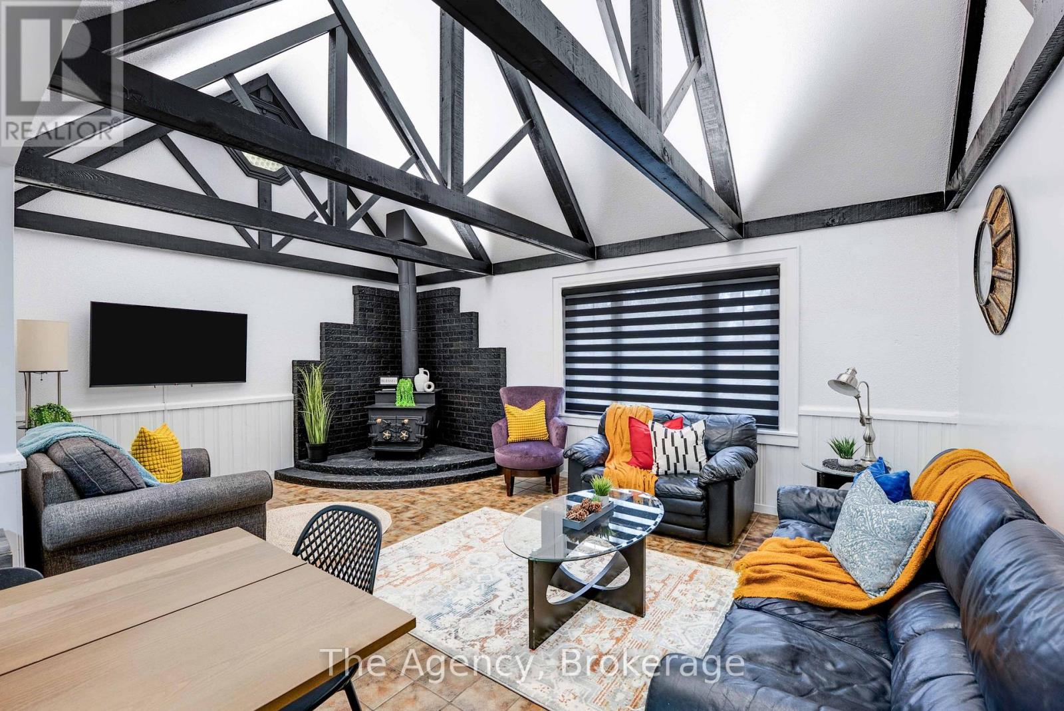
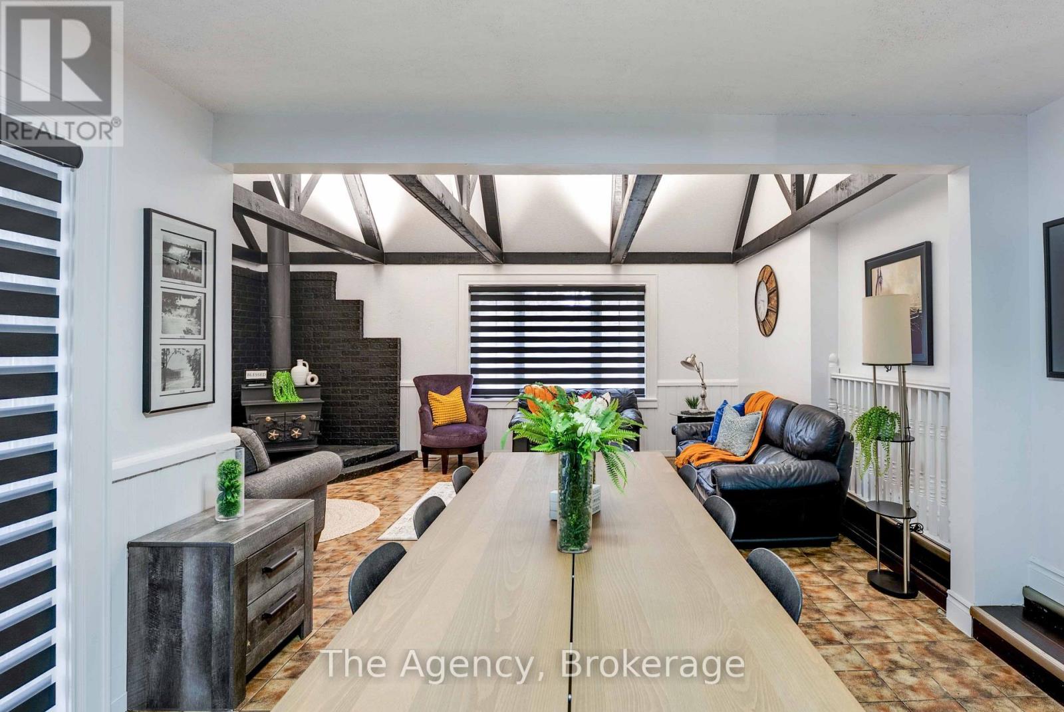
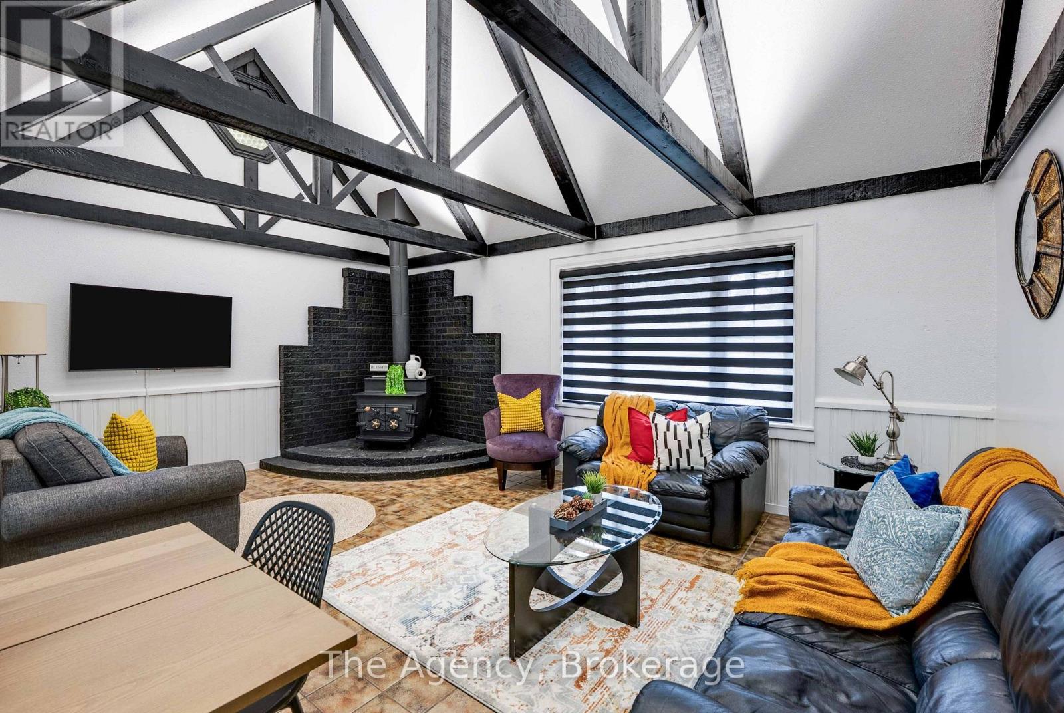
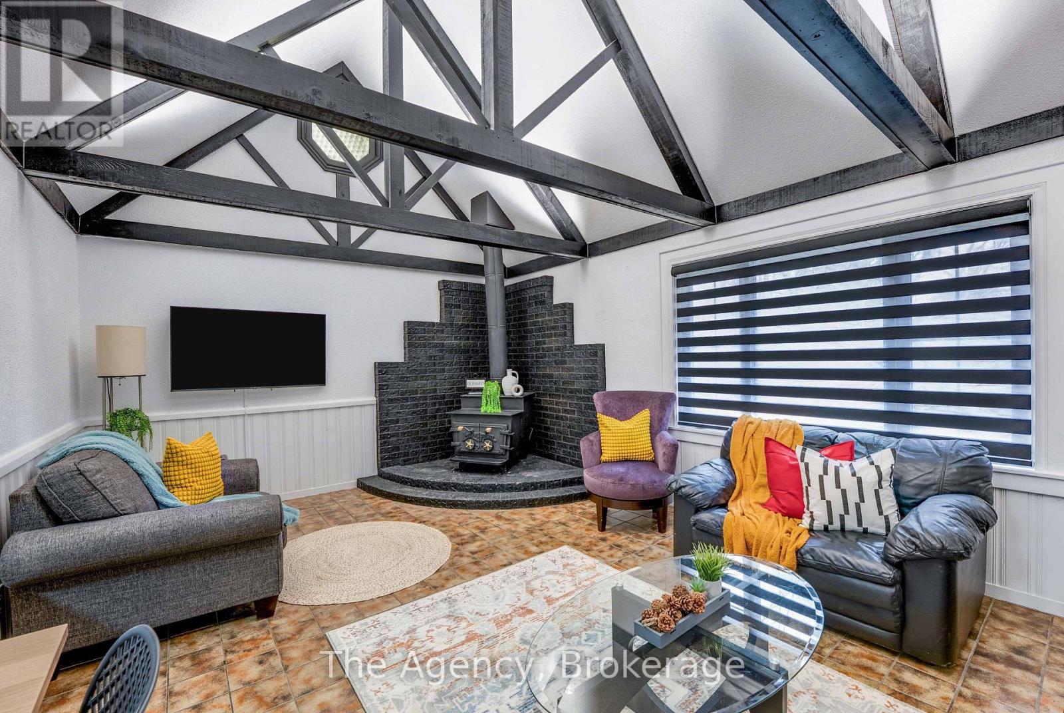
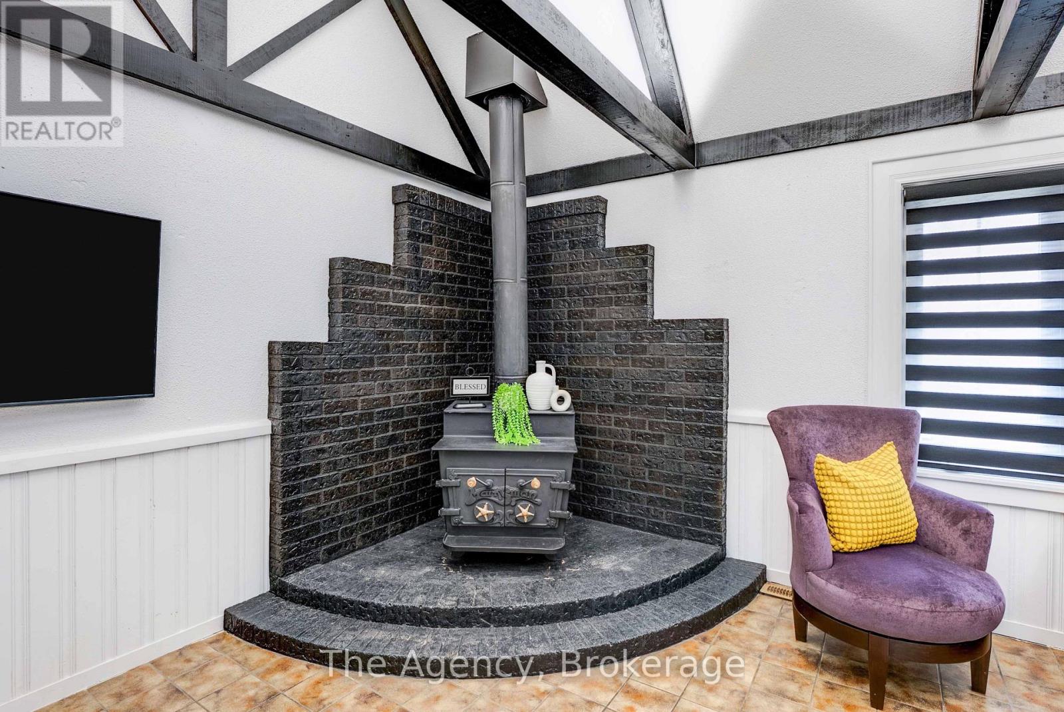
壁炉
中央空调
风热取暖
$729,900
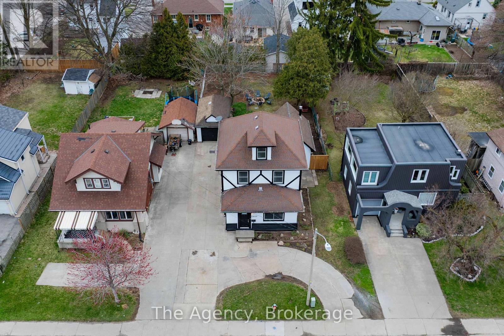
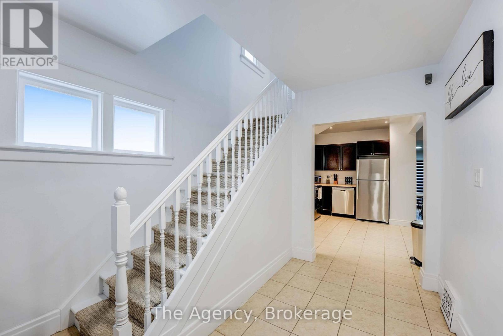
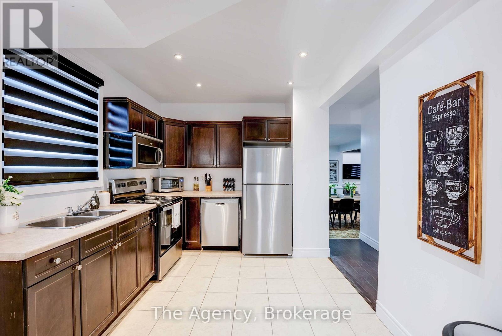
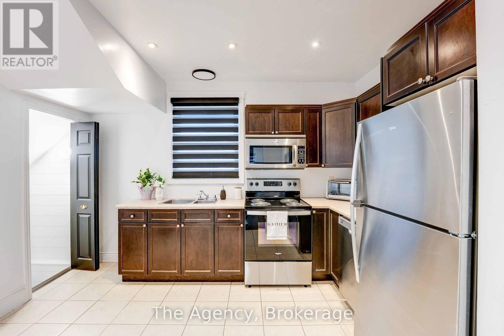
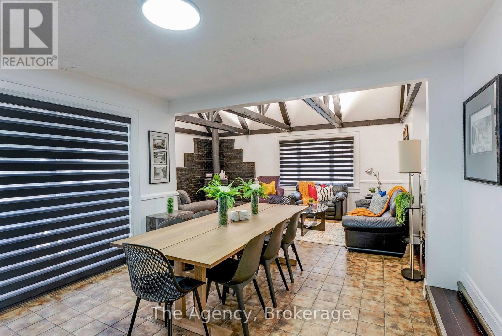
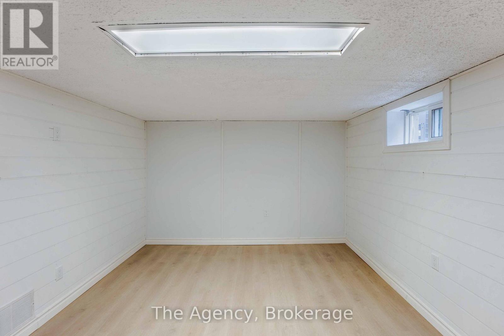
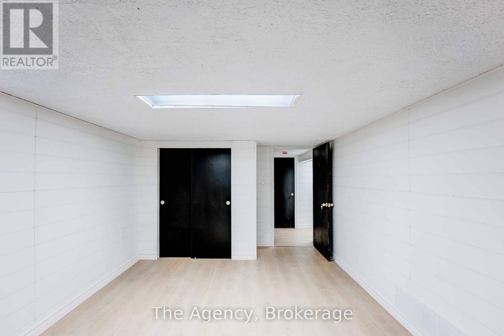
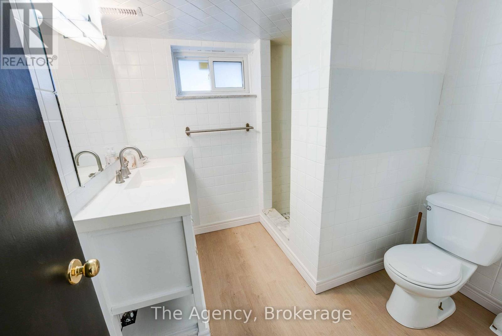
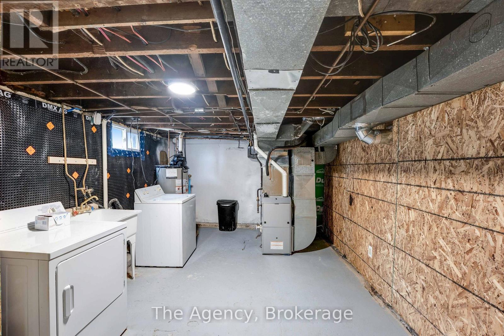
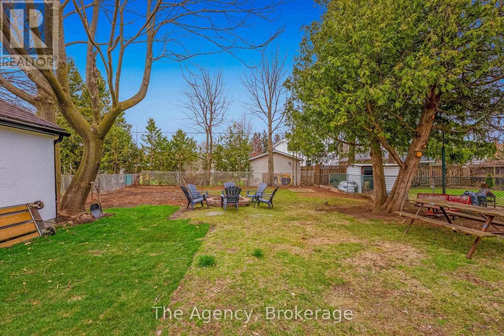
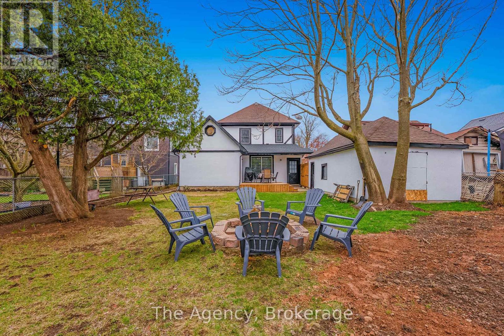
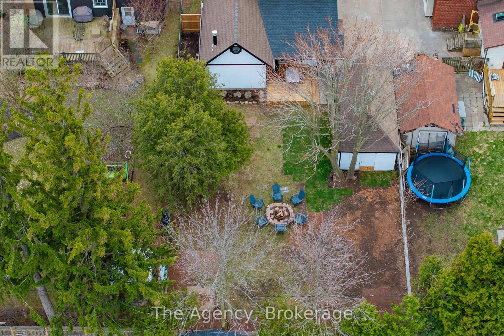
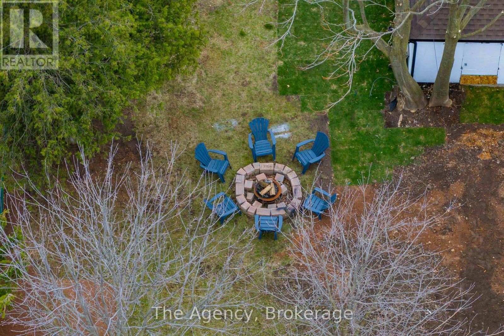
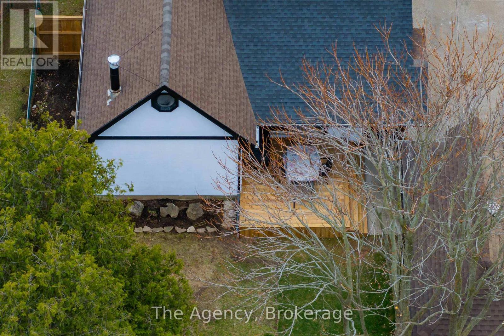
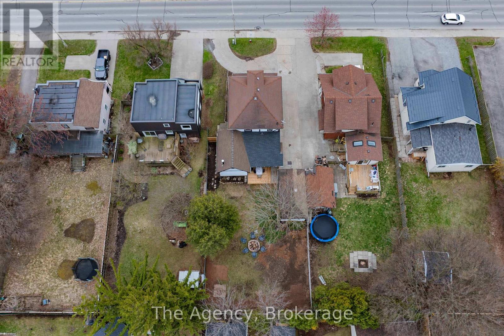
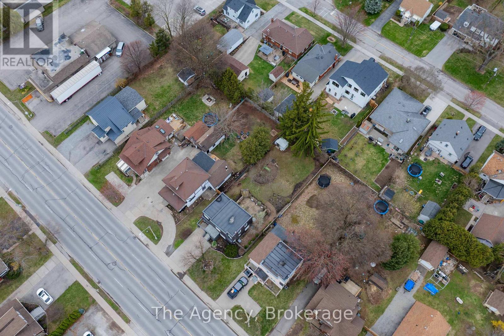
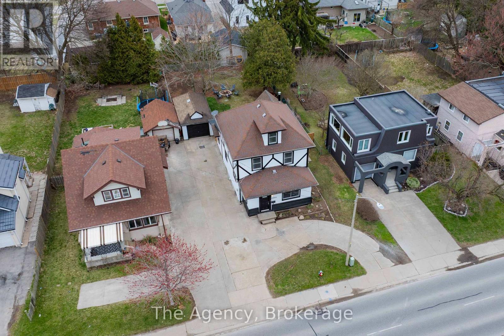
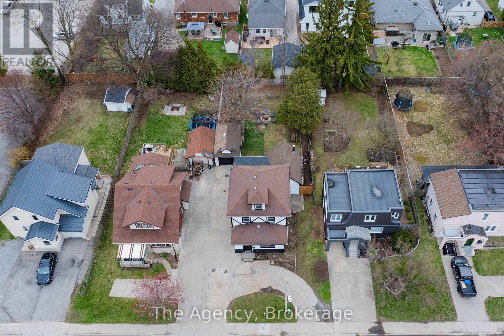
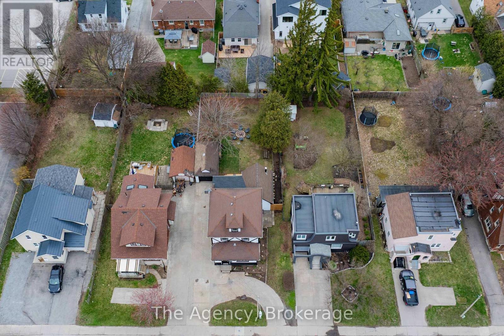
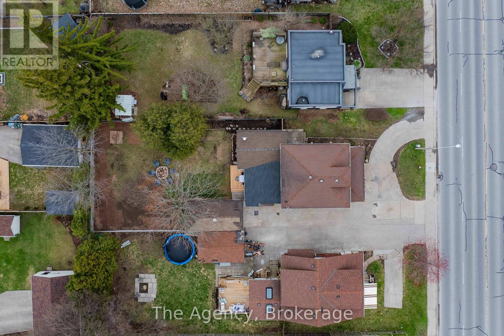
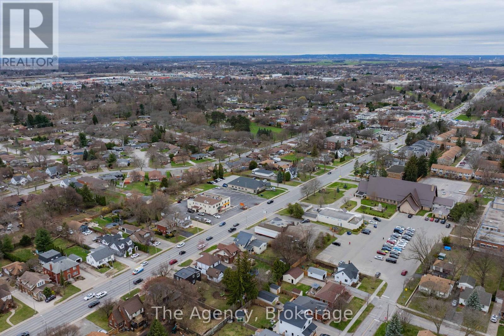
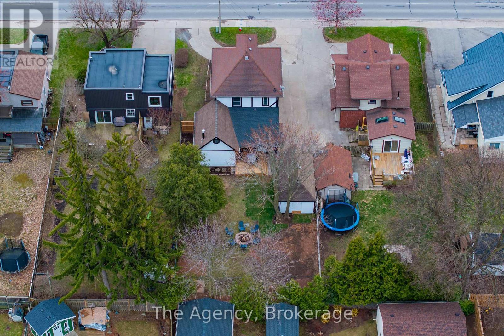
EXCEPTIONAL INVESTMENT OPPORTUNITY GENERATING $5,500 PER MONTH IN RENTAL INCOME! Welcome to 6499 Thorold Stone Road in Niagara Falls! This recently renovated, spacious 2-storey home offers approximately 3,000 sq. ft. of finished living space, featuring 6 bedrooms, 3 full bathrooms, and 2 kitchens, making it an outstanding opportunity for investors seeking immediate rental income or buyers looking for a versatile property with plenty of room for extended family living. Thoughtfully updated throughout, this property combines modern finishes, functional living spaces, and excellent income-producing potential. Situated on a generous 50 ft. x 150 ft. lot, the home features a large concrete driveway offering ample parking, a detached garage, and an expansive backyard with mature trees, a spacious wooden deck, and a dedicated fire pit area surrounded by Adirondack chairs, creating an inviting outdoor space for relaxing and entertaining. The property's generous lot size and convenient location add even more appeal. Ideally situated along Thorold Stone Road, with easy access to shopping, restaurants, schools, public transit, major highways, and Niagara Falls' many attractions and amenities. Currently generating $5,500 in monthly rental income, equivalent to $66,000 annually in gross rental revenue, this property offers an attractive opportunity to add an established income-producing asset to your real estate portfolio. Whether you're an experienced investor looking to expand your holdings or a buyer seeking a spacious, recently renovated home with income potential, 6499 Thorold Stone Road delivers an exceptional combination of space, versatility, location, and investment value. DON'T MISS THIS OPPORTUNITY! (id:43681)
房源概要
|
MLS® Number
|
X14115448 |
|
房源类型
|
民宅 |
|
社区名字
|
206 - Stamford |
|
特征
|
无地毯 |
|
总车位
|
7 |
详 情
|
浴室
|
3 |
|
地上卧房
|
4 |
|
地下卧室
|
2 |
|
总卧房
|
6 |
|
公寓设施
|
Fireplace(s) |
|
家电类
|
烘干机, Two 炉子s, 洗衣机, Two 冰箱s |
|
地下室进展
|
已装修 |
|
地下室类型
|
全完工 |
|
施工种类
|
独立屋 |
|
空调
|
中央空调 |
|
外墙
|
灰泥 |
|
壁炉
|
有 |
|
Fireplace Total
|
1 |
|
地基类型
|
混凝土 |
|
供暖方式
|
天然气 |
|
供暖类型
|
压力热风 |
|
储存空间
|
2 |
|
内部尺寸
|
2000 - 2500 Sqft |
|
类型
|
独立屋 |
|
设备间
|
市政供水 |
车 位
土地
|
英亩数
|
无 |
|
污水道
|
Sanitary Sewer |
|
土地深度
|
150 Ft |
|
土地宽度
|
50 Ft |
|
不规则大小
|
50 X 150 Ft |
|
规划描述
|
Trm |
房 间
| 楼 层 |
类 型 |
长 度 |
宽 度 |
面 积 |
|
二楼 |
浴室 |
2.74 m |
2.34 m |
2.74 m x 2.34 m |
|
二楼 |
Bedroom 5 |
3.58 m |
2.67 m |
3.58 m x 2.67 m |
|
二楼 |
第三卧房 |
3.58 m |
2.67 m |
3.58 m x 2.67 m |
|
二楼 |
Bedroom 4 |
3.58 m |
2.67 m |
3.58 m x 2.67 m |
|
地下室 |
厨房 |
4.16 m |
3.26 m |
4.16 m x 3.26 m |
|
地下室 |
卧室 |
4.91 m |
3.18 m |
4.91 m x 3.18 m |
|
地下室 |
浴室 |
2.16 m |
1.61 m |
2.16 m x 1.61 m |
|
地下室 |
Cold Room |
3.88 m |
2.15 m |
3.88 m x 2.15 m |
|
地下室 |
洗衣房 |
1.61 m |
1.41 m |
1.61 m x 1.41 m |
|
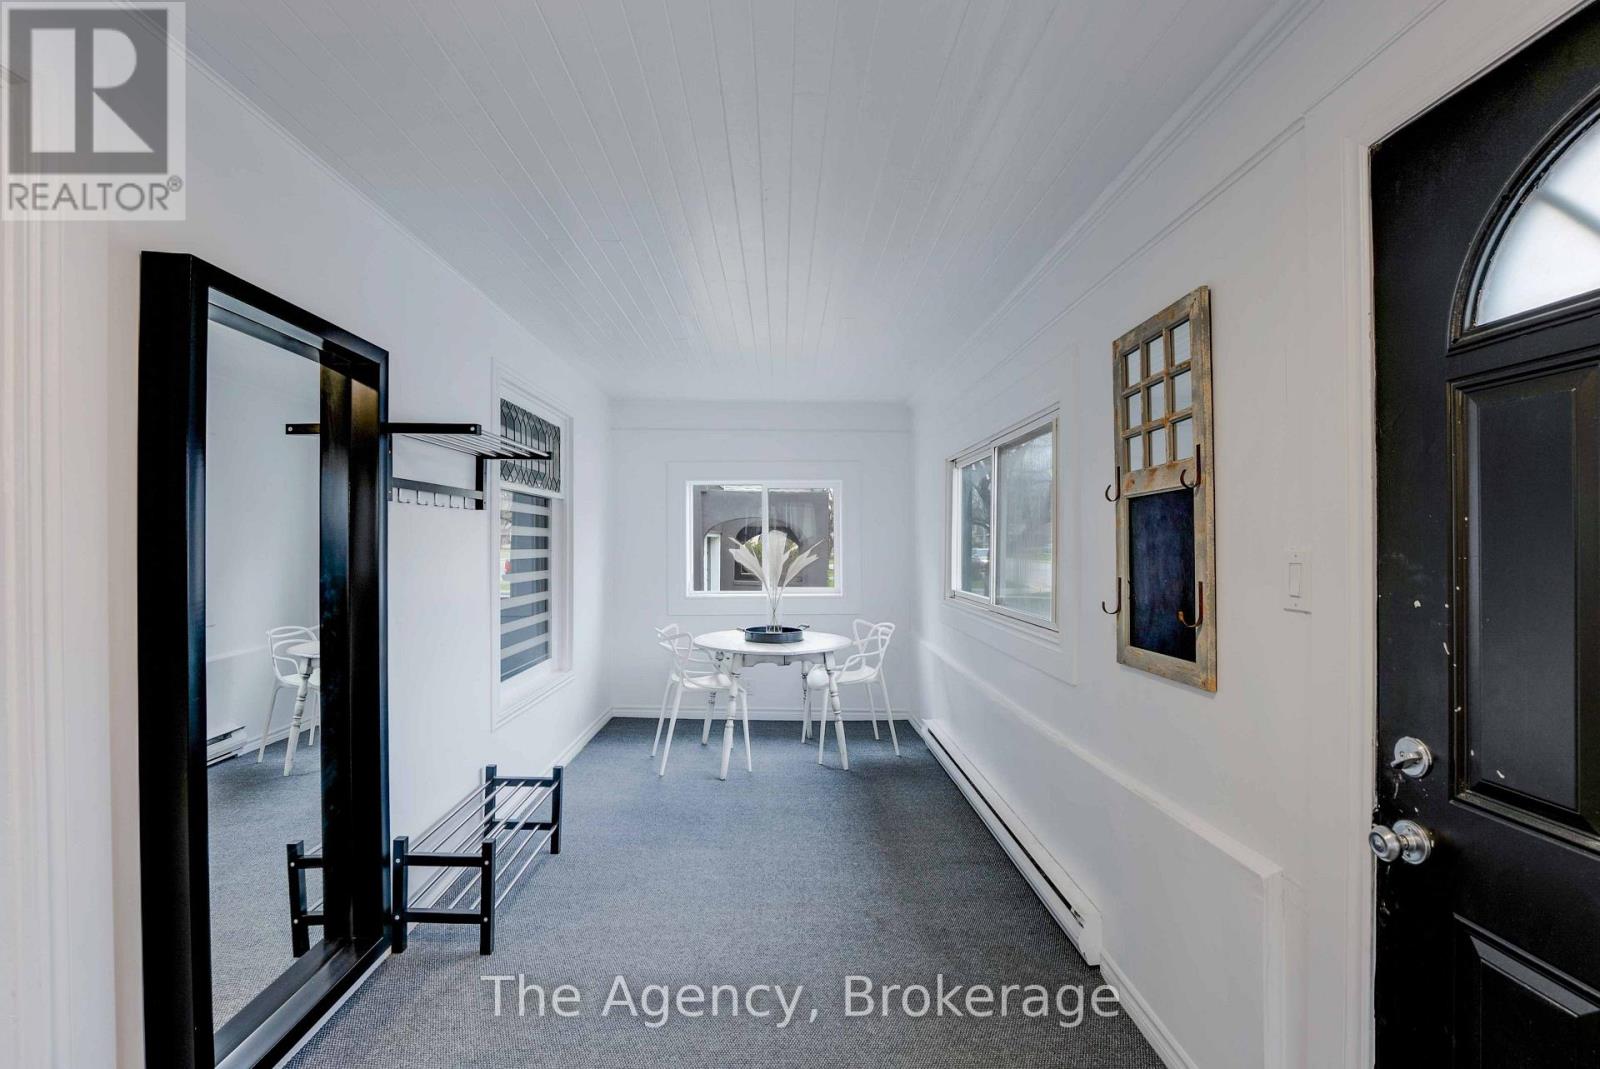
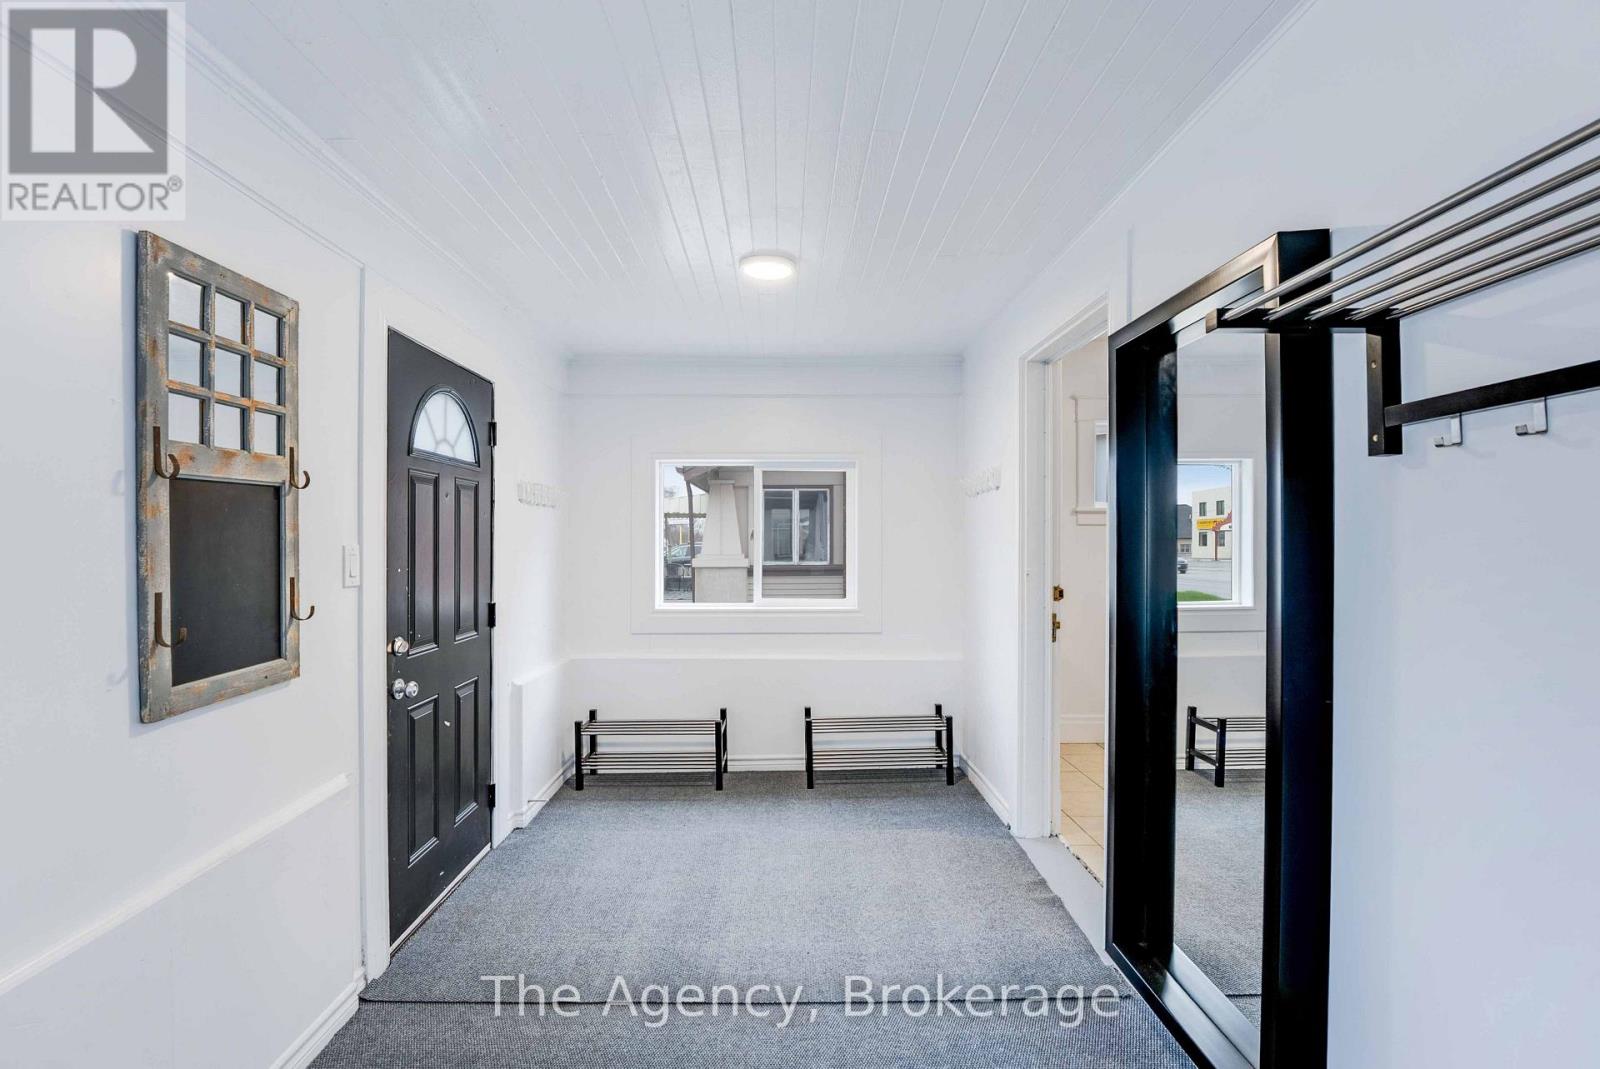
一楼 |
Mud Room |
4.3 m |
2.3 m |
4.3 m x 2.3 m |
|
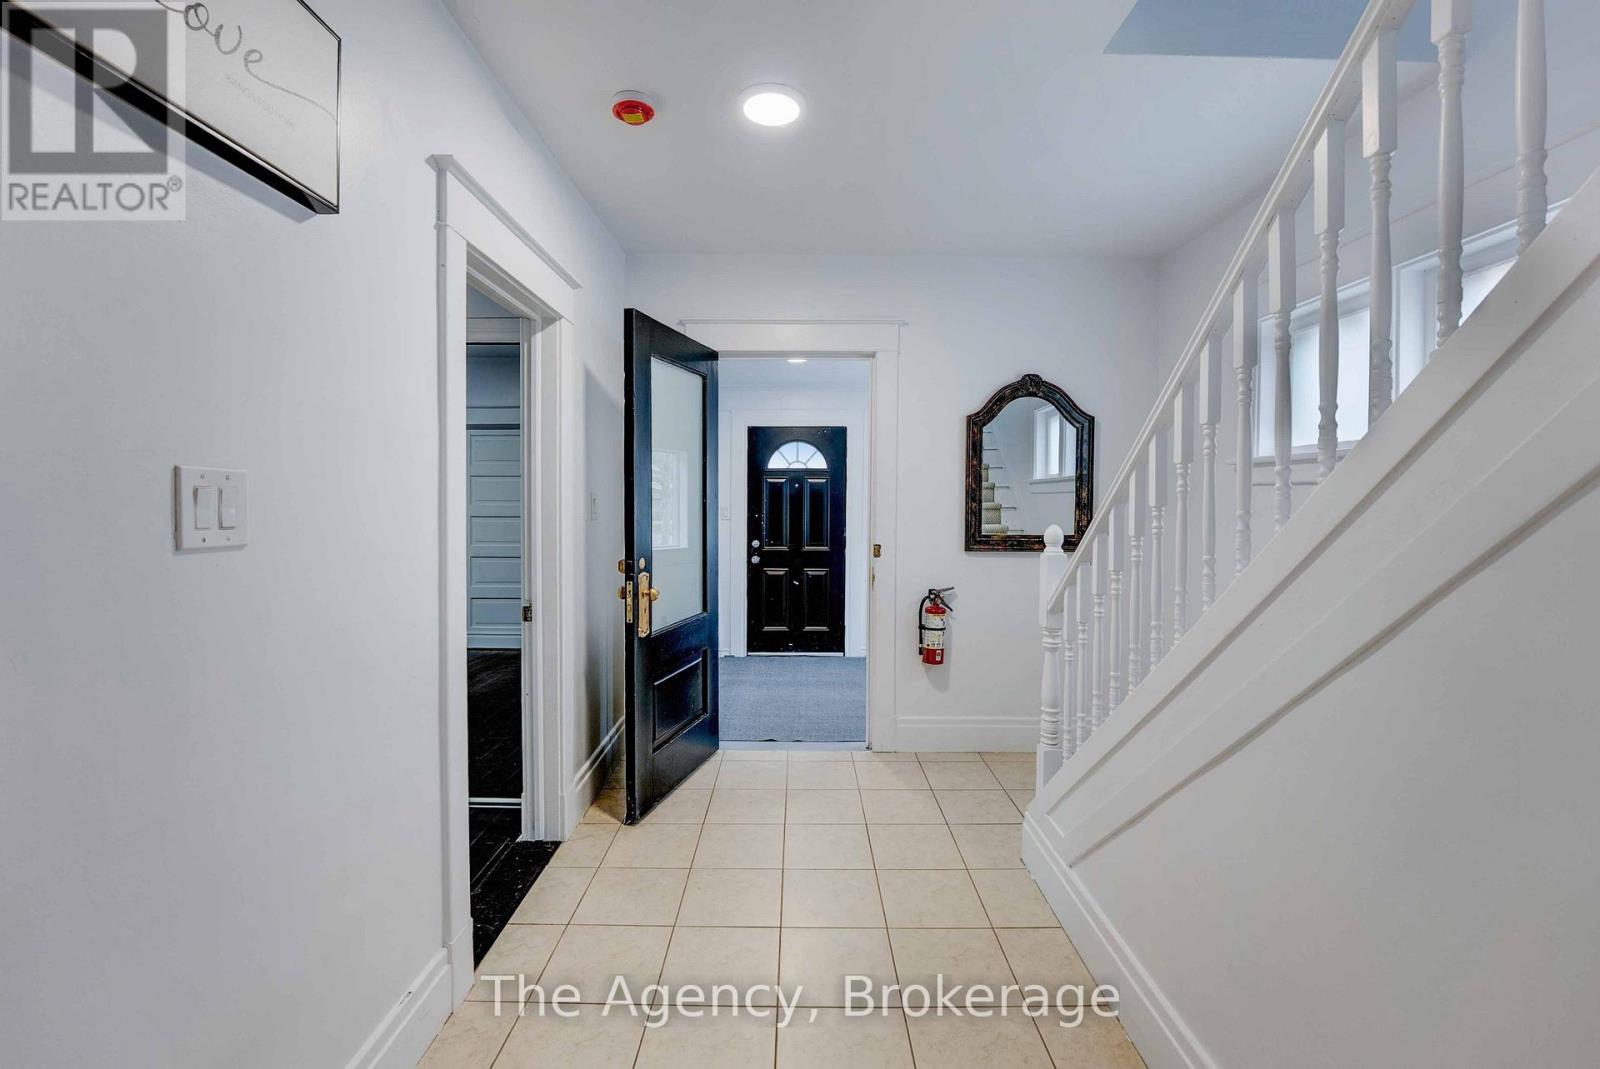
一楼 |
门厅 |
3.46 m |
1.8 m |
3.46 m x 1.8 m |
|
一楼 |
卧室 |
4.1 m |
3.87 m |
4.1 m x 3.87 m |
|
一楼 |
第二卧房 |
3.42 m |
3.1 m |
3.42 m x 3.1 m |
|
一楼 |
厨房 |
3.83 m |
2.91 m |
3.83 m x 2.91 m |
|
一楼 |
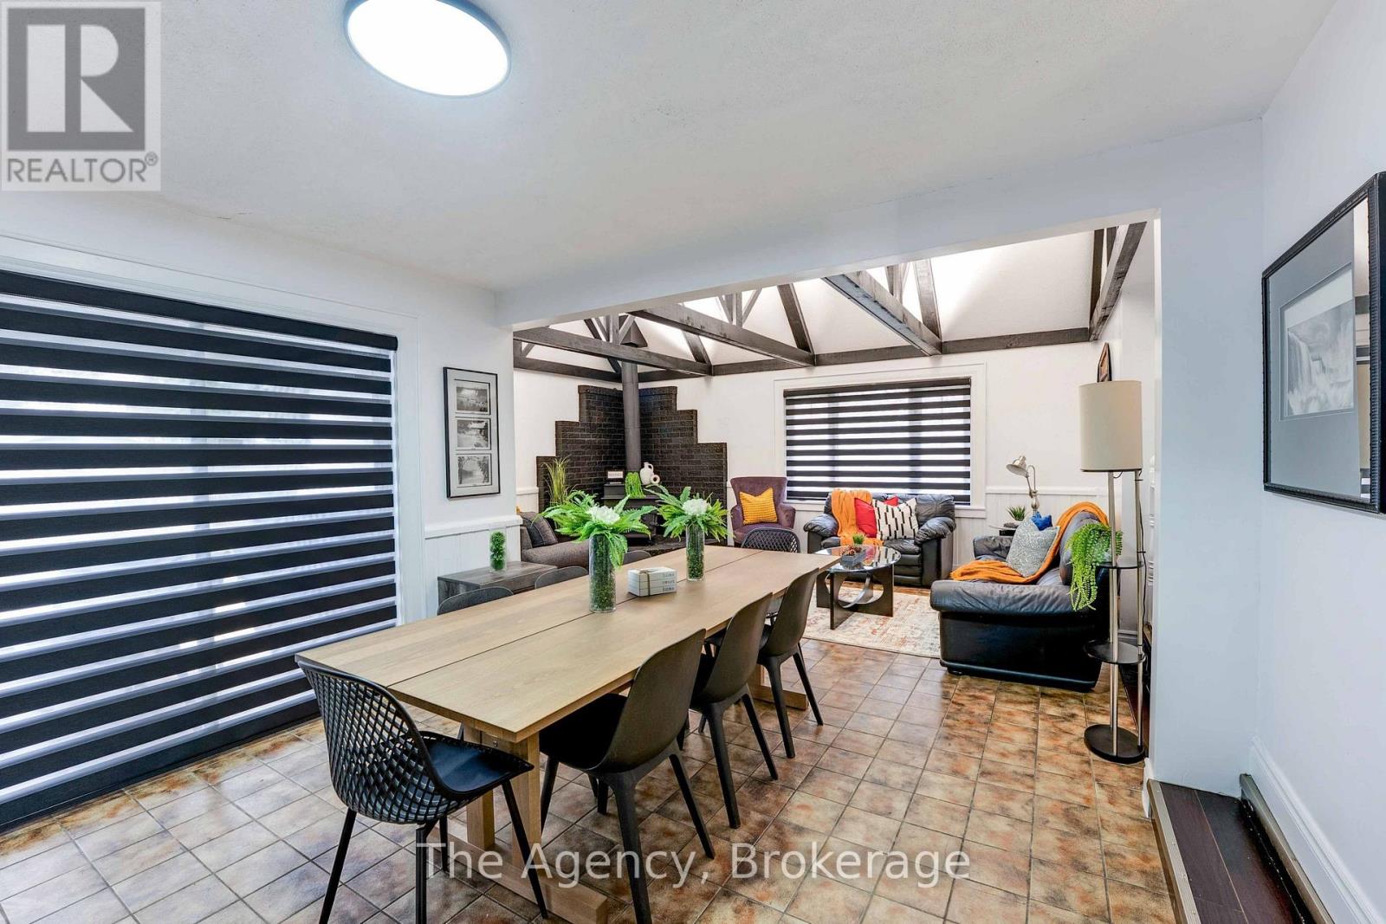
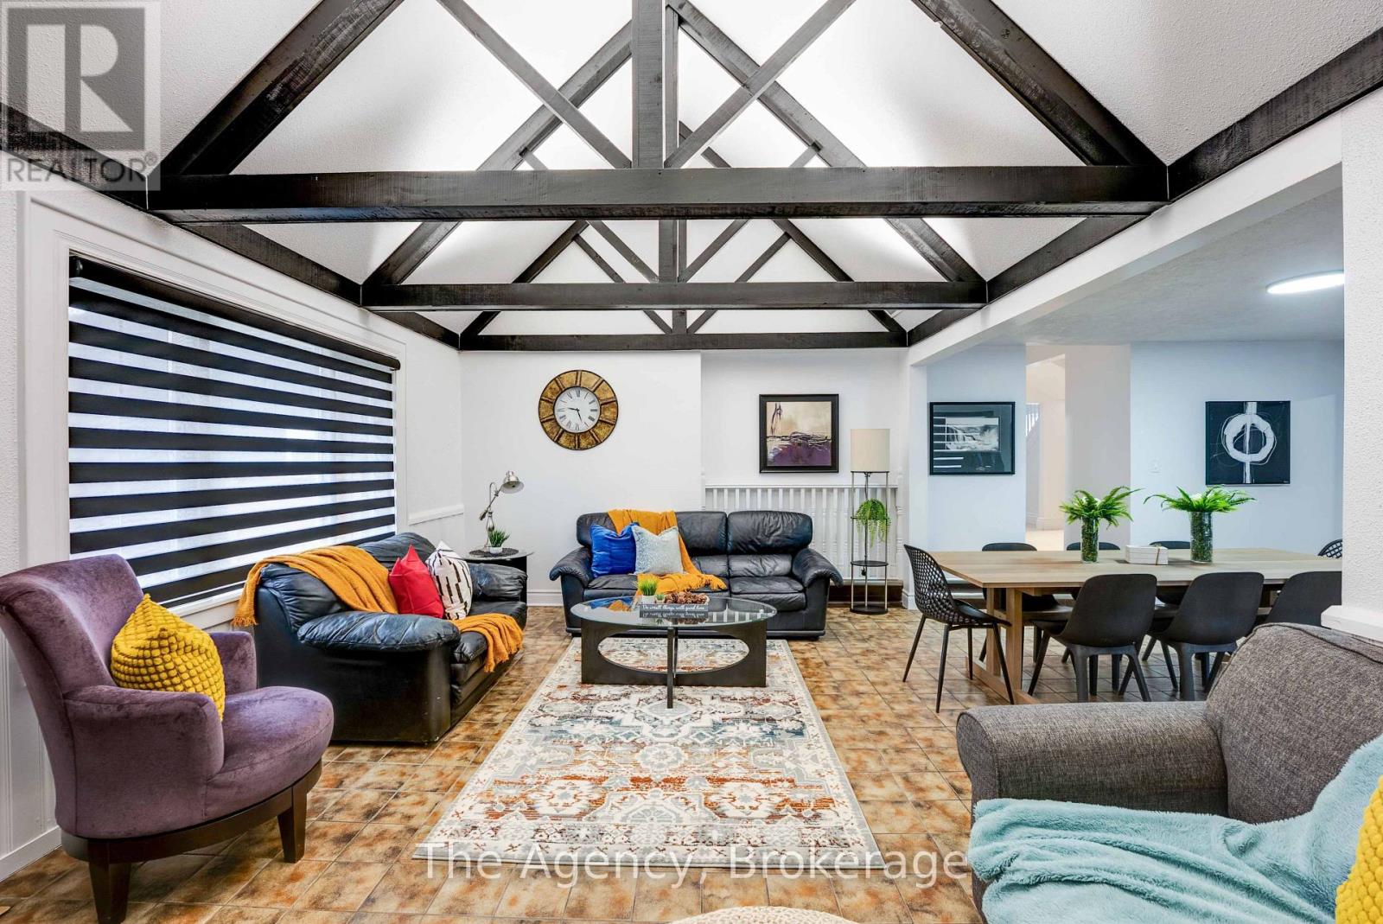
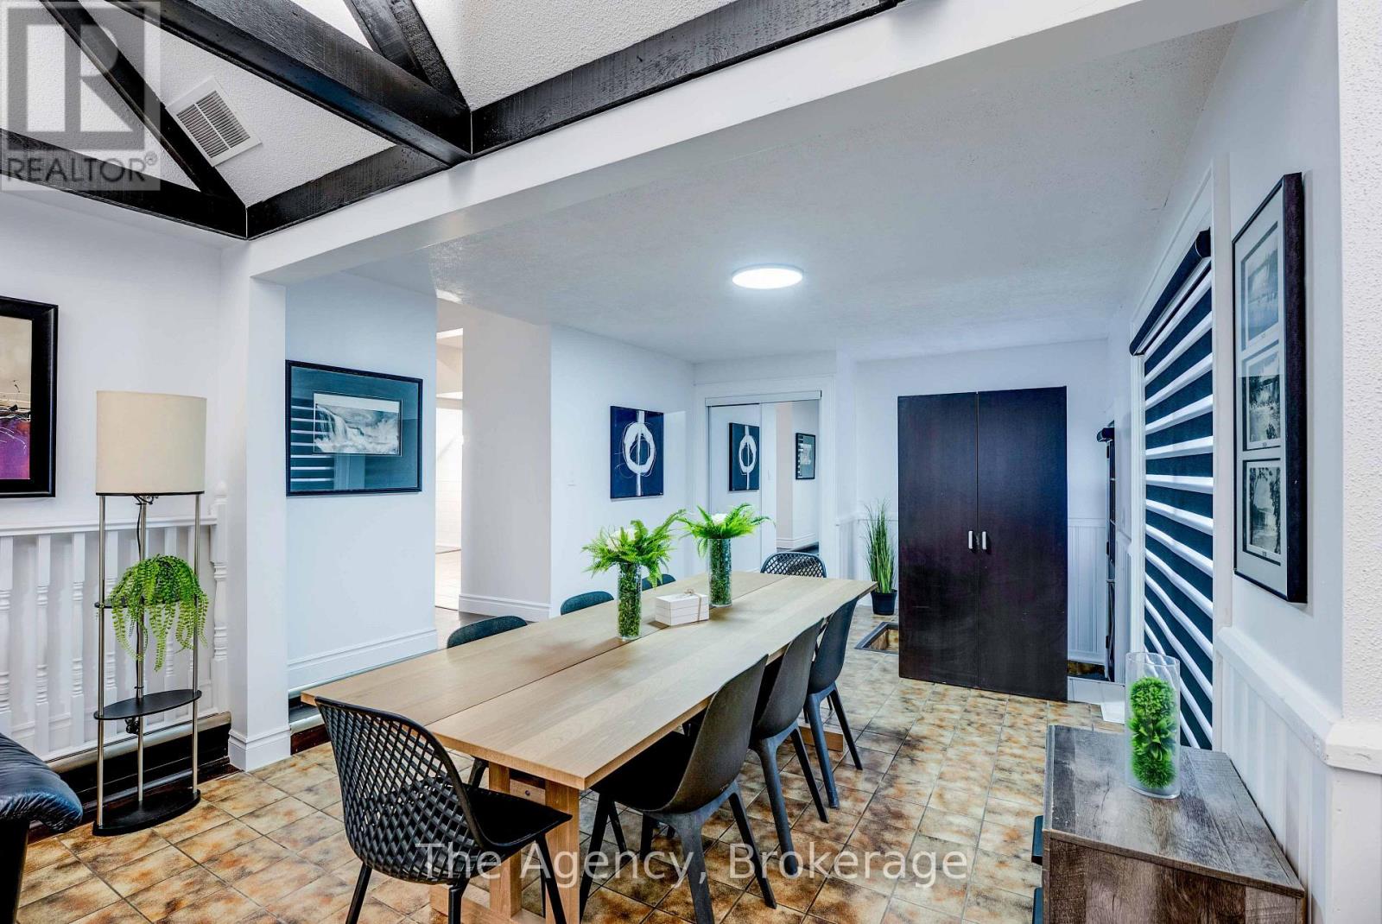
餐厅 |
5.15 m |
3.74 m |
5.15 m x 3.74 m |
|
一楼 |
客厅 |
4.99 m |
4.11 m |
4.99 m x 4.11 m |
|
一楼 |
浴室 |
2.17 m |
1.93 m |
2.17 m x 1.93 m |
设备间
https://www.realtor.ca/real-estate/30442474/6499-thorold-stone-road-niagara-falls-stamford-206-stamford