
3105 Turbine Crescent Mississauga (Churchill Meadows), Ontario L5M 6X1


$3,700 Monthly
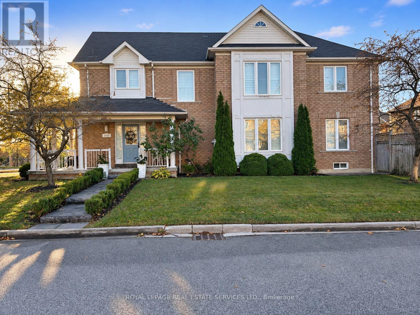
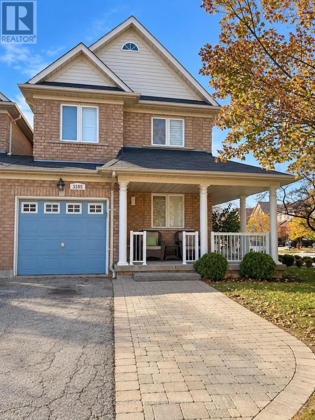
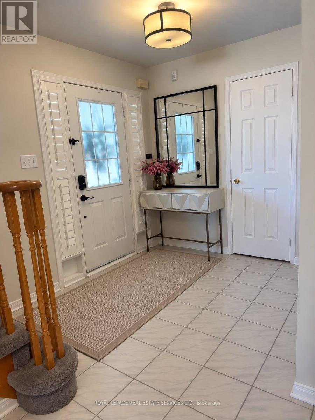
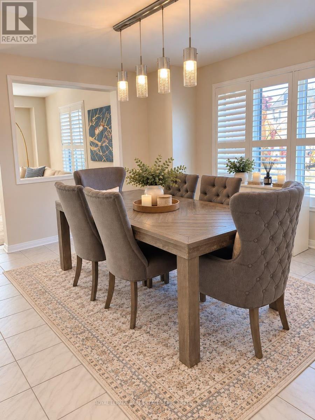
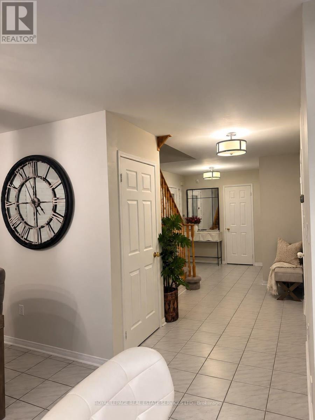
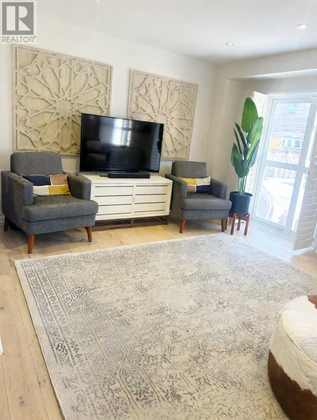
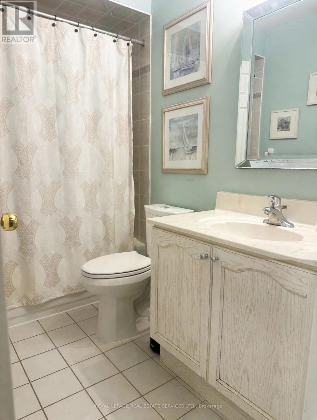
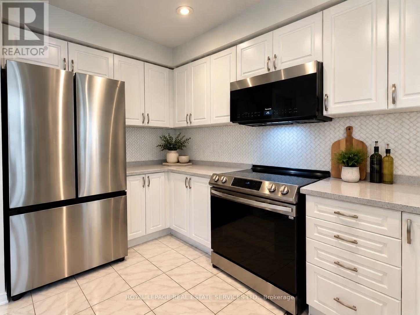
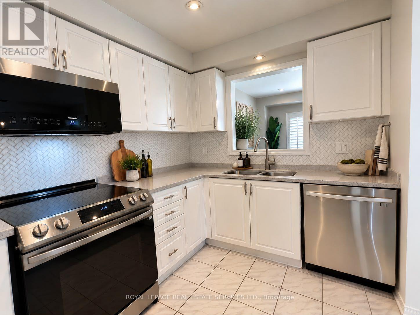
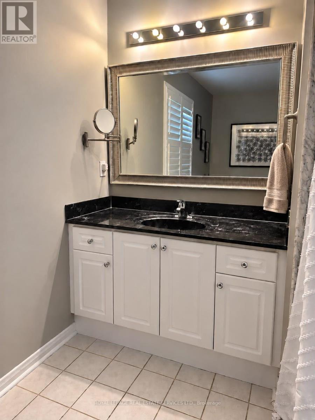
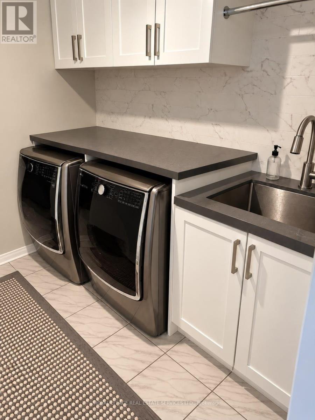
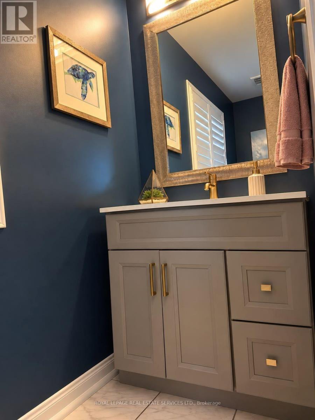
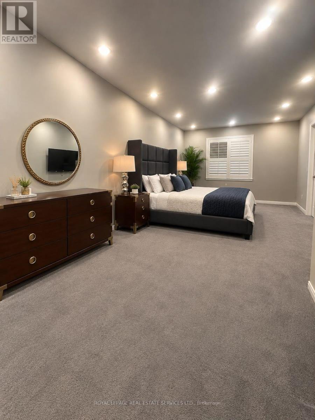
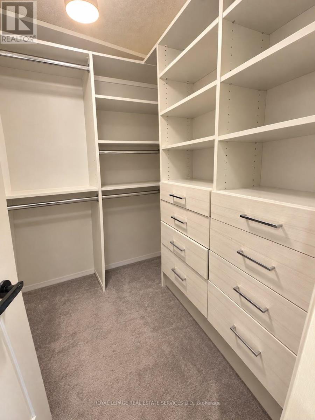
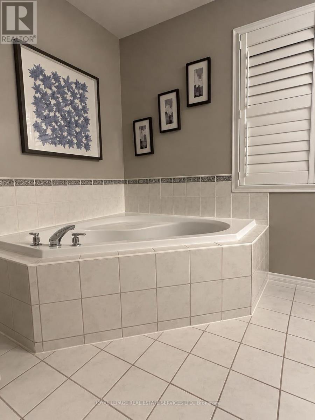
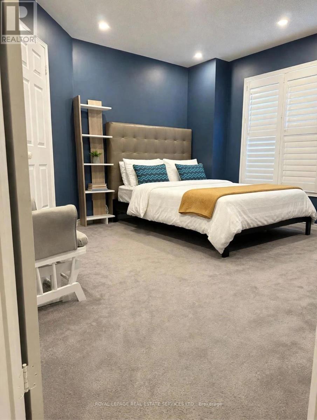
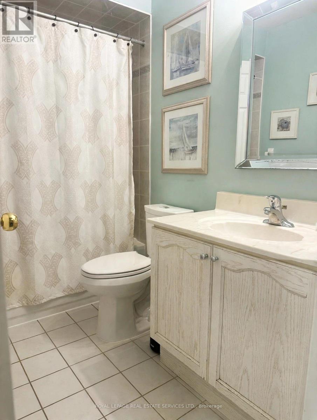
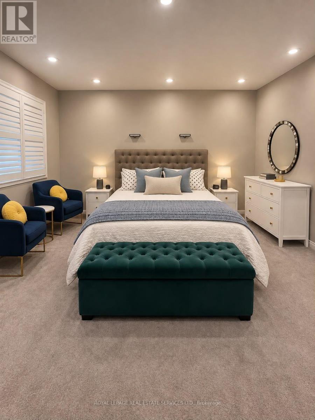
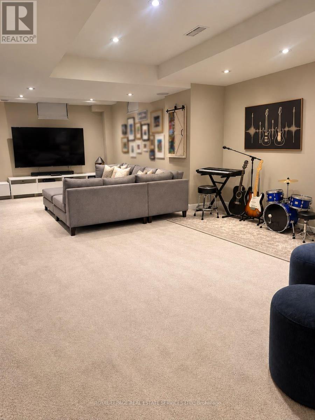
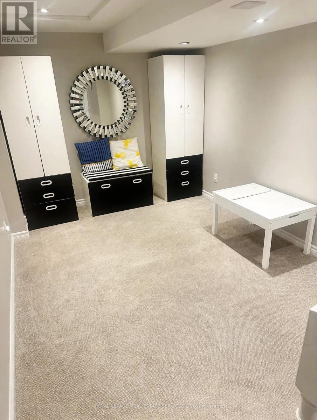
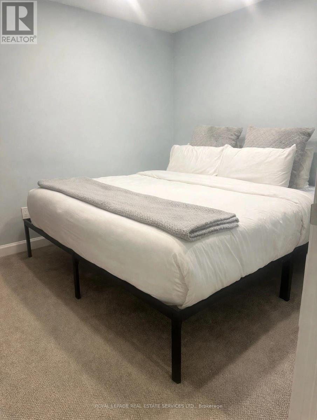
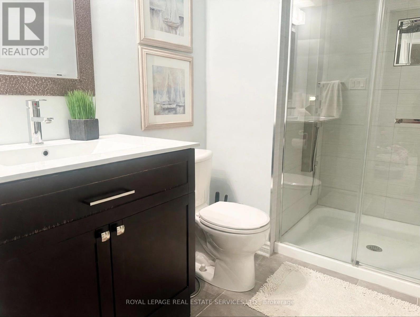
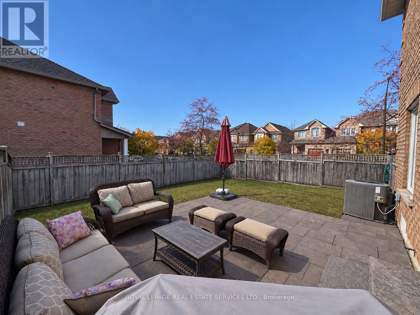
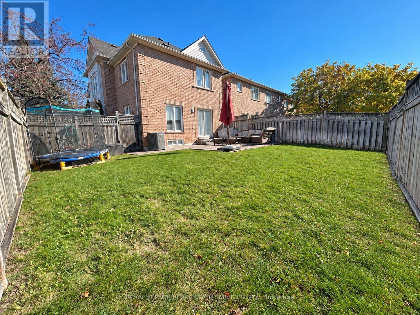
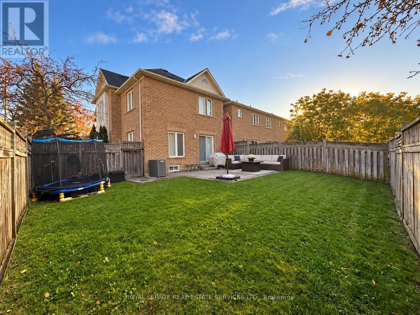
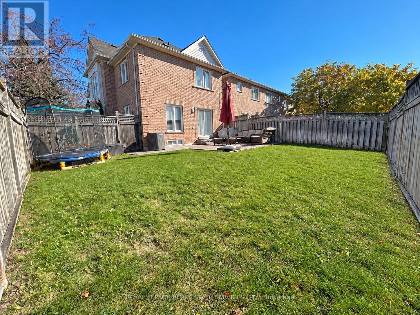
Absolutely gorgeous, beautifully maintained 2-storey link home situated on a premium corner lot in the highly sought-after Churchill Meadows community! Available for lease in its entirety, this spacious home is linked only by the garage, offering added privacy with no shared living-space walls. Featuring almost 2,000 sq. ft. above grade plus a professionally finished basement, 3+1 bedrooms and 4 bathrooms. Bright, sun-filled, open-concept main floor showcases hardwood flooring, smooth ceilings, California shutters and pot lights throughout the home, including the basement. The updated white kitchen features stainless steel appliances and opens to spacious living and dining areas, with a walkout to a large, private, fully fenced backyard with beautiful landscaping and a stone patio, perfect for entertaining. Renovated powder room and convenient main-floor laundry with sink and direct garage access. Upstairs offers 3 generous bedrooms, including a spacious primary retreat with a custom California Closet walk-in and luxurious 4-piece ensuite featuring a soaker tub and separate shower, plus a second full bathroom. The fully finished basement offers a spacious recreation room, 4th bedroom, office area and full bathroom with glass shower, ideal for guests, extended family or working from home. Additional features include central air conditioning, central vacuum, irrigation system, stone walkway, attached 1-car garage and 3 driveway parking spaces (4 total). Ideally located near Stephen Lewis Secondary School, Churchill Meadows Public School, St. Joan of Arc Catholic Secondary School, Churchill Meadows Community Centre, Mattamy Sports Park, parks, libraries, Erin Mills Town Centre, grocery stores, restaurants and Credit Valley Hospital. Convenient access to public transit, Streetsville and Lisgar GO Stations and Highways 401, 403 and 407. An exceptional leasing opportunity offering space, privacy, comfort and convenience in one of Mississauga's most desirable communities! (id:43681)
房源概要
| MLS® Number | W14115368 |
| 房源类型 | 民宅 |
| 社区名字 | Churchill Meadows |
| 设备类型 | 热水器 |
| 总车位 | 4 |
| 租赁设备类型 | 热水器 |
详 情
| 浴室 | 4 |
| 地上卧房 | 3 |
| 地下卧室 | 1 |
| 总卧房 | 4 |
| Age | 16 To 30 Years |
| 家电类 | Garage Door Opener Remote(s), 烤箱 - Built-in, Central Vacuum, Water Heater, 洗碗机, 烘干机, Garage Door Opener, 微波炉, Hood 电扇, 炉子, 洗衣机, 窗帘, 冰箱 |
| 地下室进展 | 已装修 |
| 地下室类型 | 全完工 |
| 施工种类 | 附加的 |
| 空调 | 中央空调 |
| 外墙 | 砖 |
| Flooring Type | Ceramic, Carpeted |
| 地基类型 | 混凝土 |
| 客人卫生间(不包含洗浴) | 1 |
| 供暖方式 | 天然气 |
| 供暖类型 | 压力热风 |
| 储存空间 | 2 |
| 内部尺寸 | 1500 - 2000 Sqft |
| 类型 | 联排别墅 |
| 设备间 | 市政供水 |
车 位
| 附加车库 | |
| Garage |
土地
| 英亩数 | 无 |
| 污水道 | Sanitary Sewer |
| 土地深度 | 104 Ft ,2 In |
| 土地宽度 | 48 Ft ,1 In |
| 不规则大小 | 48.1 X 104.2 Ft |
房 间
| 楼 层 | 类 型 | 长 度 | 宽 度 | 面 积 |
|---|---|---|---|---|
| 二楼 | 主卧 | 5.49 m | 3.55 m | 5.49 m x 3.55 m |
| 二楼 | 第二卧房 | 5.4 m | 4.27 m | 5.4 m x 4.27 m |
| 二楼 | 第三卧房 | 3.81 m | 3.66 m | 3.81 m x 3.66 m |
| 地下室 | 娱乐,游戏房 | 7.65 m | 3.1 m | 7.65 m x 3.1 m |
| 地下室 | 卧室 | 2.95 m | 2.7 m | 2.95 m x 2.7 m |
| 地下室 | Office | 3.8 m | 2.7 m | 3.8 m x 2.7 m |
| 一楼 | 客厅 | 6.05 m | 3.86 m | 6.05 m x 3.86 m |
| 一楼 | 厨房 | 3.81 m | 2.4 m | 3.81 m x 2.4 m |
| 一楼 | 餐厅 | 4.22 m | 3.81 m | 4.22 m x 3.81 m |
| 一楼 | 洗衣房 | 1 m | 1 m | 1 m x 1 m |

The trademarks REALTOR®, REALTORS®, and the REALTOR® logo are controlled by The Canadian Real Estate Association (CREA) and identify real estate professionals who are members of CREA. The trademarks MLS®, Multiple Listing Service® and the associated logos are owned by The Canadian Real Estate Association (CREA) and identify the quality of services provided by real estate professionals who are members of CREA. The trademark DDF® is owned by The Canadian Real Estate Association (CREA) and identifies CREA's Data Distribution Facility (DDF®)
Toronto Real Estate Board
Royal LePage Real Estate Services Ltd.
October 25 2026 08:35:31
